
Sold STC
£115,000
 May Street, Derby, DE22
Key Features
- ****CASH BUYERS ONLY****
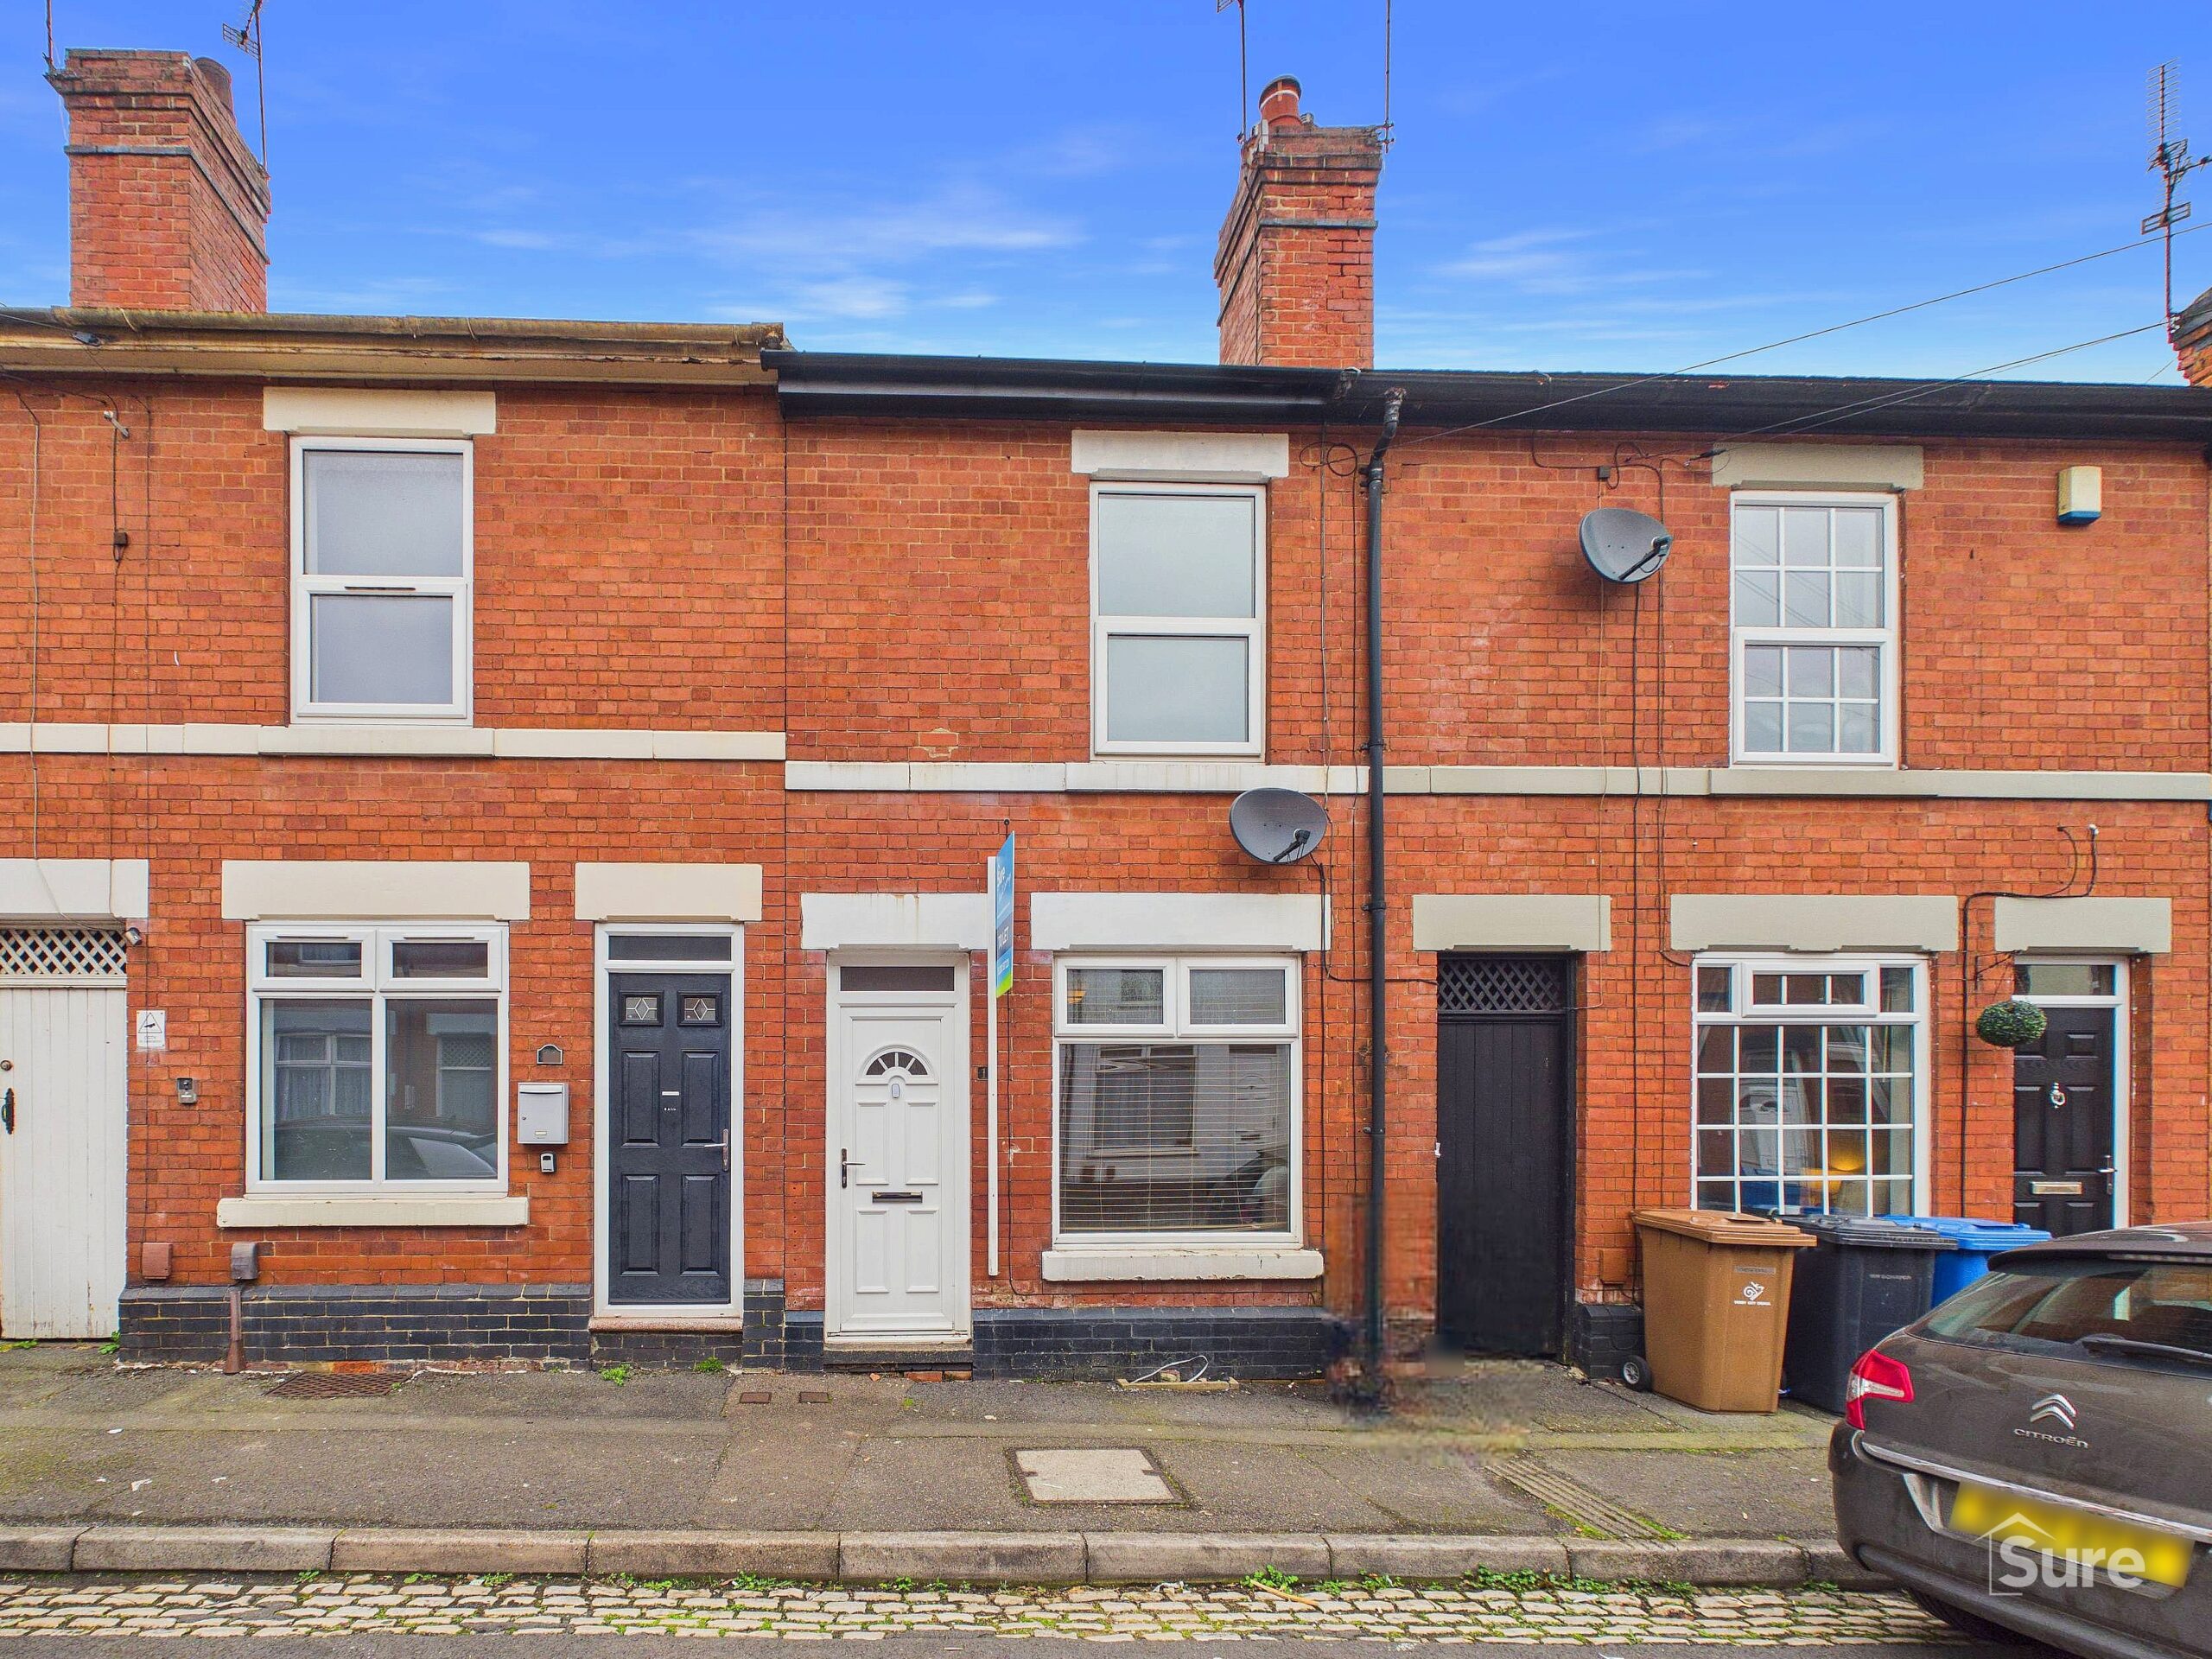
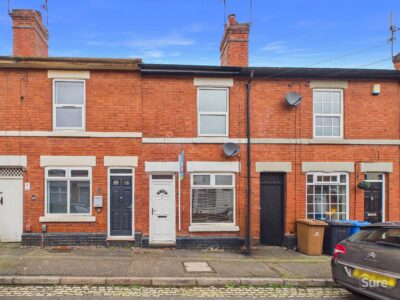
- Traditional Terraced House
- Two Bedrooms
- Two Reception Rooms
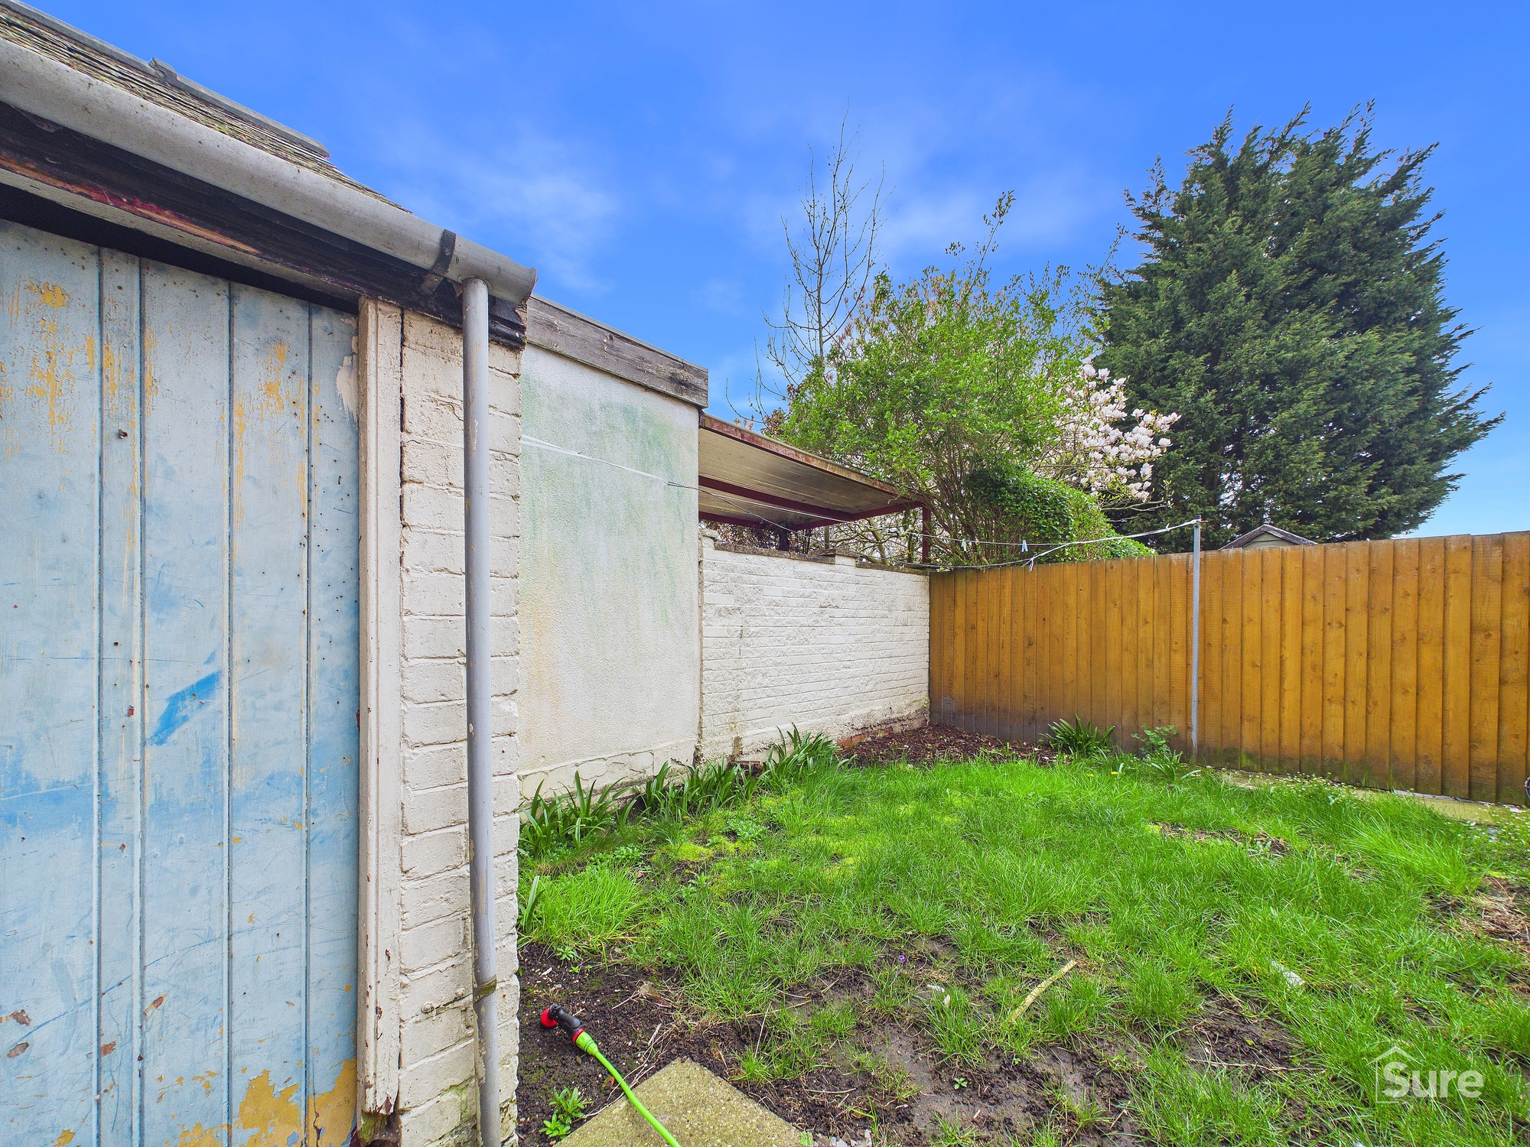
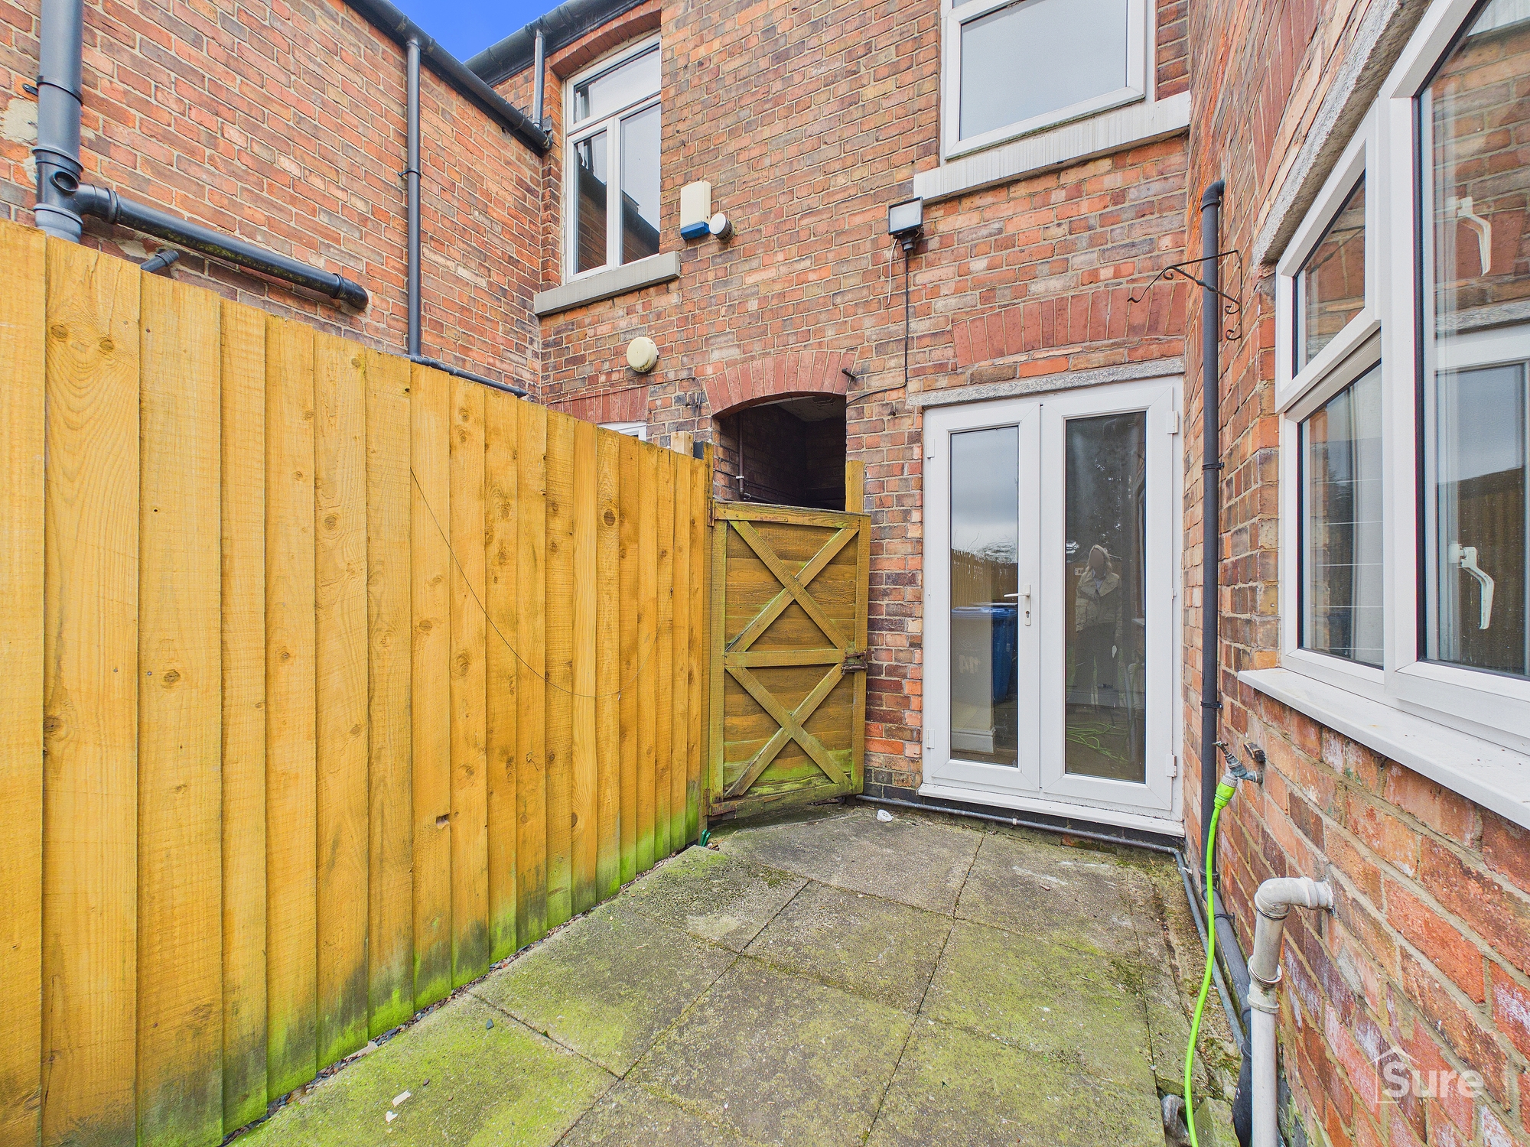
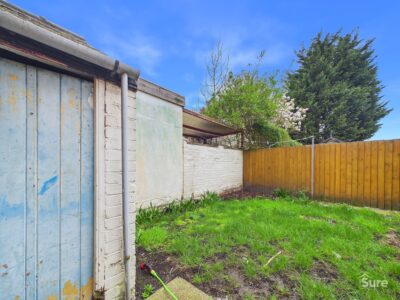
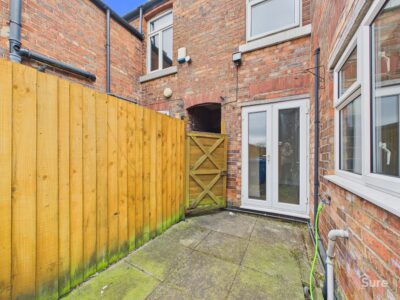
- Enclosed Rear Garden
- Excellent Popular Location Close to Ameneties
- NO CHAIN
- MUST BE VIEWED
Property Summary
**CASH BUYERS ONLY** Must be viewed . Two bedroom terrace house in popular location.
Description
This traditional terraced house presents an excellent opportunity for buyers seeking a well-proportioned home in a highly popular location close to local amenities, schools, and transport links. Offered with no onward chain, the property is ideal for first-time buyers, downsizers, or investors looking for a straightforward purchase. Two generous reception rooms, providing versatile spaces for both relaxing and entertaining. The front reception room benefits from a large window, allowing natural light to flood the space and creating a bright, inviting atmosphere, while the rear reception room offers a perfect setting for family gatherings or formal dining. The kitchen is well-appointed with a range of fitted units and work surfaces, providing ample storage and preparation space, and there is convenient access to the rear of the property. Upstairs, there are two well-proportioned bedrooms, both of which offer comfortable accommodation and flexibility for use as guest rooms, a home office, or nursery if desired. The family bathroom is equipped with a modern suite, including a separate shower cubicle, wash basin, and WC, all finished to a good standard. This property offers excellent potential for personalisation, allowing the new owner to add their own style and updates if desired. Located in a sought-after area, the property enjoys easy access to a wide range of shops, cafes, parks, and public transport options, making it a convenient base for commuting or enjoying the local community. With its blend of traditional character and practical layout, this terraced house provides a superb balance of charm and functionality. The property is offered with vacant possession, making it a straightforward and appealing choice for buyers keen to move quickly. Viewing is highly recommended to appreciate the accommodation and the potential this home has to offer. Early enquiries are encouraged, as properties of this style and location rarely remain available for long. Do not miss the chance to secure a wonderful home in a thriving and well-connected neighbourhood. Contact us today to arrange your viewing appointment and take the first step towards making this charming property your new home.
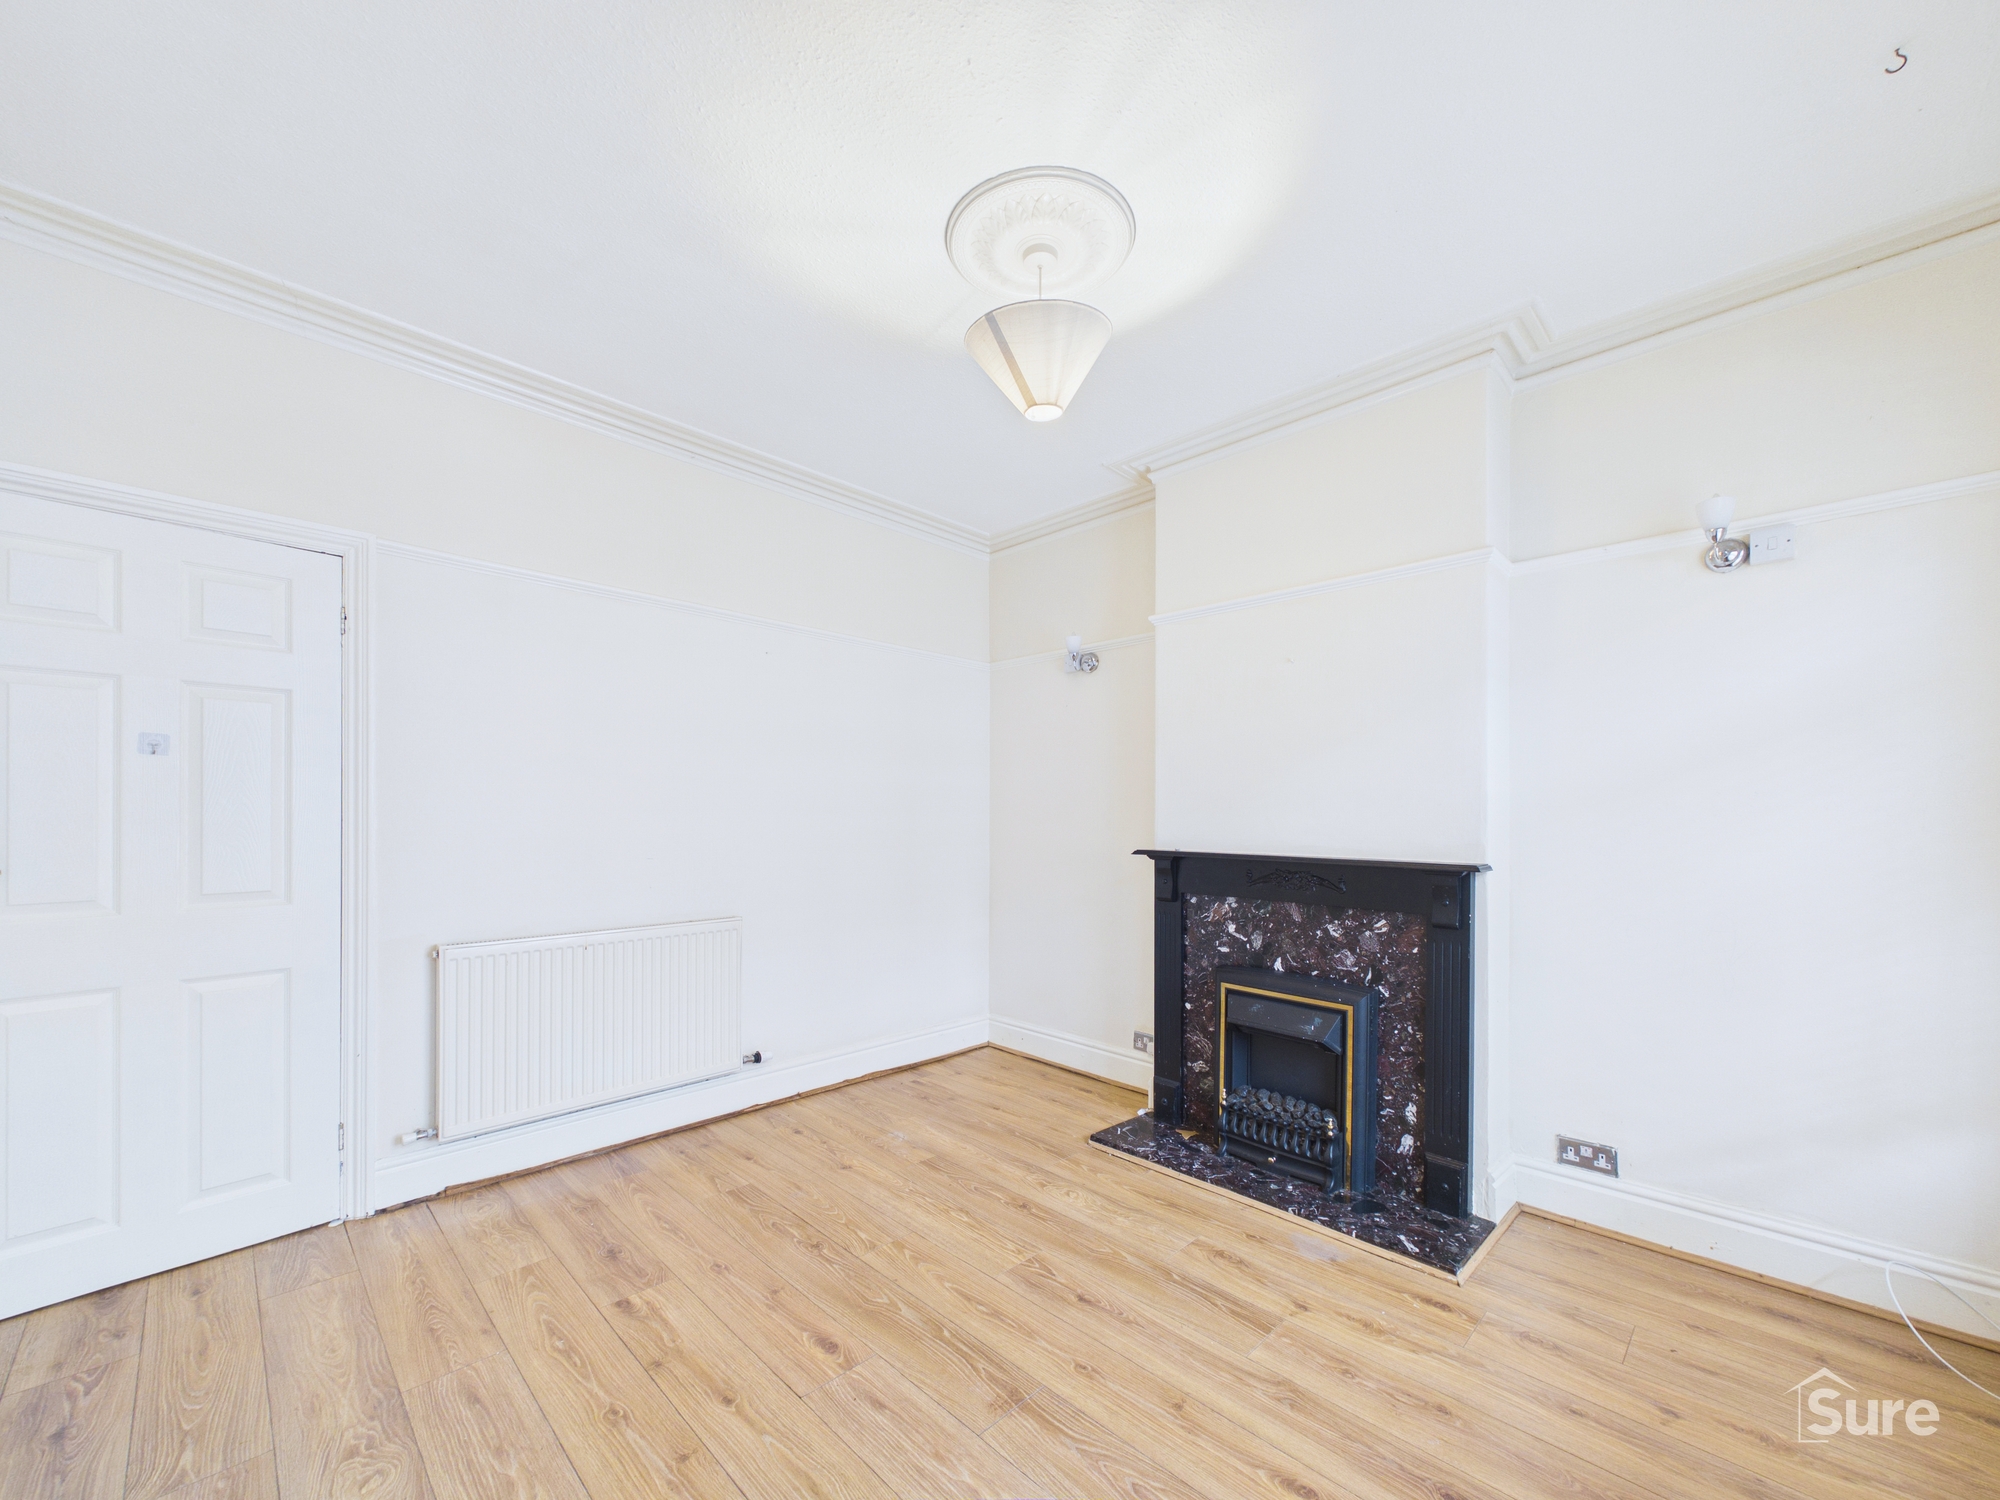
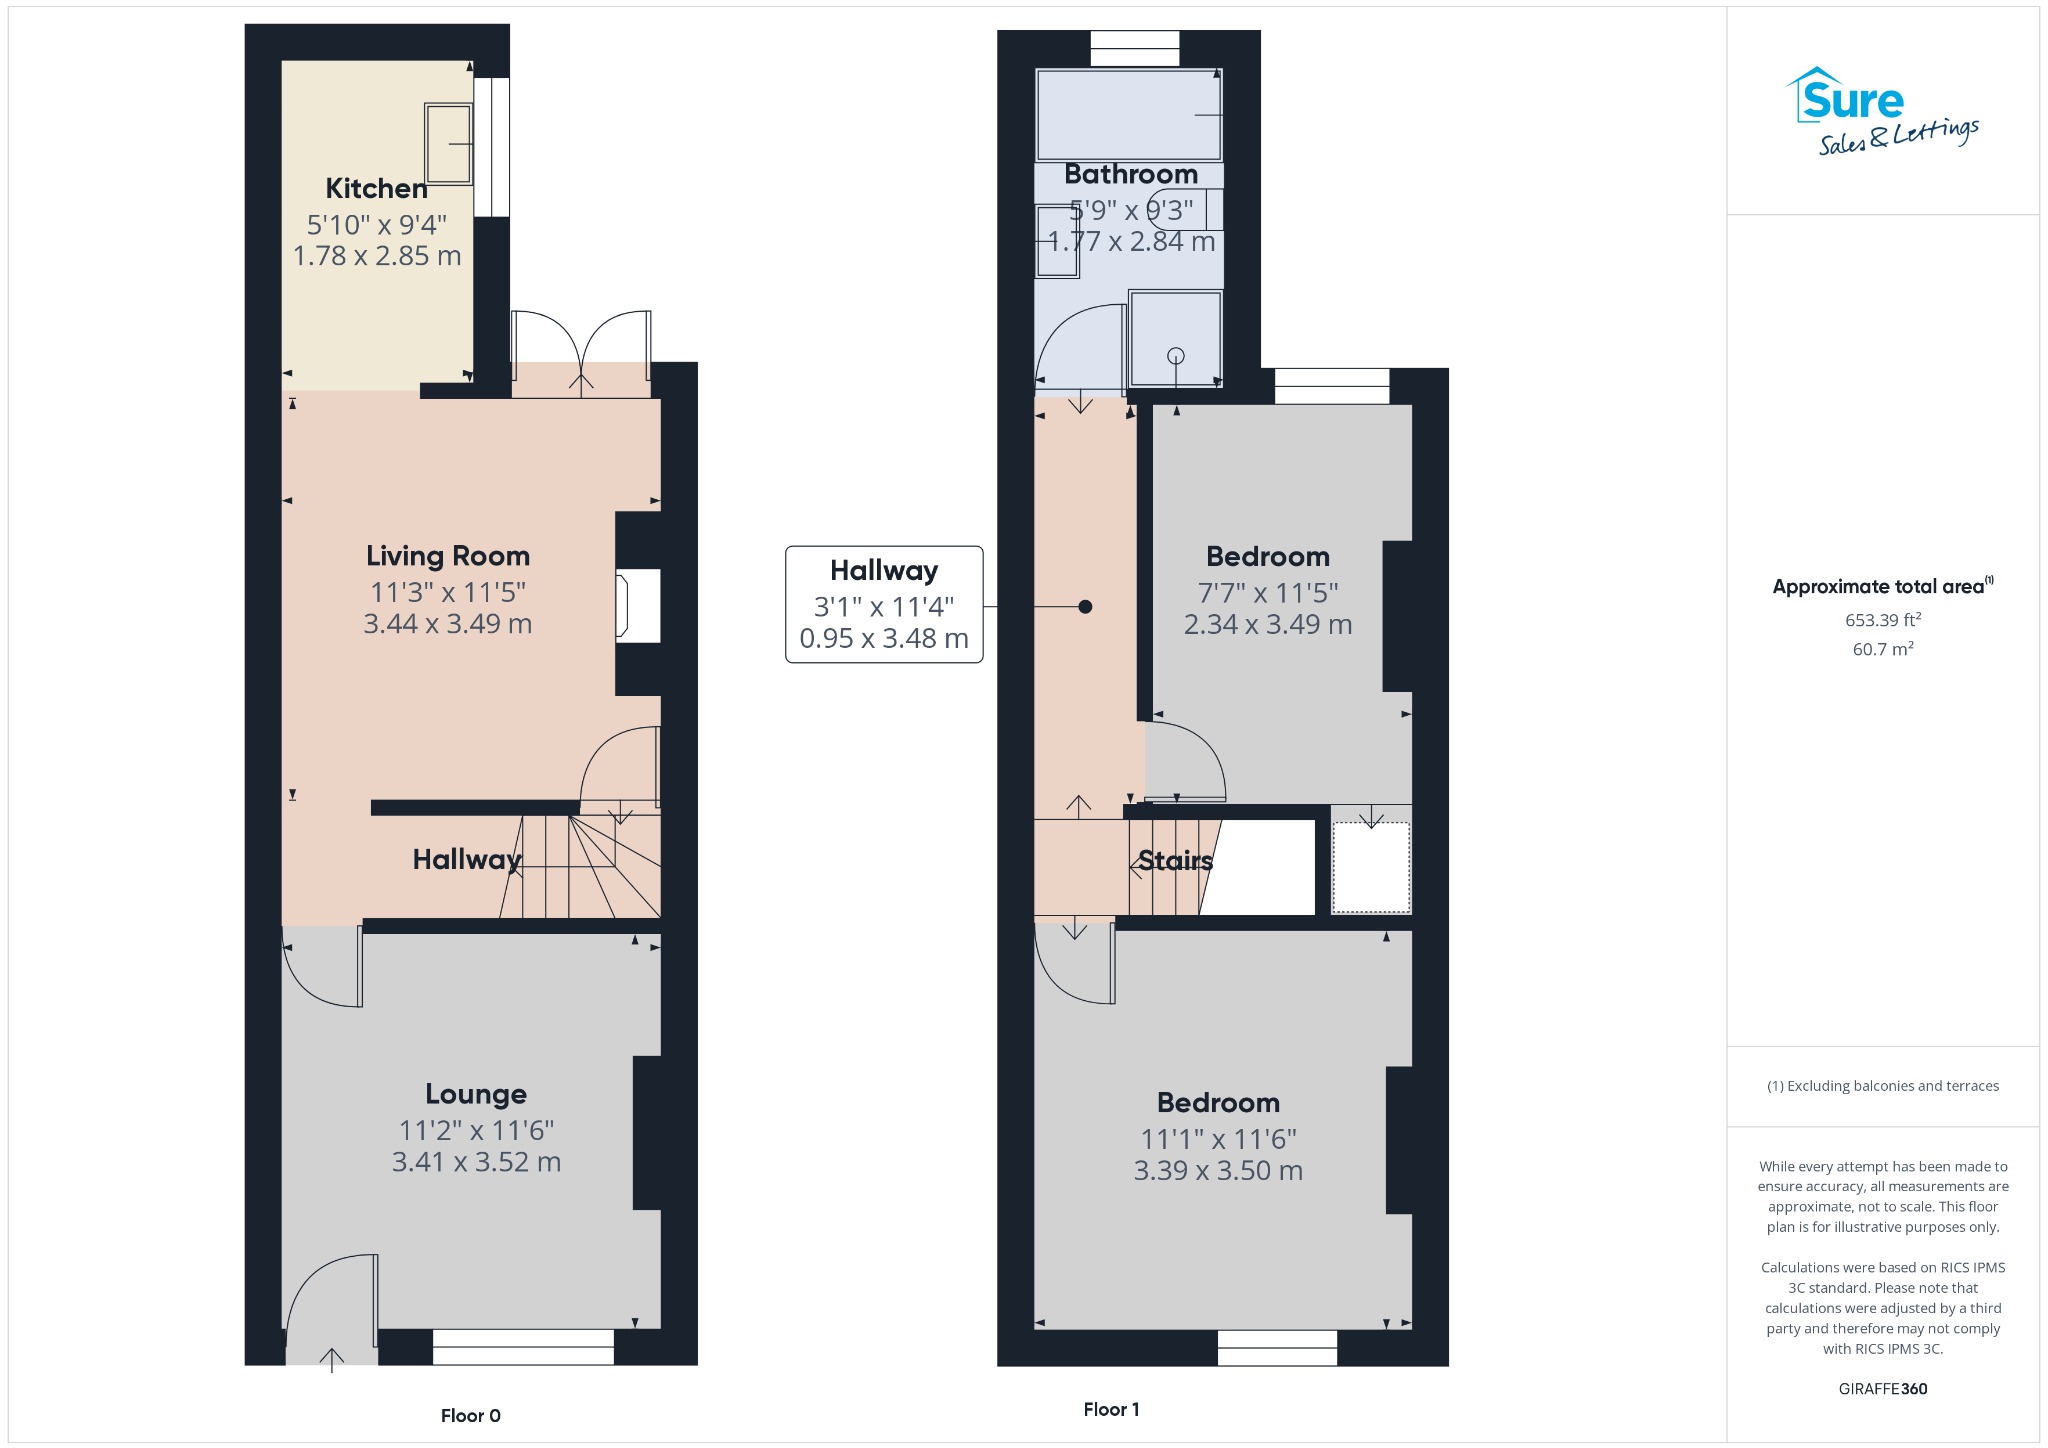
Lounge 11' 2" x 11' 6" (3.41m x 3.51m)
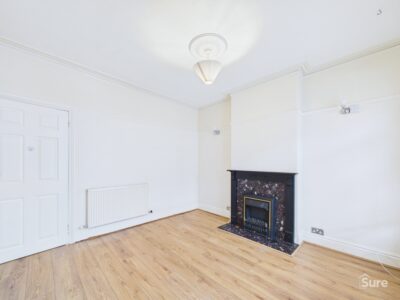
Entrance door and window to front. Feature fireplace and hearth. Radiator. Laminate flooring.
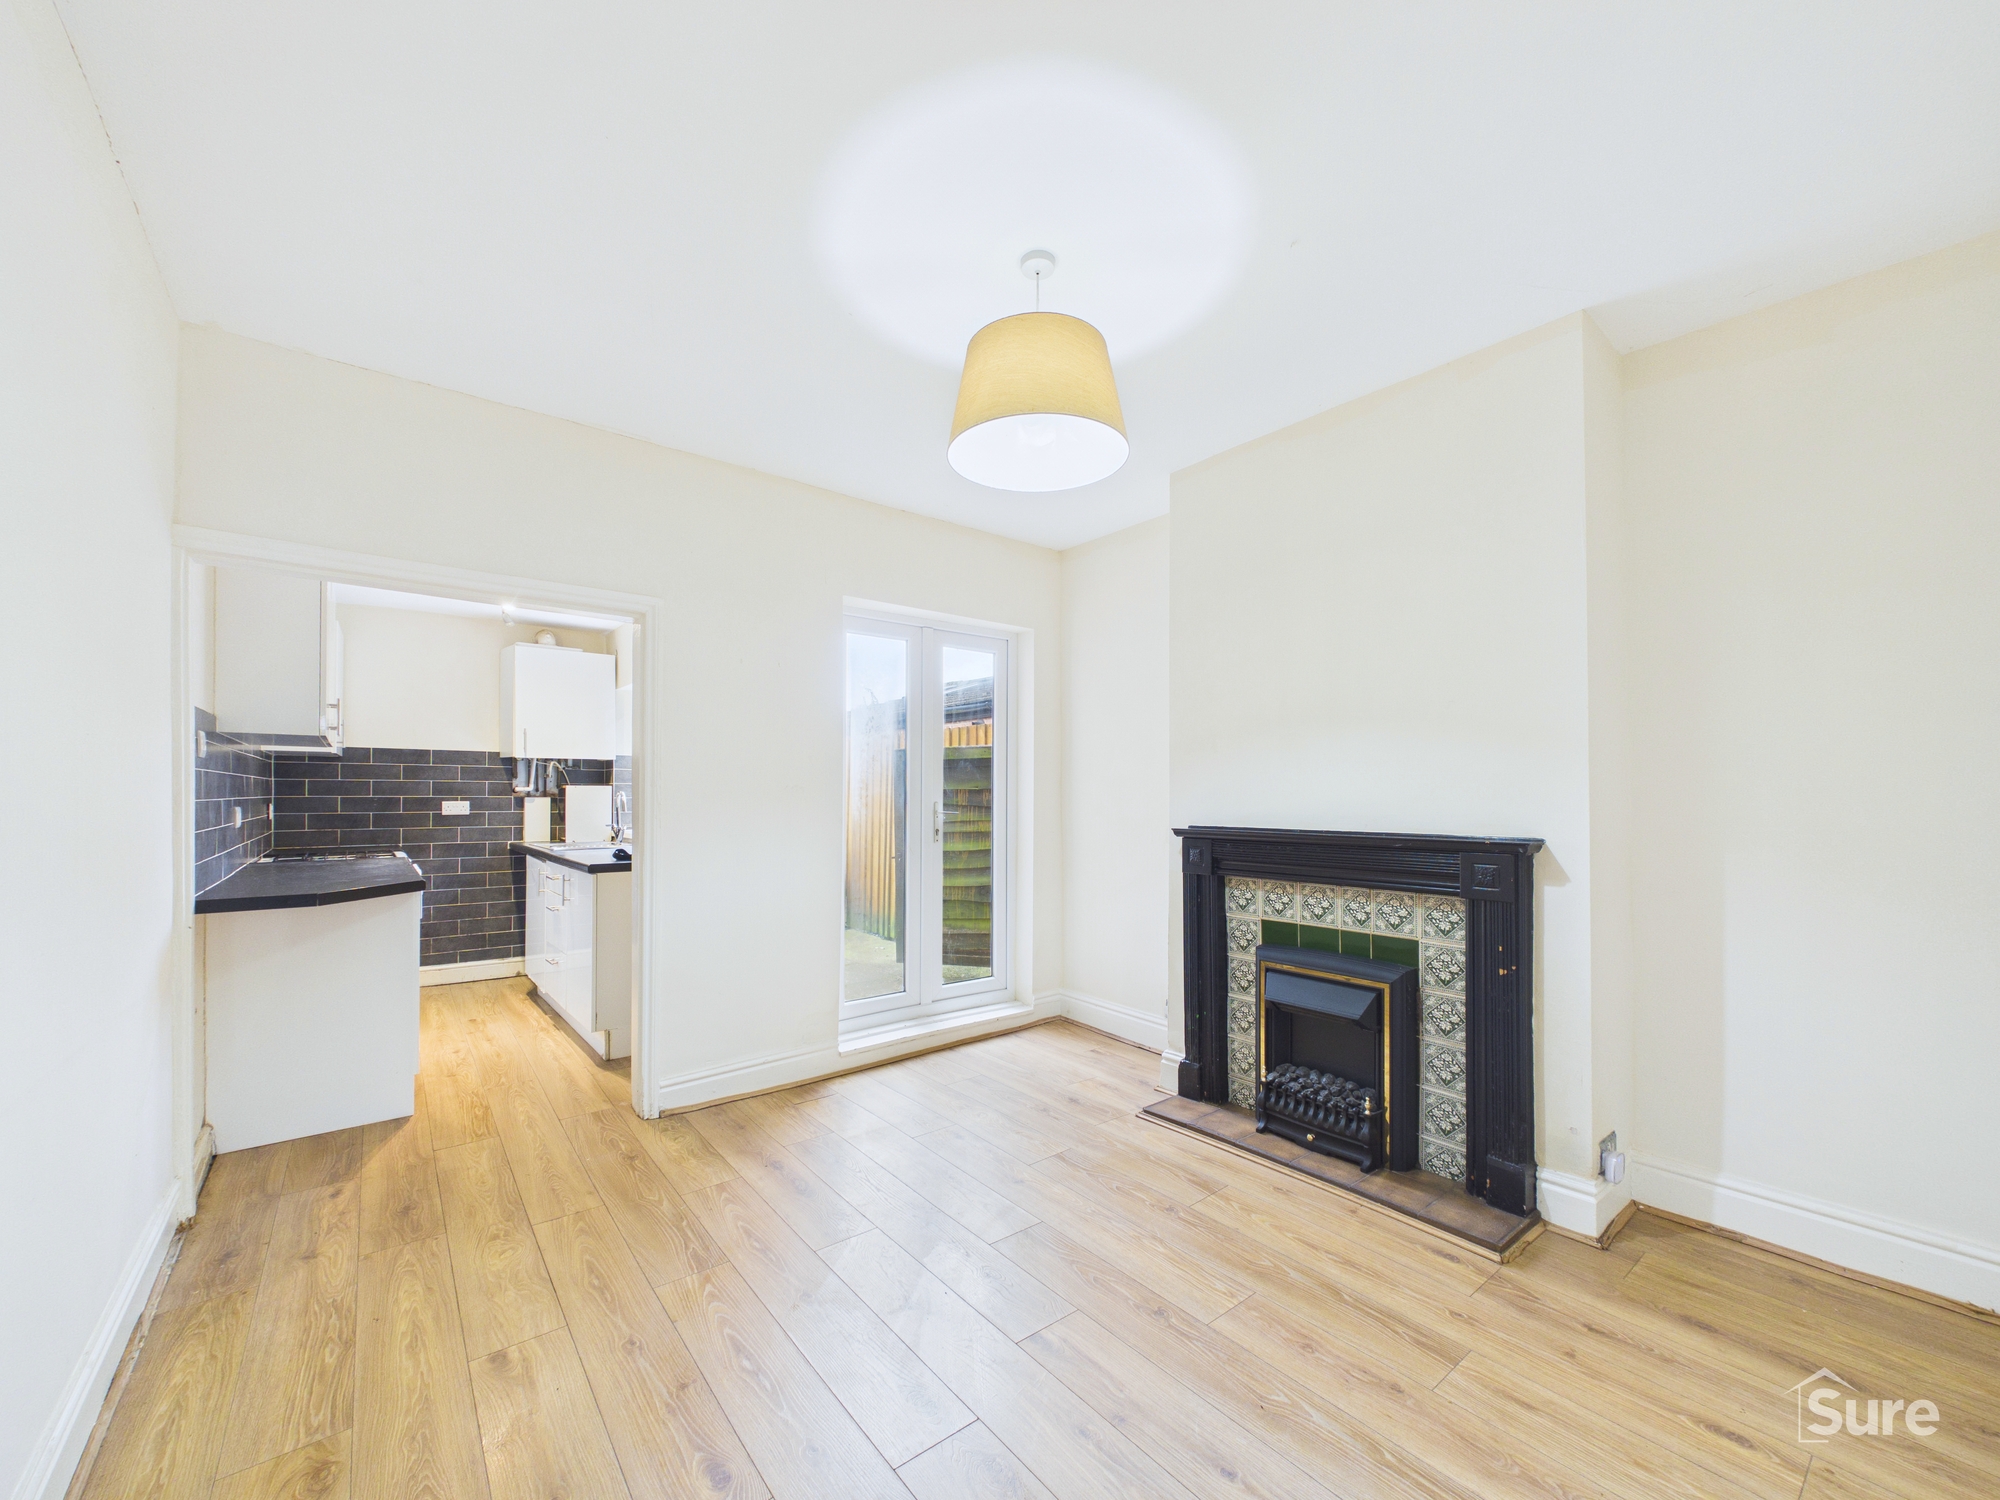
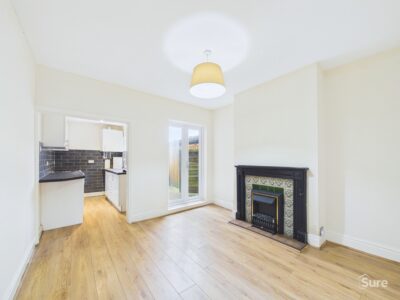
Dining Room 11' 1" x 11' 5" (3.39m x 3.47m)
French door to rear. Feature fireplace and hearth. Laminate flooring, radiator. Access to stairs to first floor. Open through to:
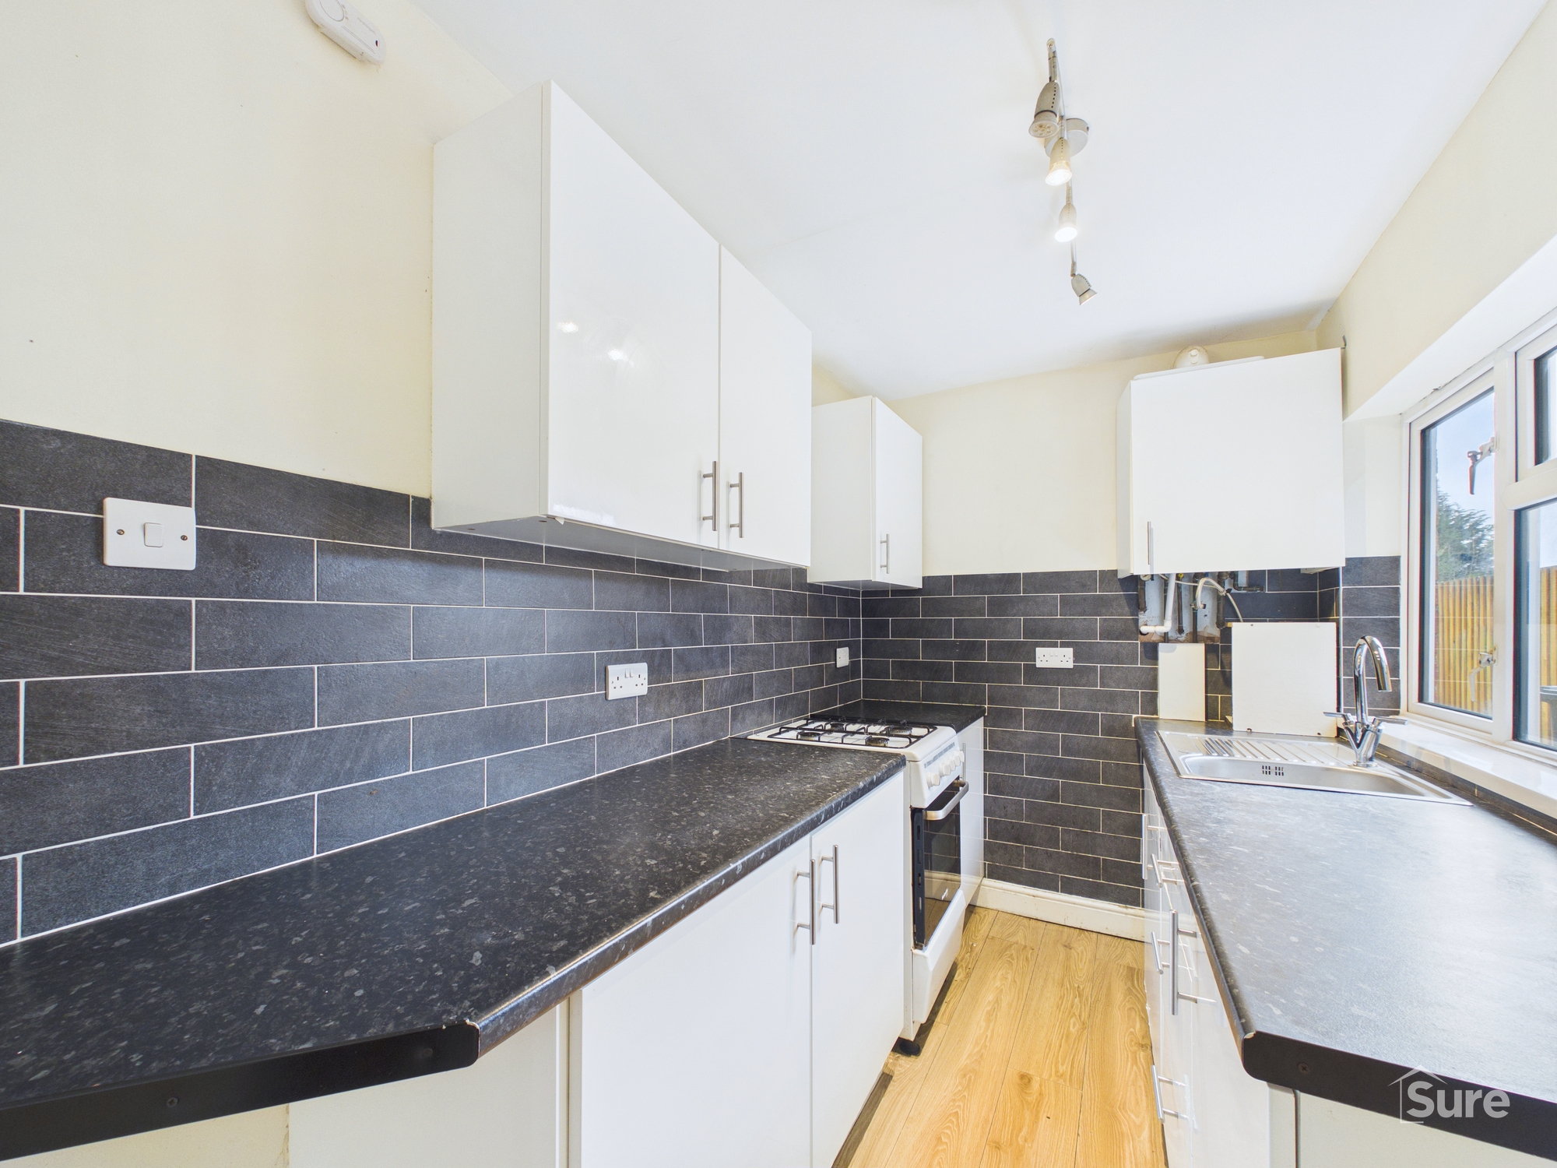
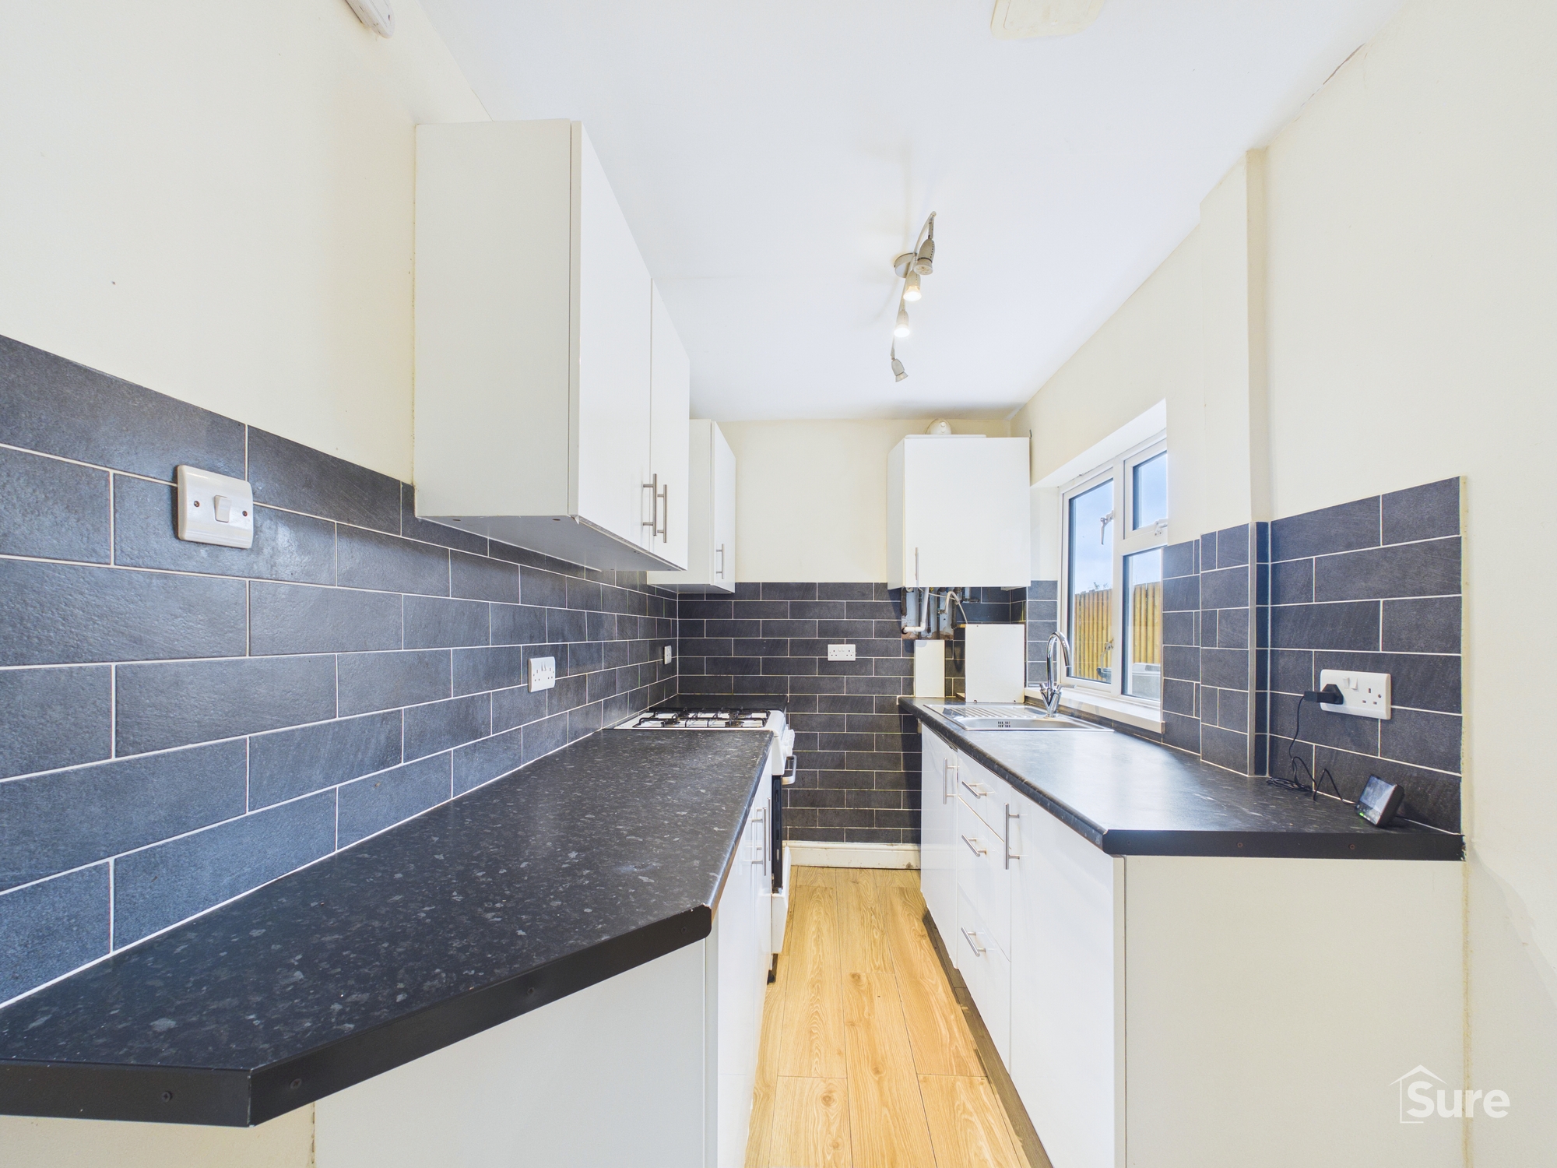
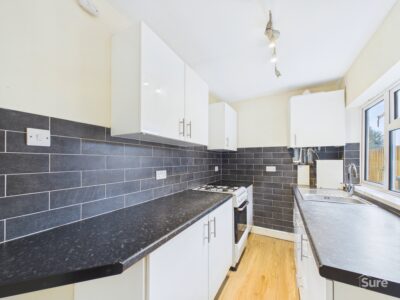
Kitchen 5' 10" x 9' 4" (1.79m x 2.85m)
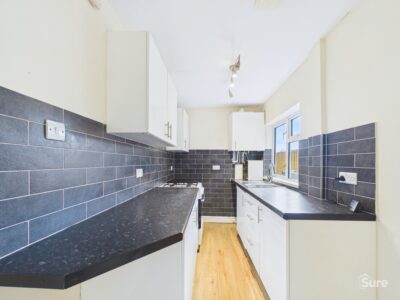
Window and door to side. Having a range of wall and base units with inset stainless steel sink and drainer, contrasting working surfaces. Gas cooker point, washing mcahine point. Wall mounted gas boiler. Radiator. Laminate floor.
First Floor Lannding
Loft access.
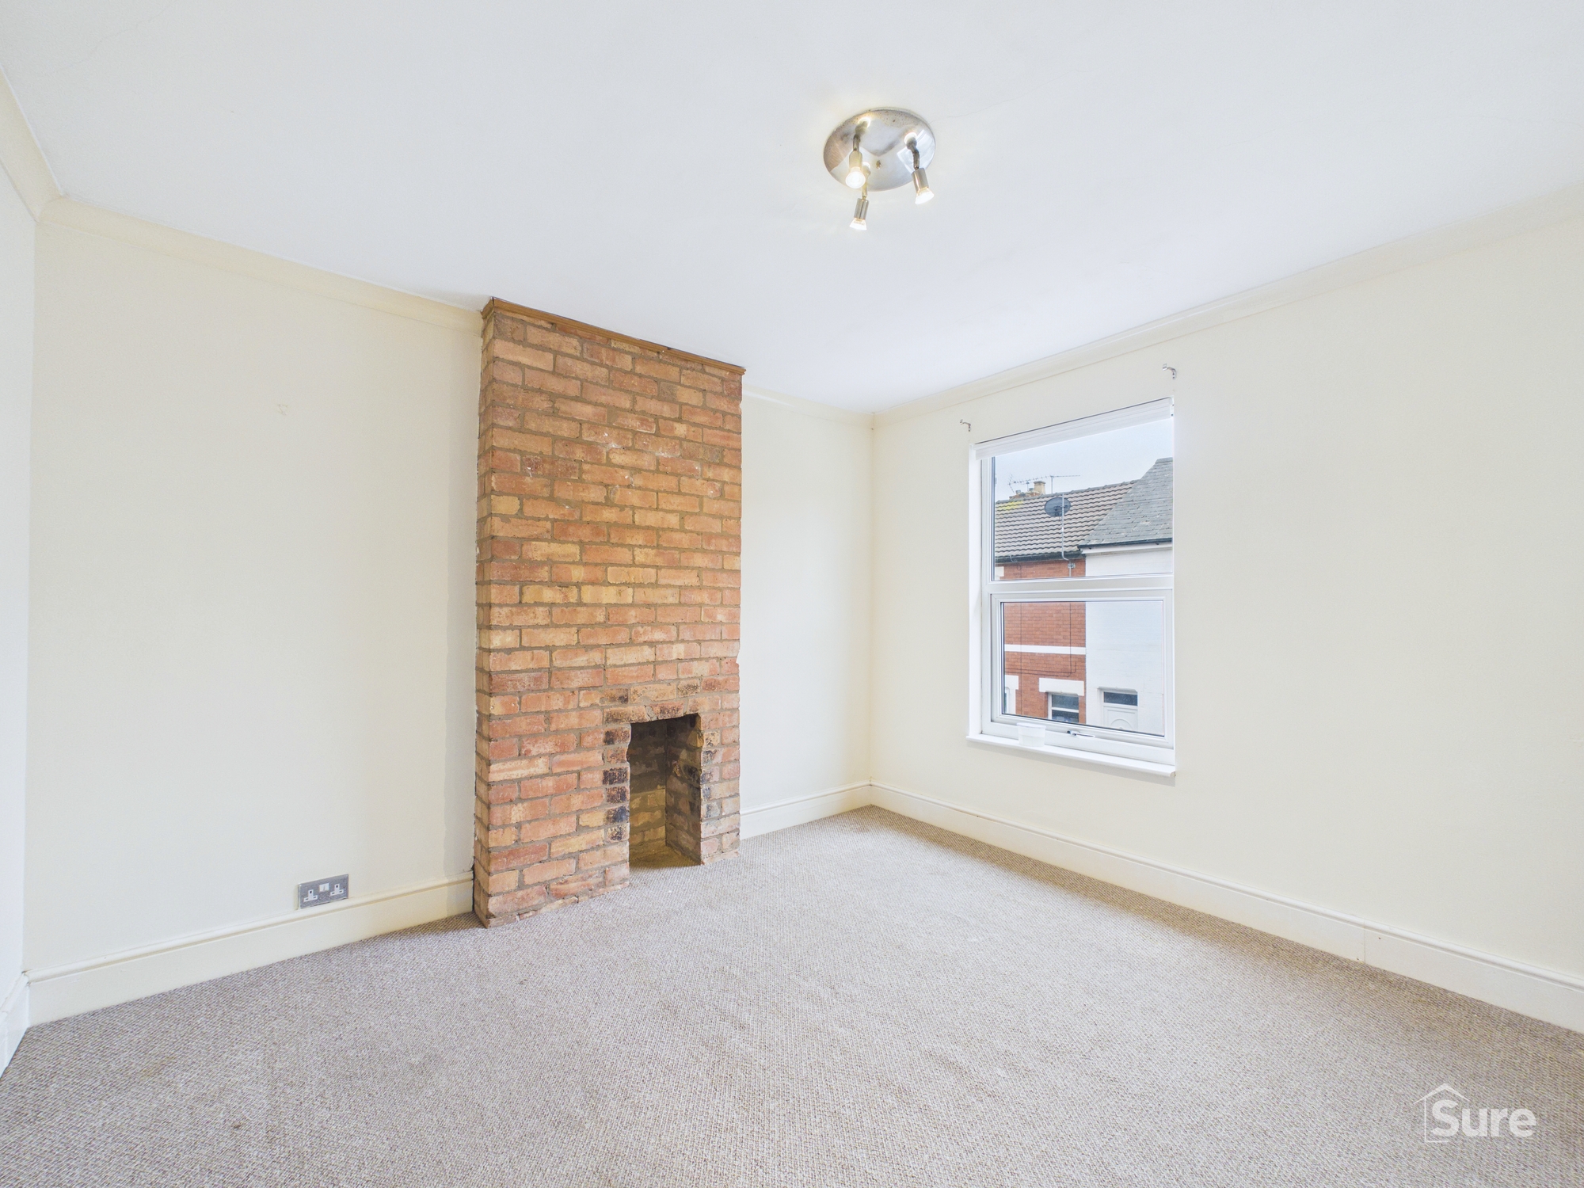
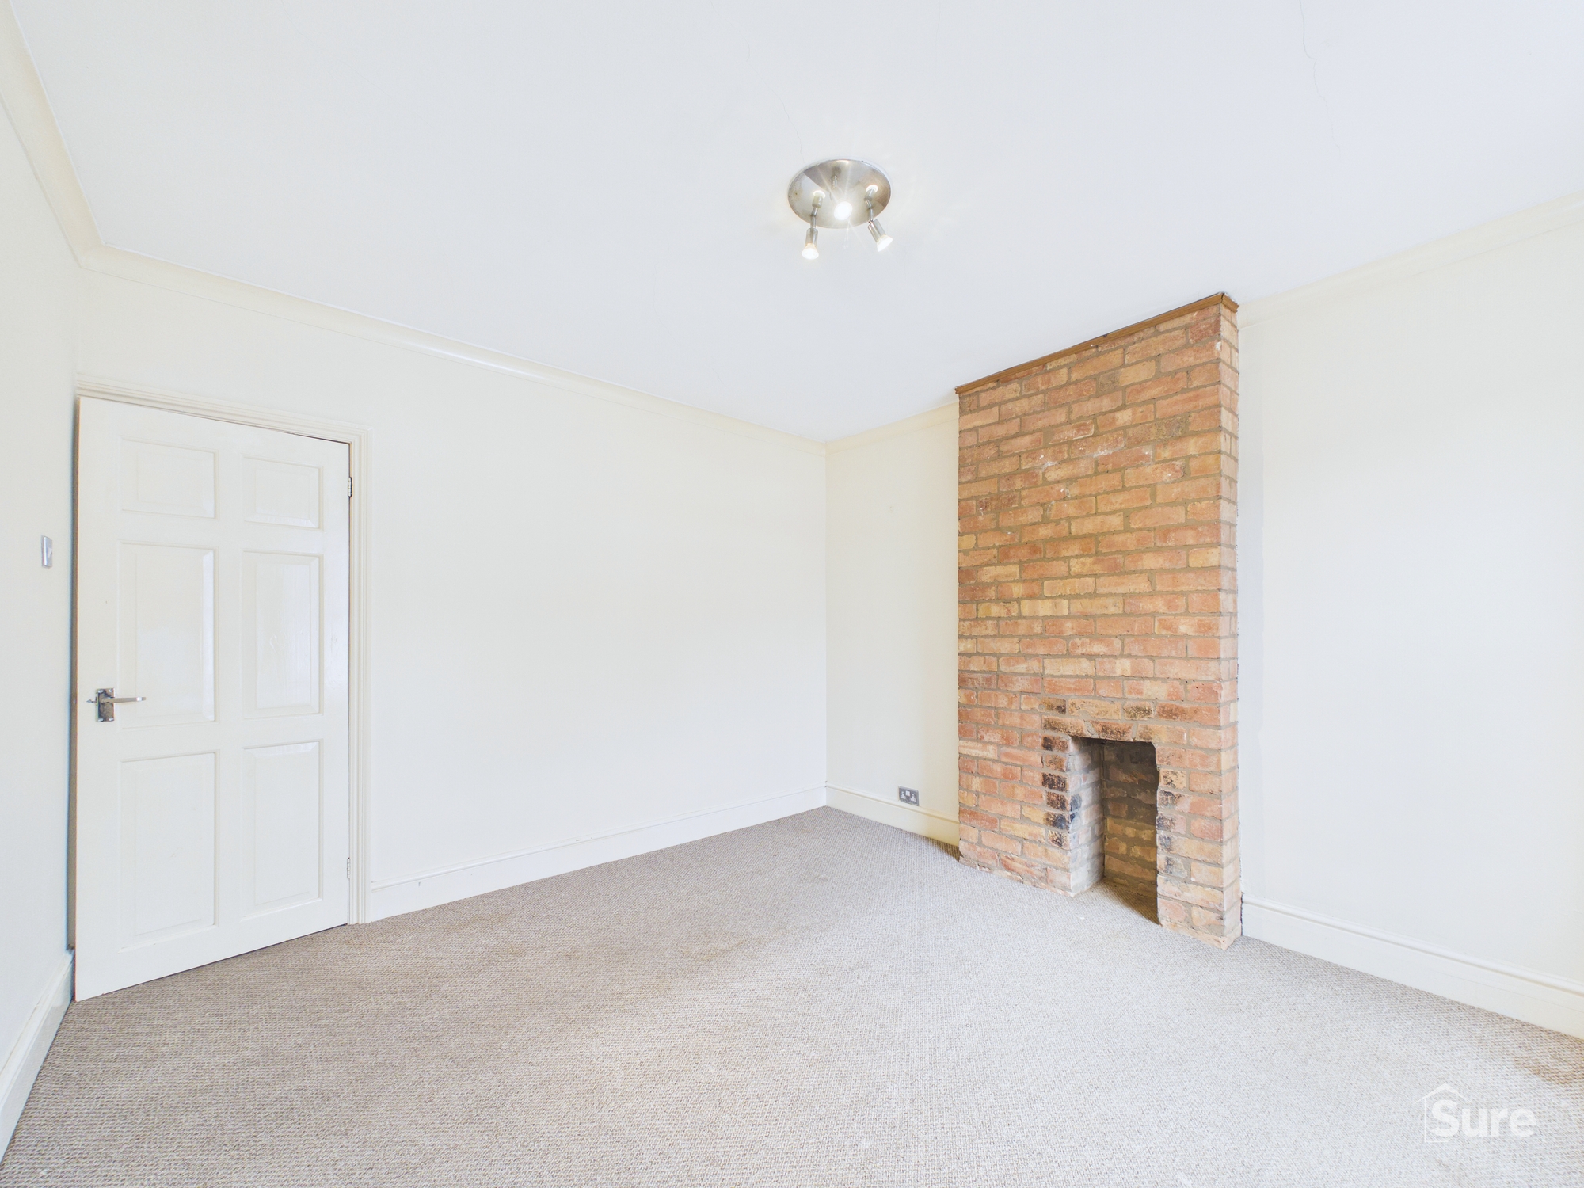
Bedroom 11' 1" x 11' 7" (3.38m x 3.52m)
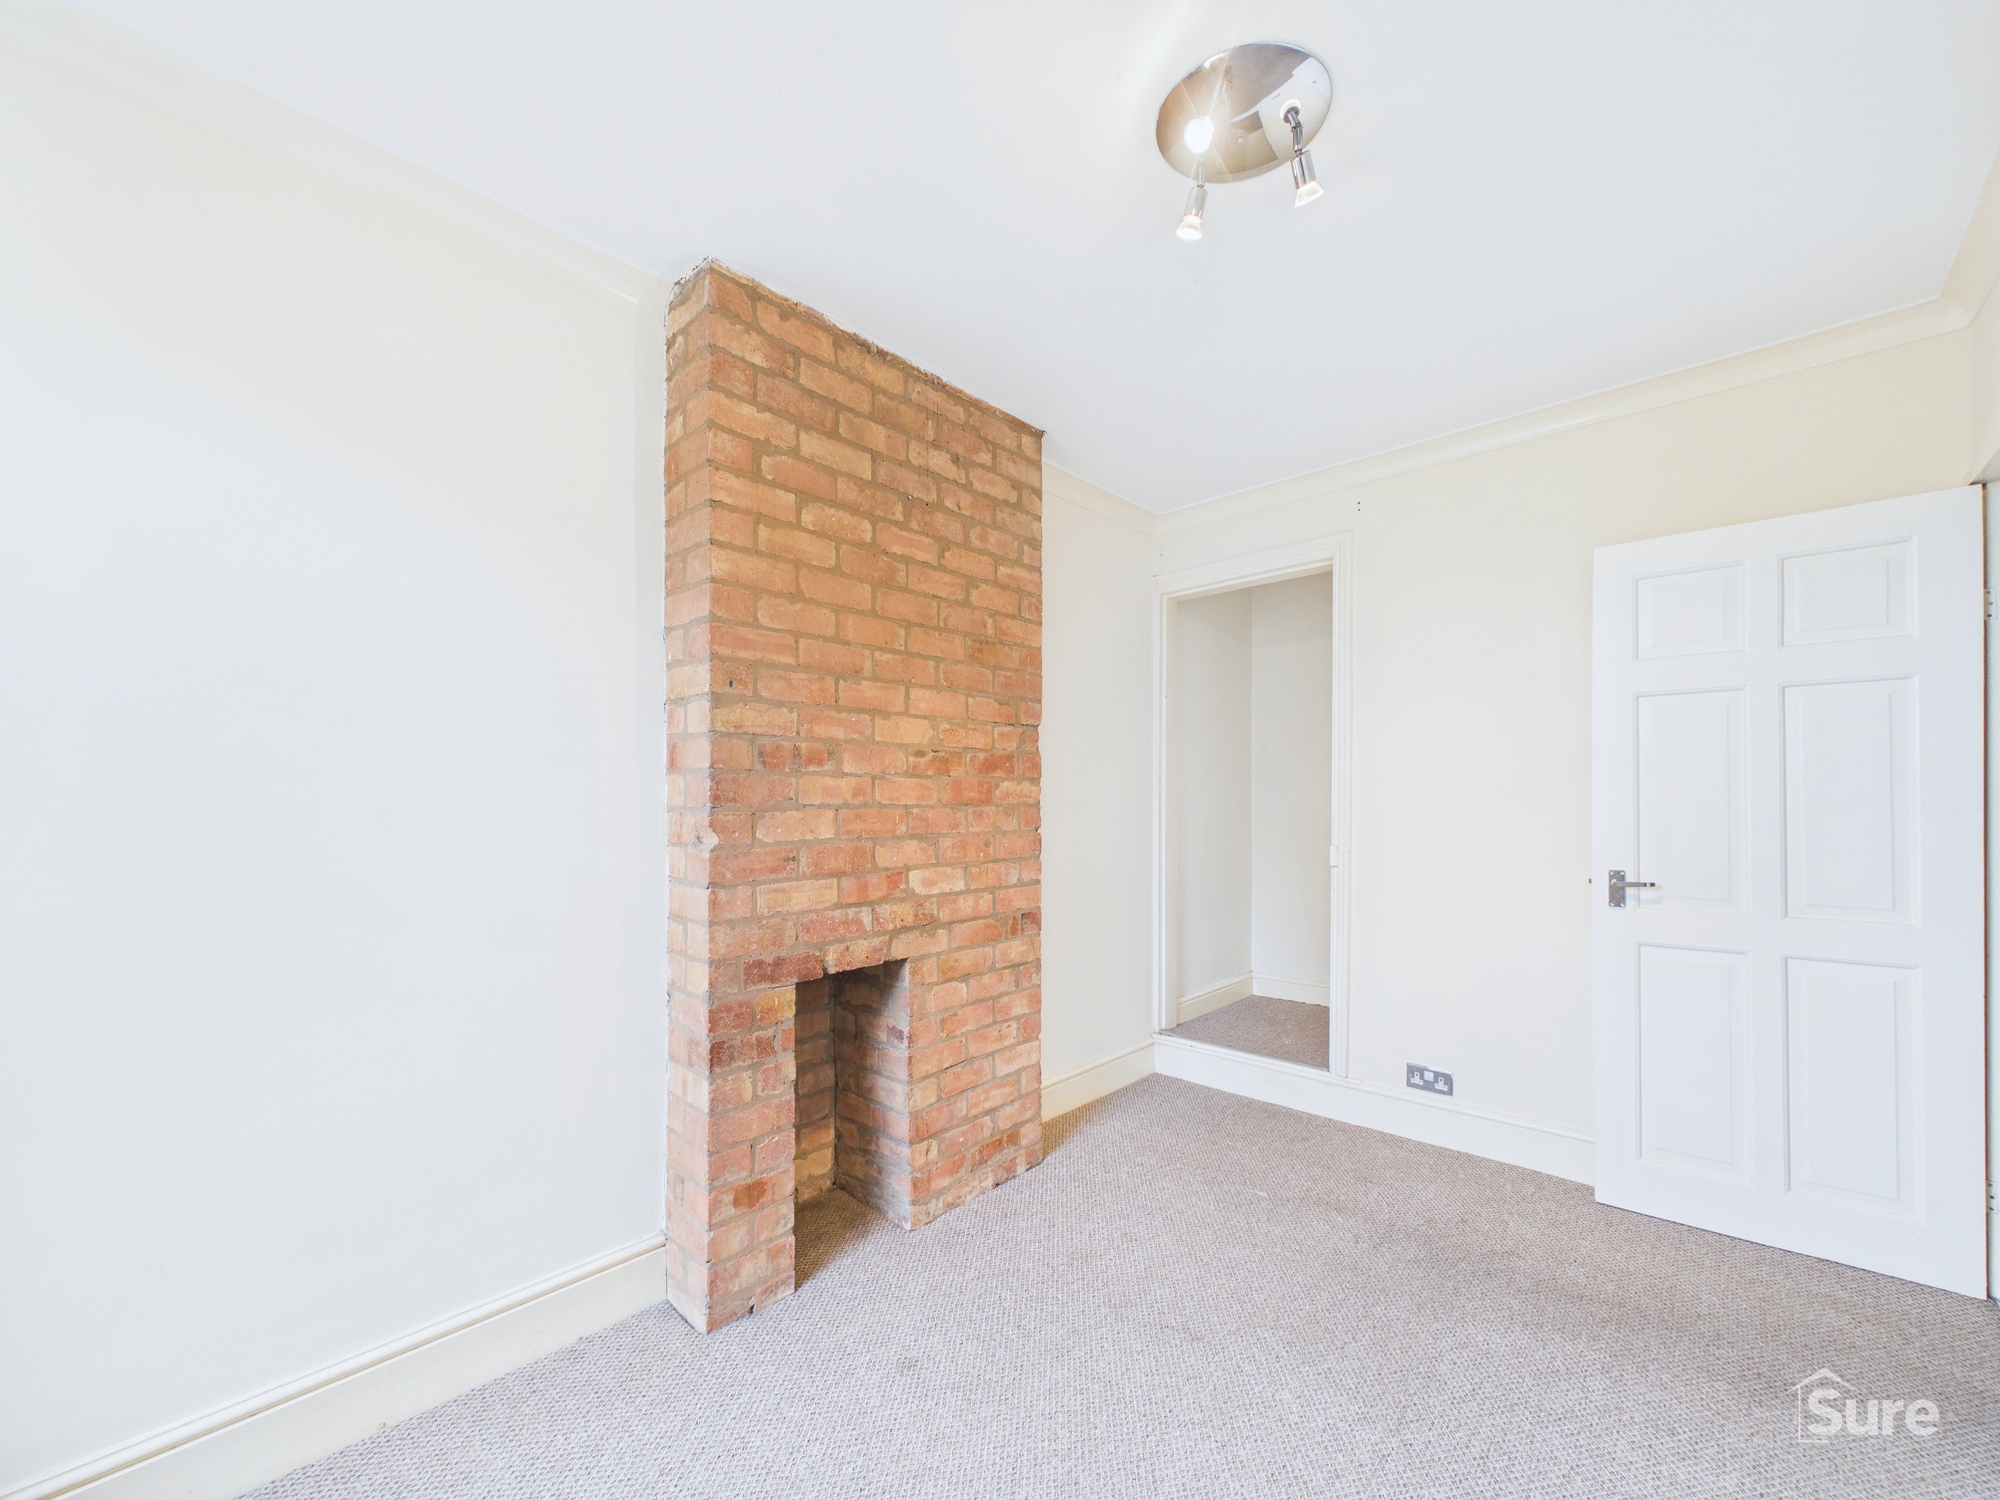
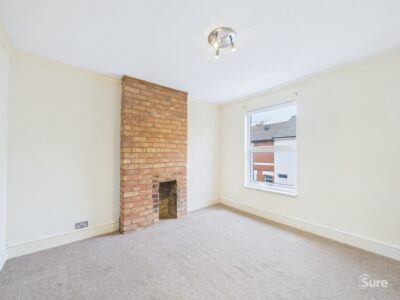
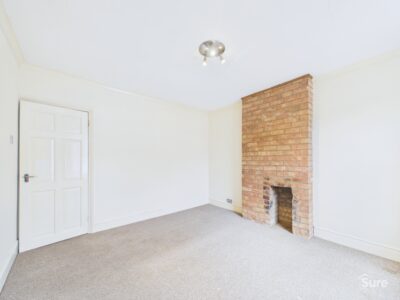
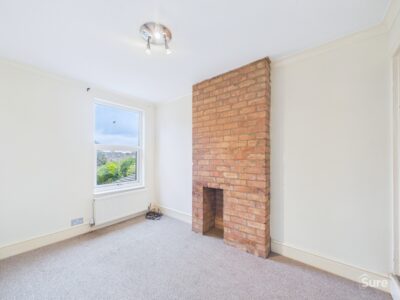
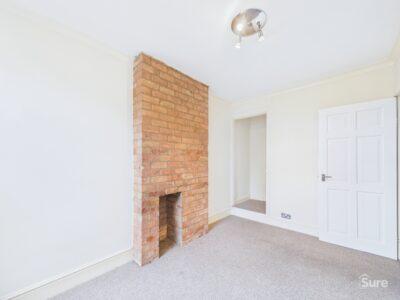
Window to front. Exposed brickwork to chimney breast and recess. Radiator.
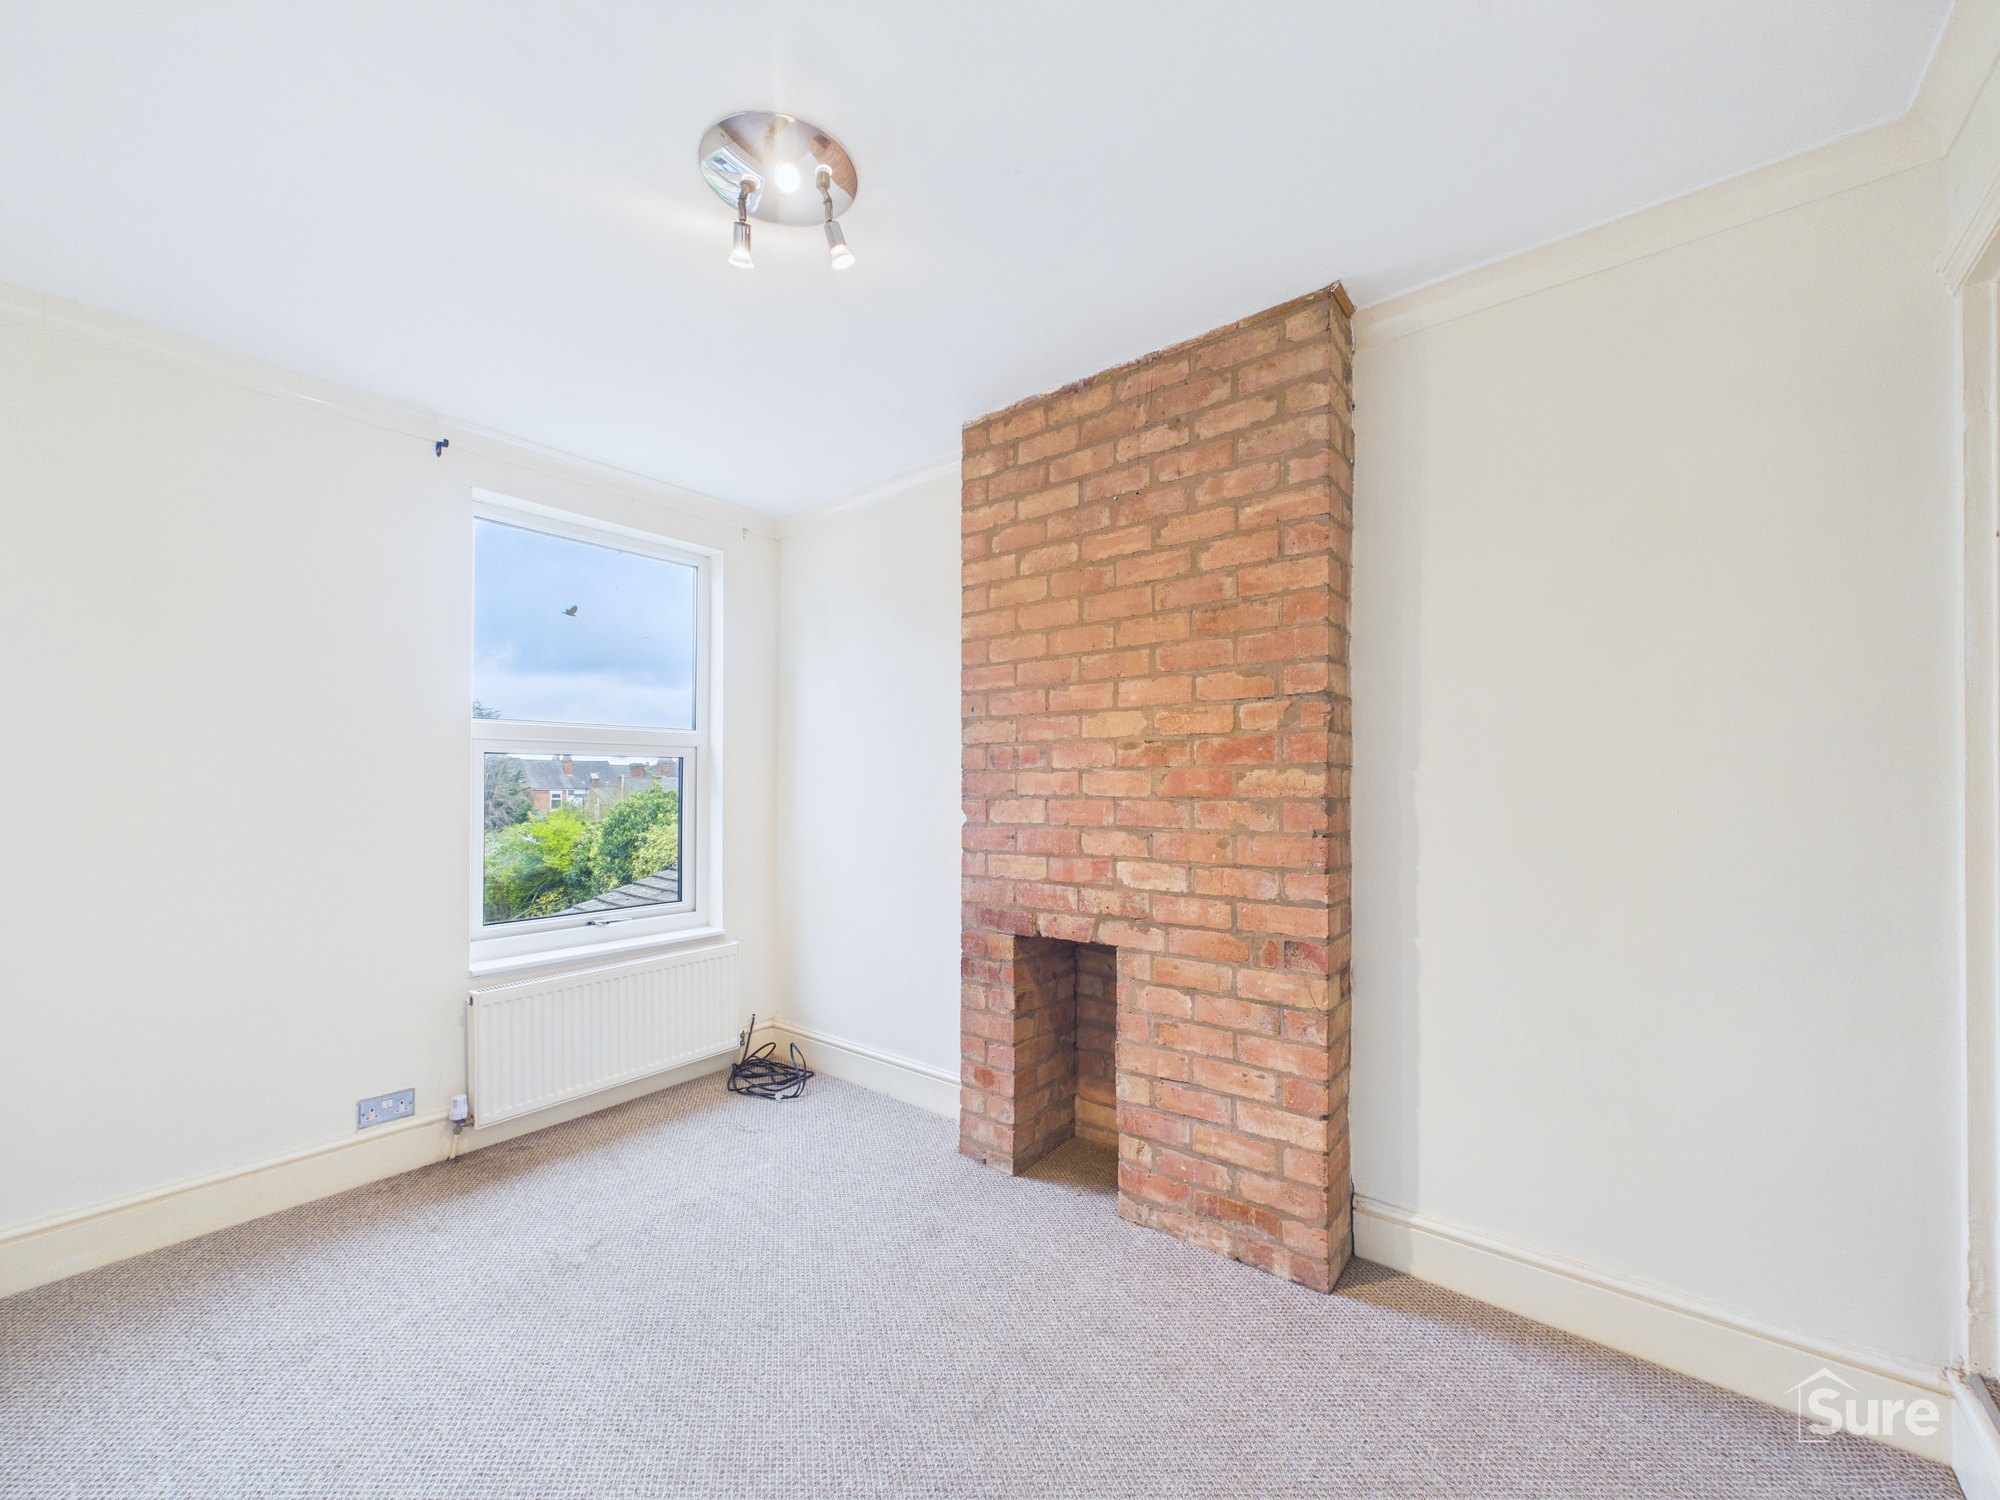
Bedroom 7' 7" x 11' 5" (2.31m x 3.49m)
Window to rear. Exposed brickwork to chimney breast and recess. Storage recess. Radiator.
Bathroom
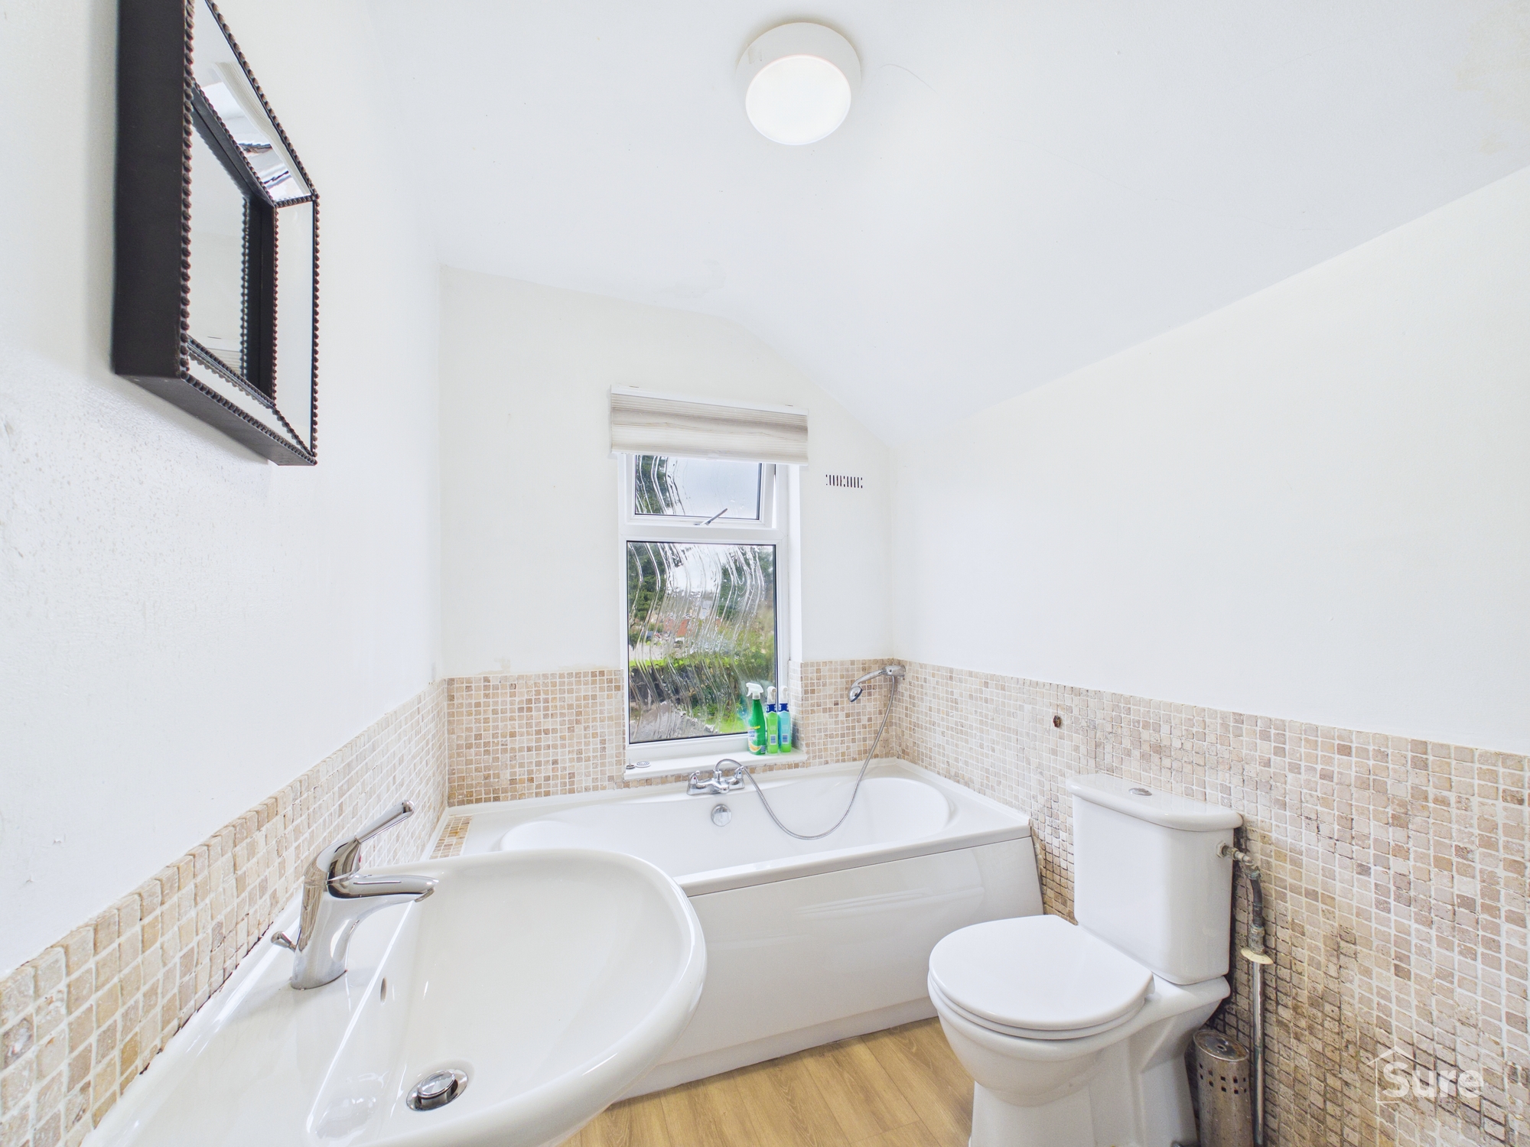
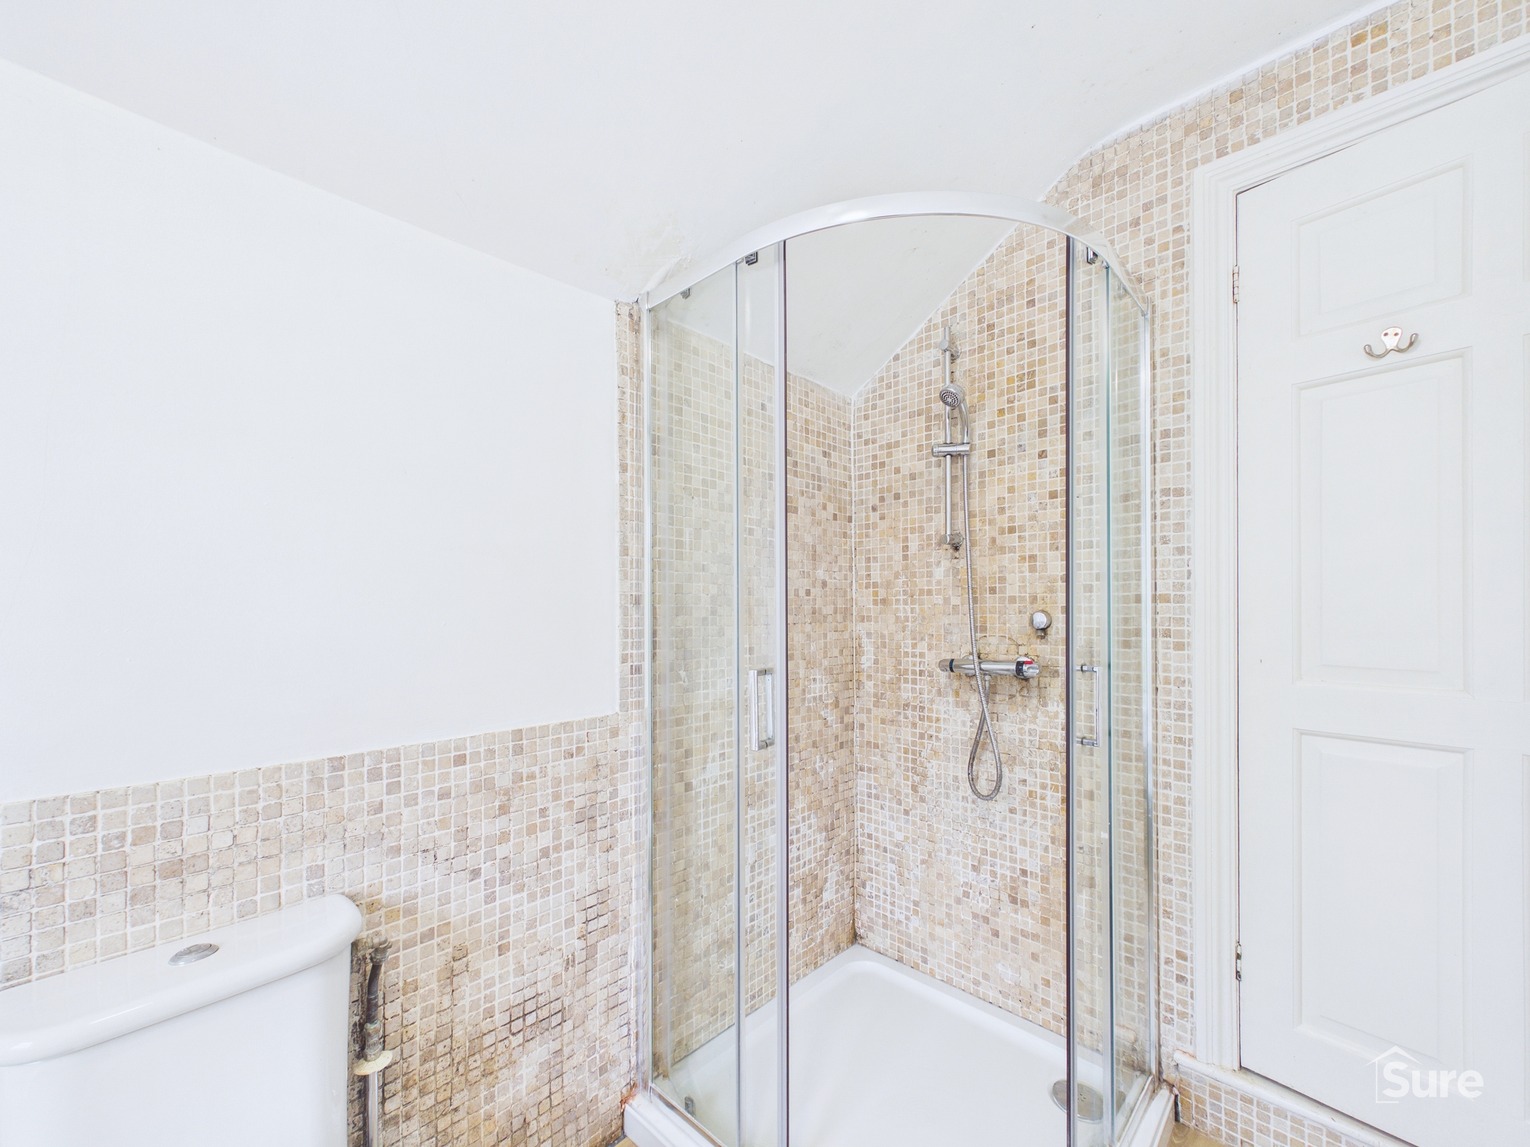
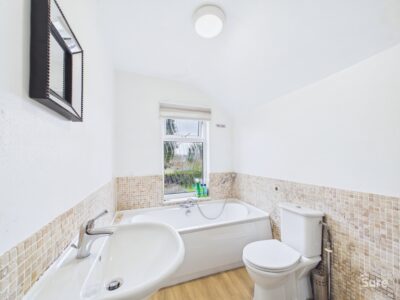
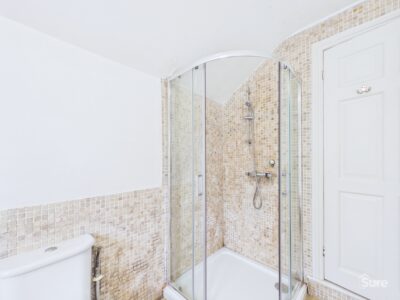
Window to rear. Having a white suite comprising bath , pedestal wash hand basin and low level WC, sperate shower cubicle. Radiator.
Virtual Tour
View virtual tourProperty Details
-
 Ref: 9e307303-7672-4b5e-b33b-138b6706e1db
 -
 Type: Terraced House
 -
 Availability: Sold STC
 -
 Bedrooms: 2
 -
 Bathrooms: 1
 -
 Reception Rooms: 2
 -
 Outside Space: Garden
 -
 Council Tax Band: A
 -
 Tenure: Freehold
Utilities and More
-
 Electricity:
Mains Supply
Electricity:
Mains Supply -
 Water:
Mains Supply
Water:
Mains Supply -
 Heating:
Gas Central Heating
Heating:
Gas Central Heating -
 Broadband:
TBC (contact us)
Broadband:
TBC (contact us) -
 Sewerage:
Mains Supply
Sewerage:
Mains Supply - Construction Materials: TBC (contact us)
- Roof Material: TBC (contact us)
- Has Restrictions: No
- Has Floored Within Last 5 Years: No
- Has Flood Defence: No
- Public Right of Way: No
- Has Required Access: No




 COVID-19: Safe Viewing Policy