
Let Agreed
£943 pcm
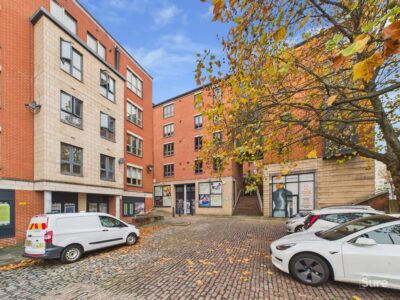
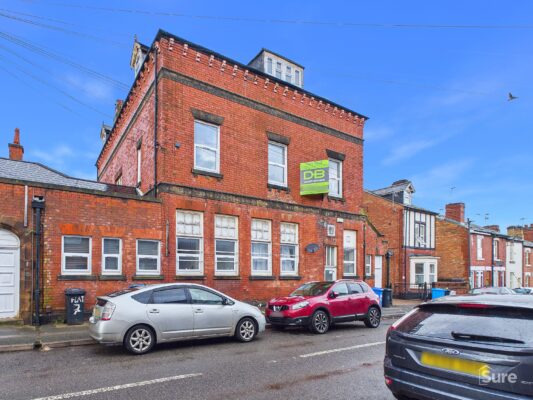
 Chardlace Walk, Nottingham, NG1
Key Features
- Available Now
- Two Double Bedrooms
- Modern Fitted Kitchen
- Separate Dining Area
- Appliances Included
- Situated In The Lace Market
- Close To Town Centre
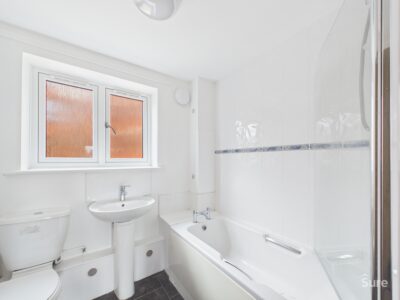
- Three Piece Suite With Shower Over Bath
Property Summary
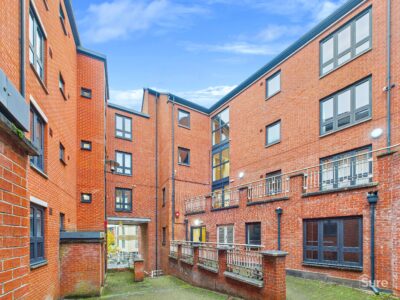
Second Floor-floor apartment (2 beds, 1 bath) in Nottingham's Lace Market. Spacious lounge with open-plan kitchen, built-in wardrobes in double bedroom. Excellent amenities and transport links nearby. Great city living opportunity.
Description
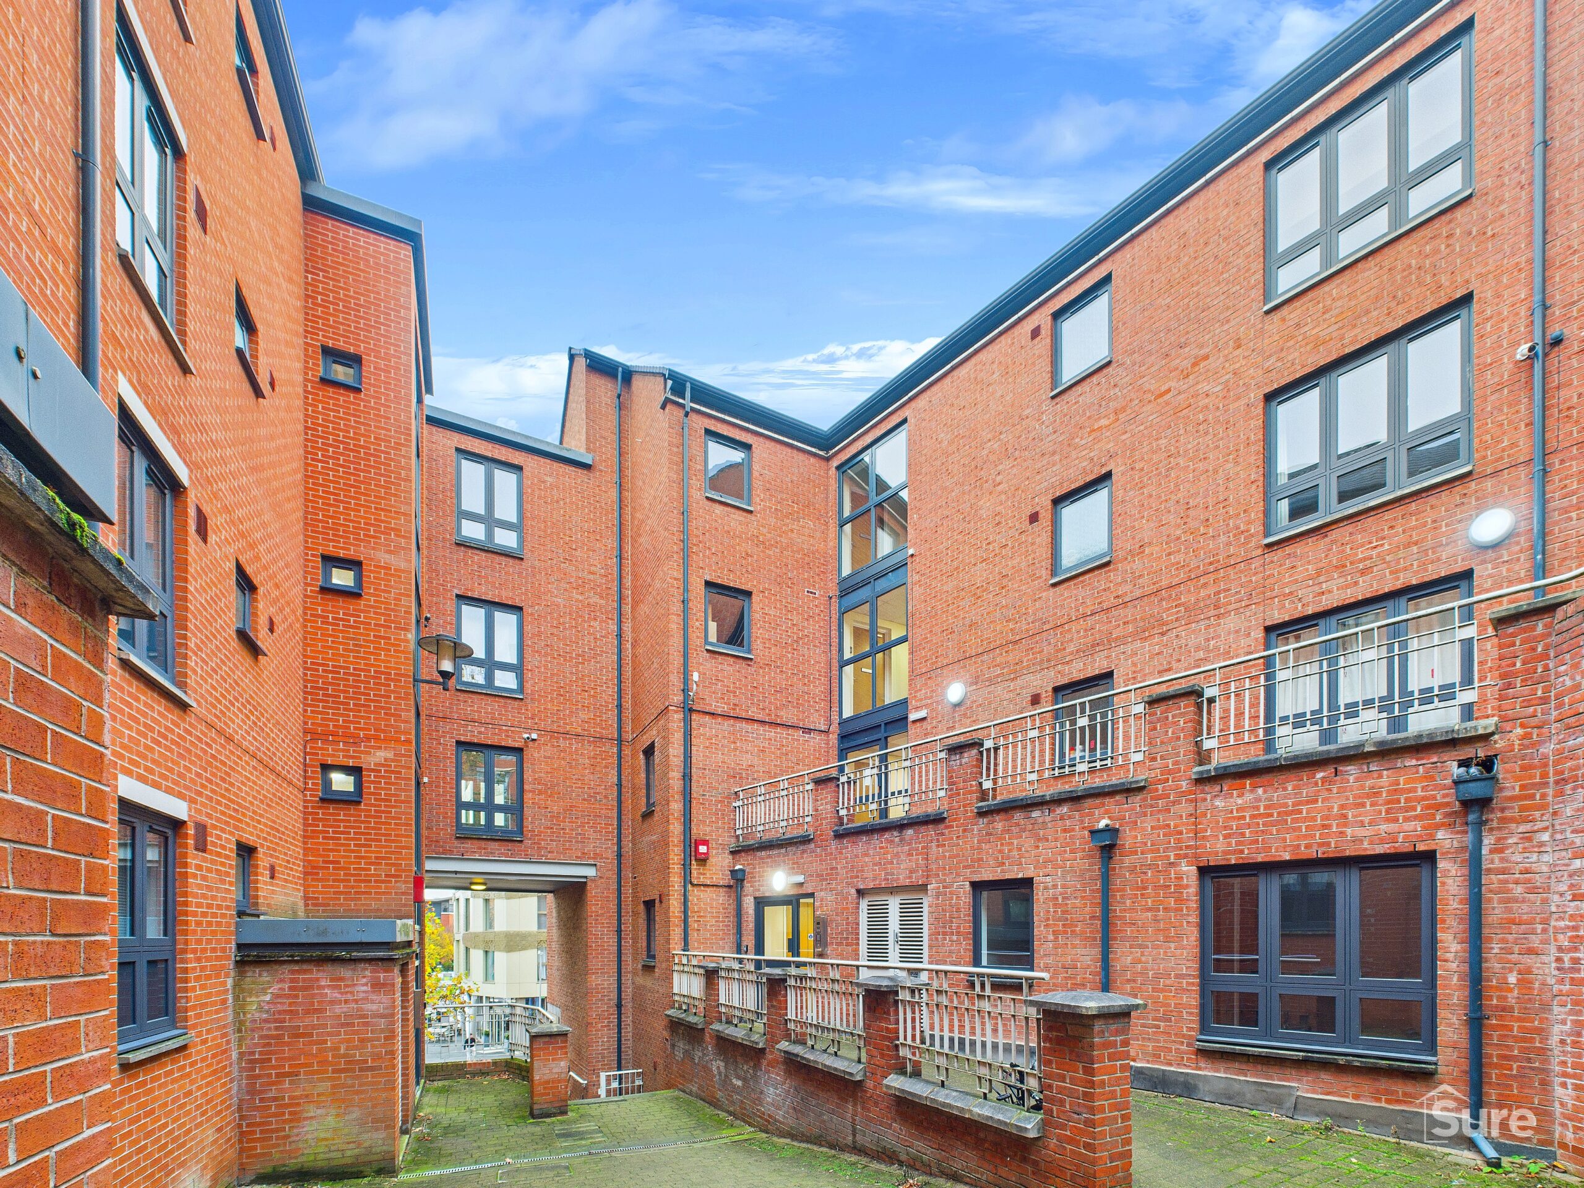
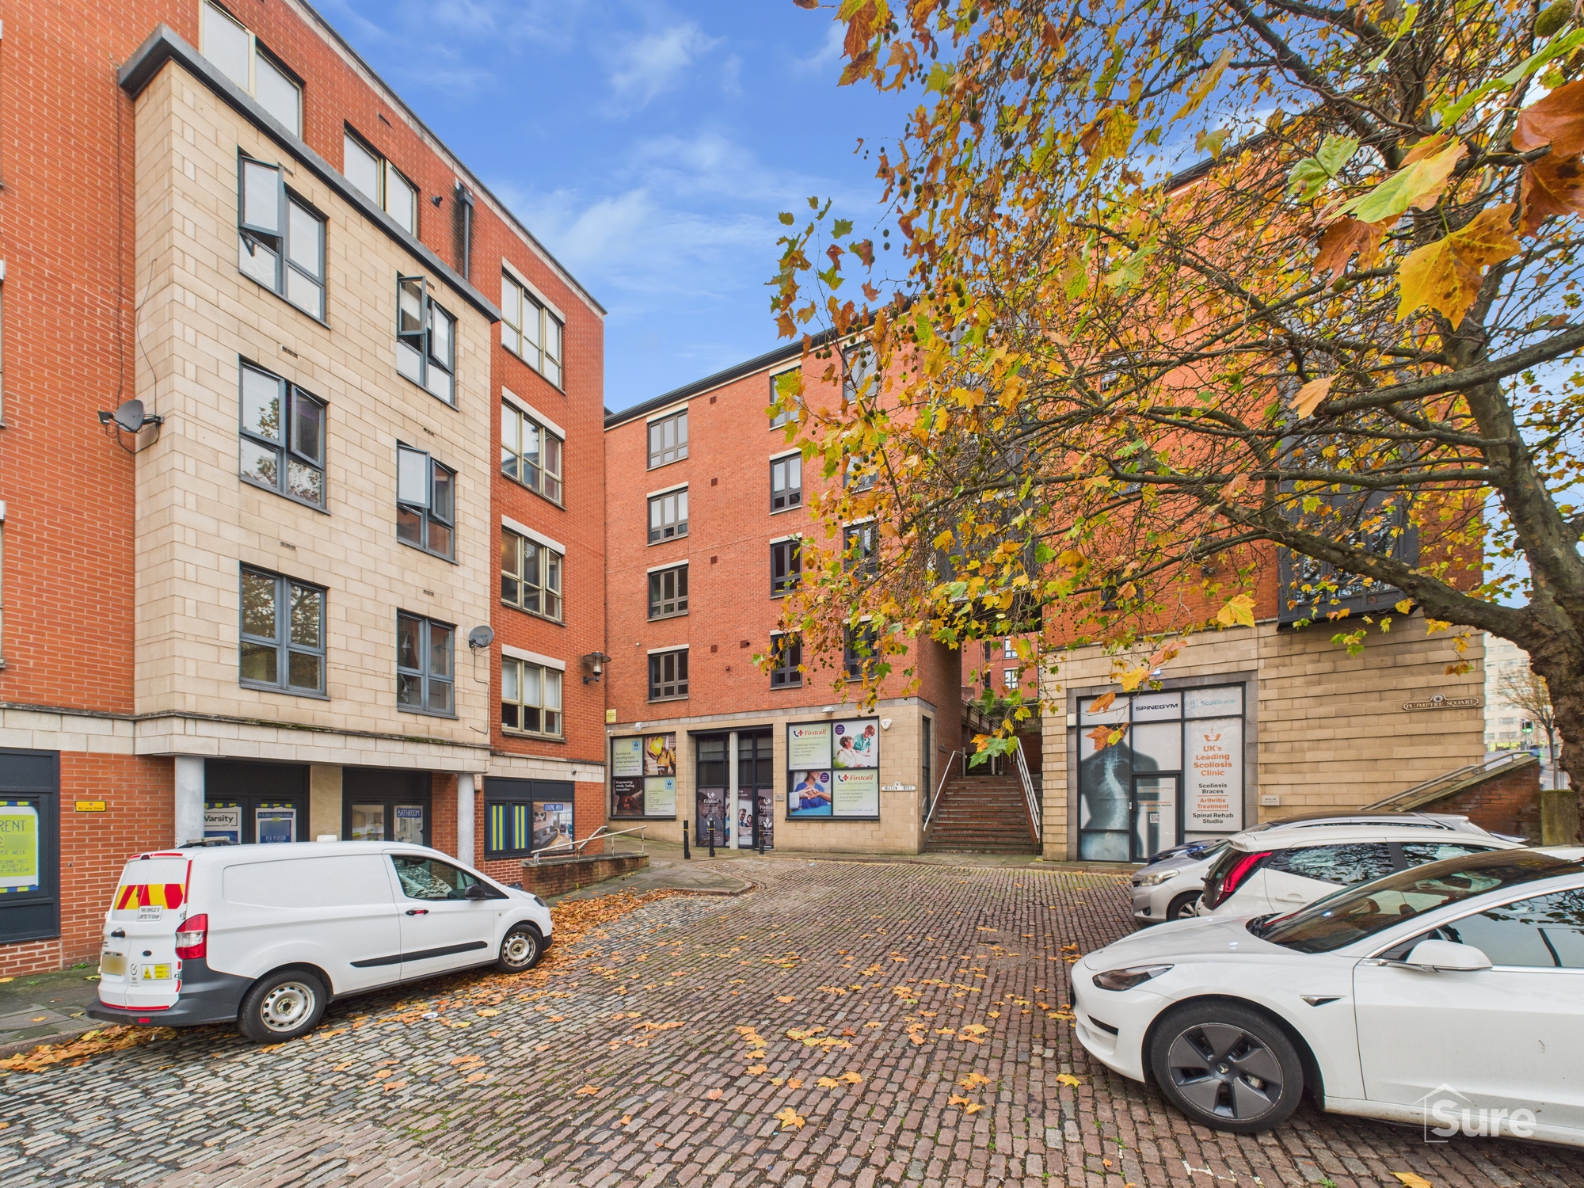
Conveniently located in Nottingham’s Lace Market, this third-floor apartment offers generous modern accommodation.
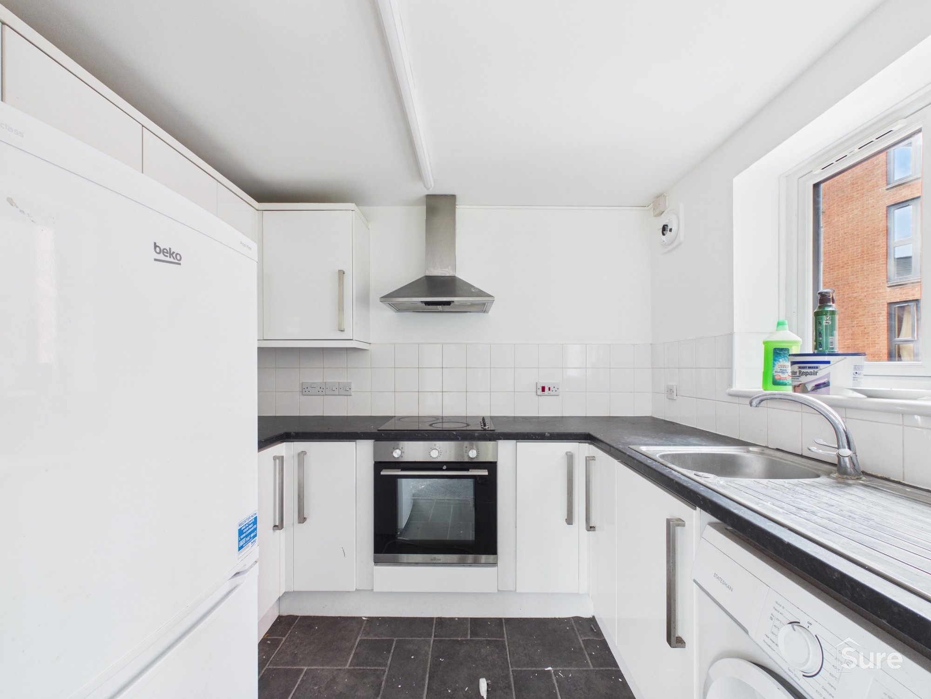
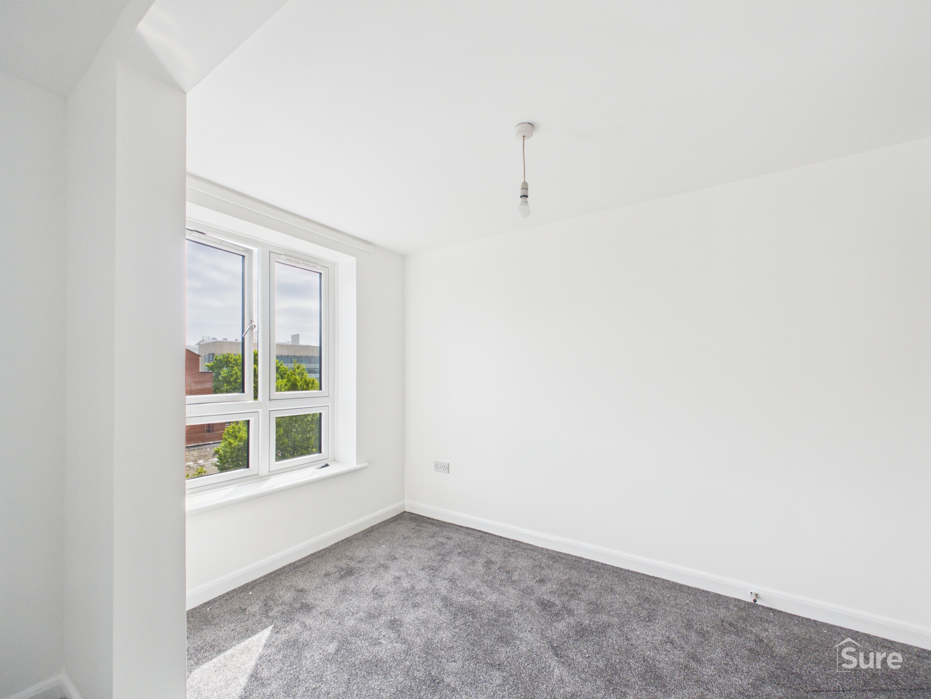
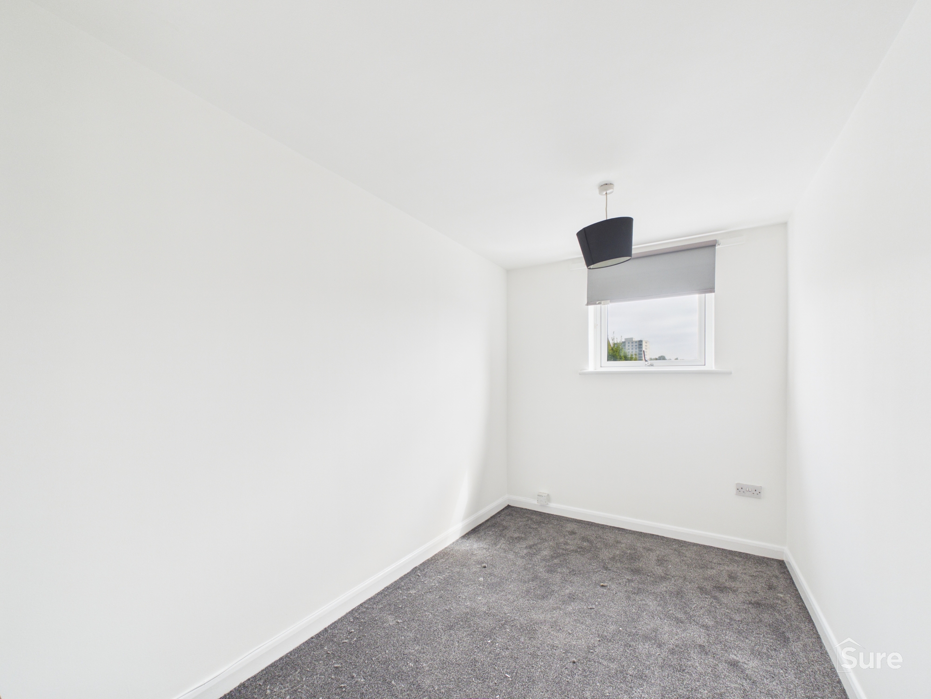
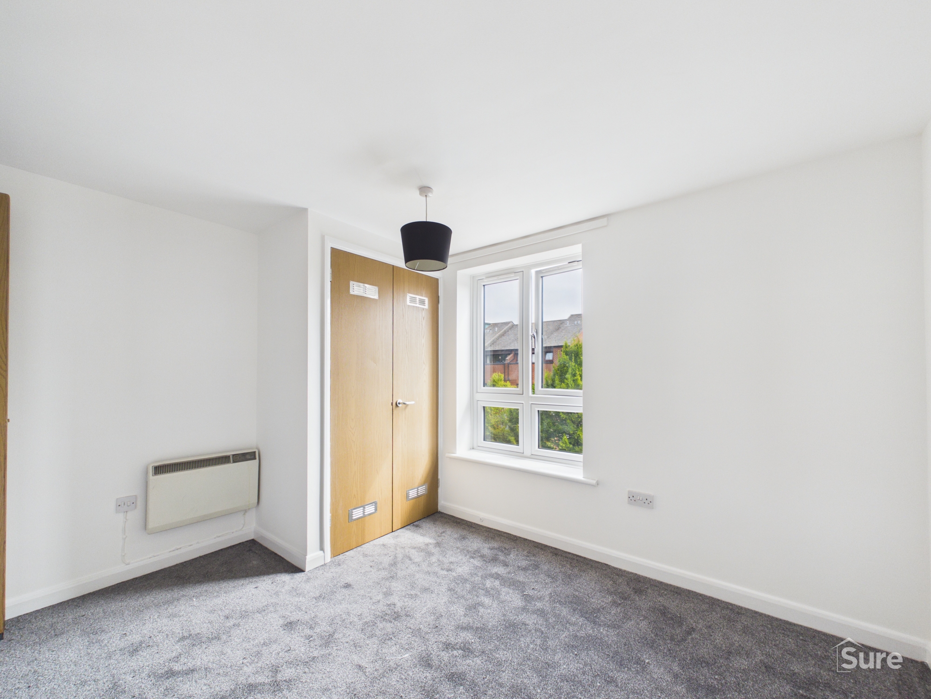
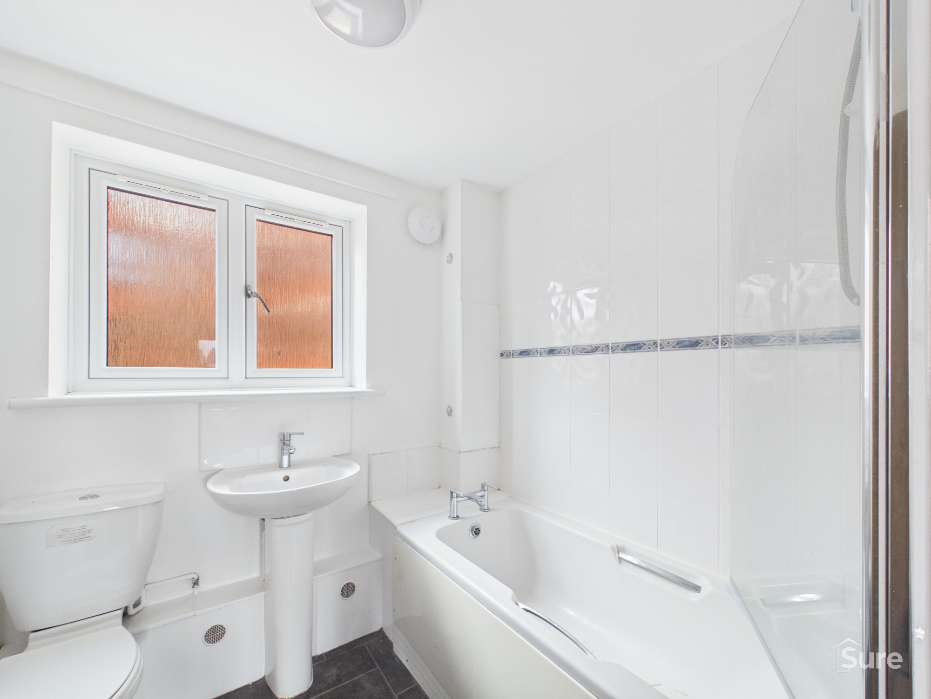
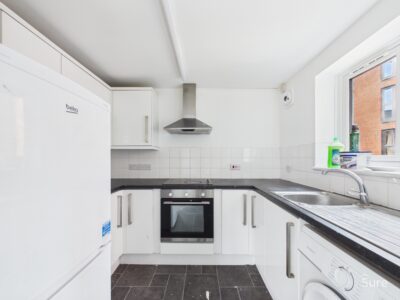
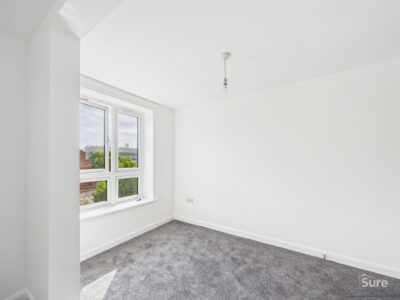
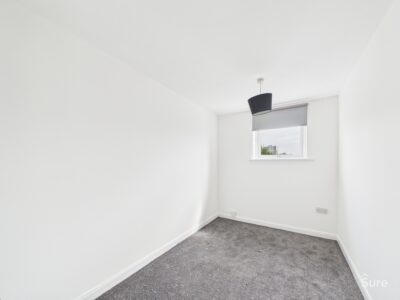
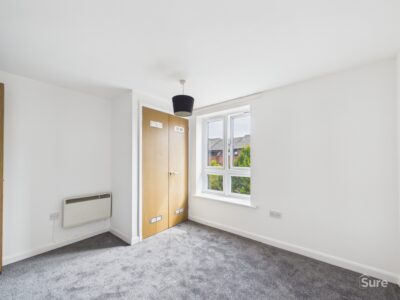
The property is accessed via a communal entrance off Charldace Walk and features a spacious lounge with open-plan kitchen, complete with appliances including electric hob and oven with extractor hood over, free-standing washing machine and fridge freezer. The double bedroom is fitted with built in wardrobes and there is a further single bedroom, and a three-piece bathroom with shower over bath, pedastal wash hand basin and WC complete this wonderful apartment.
Perfectly positioned in Nottingham’s vibrant Lace Market, you’ll enjoy excellent amenities and transport links right on your doorstep. Available to move in now, ideal for residents seeking stylish city living.
Transport & Connectivity Nottingham:
Train Station is just 0.3 miles away, providing excellent rail links across the UK. Frequent bus and tram services connect you to the wider city and suburbs. Easy access to major roads like the A60 and A52 for commuting.
Amenities Nearby:
Supermarkets: Tesco Express and Sainsbury’s Local within 0.2 miles; Marks & Spencer just 0.3 miles. Shopping & Dining: Close to Old Market Square, Victoria Centre, and a variety of restaurants, pubs, and coffee shops
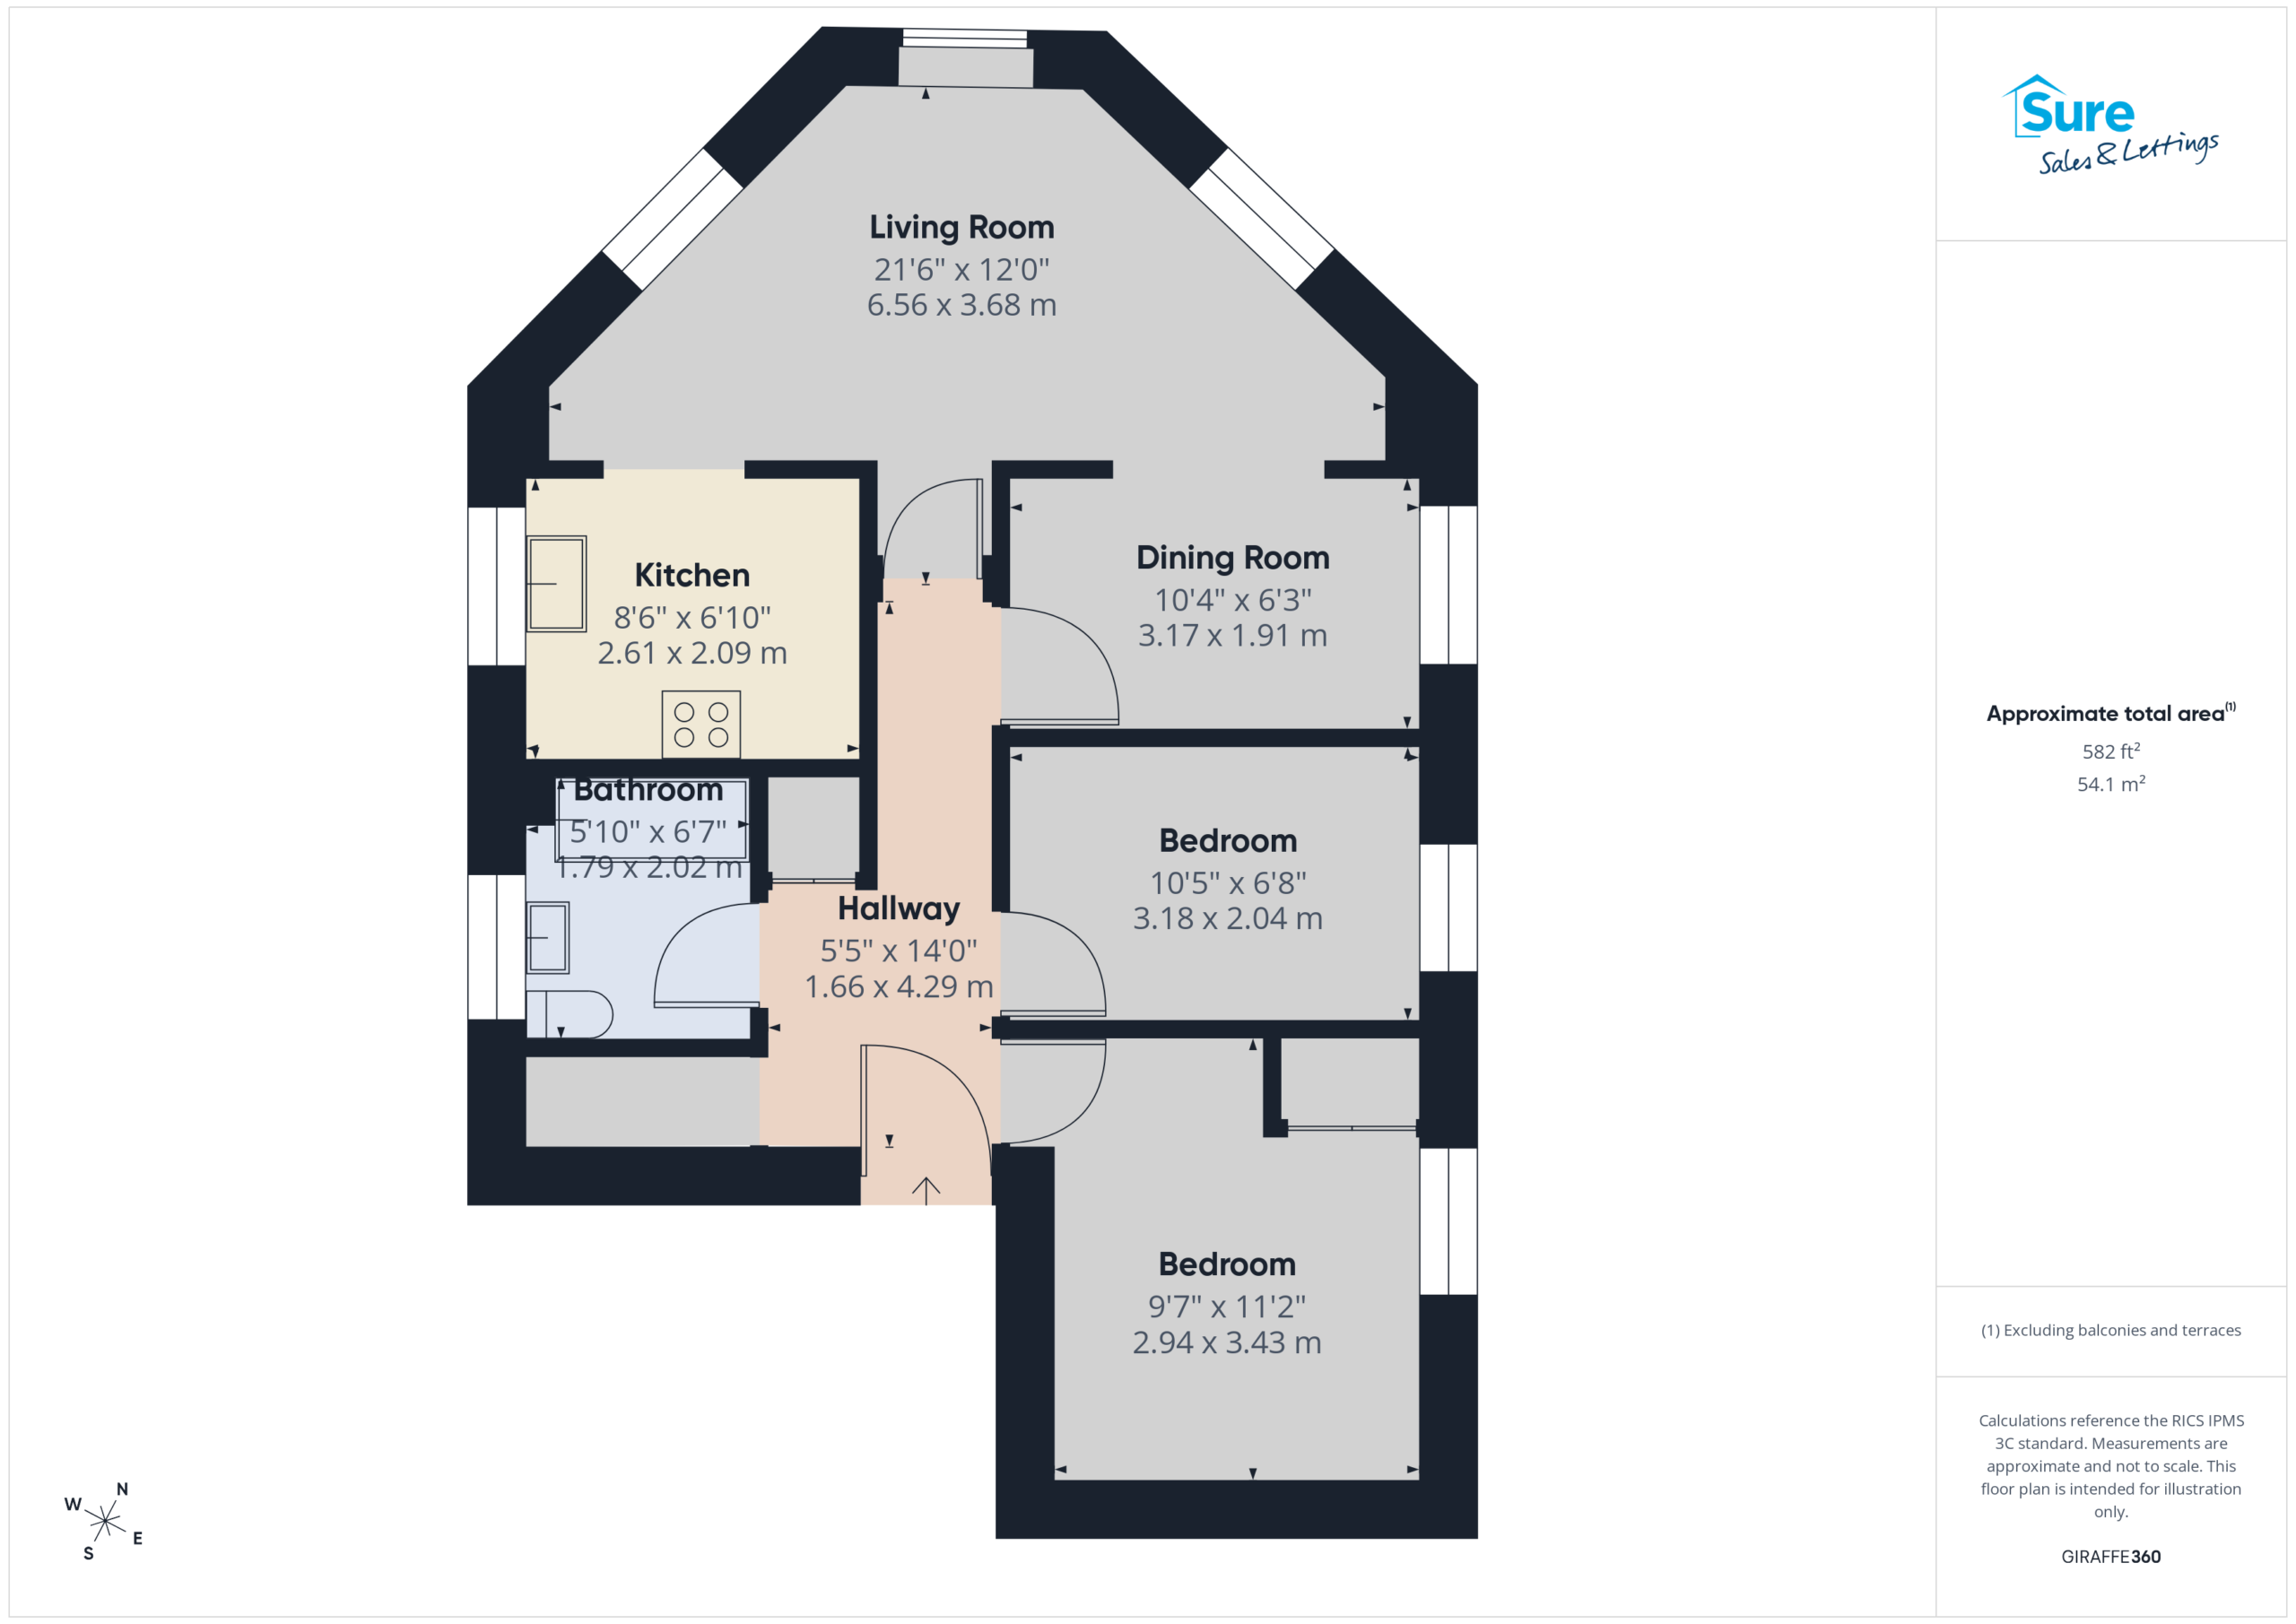
Hallway 5' 5" x 14' 1" (1.66m x 4.29m)
Bathroom 5' 10" x 6' 8" (1.79m x 2.02m)
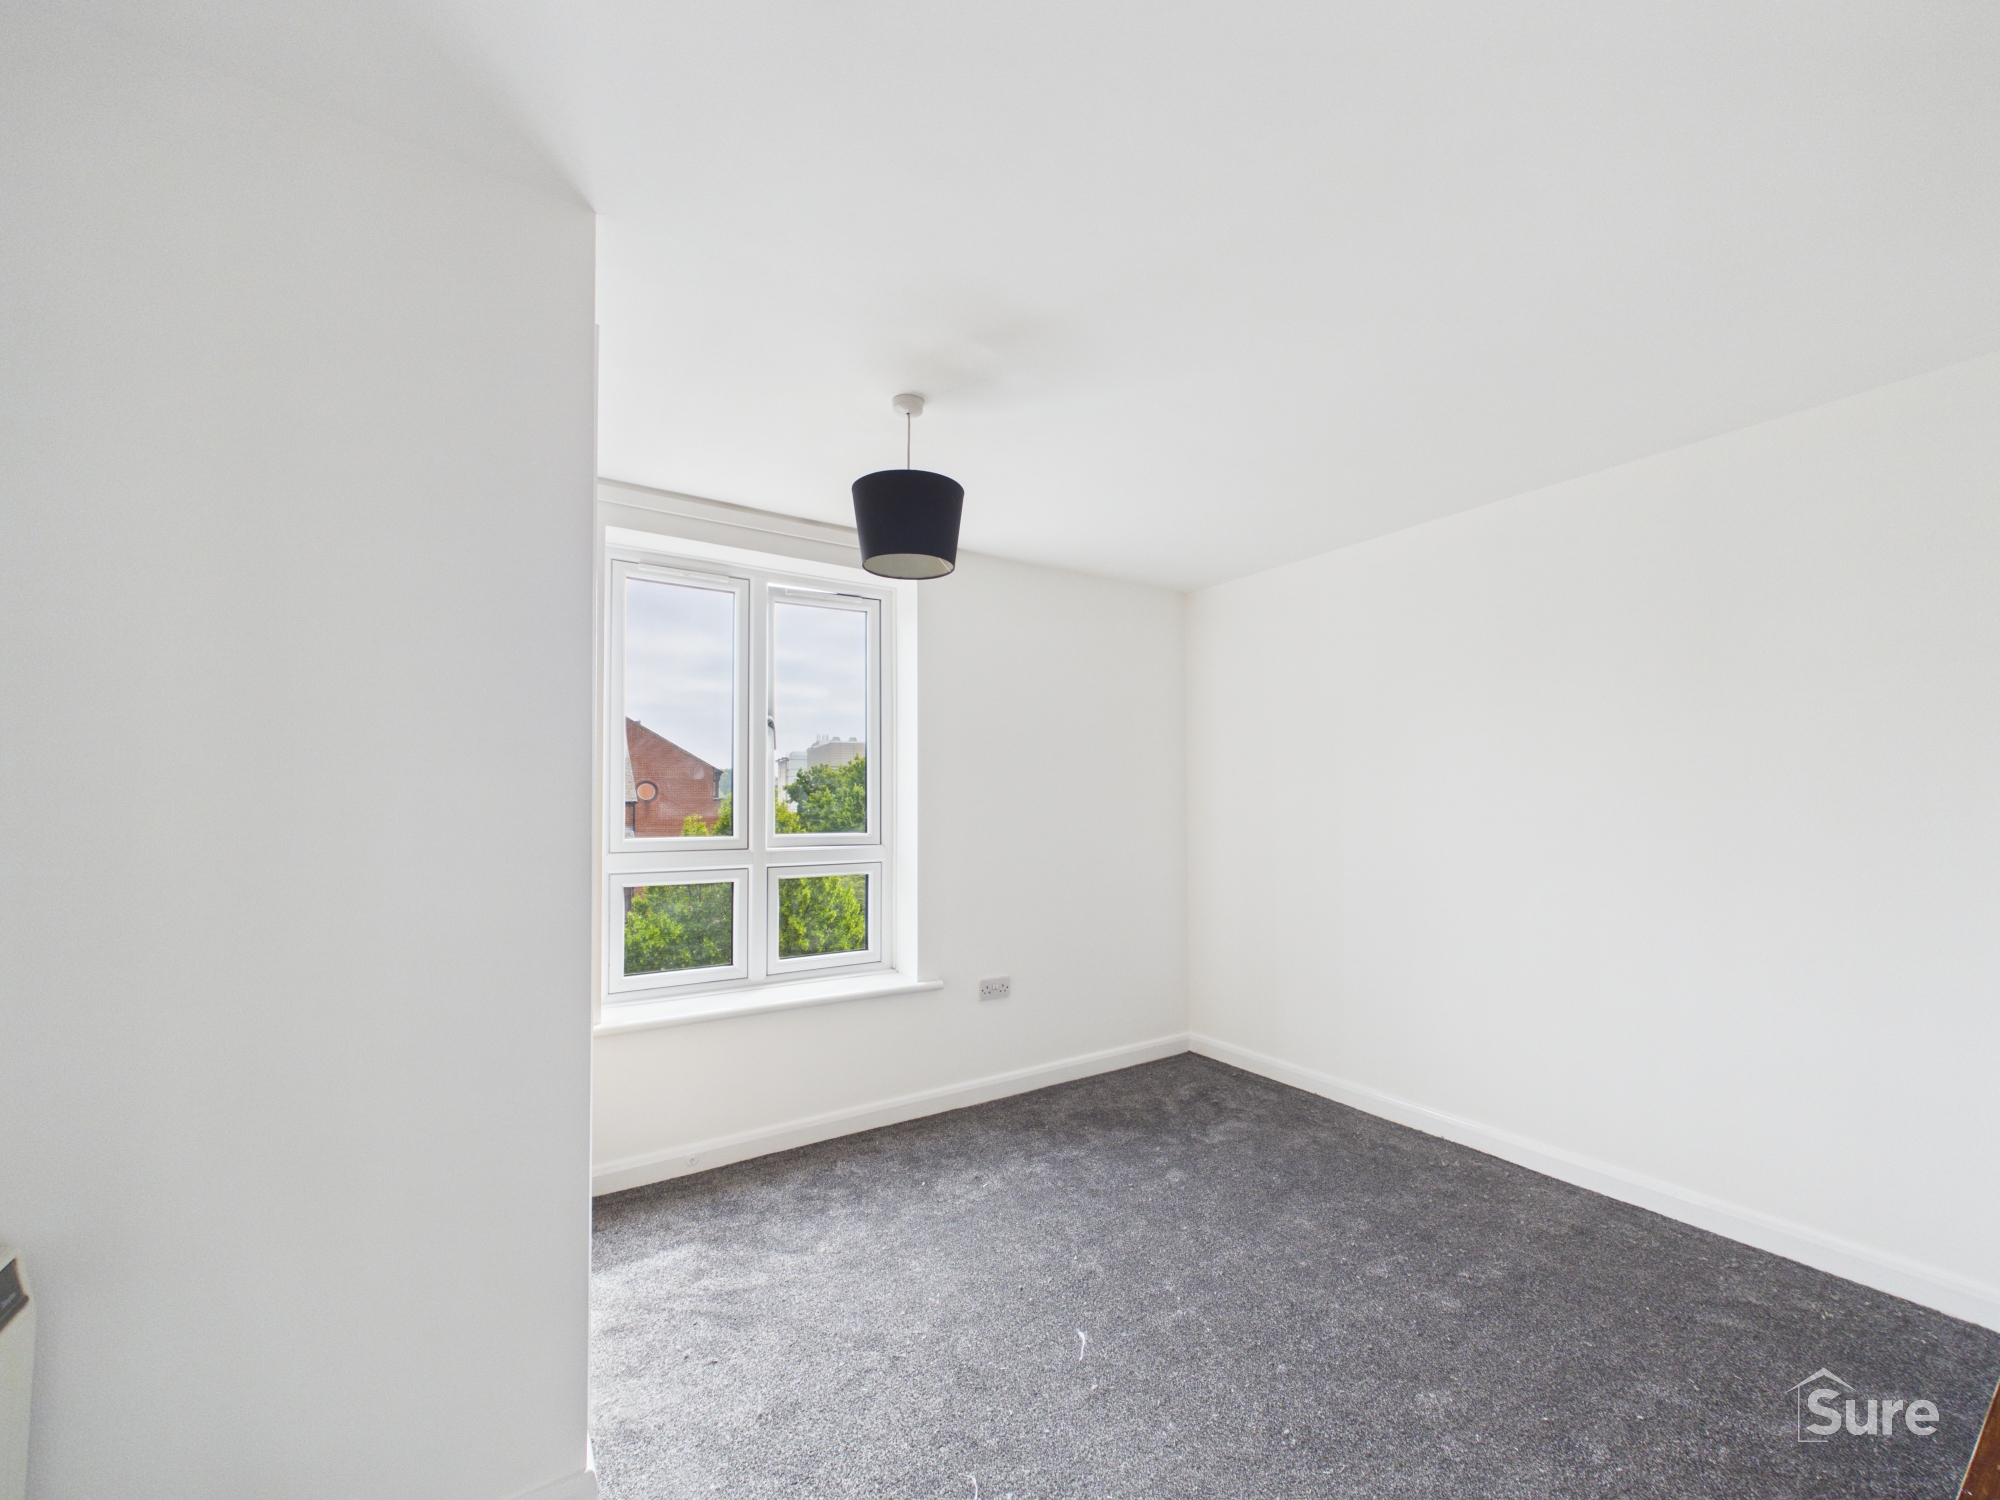
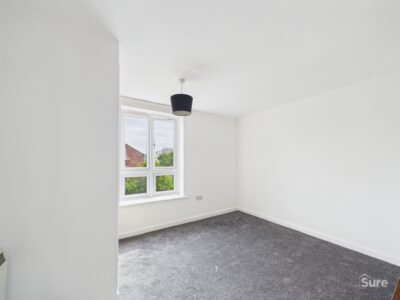
Bedroom 9' 8" x 11' 3" (2.94m x 3.43m)
Bedroom 10' 5" x 6' 8" (3.18m x 2.04m)
Dining Room 10' 5" x 6' 3" (3.17m x 1.91m)
Living Room 21' 6" x 12' 1" (6.56m x 3.68m)
Kitchen 8' 7" x 6' 10" (2.61m x 2.09m)
Virtual Tour
View virtual tourProperty Details
-
 Ref: 56680afc-e2cf-485a-9648-265f28baf0de
 -
 Type: Apartment
 -
 Availability: Let Agreed
 -
 Bedrooms: 2
 -
 Bathrooms: 1
 -
 Reception Rooms: 2
 -
 Council Tax Band: B
 -
 Deposit: 1,088
 -
 Available: Now
Utilities and More
-
 Electricity:
TBC (contact us)
Electricity:
TBC (contact us) -
 Water:
TBC (contact us)
Water:
TBC (contact us) -
 Heating:
Electric Heating
Heating:
Electric Heating -
 Broadband:
TBC (contact us)
Broadband:
TBC (contact us) -
 Sewerage:
TBC (contact us)
Sewerage:
TBC (contact us) - Construction Materials: TBC (contact us)
- Roof Material: TBC (contact us)
- Has Restrictions: No
- Has Floored Within Last 5 Years: No
- Has Flood Defence: No
- Public Right of Way: No
- Has Required Access: No




 COVID-19: Safe Viewing Policy