



For Sale
£190,000
 Holts Lane, Tutbury, DE13
Key Features
- Popular Village Location
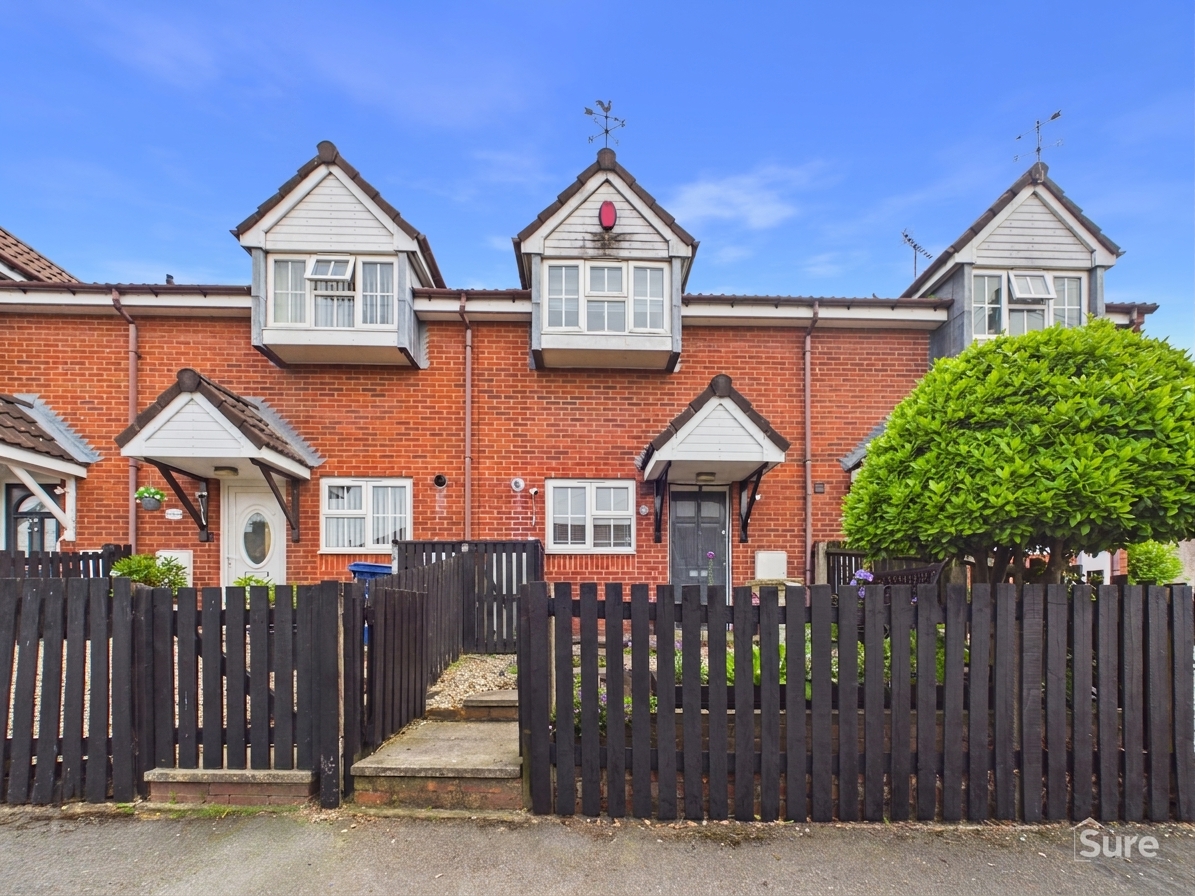
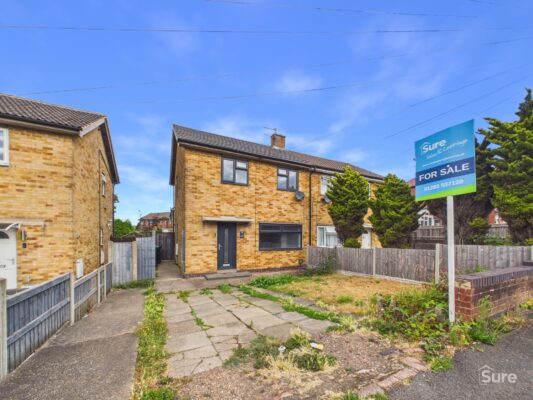
- Well Maintained and Presented Town House
- Two Bedrooms
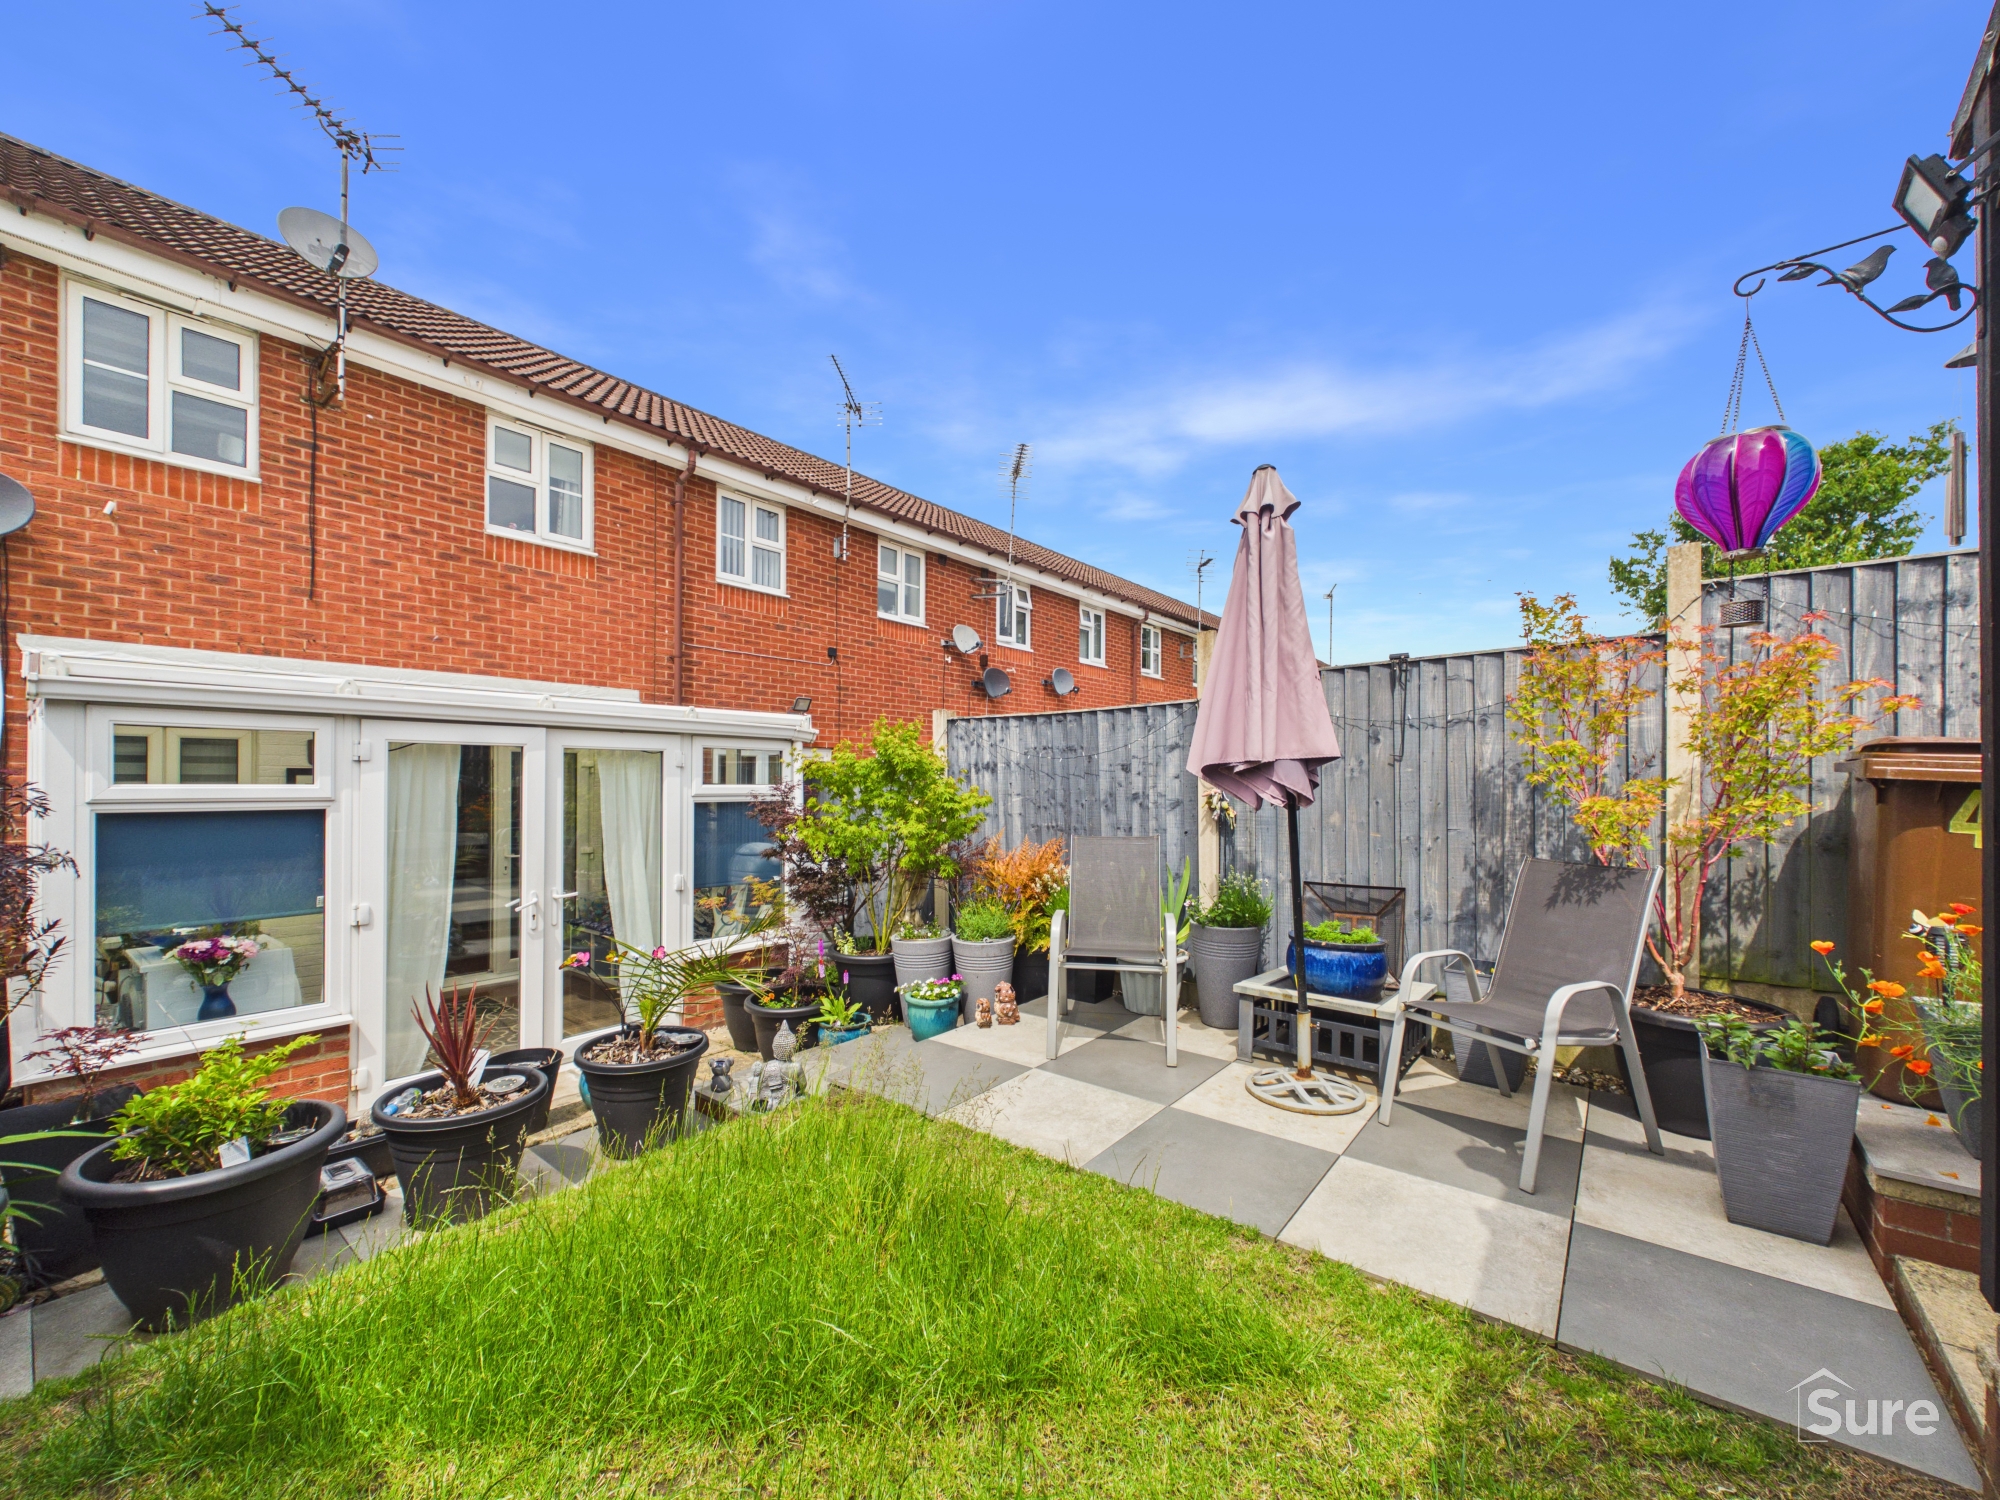
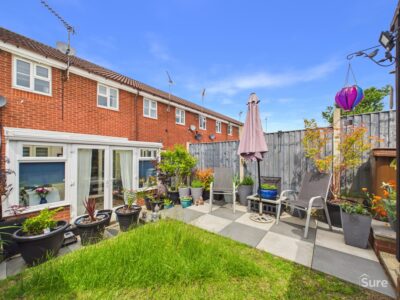
- Conservatory to Rear
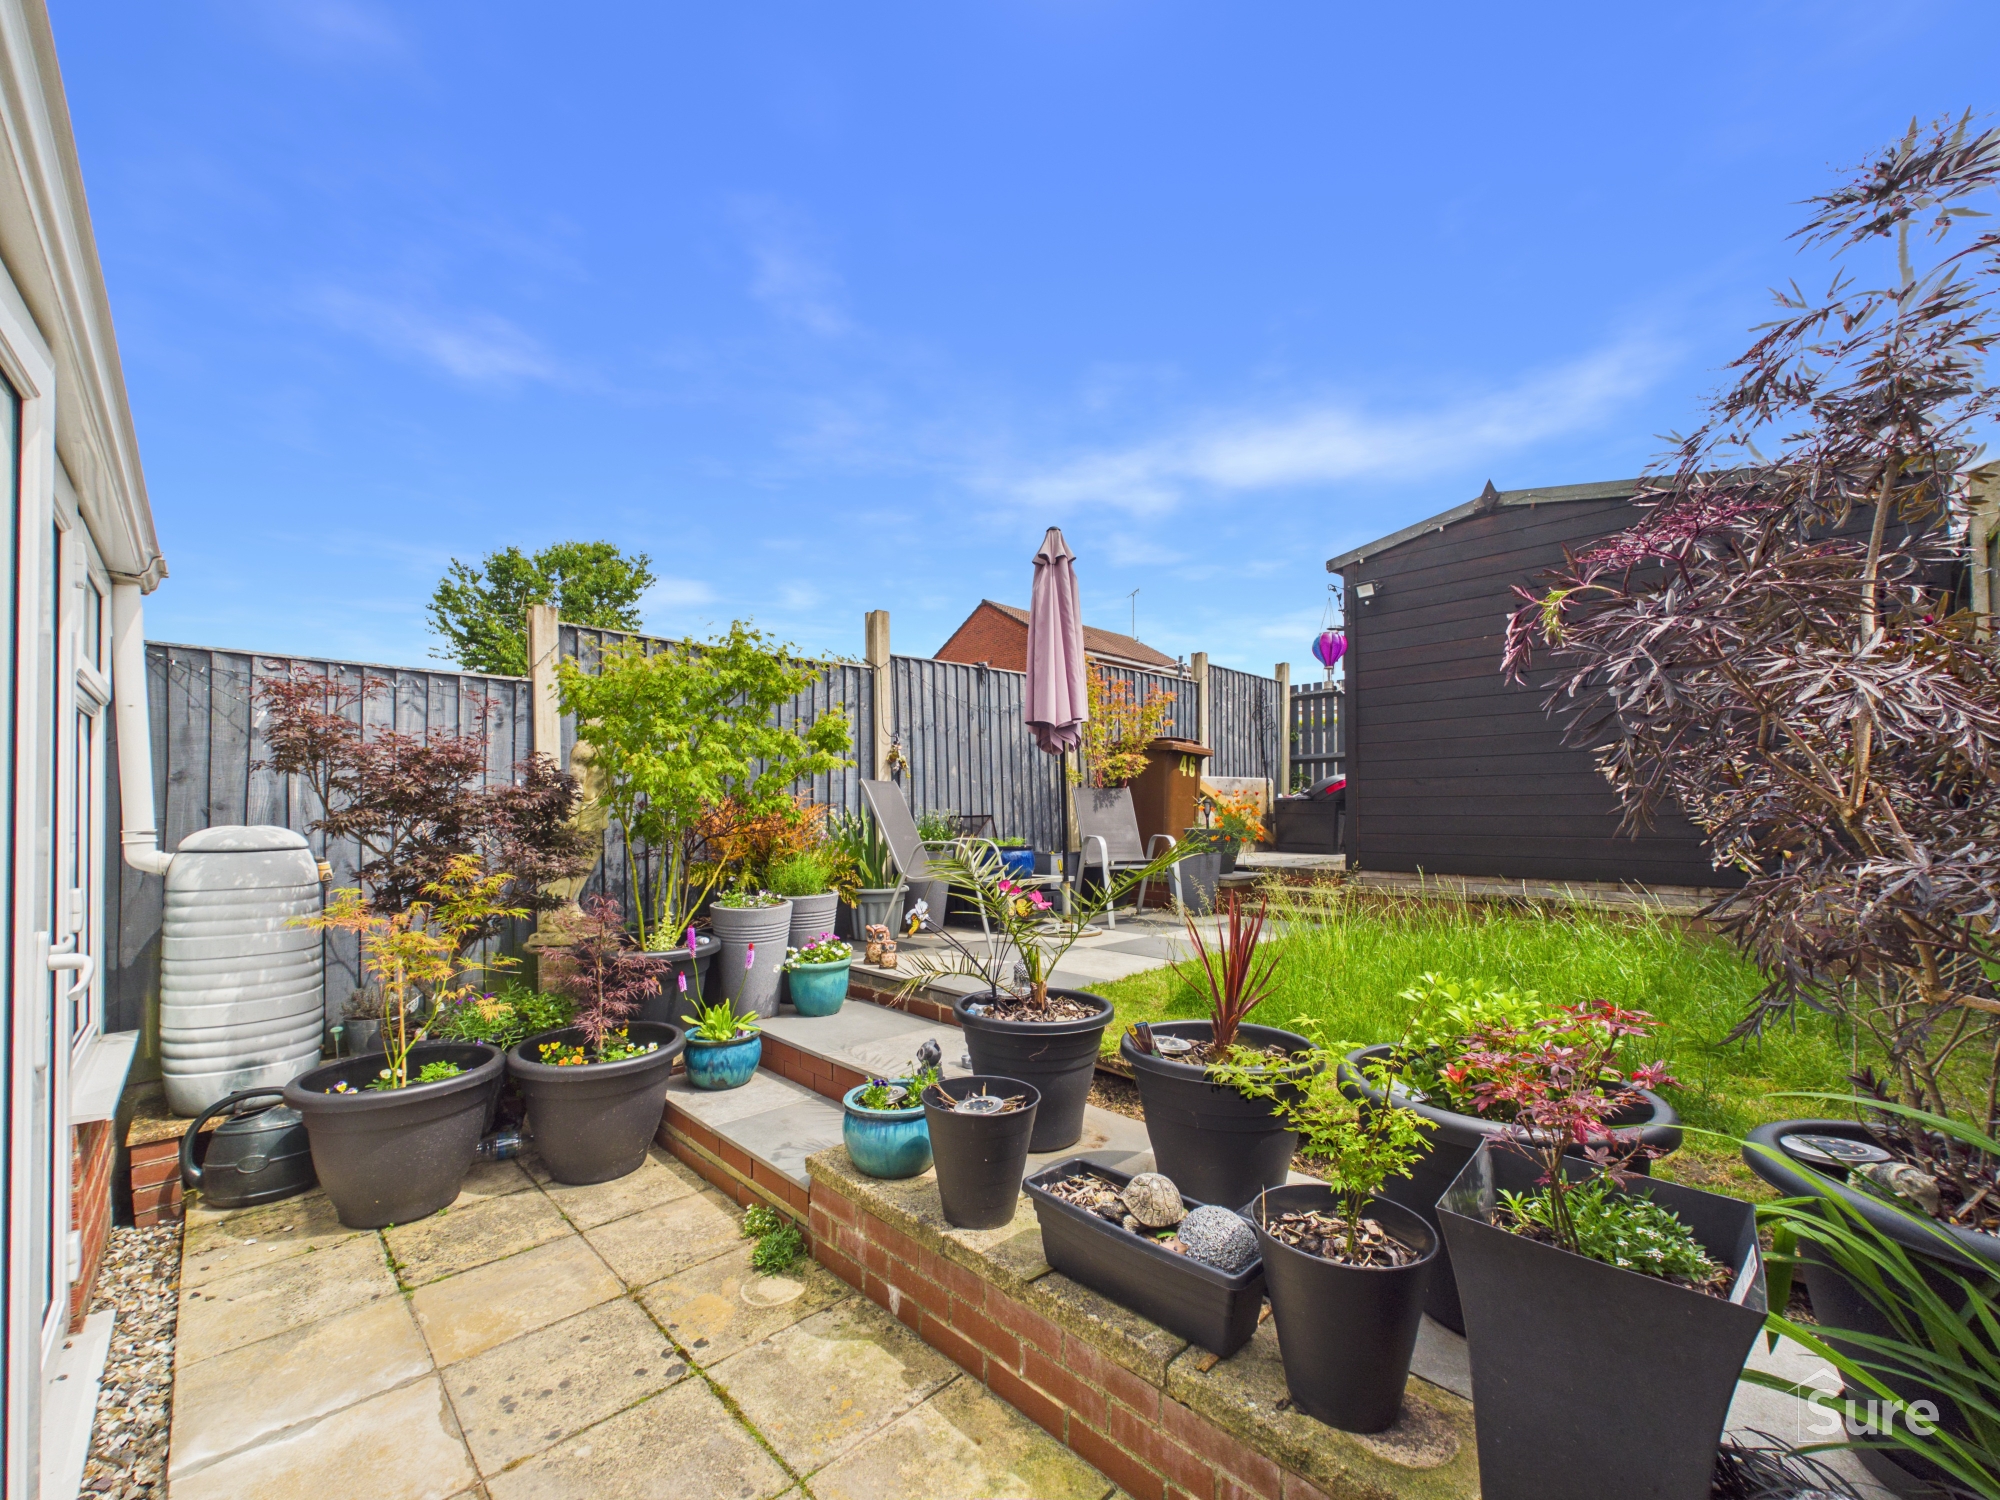
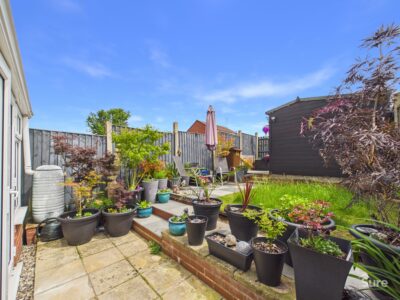
- Enclosed Garden
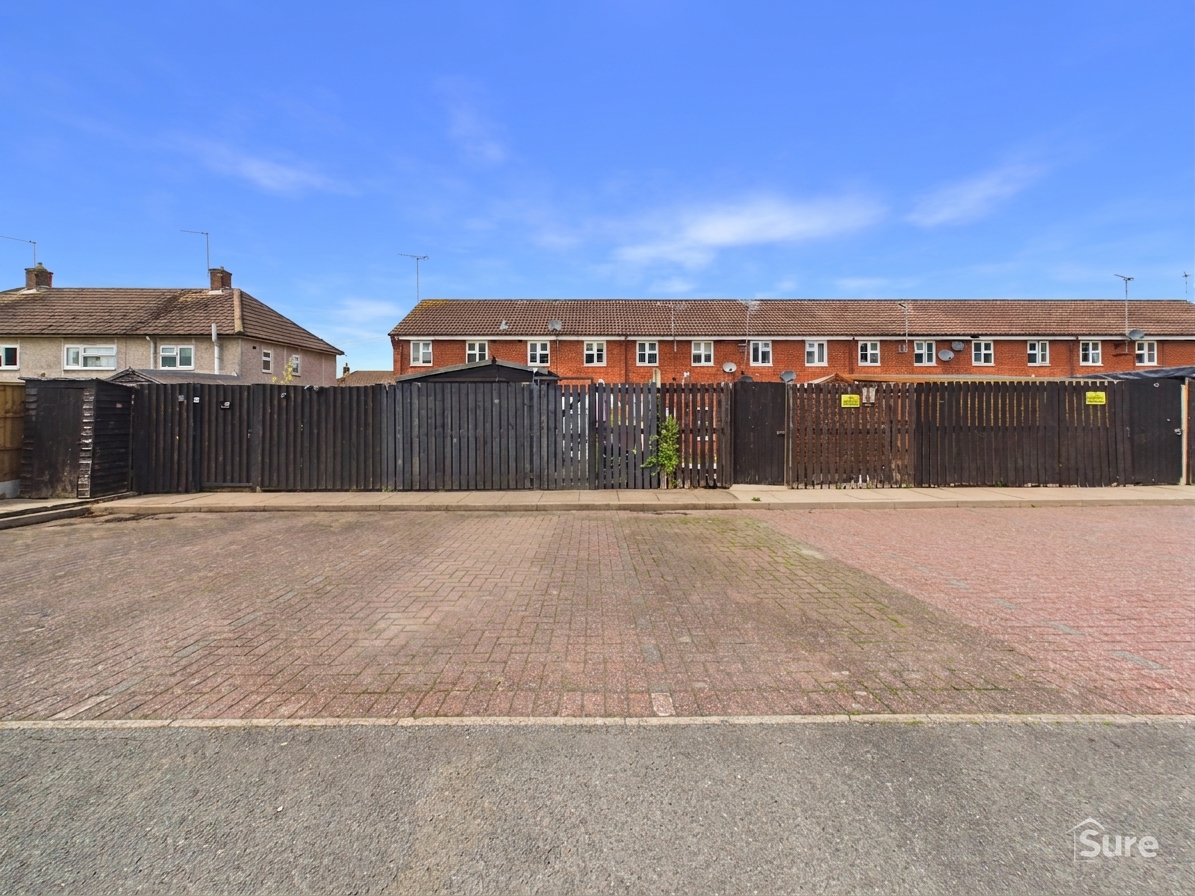
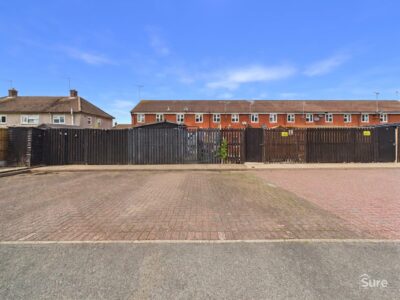
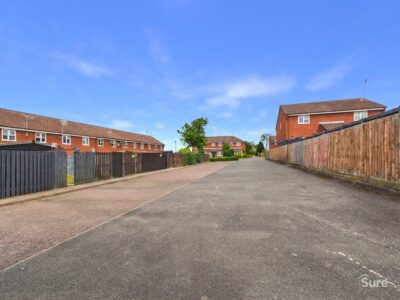
- Parking To Rear
- Must Be Viewed To Appreciate
Description
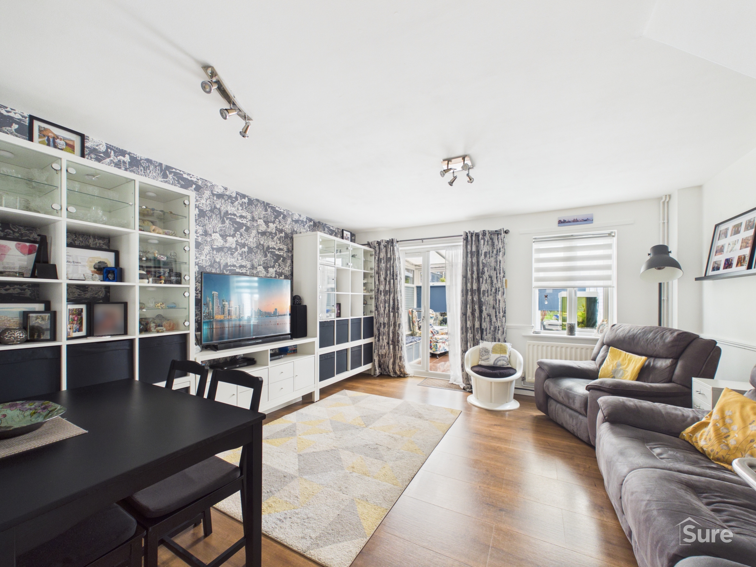
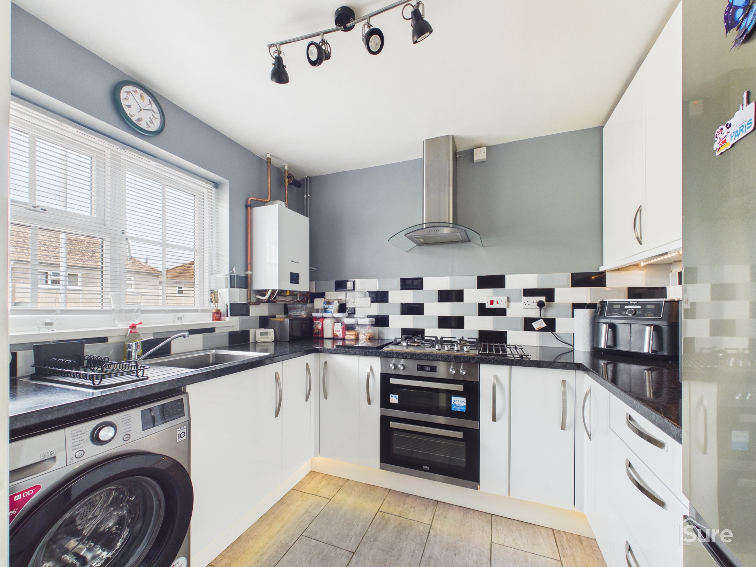
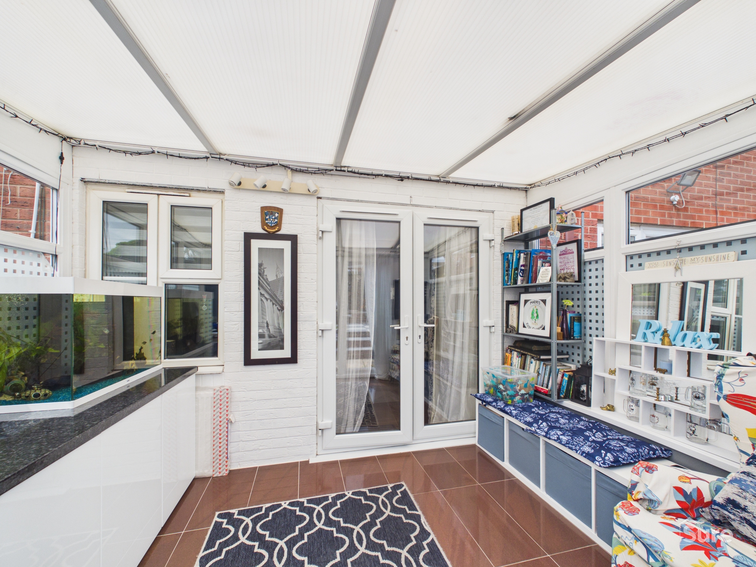
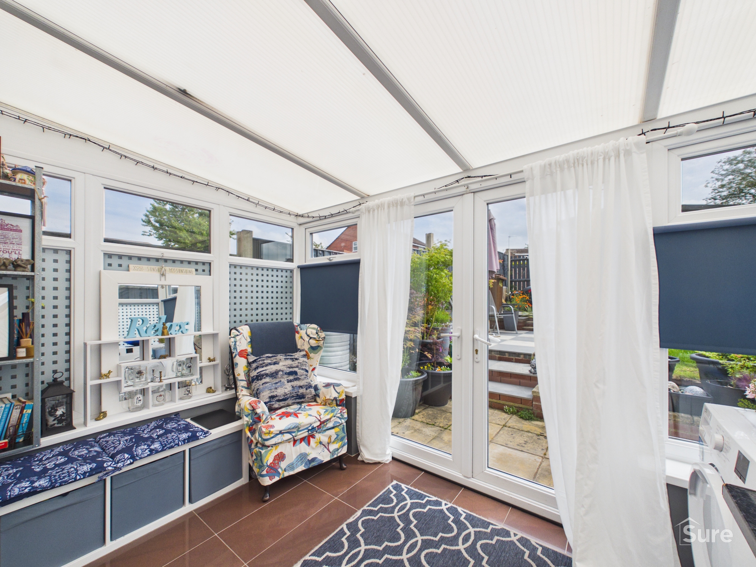
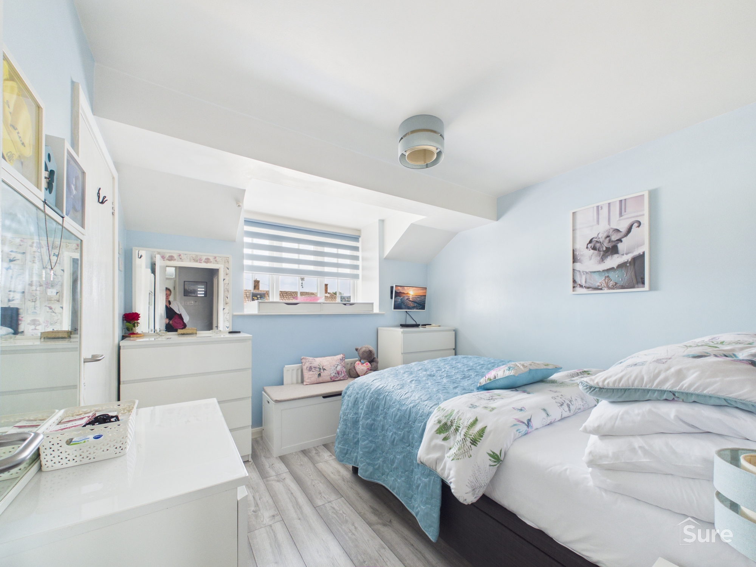
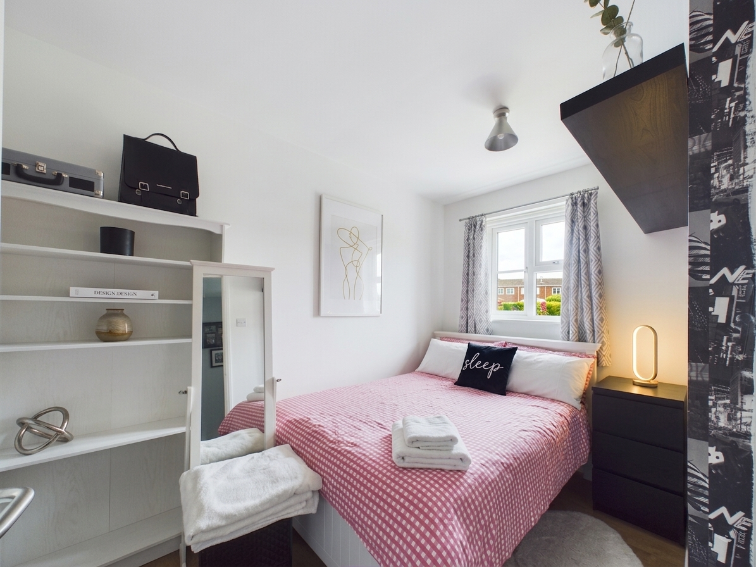
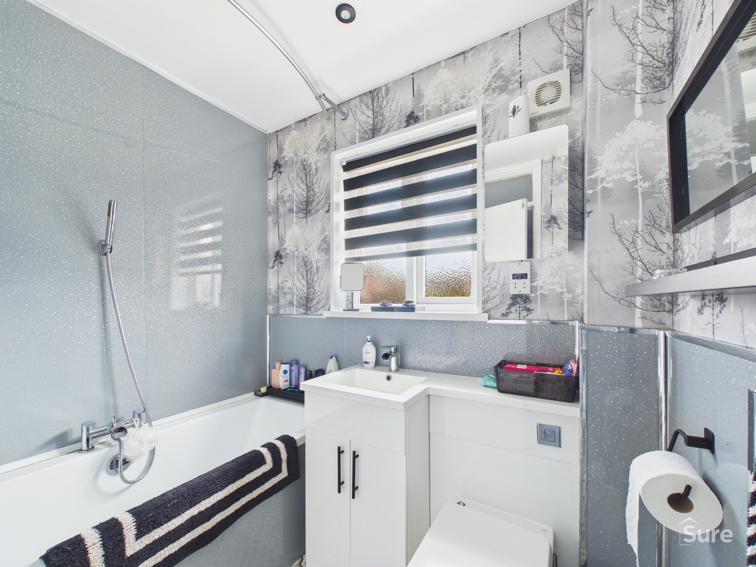
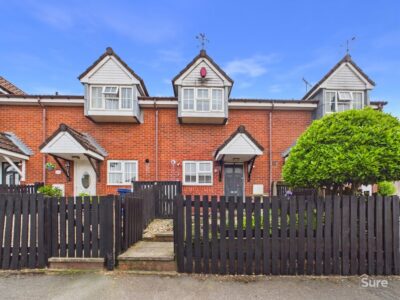
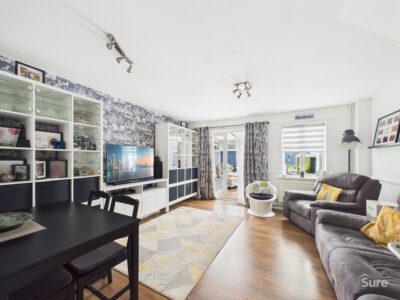
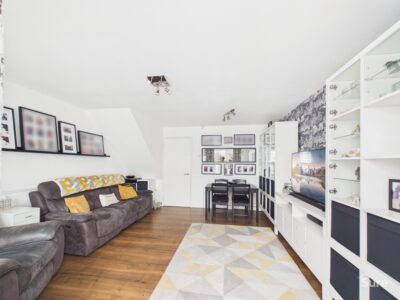
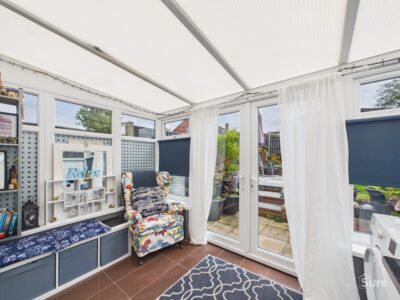
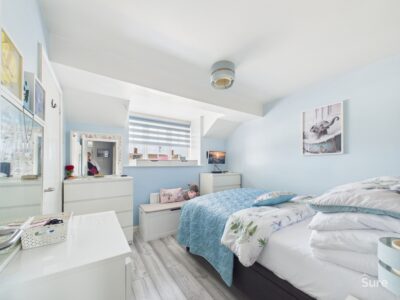
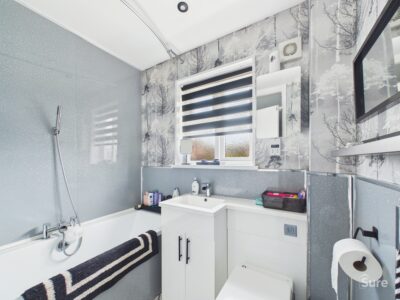
Situated in a highly sought-after village location, this well maintained and beautifully presented townhouse offers an exceptional opportunity for those seeking a comfortable and contemporary home in a desirable setting. The property features two generously sized bedrooms, both offering ample space for furnishings and storage, making it ideal for first-time buyers, professionals or those looking to downsize without compromise. Upon entering, you are greeted by a welcoming hallway that leads to a spacious and tastefully decorated living room, perfect for relaxing or entertaining guests. The modern kitchen is fitted with a range of quality units , providing a practical and stylish space for culinary pursuits. To the rear of the property, a bright conservatory offers an additional reception area, ideal for use as a dining room, home office or relaxation space, with pleasant views over the enclosed garden. Upstairs, the accommodation continues to impress, with both bedrooms benefitting from attractive décor and plenty of natural light. The contemporary family bathroom is well appointed and features a white suite with complementary fittings and finishes. Throughout the property, attention to detail is evident, with neutral tones, quality flooring and well maintained fixtures creating a warm and inviting atmosphere. Additional benefits include double glazing, gas central heating and ample storage solutions, ensuring comfort and convenience all year round. There are two parking spaces to the rear, offering a practical solution for residents and visitors alike. This attractive townhouse is ideally positioned for easy access to local amenities, reputable schools and excellent transport links, making it a superb choice for a range of buyers. Viewing is highly recommended to fully appreciate the quality and appeal of this delightful home.
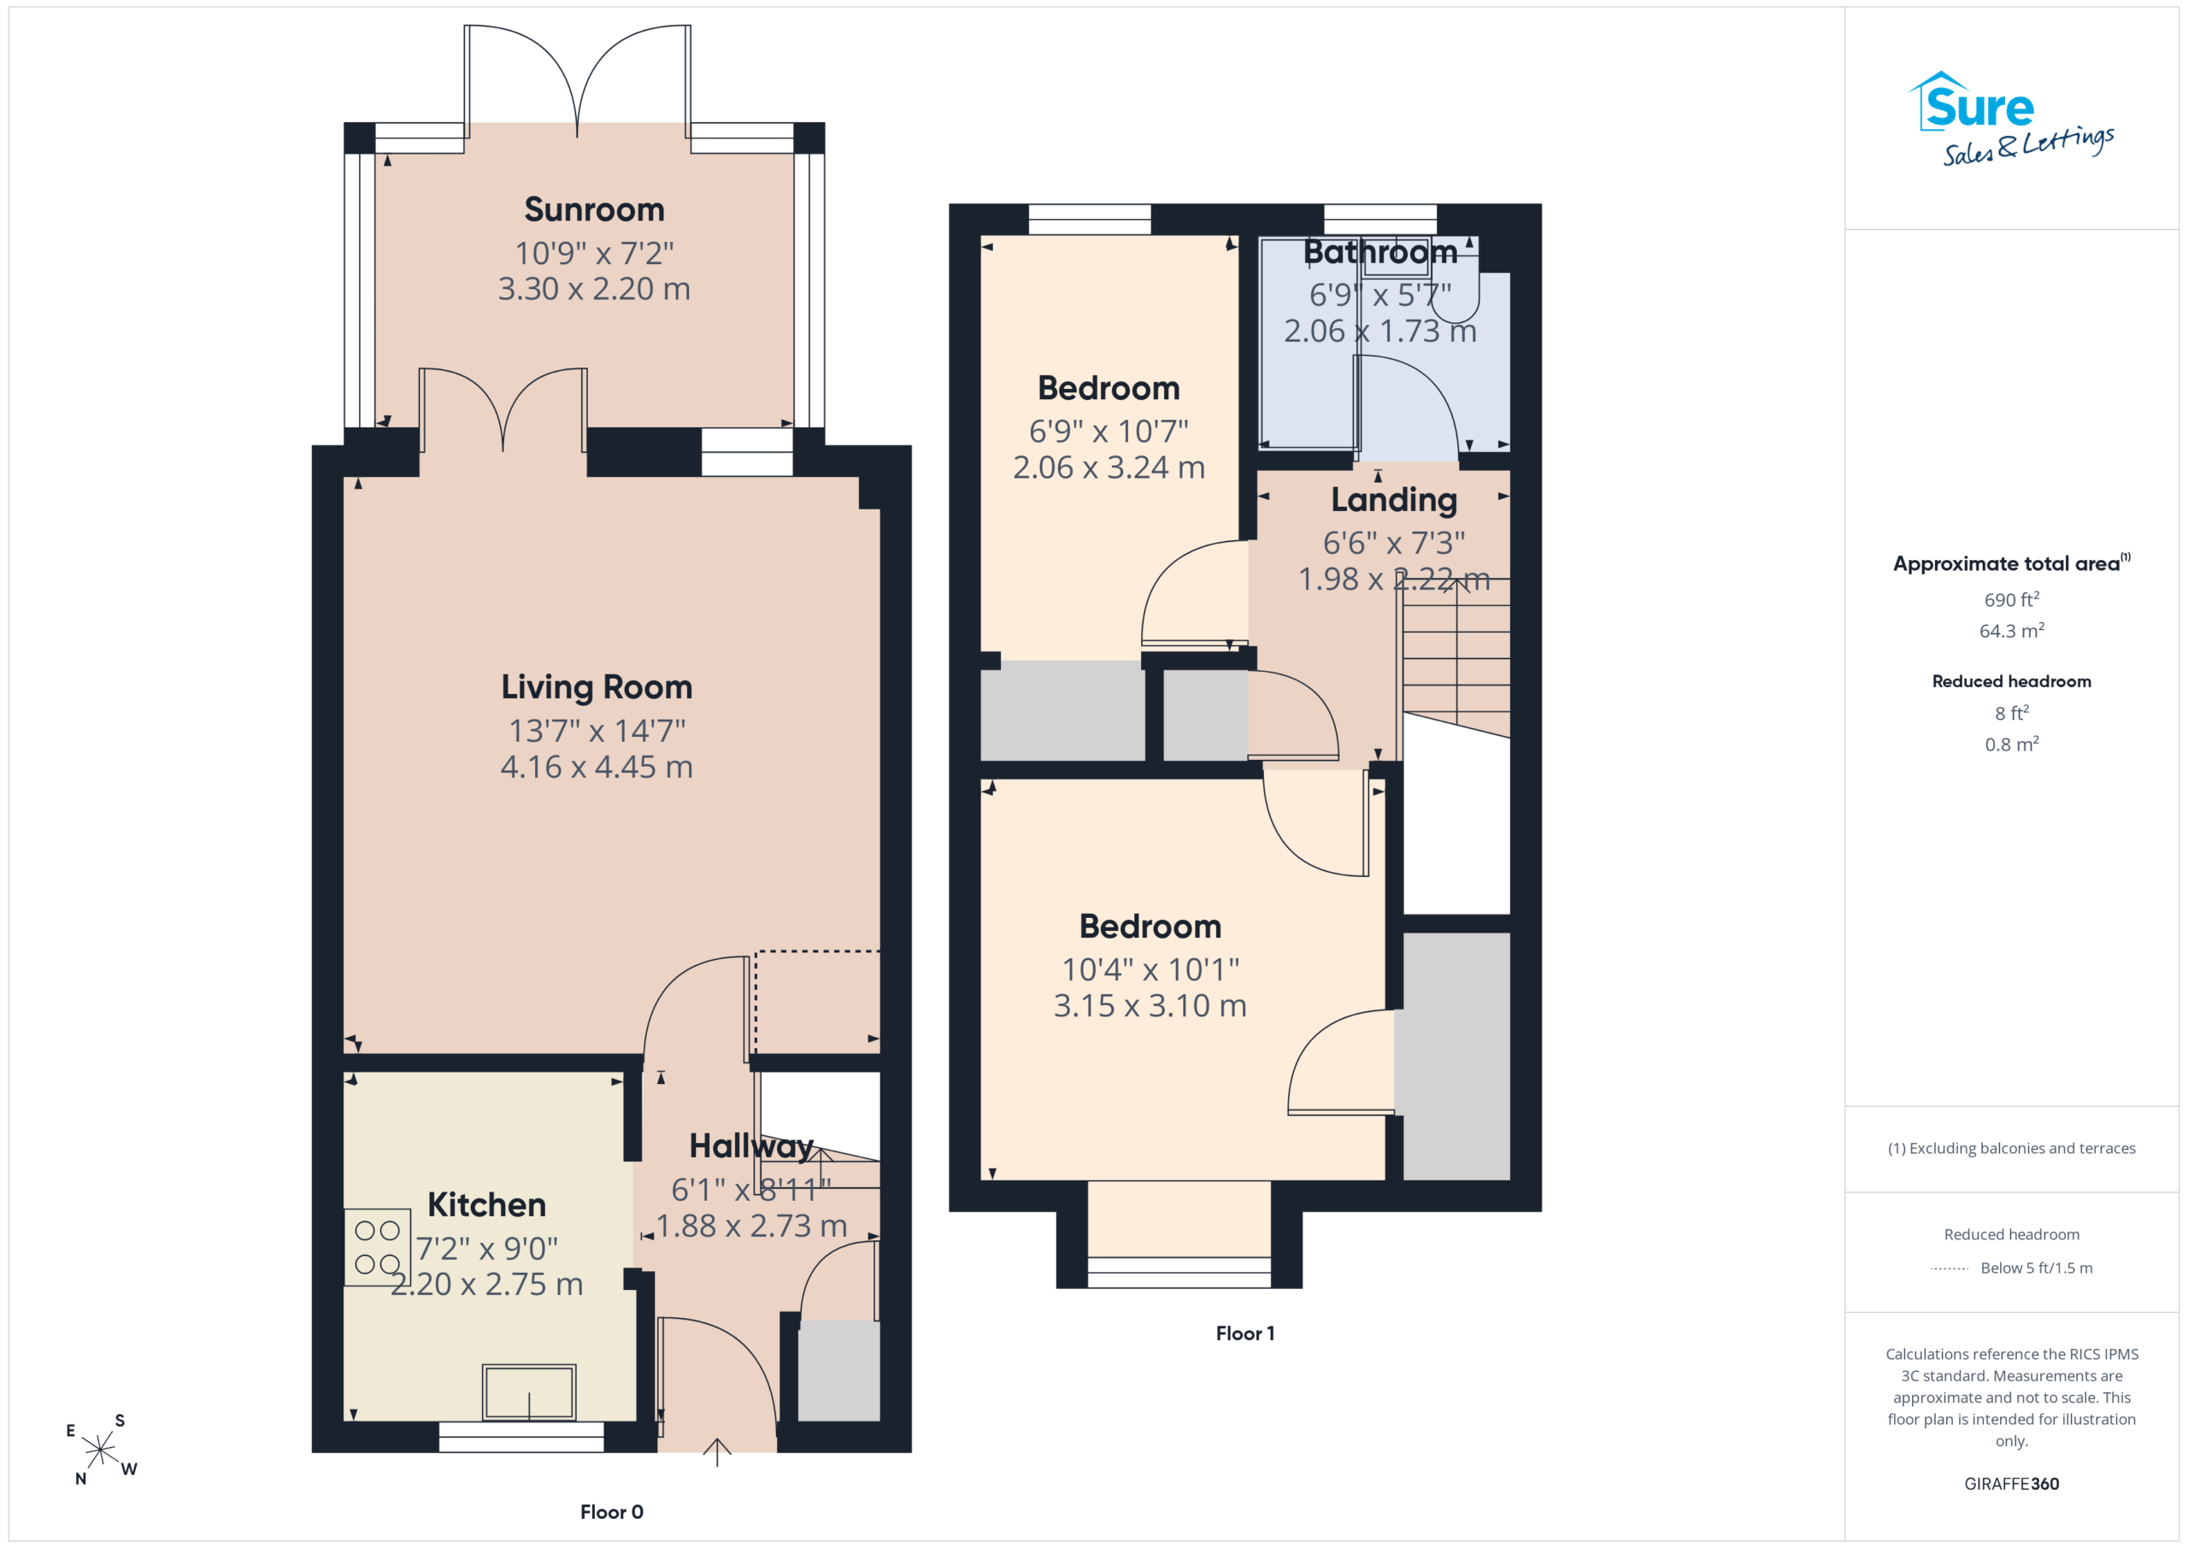
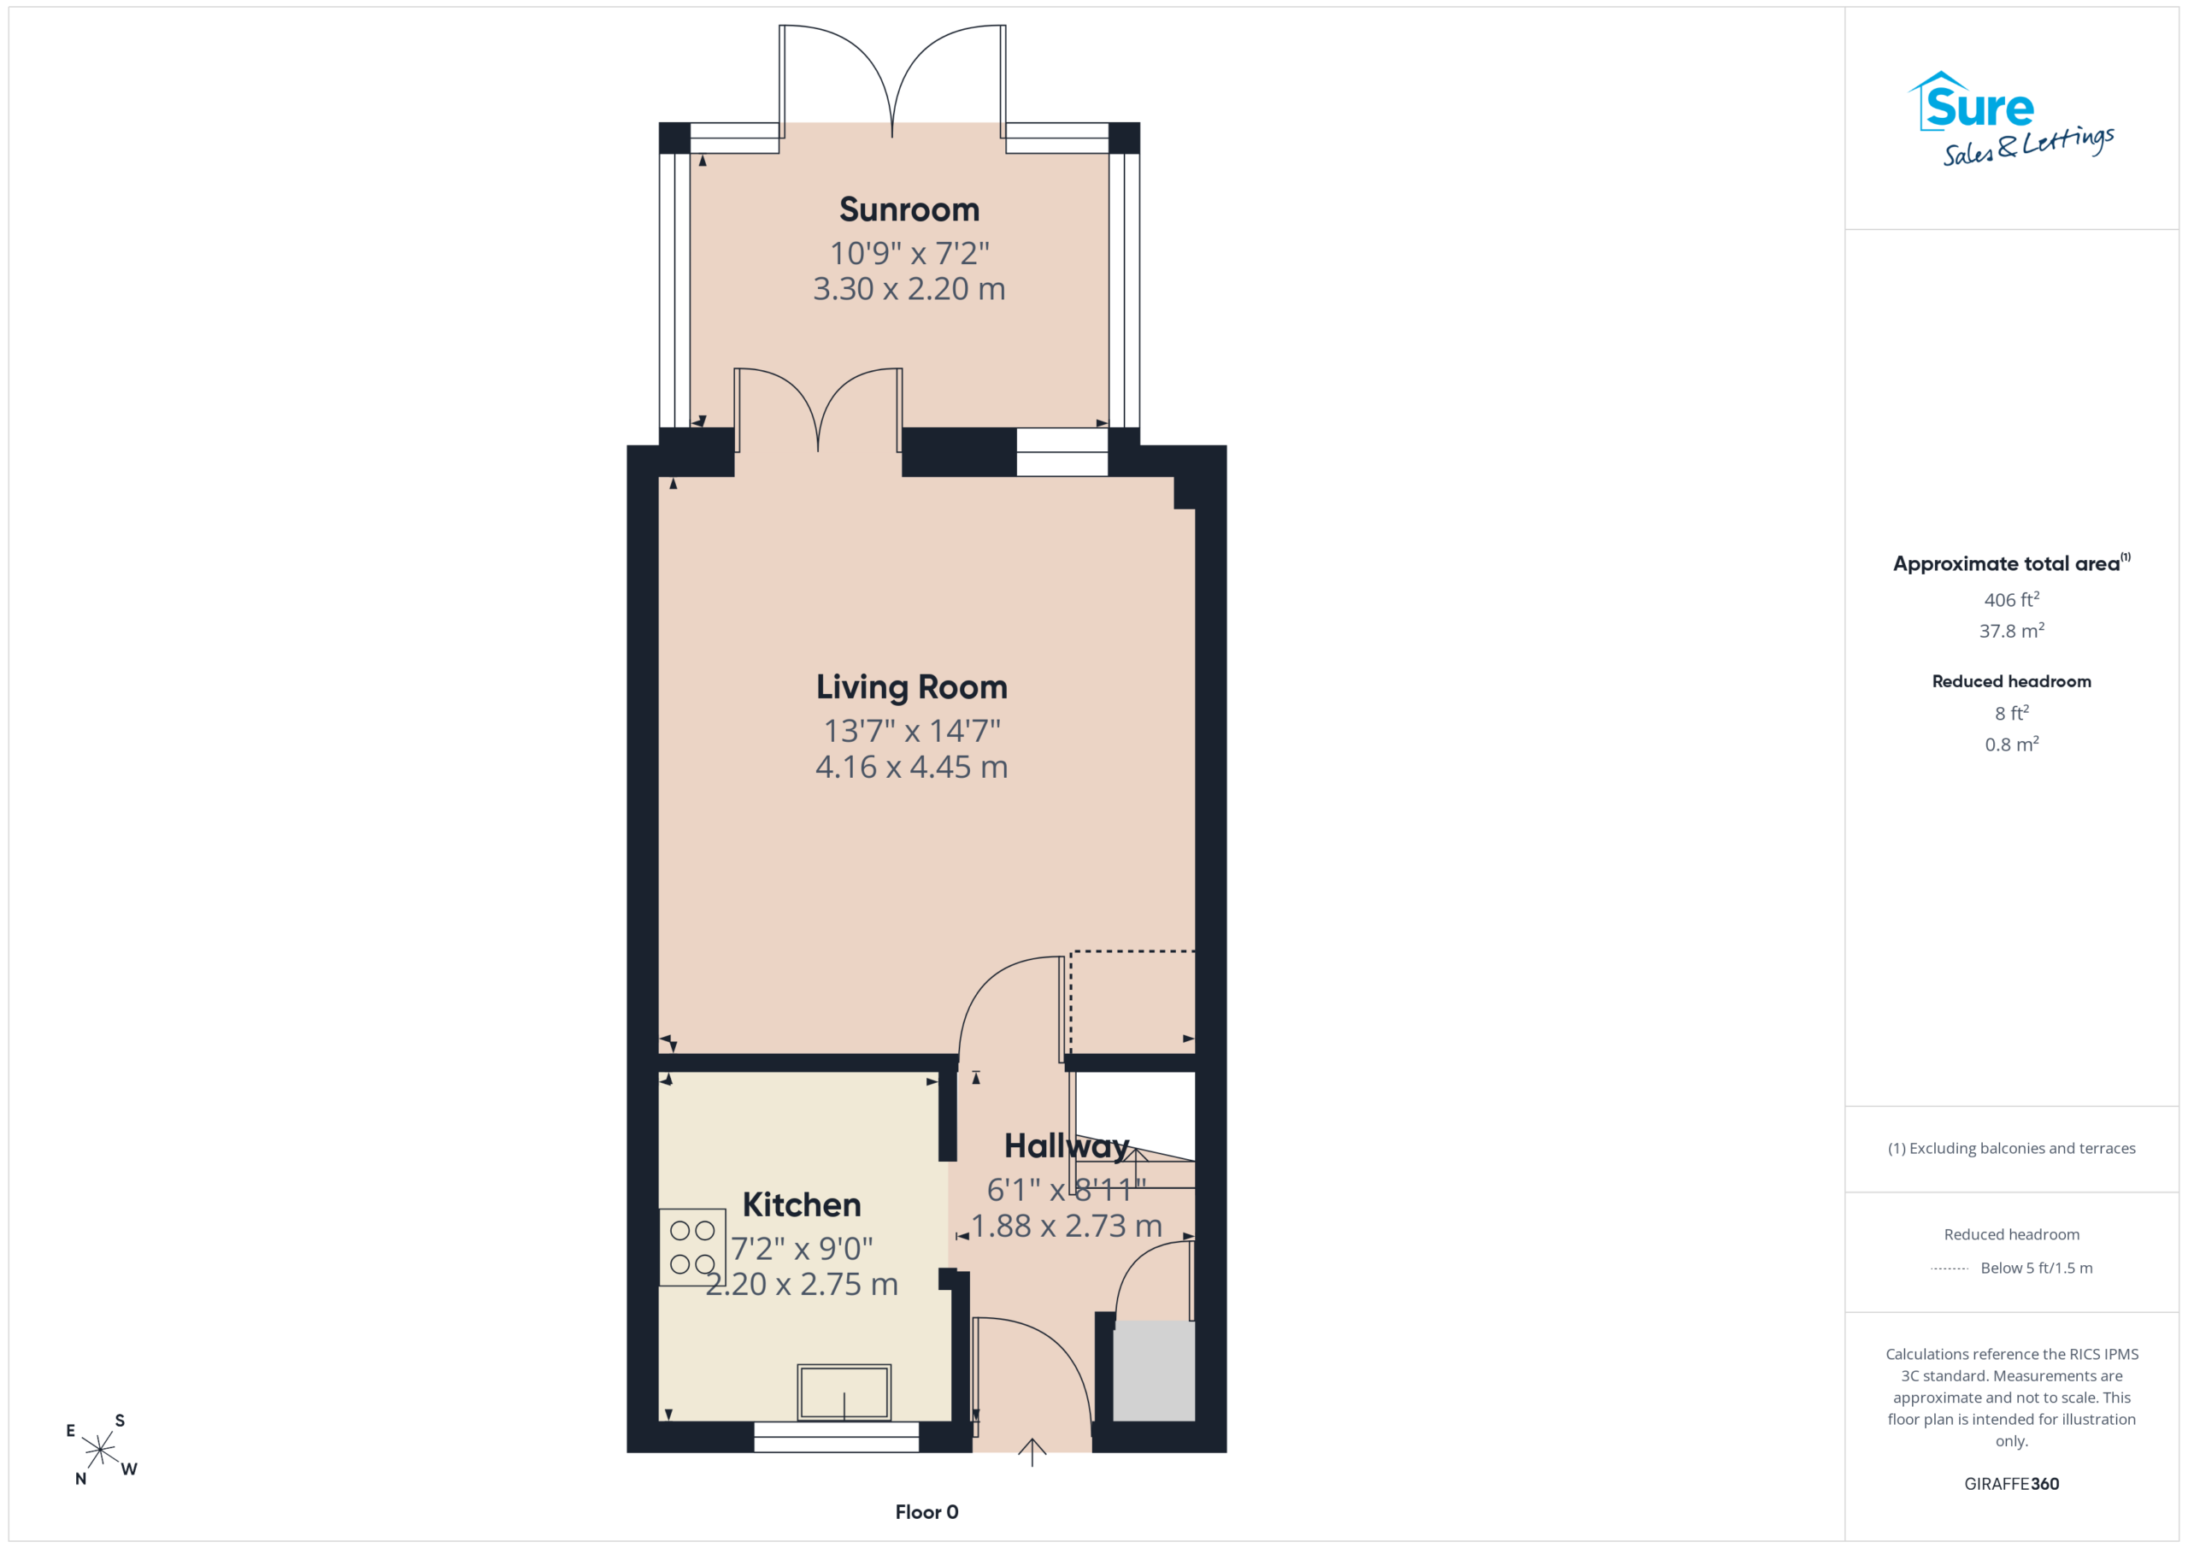
Entrance Hall
Laminate flooring. Stairs to first floor. Storage cupboard. Radiator.
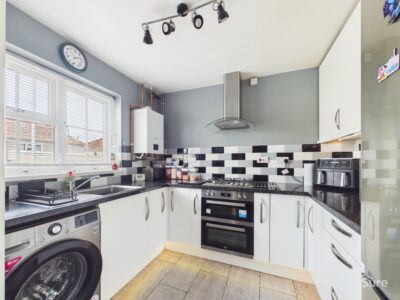
Kitchen 7' 3" x 9' 0" (2.20m x 2.75m)
Window to front. Having a range of modern wall and base units with contrasting working surfaces and inset stainless steel sink and drainer. Built in double electric oven, gas hob and extractor hood over. Washing machine point. Laminate floor. Wall mounted gas boiler.
Lounge 13' 8" x 14' 7" (4.16m x 4.45m)
Window and French doors to conservatory. Laminate flooring, two radiators.
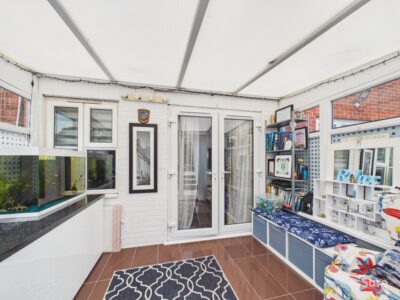
Conservatory 10' 10" x 7' 3" (3.30m x 2.20m)
French doors leading out onto patio area. Tiled floor.
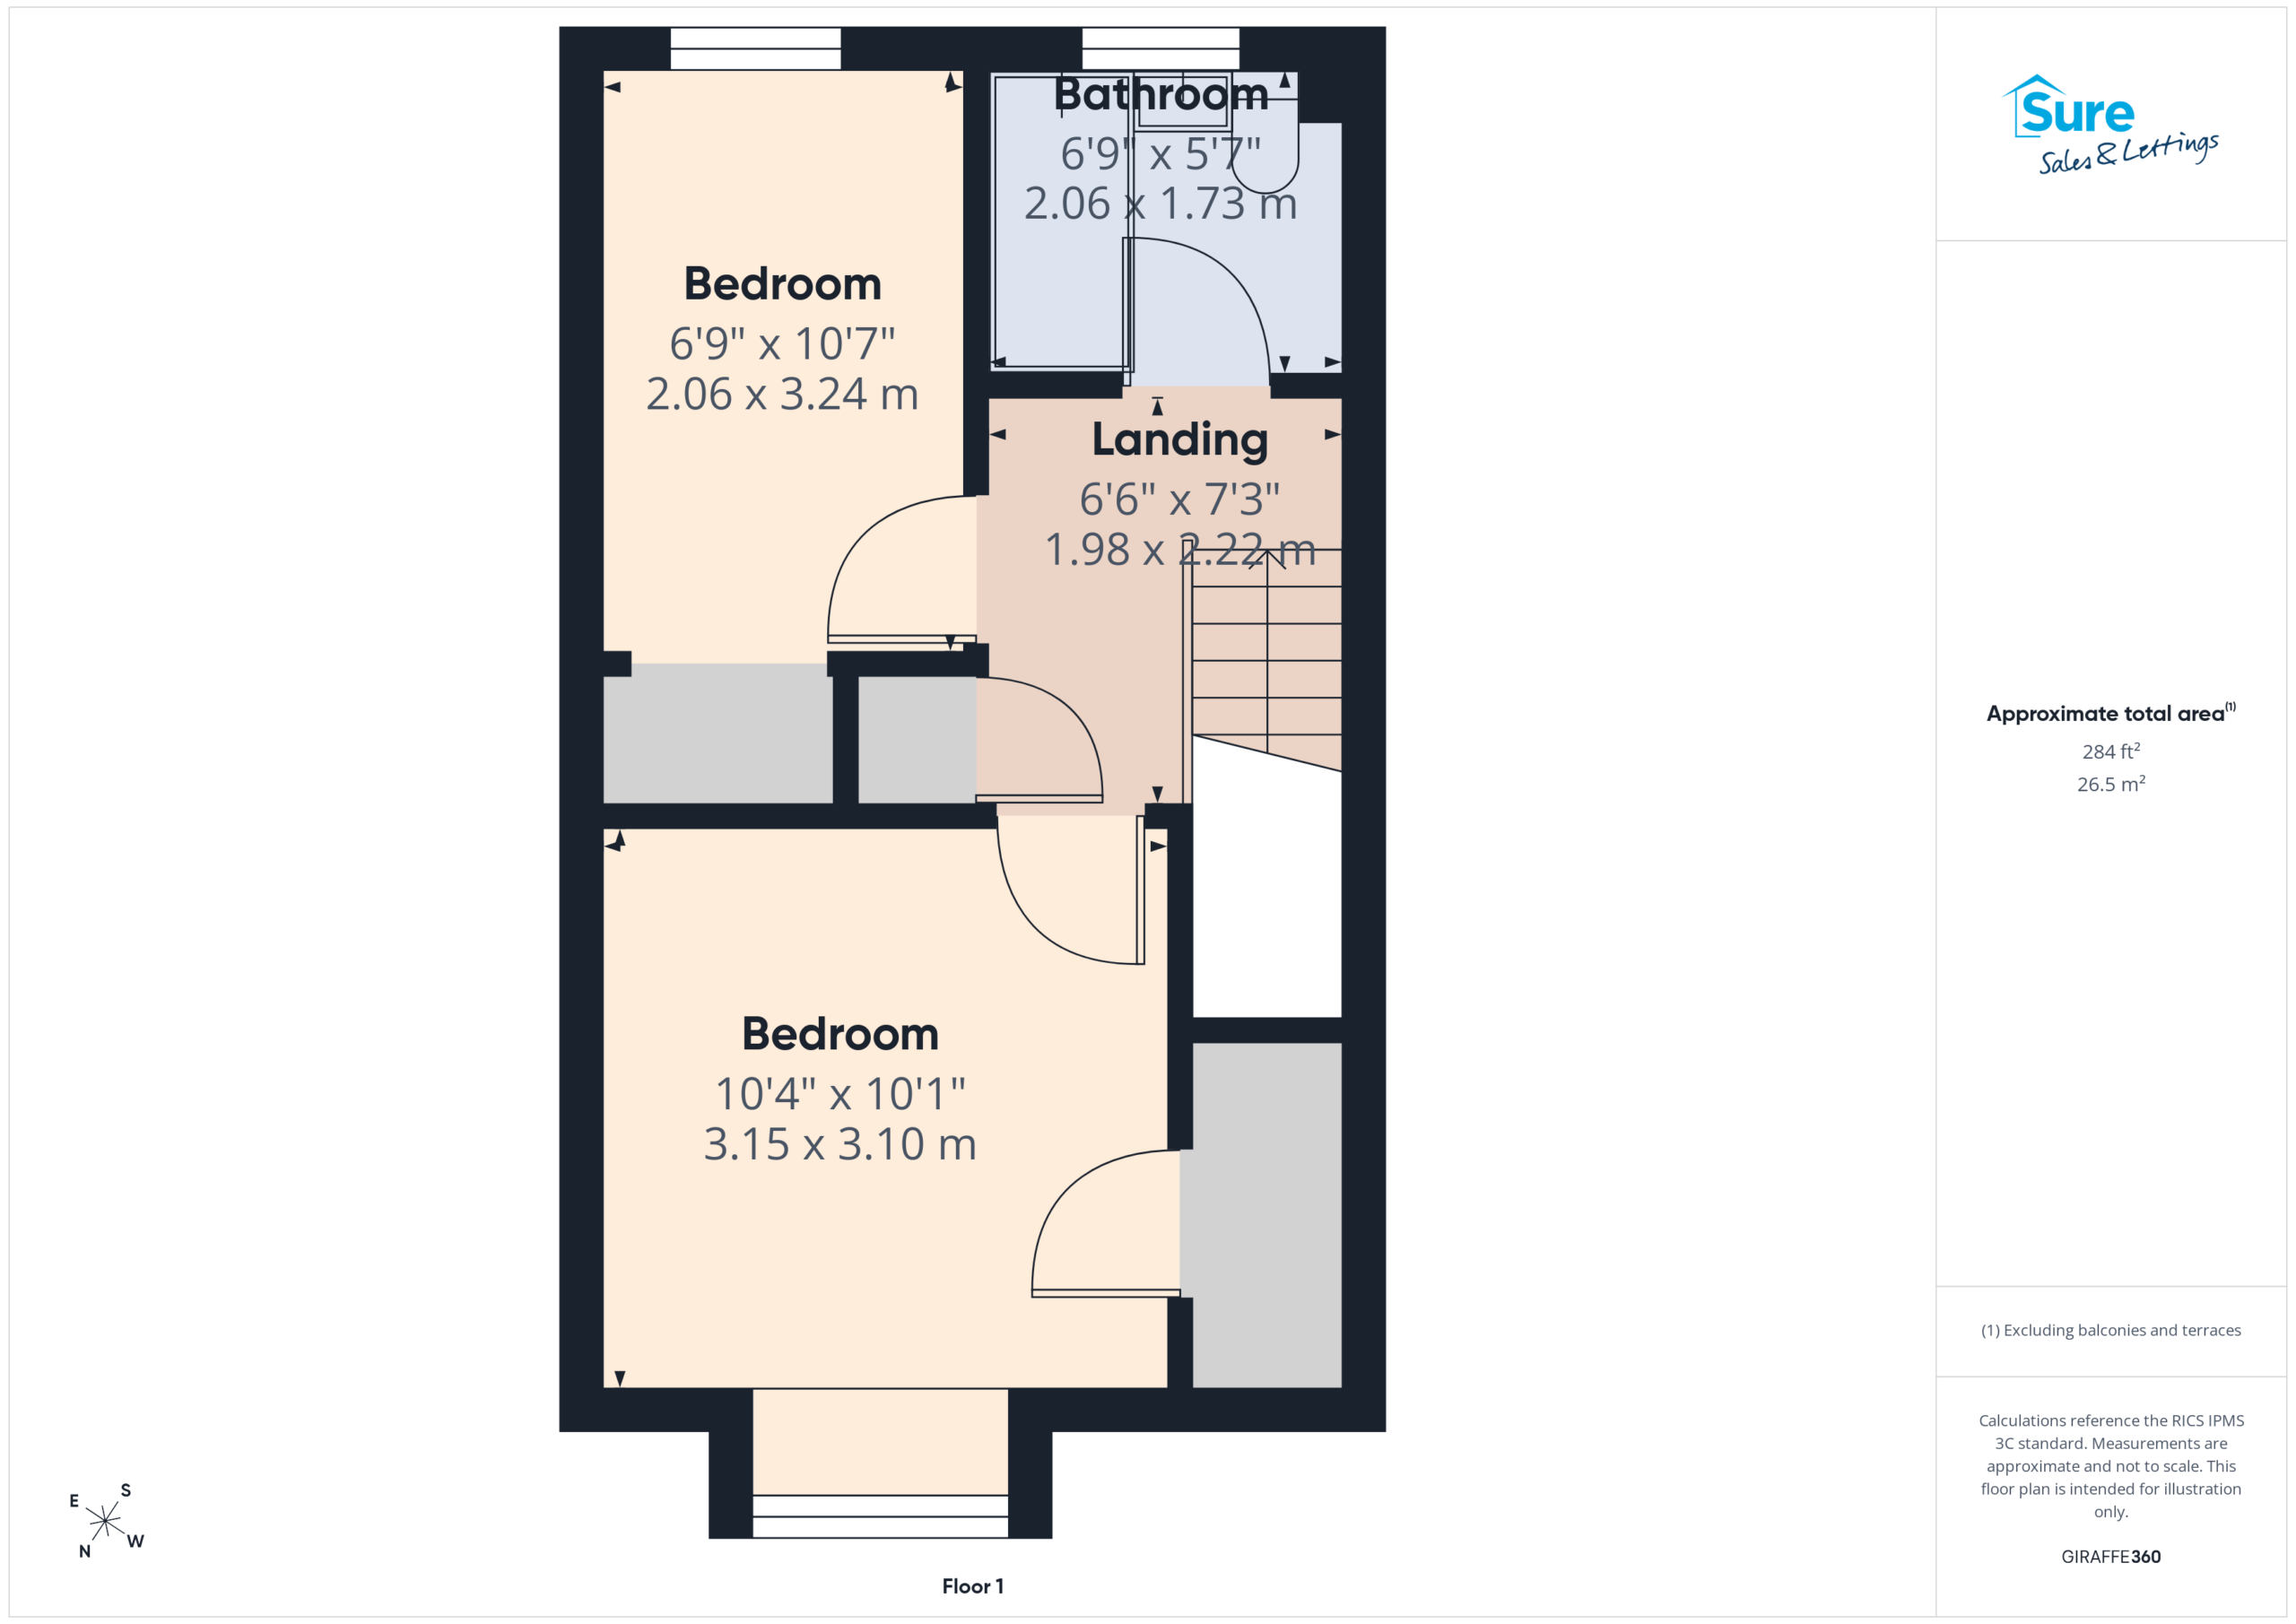
First floor landing
Loft access. Storage cupboard.
Bedroom One 10' 4" x 10' 2" (3.15m x 3.10m)
Window to front. Walk in storage cupboard. Radiator.
Bedroom Two 6' 9" x 10' 8" (2.06m x 3.24m)
Window to rear. Built in storage cupboard/area, radiator.
Bathroom
Window to rear. Having a suite comprising of bath with shower over. Wash hand basin with storage cupboard under, low flush WC, Radiator.
Virtual Tour
View virtual tourProperty Details
-
 Ref: 396fef17-15a1-4a1e-8223-1c9e02d1b3cb
 -
 Type: Terraced House
 -
 Availability: For Sale
 -
 Bedrooms: 2
 -
 Bathrooms: 1
 -
 Reception Rooms: 1
 -
 Outside Space: Garden
 -
 Council Tax Band: A
 -
 Tenure: Freehold
Utilities and More
-
 Electricity:
Mains Supply
Electricity:
Mains Supply -
 Water:
Mains Supply
Water:
Mains Supply -
 Heating:
Gas Central Heating
Heating:
Gas Central Heating -
 Broadband:
TBC (contact us)
Broadband:
TBC (contact us) -
 Sewerage:
Mains Supply
Sewerage:
Mains Supply - Construction Materials: TBC (contact us)
- Roof Material: TBC (contact us)
- Has Restrictions: No
- Has Floored Within Last 5 Years: No
- Has Flood Defence: No
- Public Right of Way: No
- Has Required Access: No




 COVID-19: Safe Viewing Policy