





For Sale
£150,000
 Horninglow Street, Burton-On-Trent, DE14
Key Features
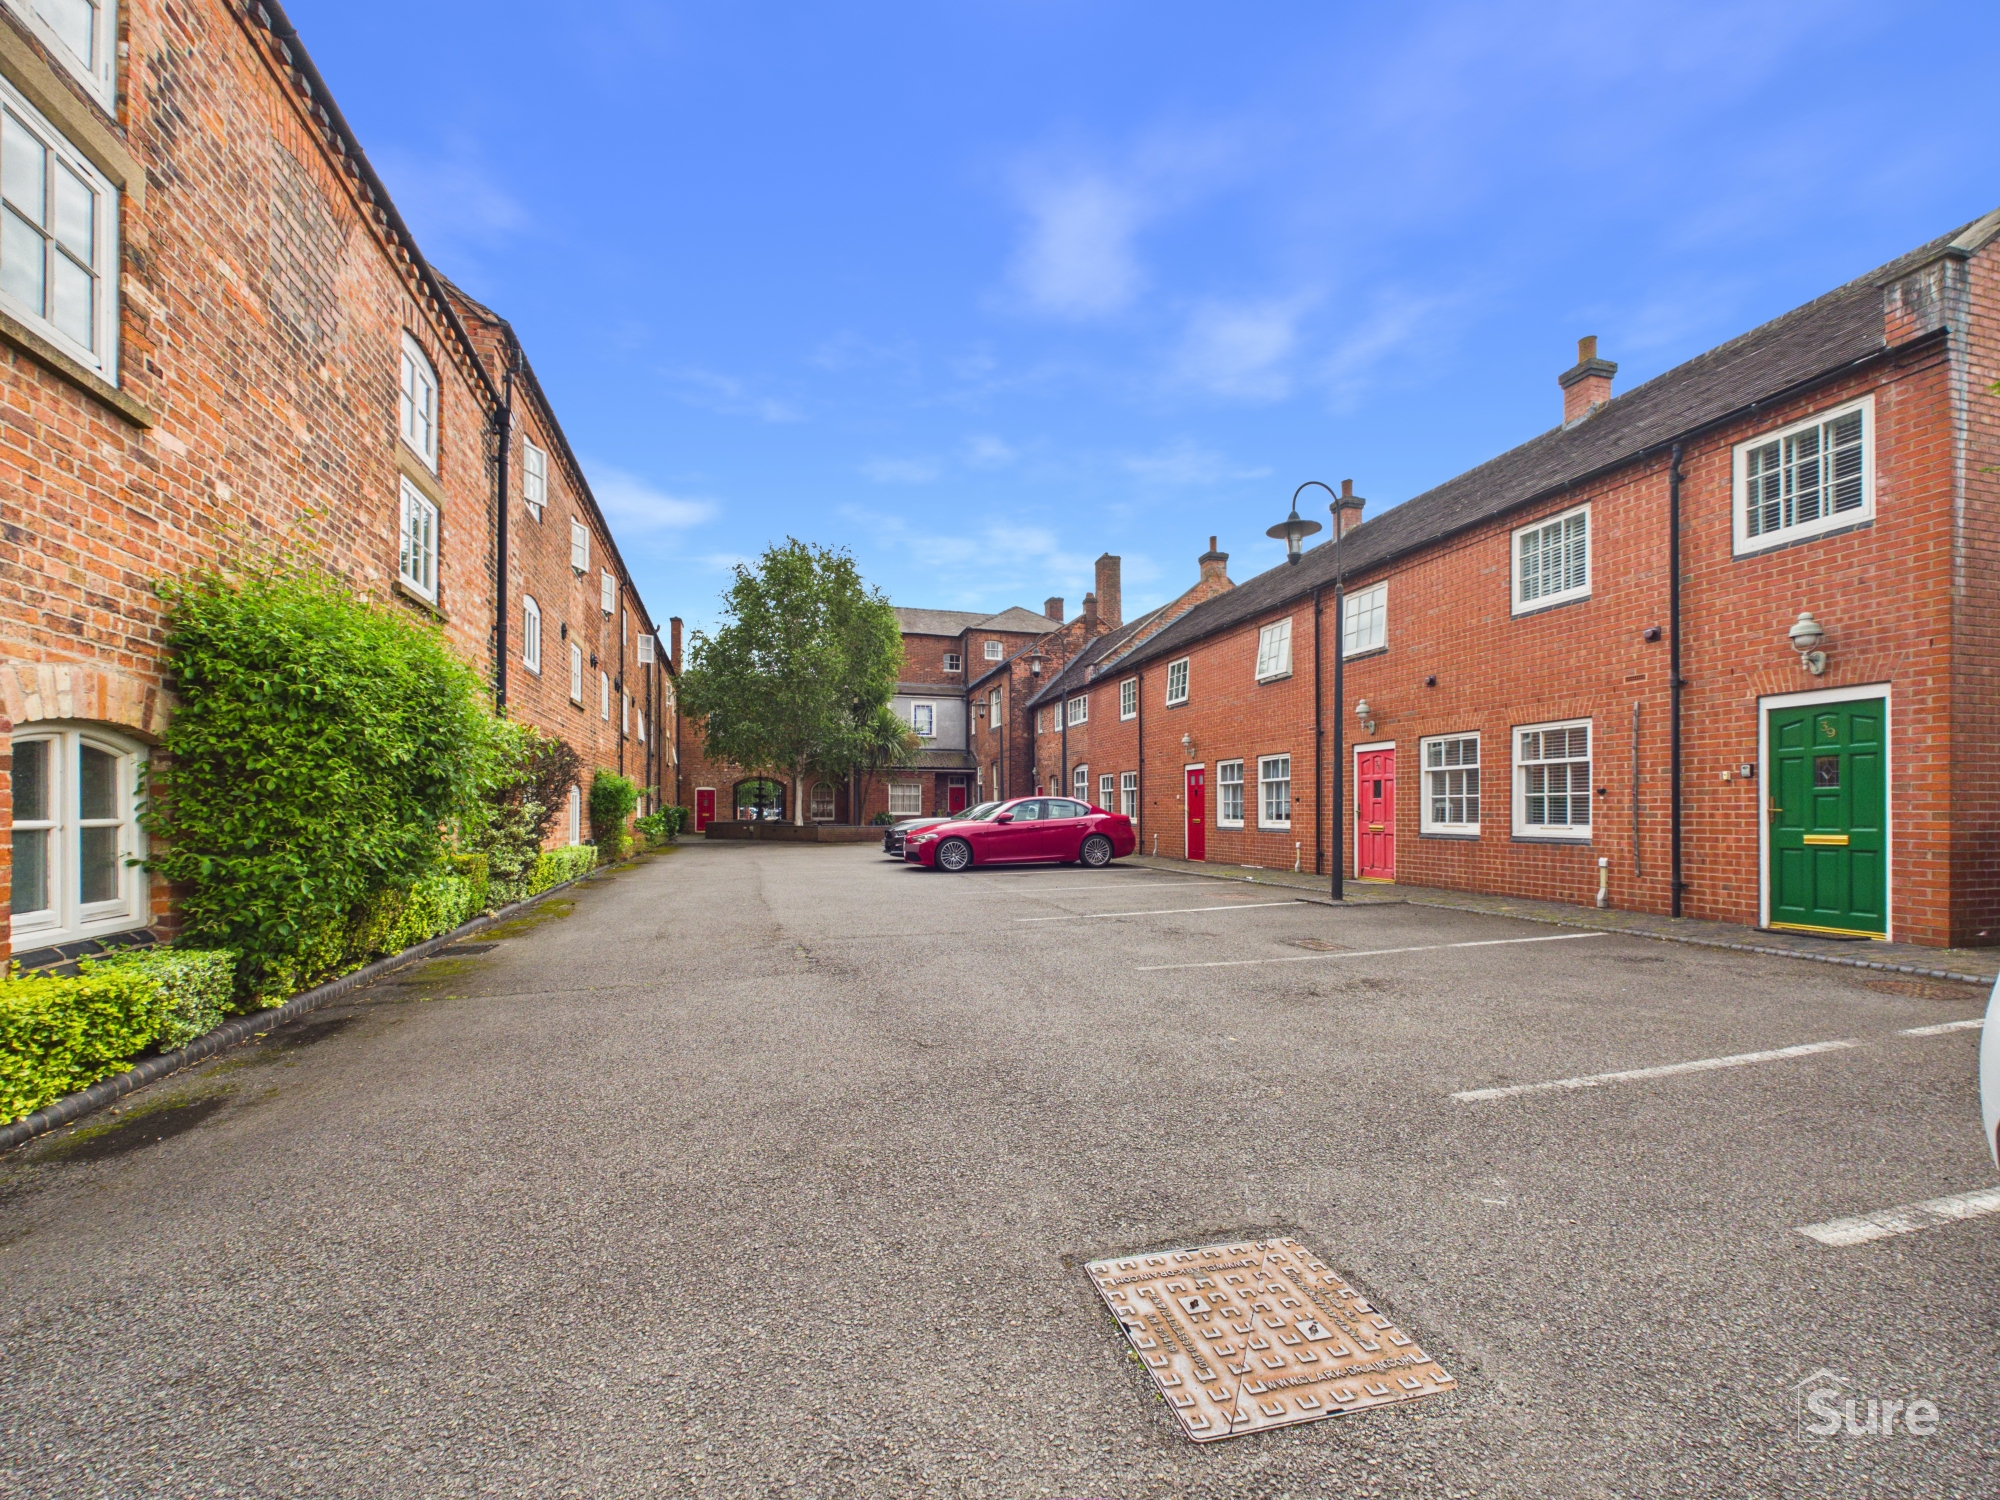
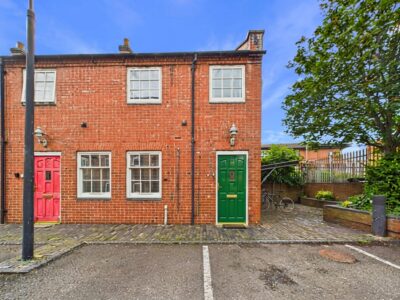
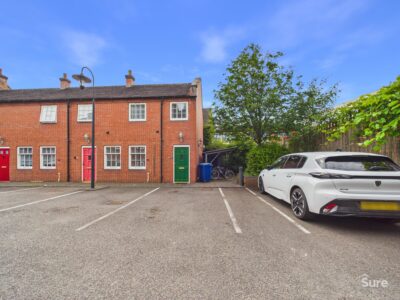
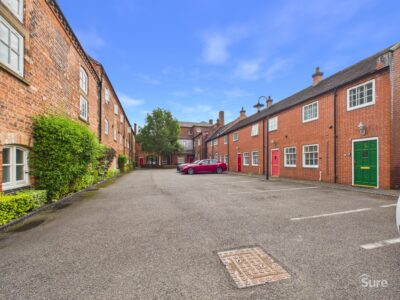
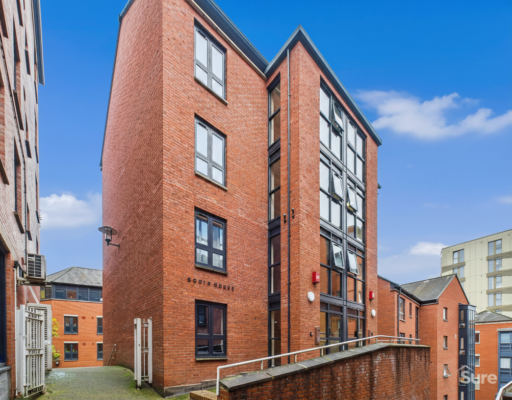
- Part of the Impressive Brewery Conversion at The Malthouse
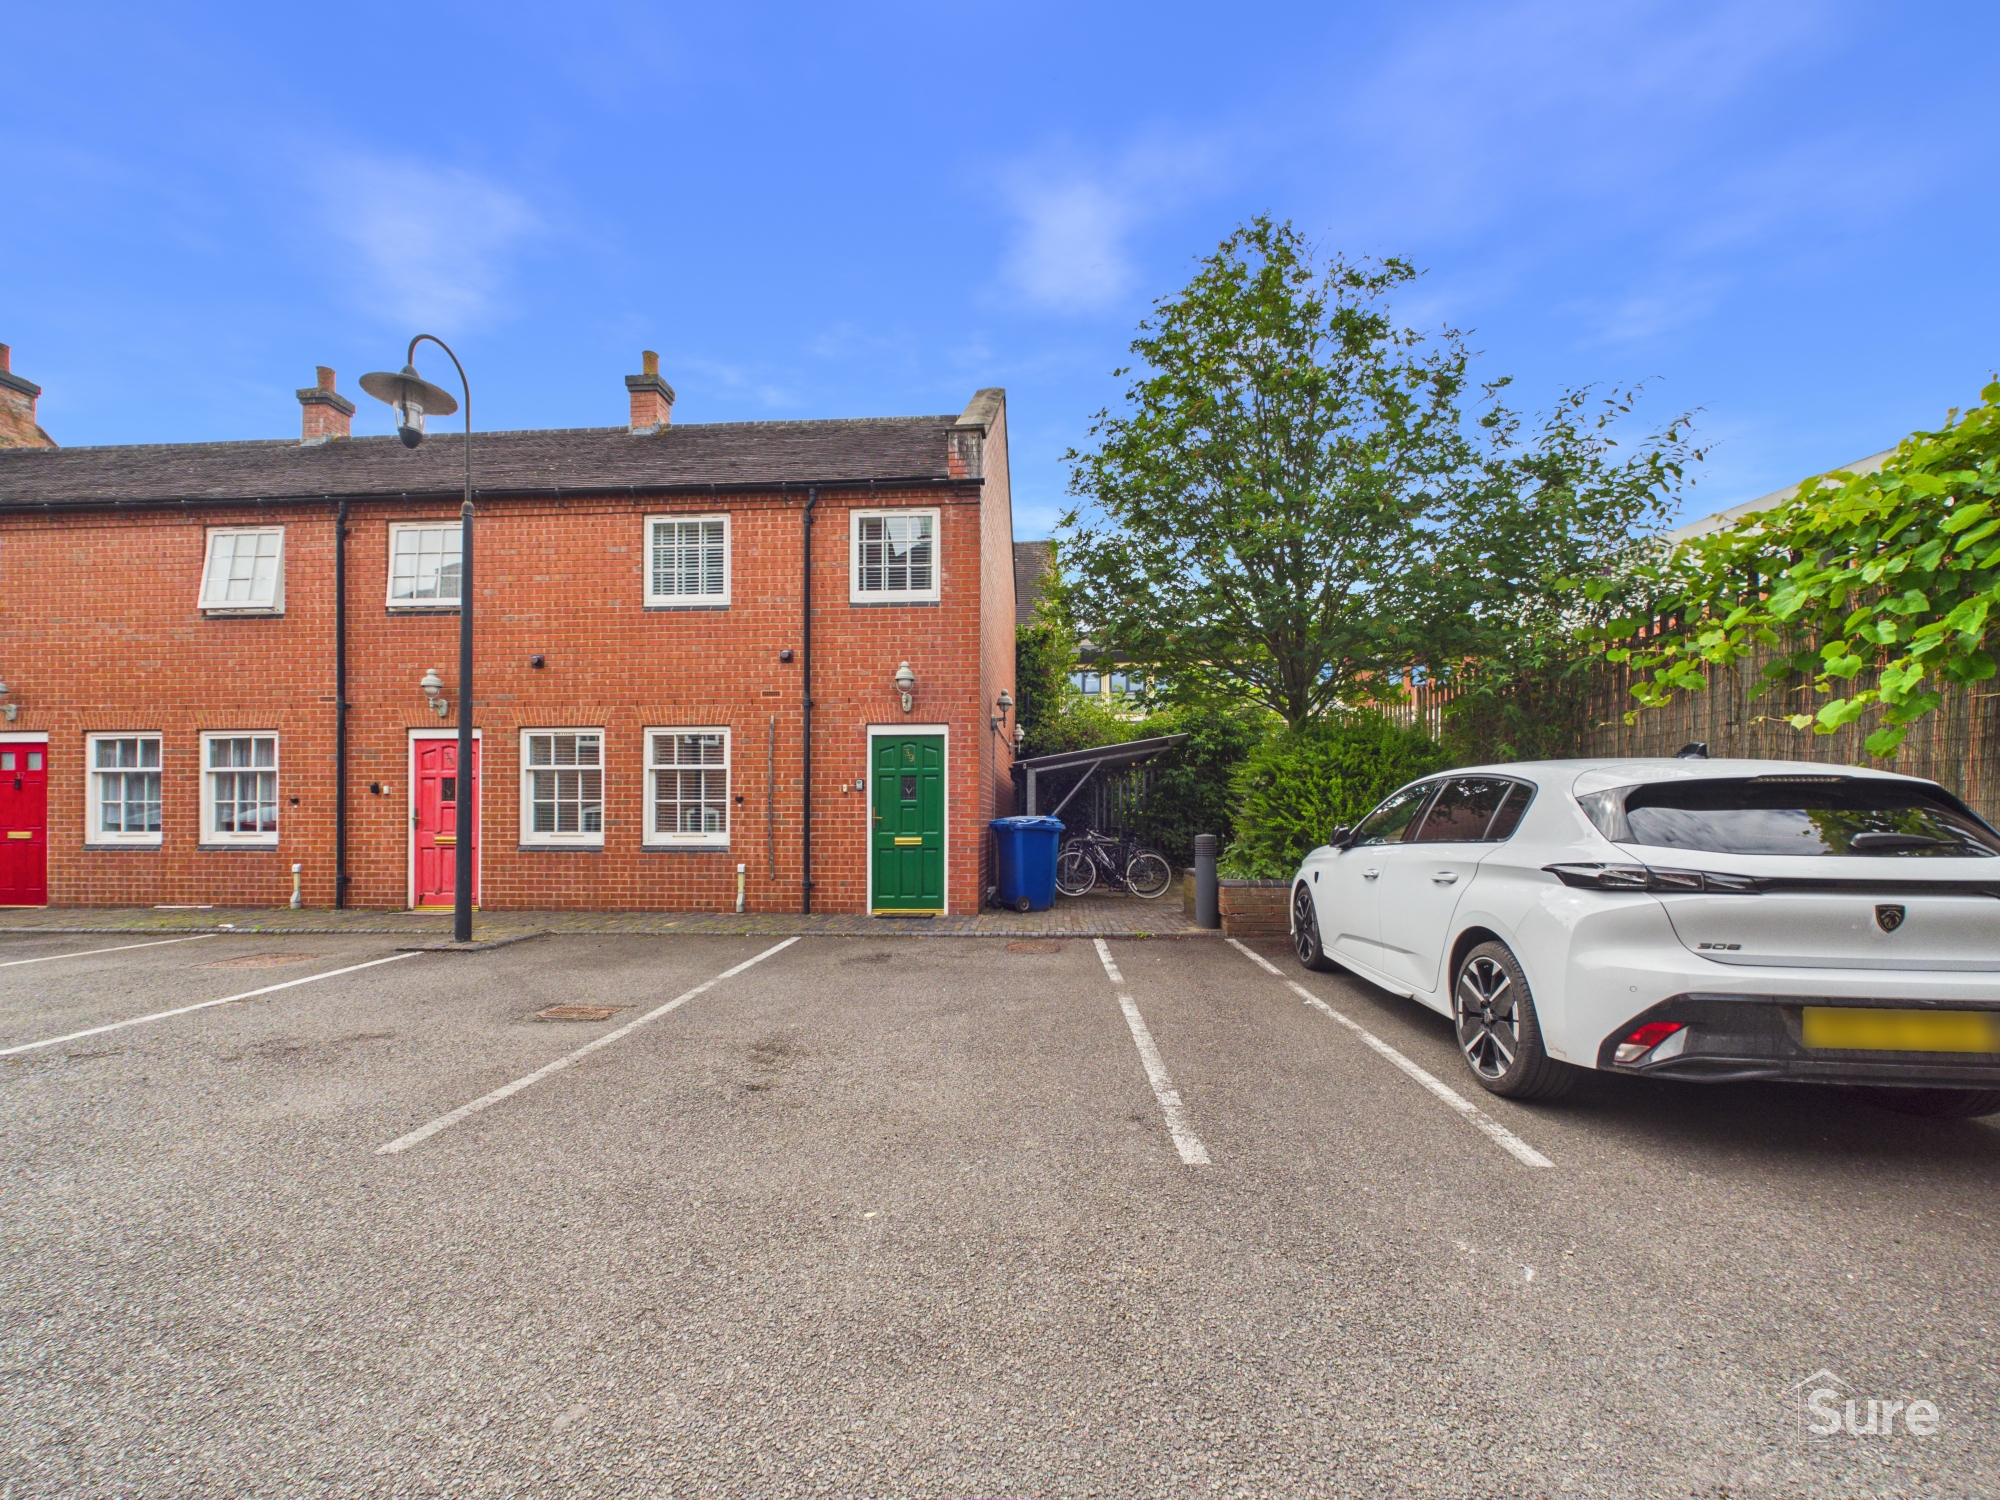
- End Town House
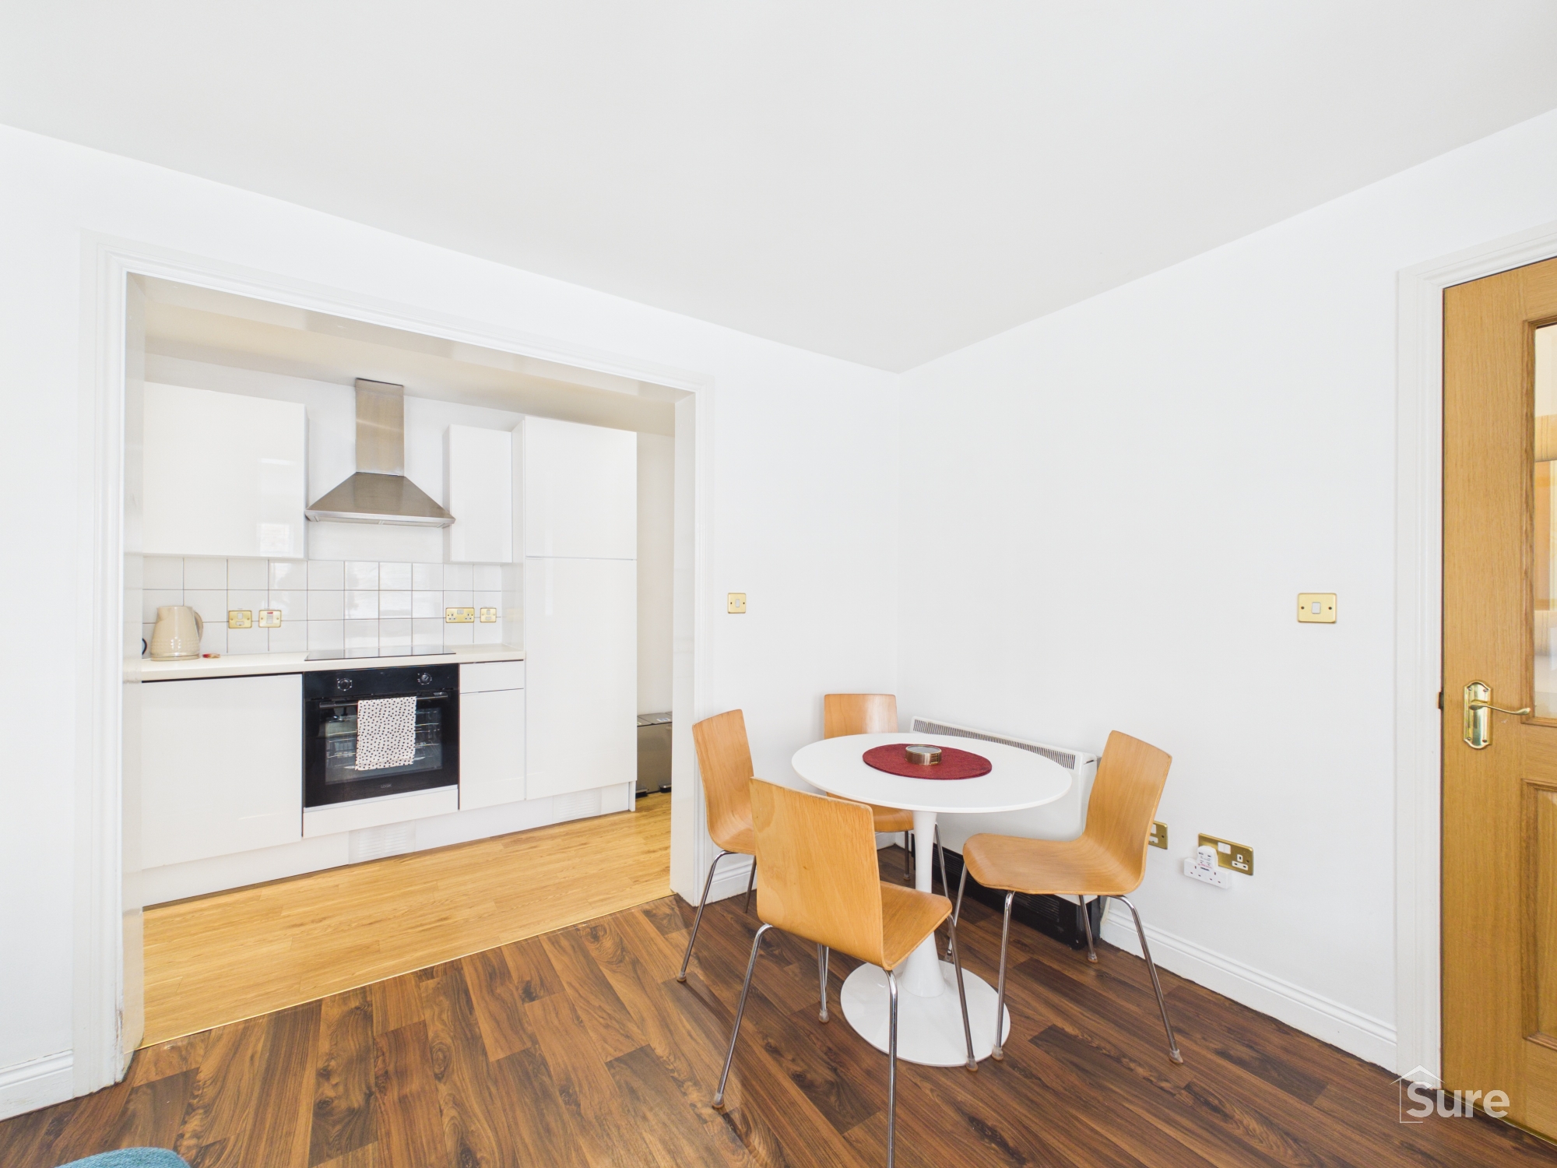
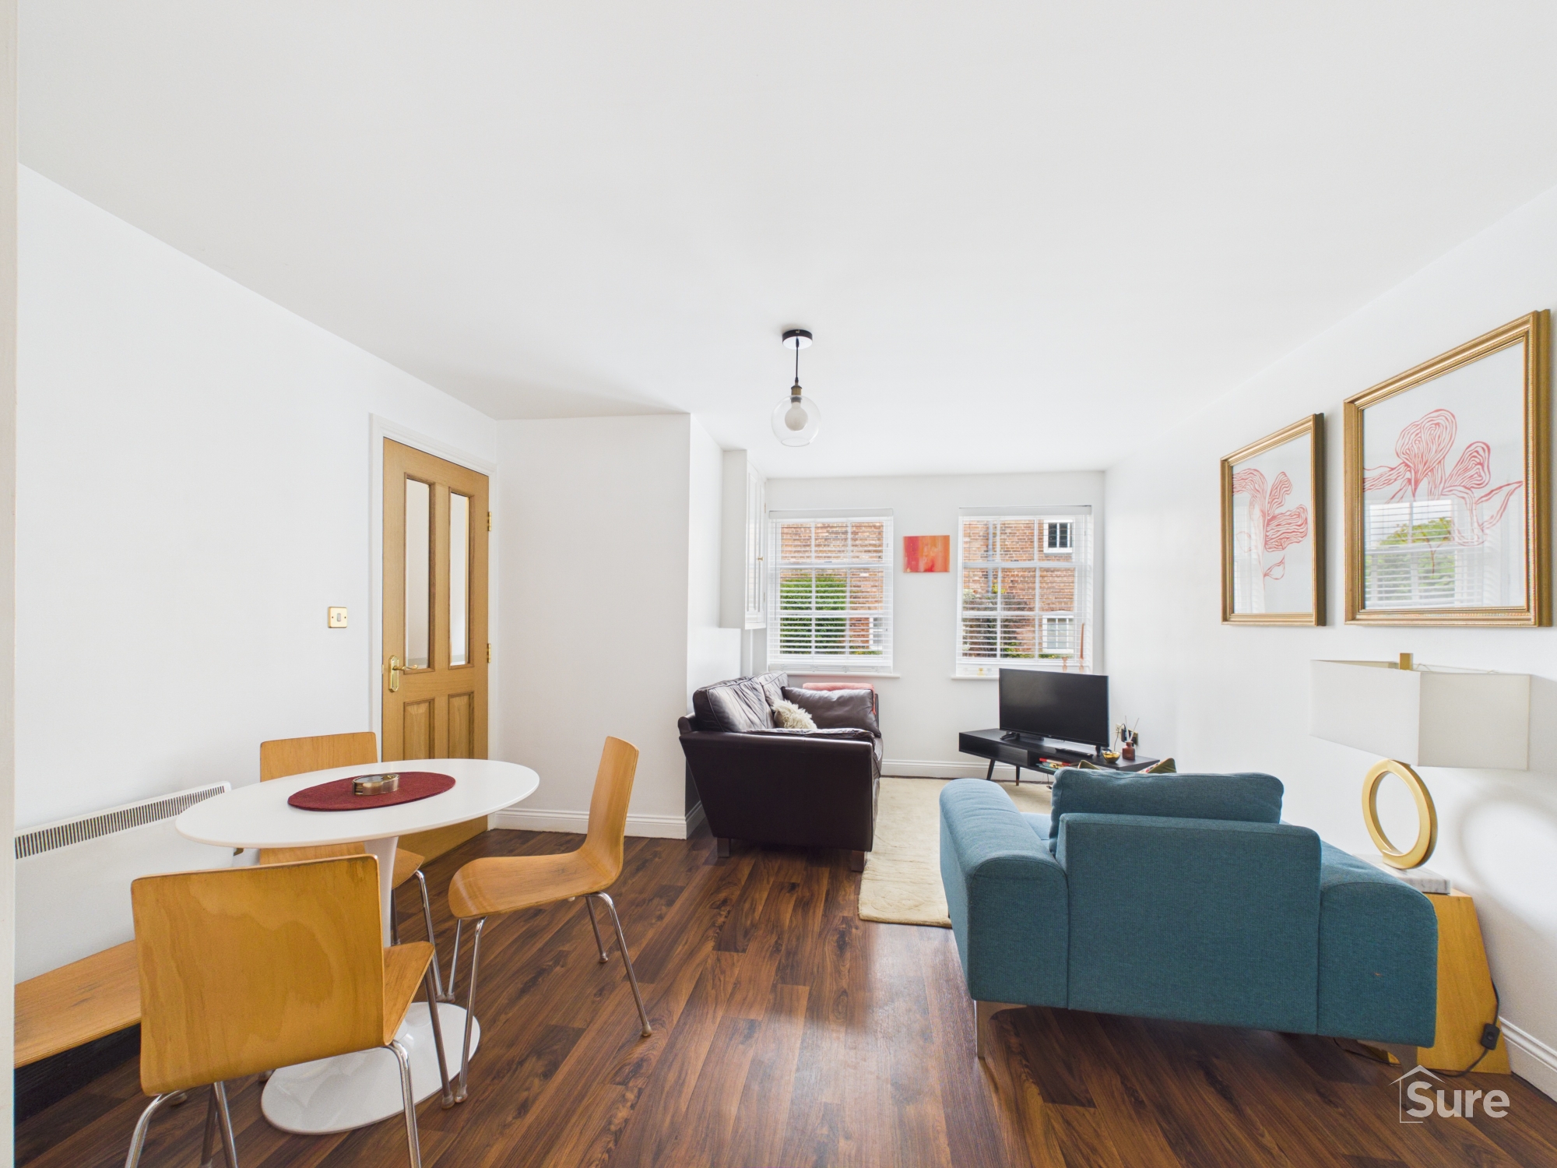
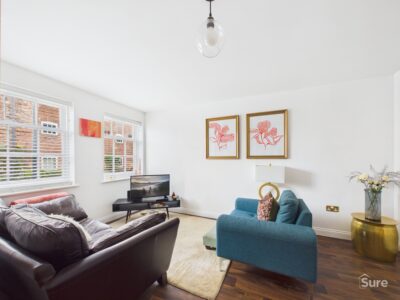
- Open Plan Living Kitchen and cloaks WC
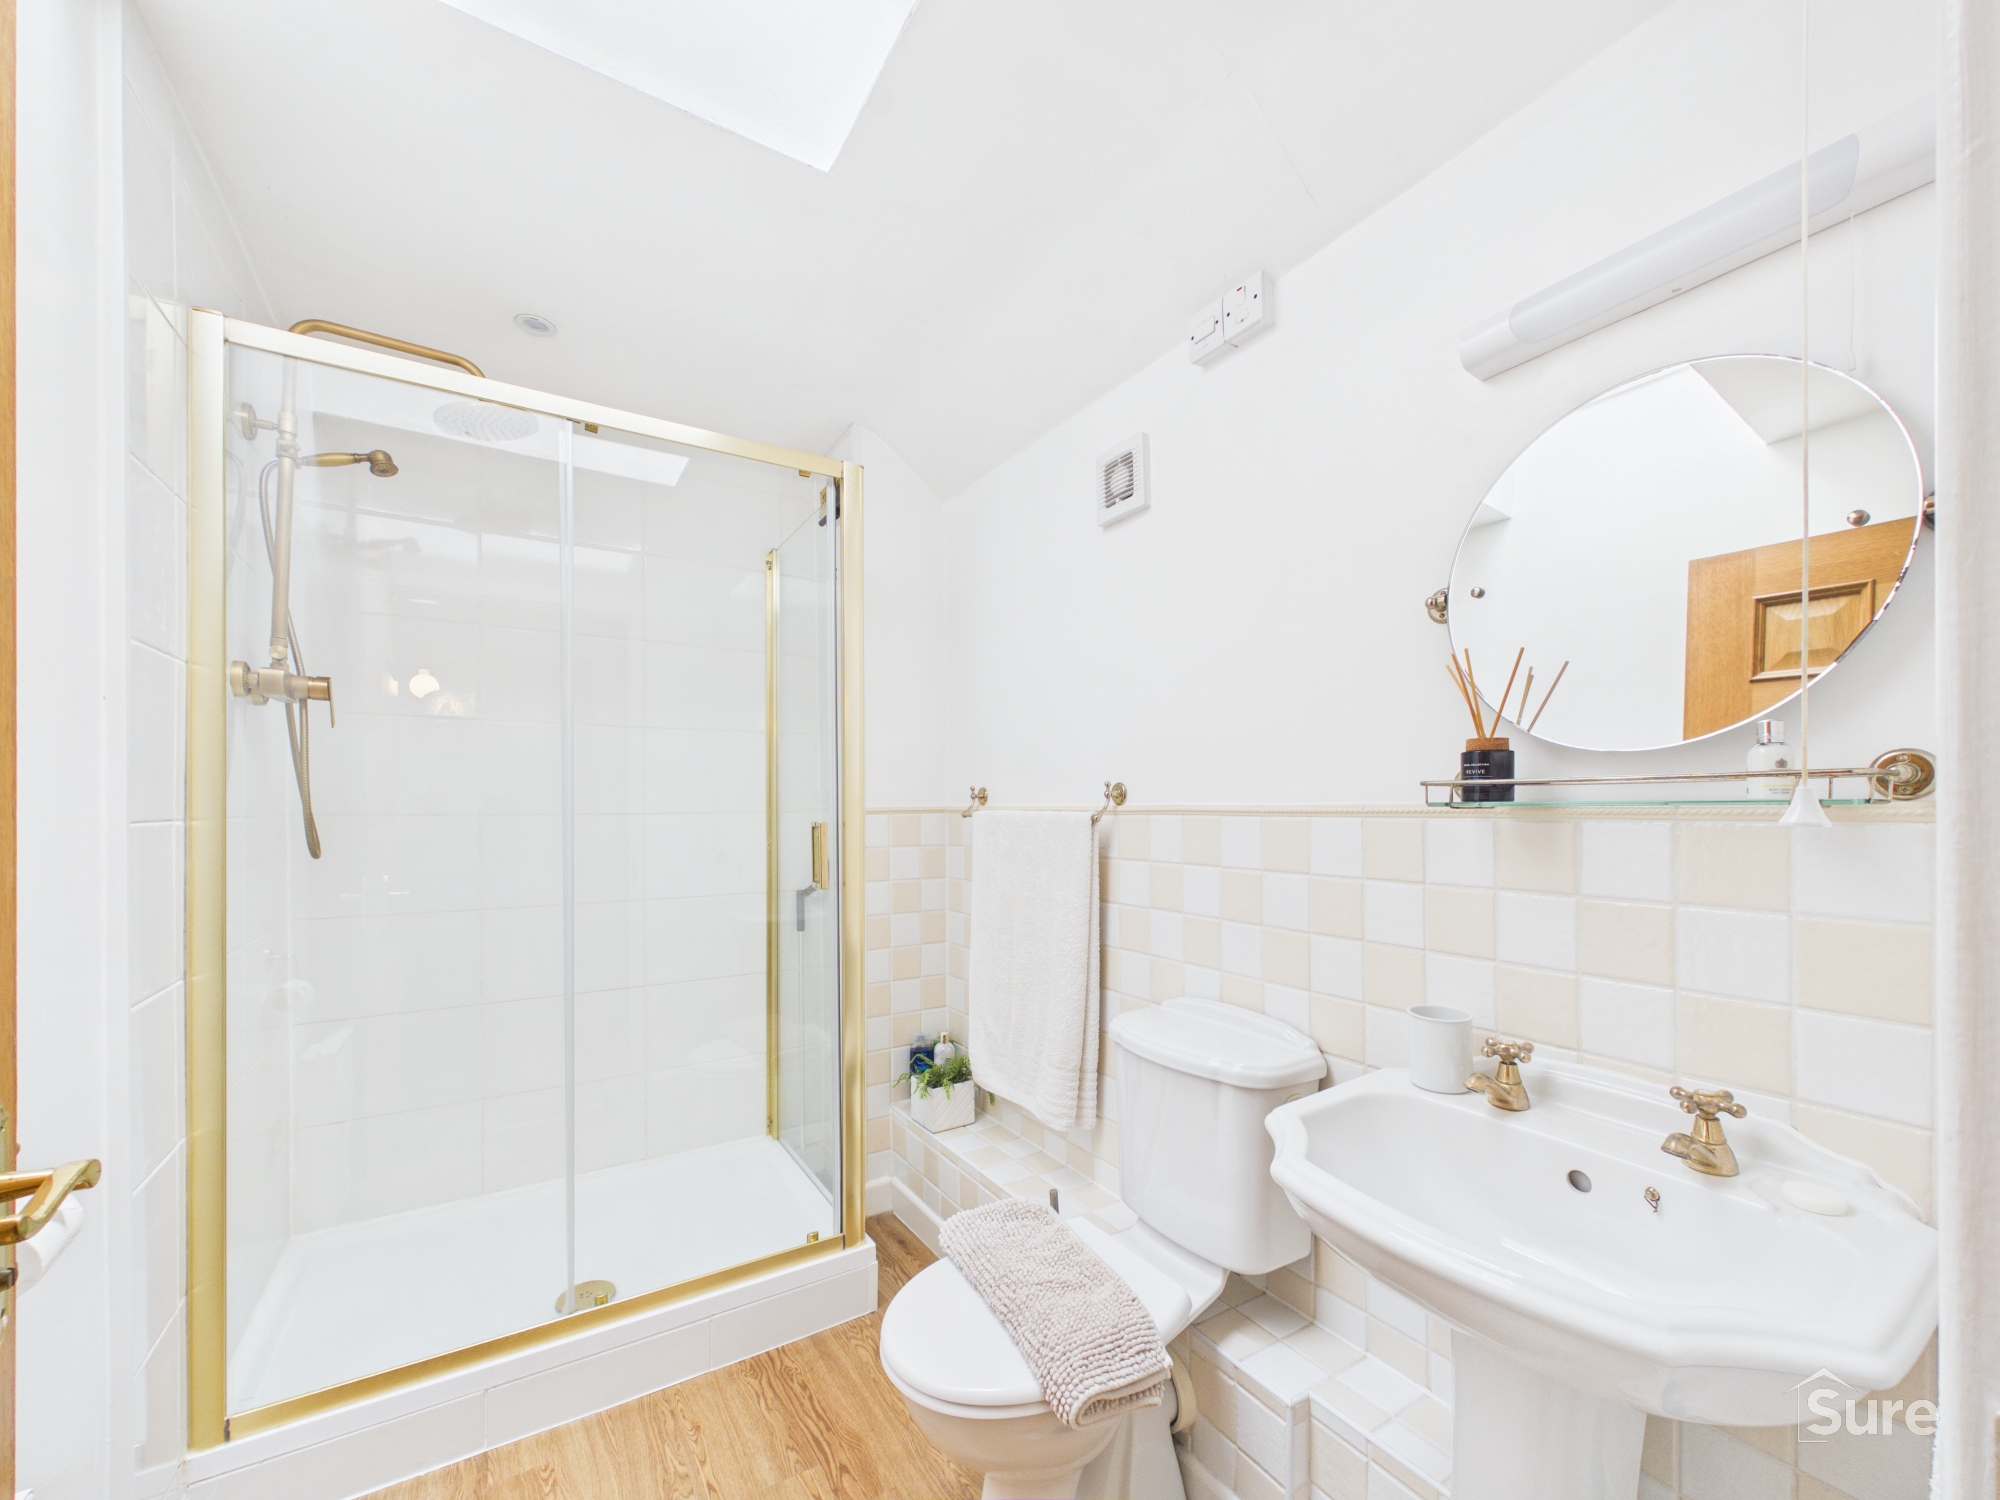
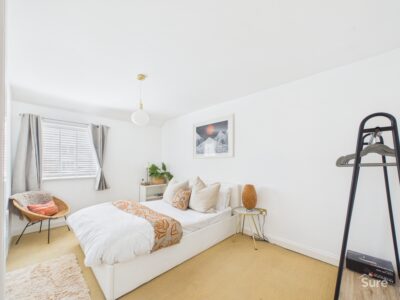
- Two Generous Bedrooms and Shower Room to First Floor
- Parking Space
- Secluded Private Position
- Excellent Location
- FREEHOLD PROPERTY
- NO CHAIN, Must be viewed to appreciate
Description
Situated within the highly sought-after Malthouse development, this exceptional end town house forms part of an impressive brewery conversion, offering a unique blend of character and contemporary living. The property enjoys a secluded and private position within the development, providing a peaceful retreat while benefiting from an excellent location close to local amenities, transport links, and the vibrant heart of the community. Upon entering, you are greeted by a welcoming entrance hall that leads into a spacious open plan living kitchen, thoughtfully designed to provide both comfort and versatility for modern lifestyles. A convenient cloak WC adds further practicality to the ground floor layout. Upstairs, the first floor offers two generous double bedrooms, each tastefully finished and providing ample space for furnishings and storage. The stylish shower room is fitted with contemporary fixtures and fittings, ensuring a fresh and inviting space to start or end your day. Additional benefits include a dedicated parking space, ensuring convenience for residents and visitors alike. This freehold property is offered with no onward chain, making it an ideal choice for those seeking a straightforward and stress-free move. Whether you are a first-time buyer, downsizer, or investor, this superb home must be viewed to fully appreciate the quality of accommodation and the unique setting it provides. The Malthouse is renowned for its blend of historic charm and modern comforts, and this particular property stands out for its private position, generous room sizes, and thoughtful layout. With its combination of style, practicality, and location, this end town house represents a rare opportunity to secure a distinctive home in one of the area’s most desirable developments. Early viewing is highly recommended to avoid disappointment and to experience first hand the exceptional lifestyle on offer at The Malthouse.
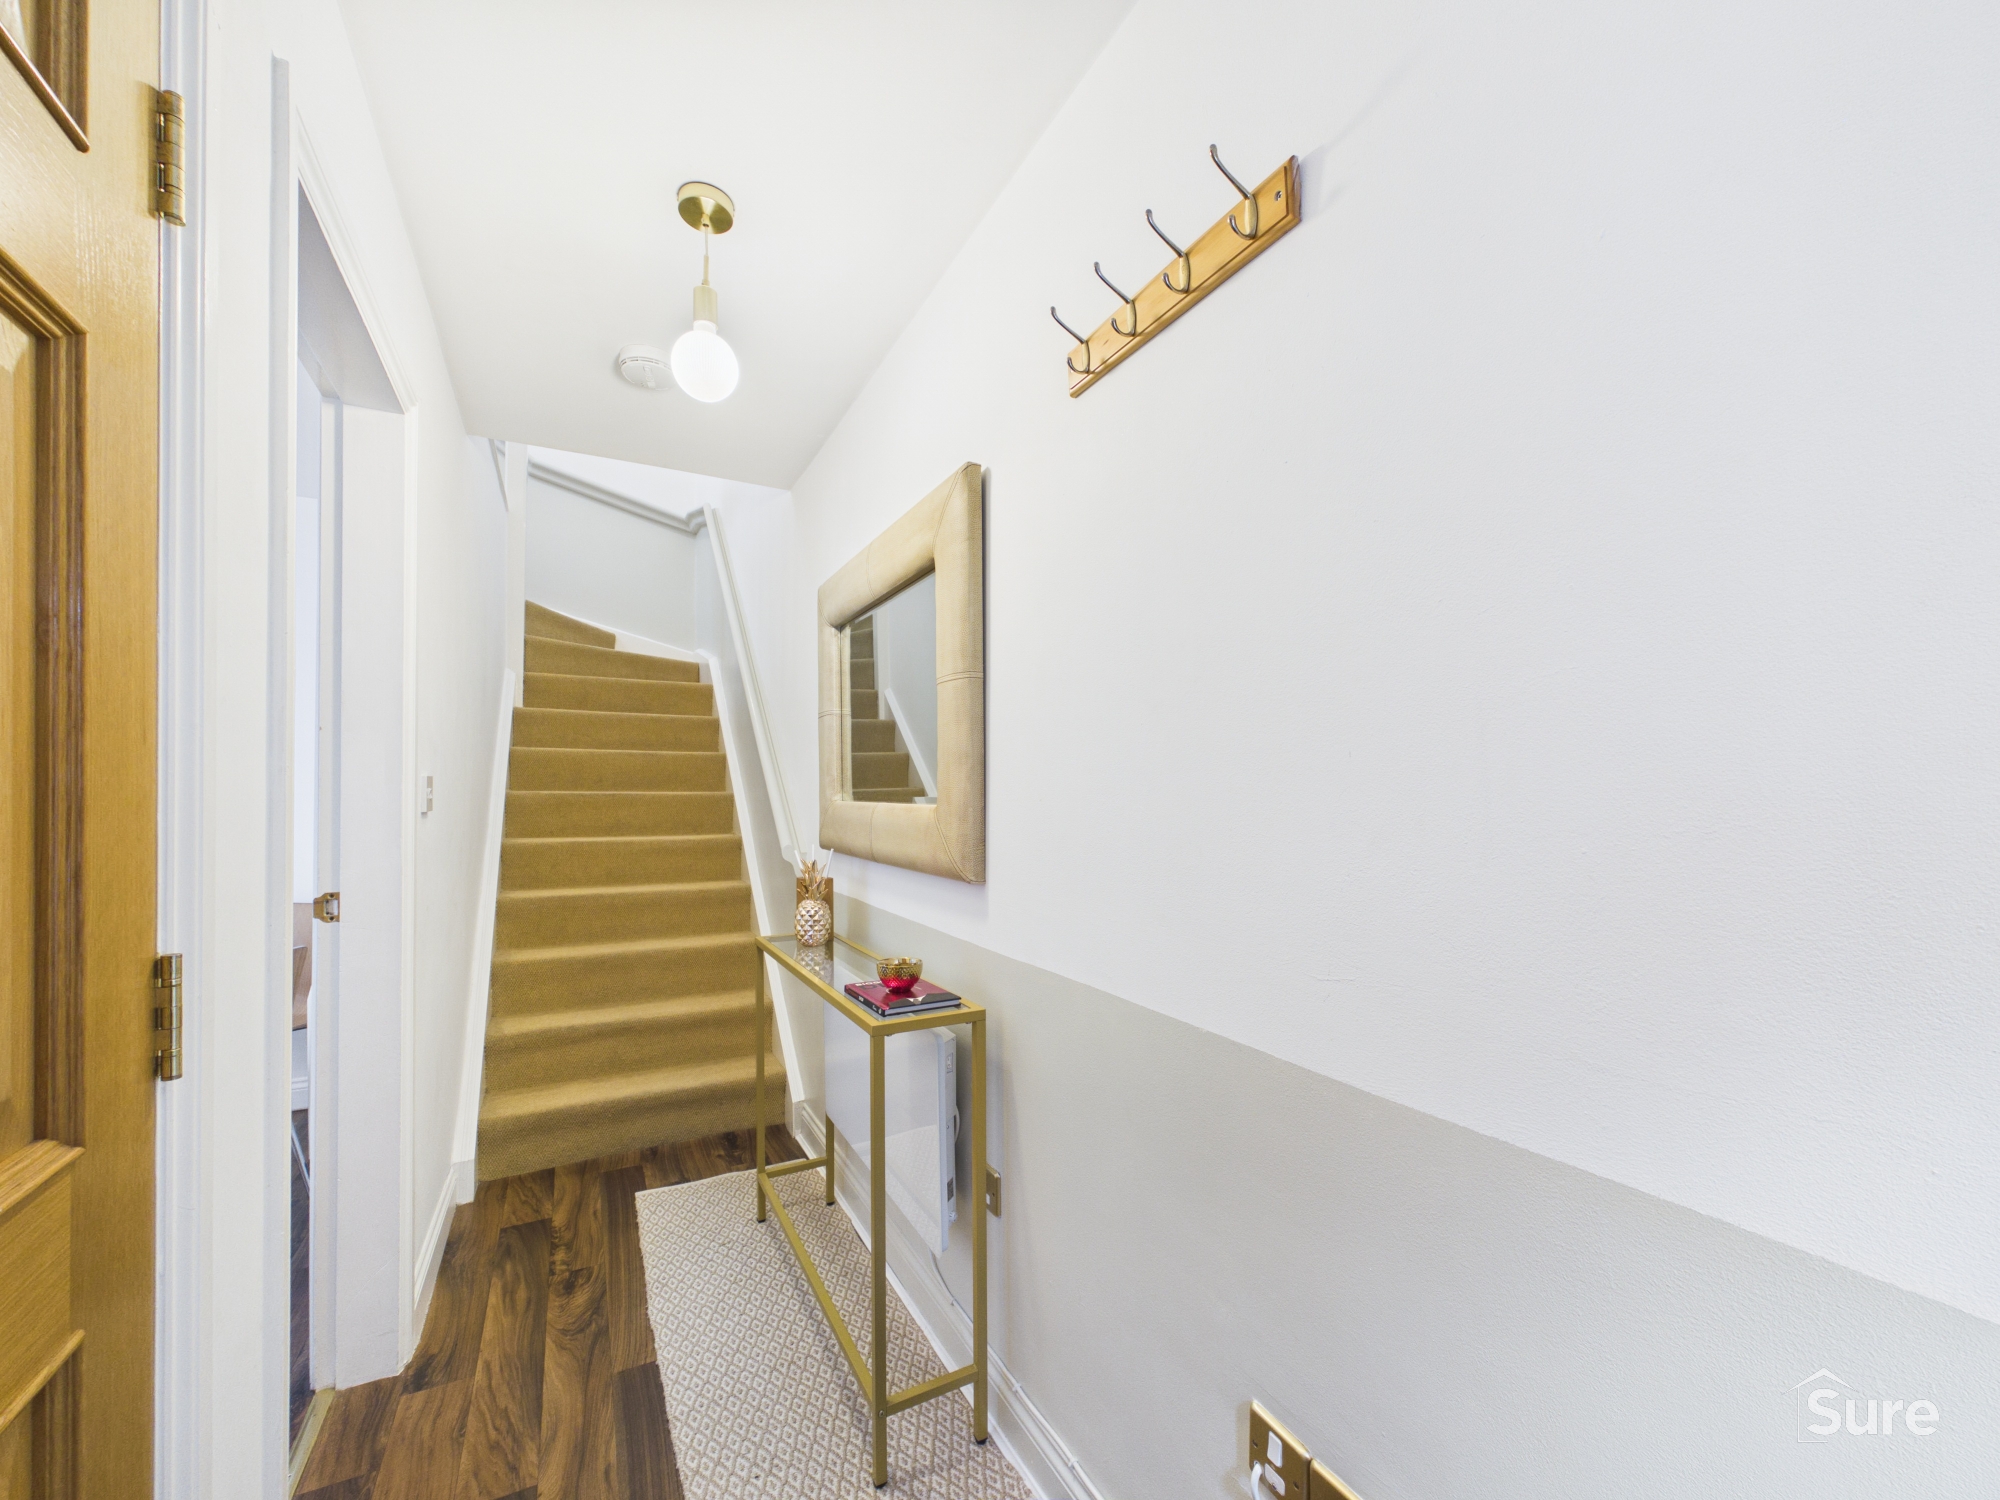
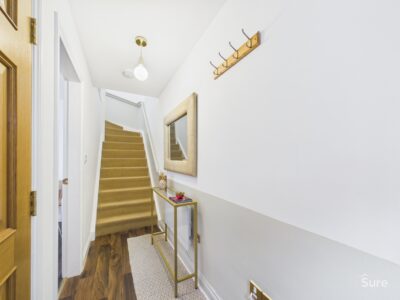
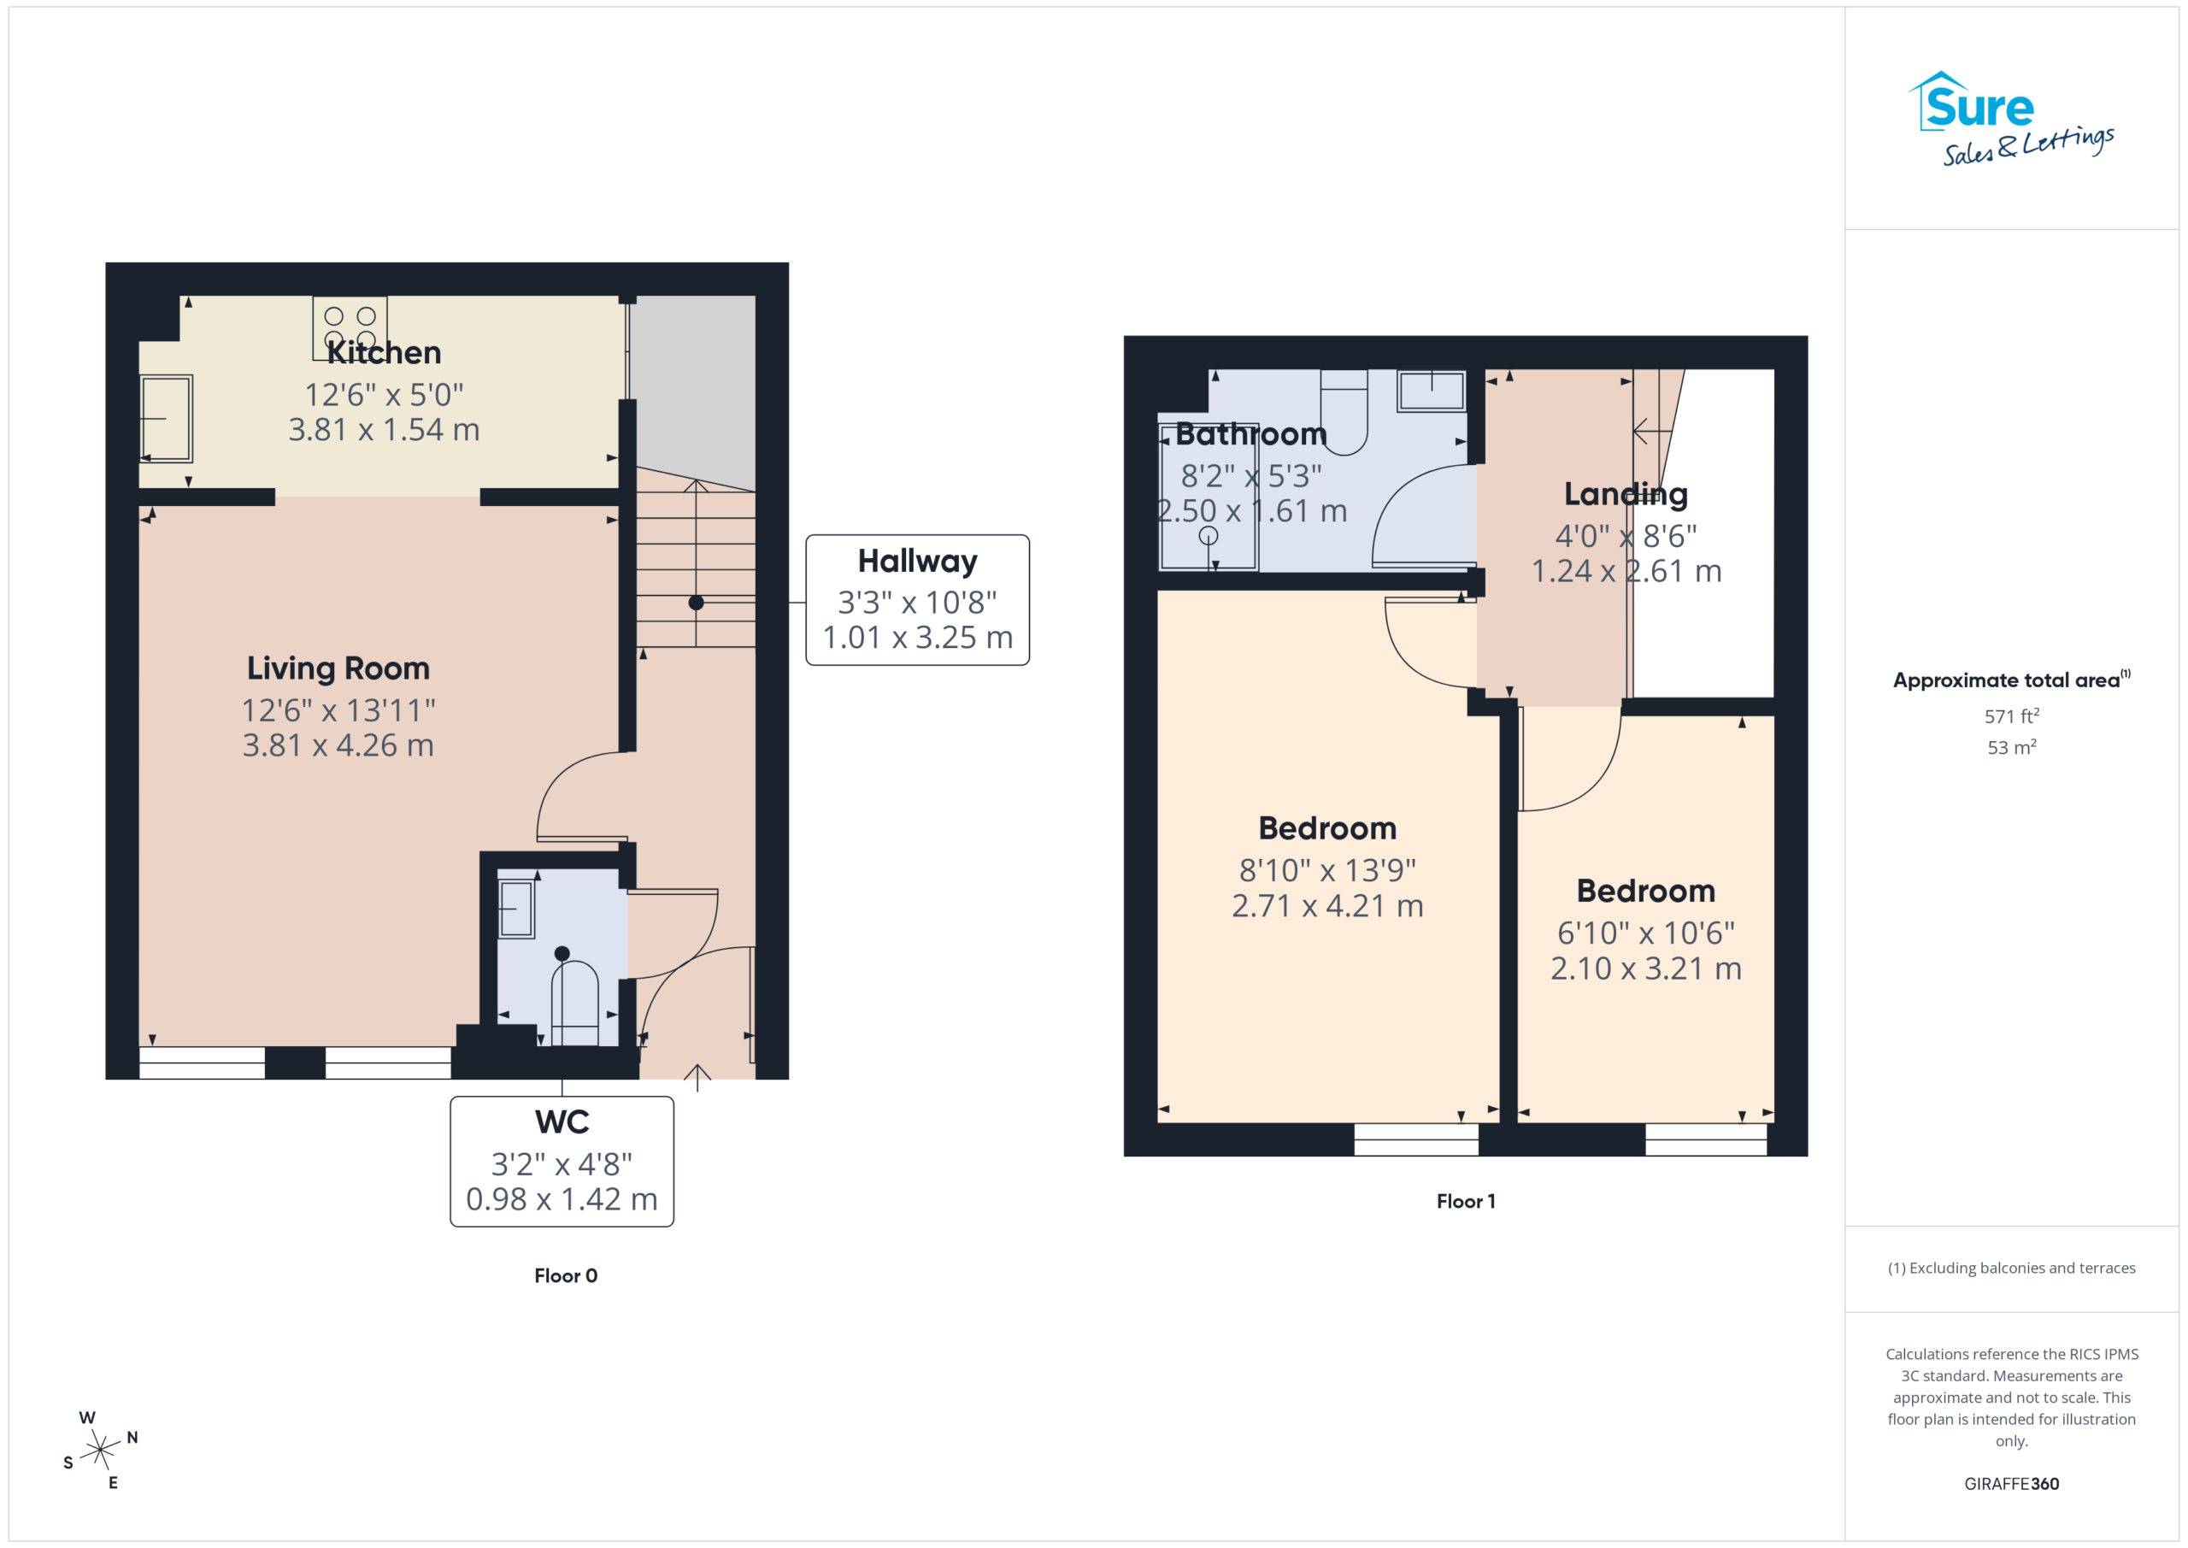
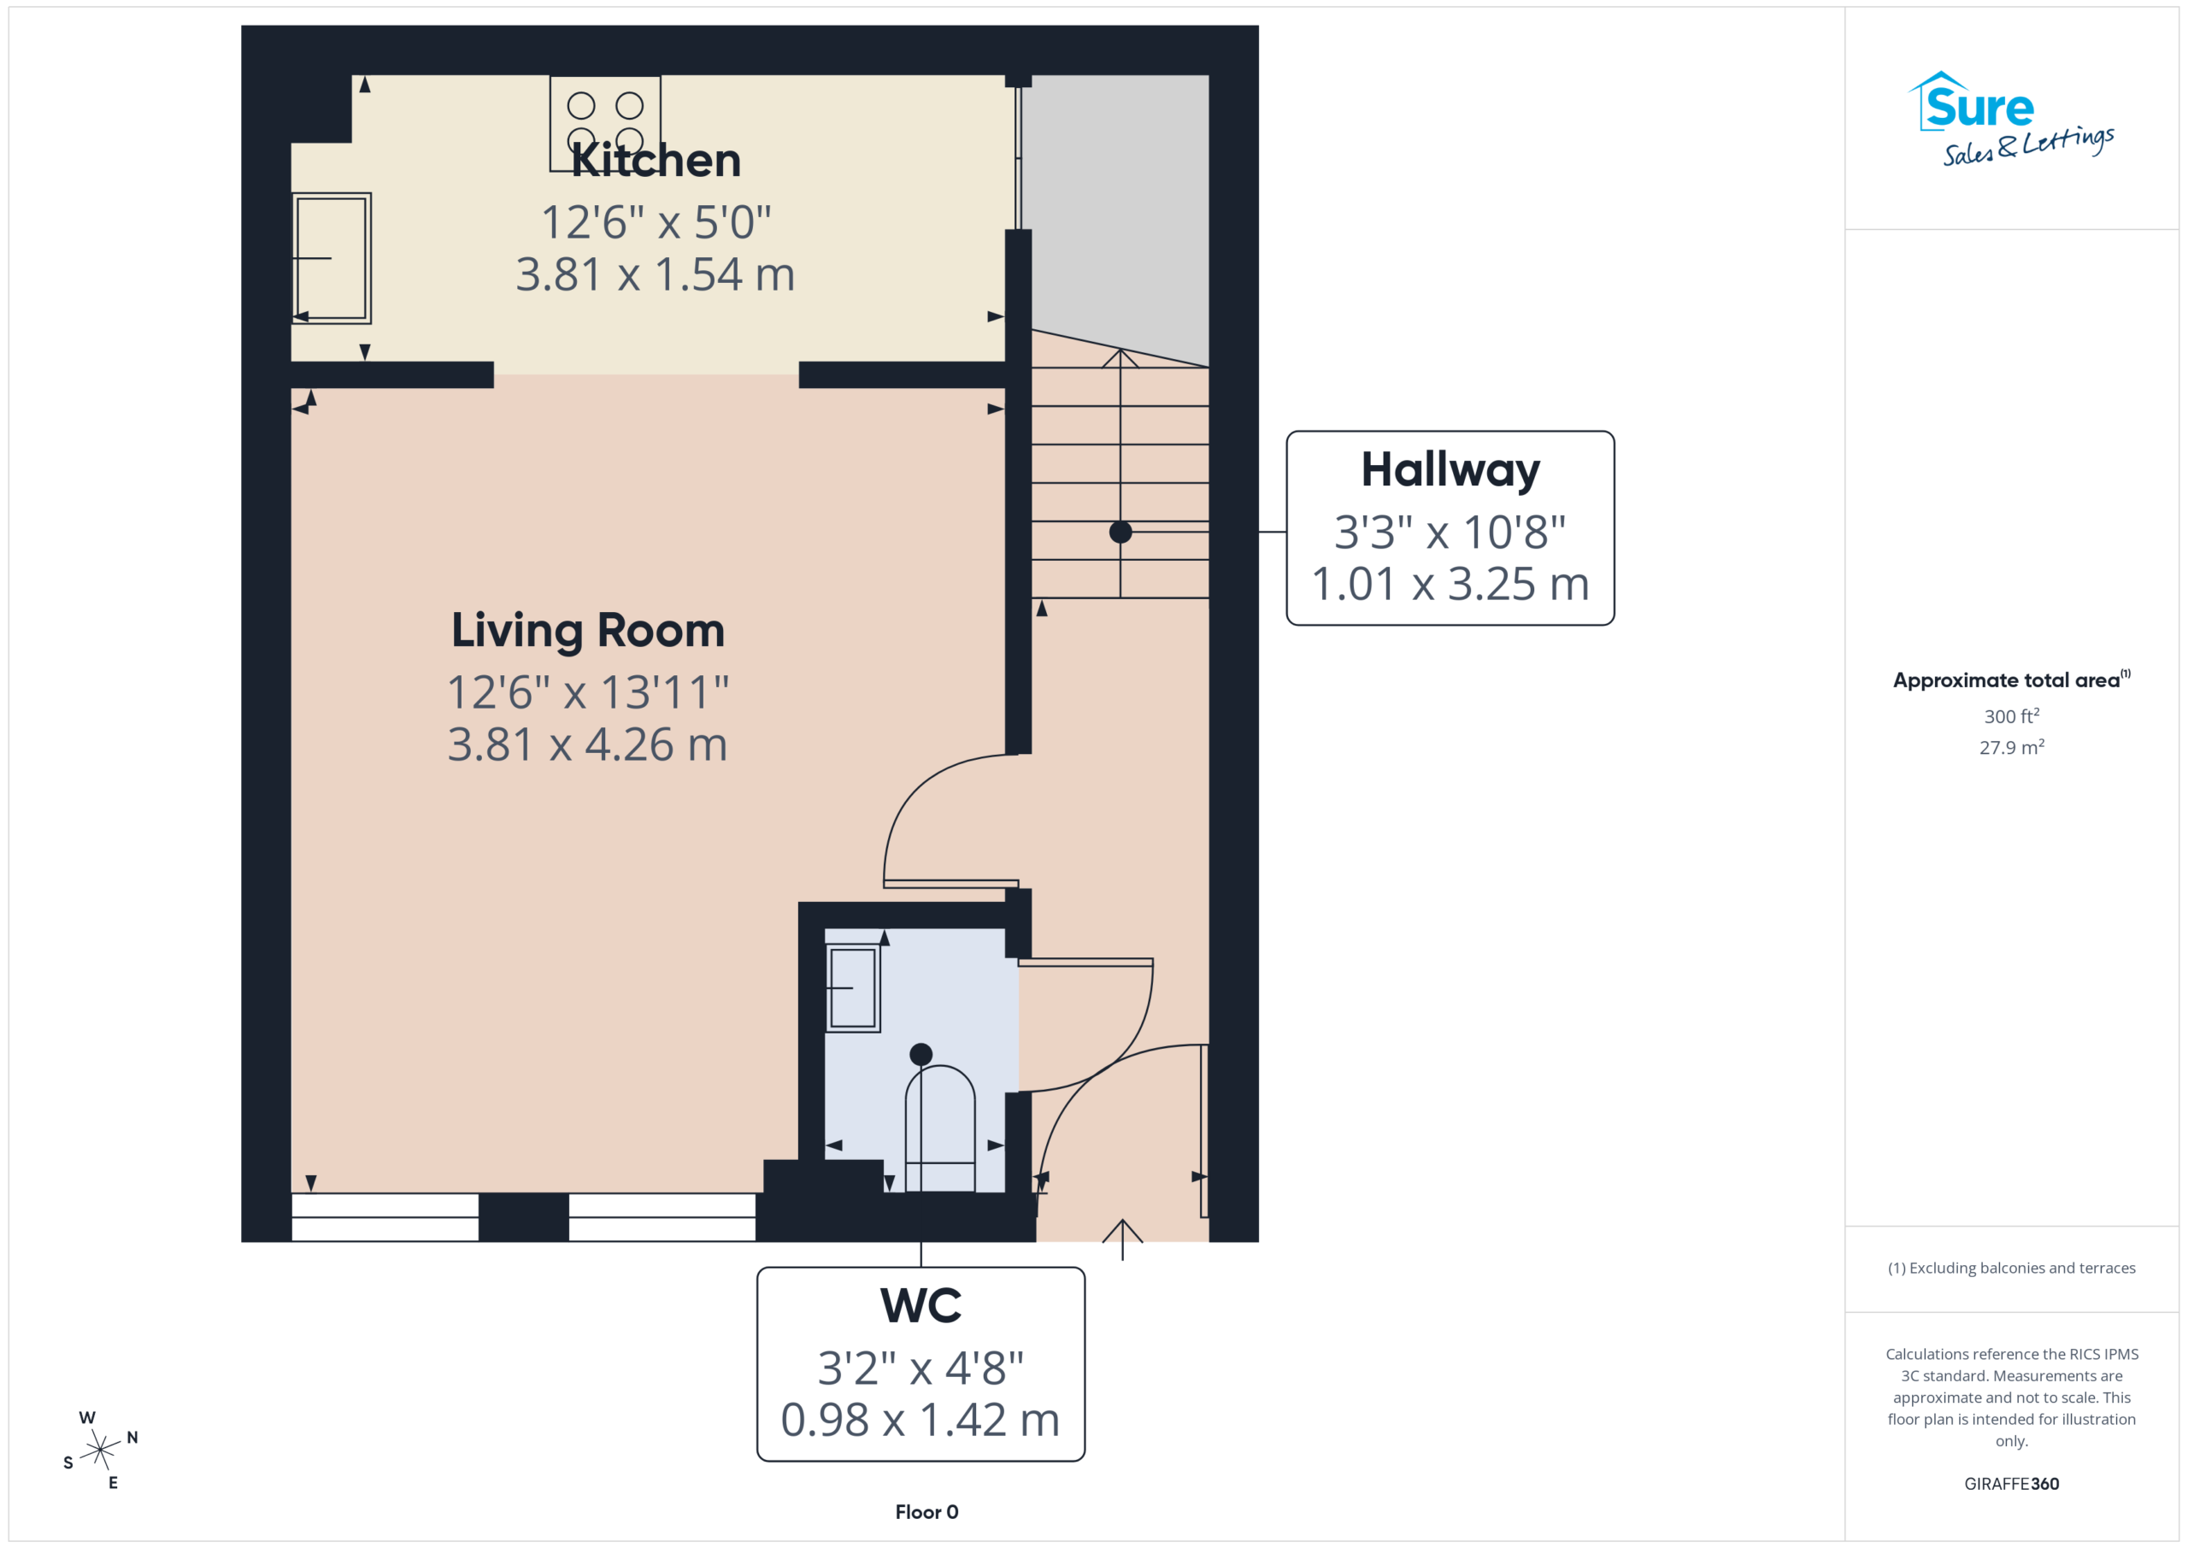
Entrance Hall
Wall heater. Stairs to first floor.
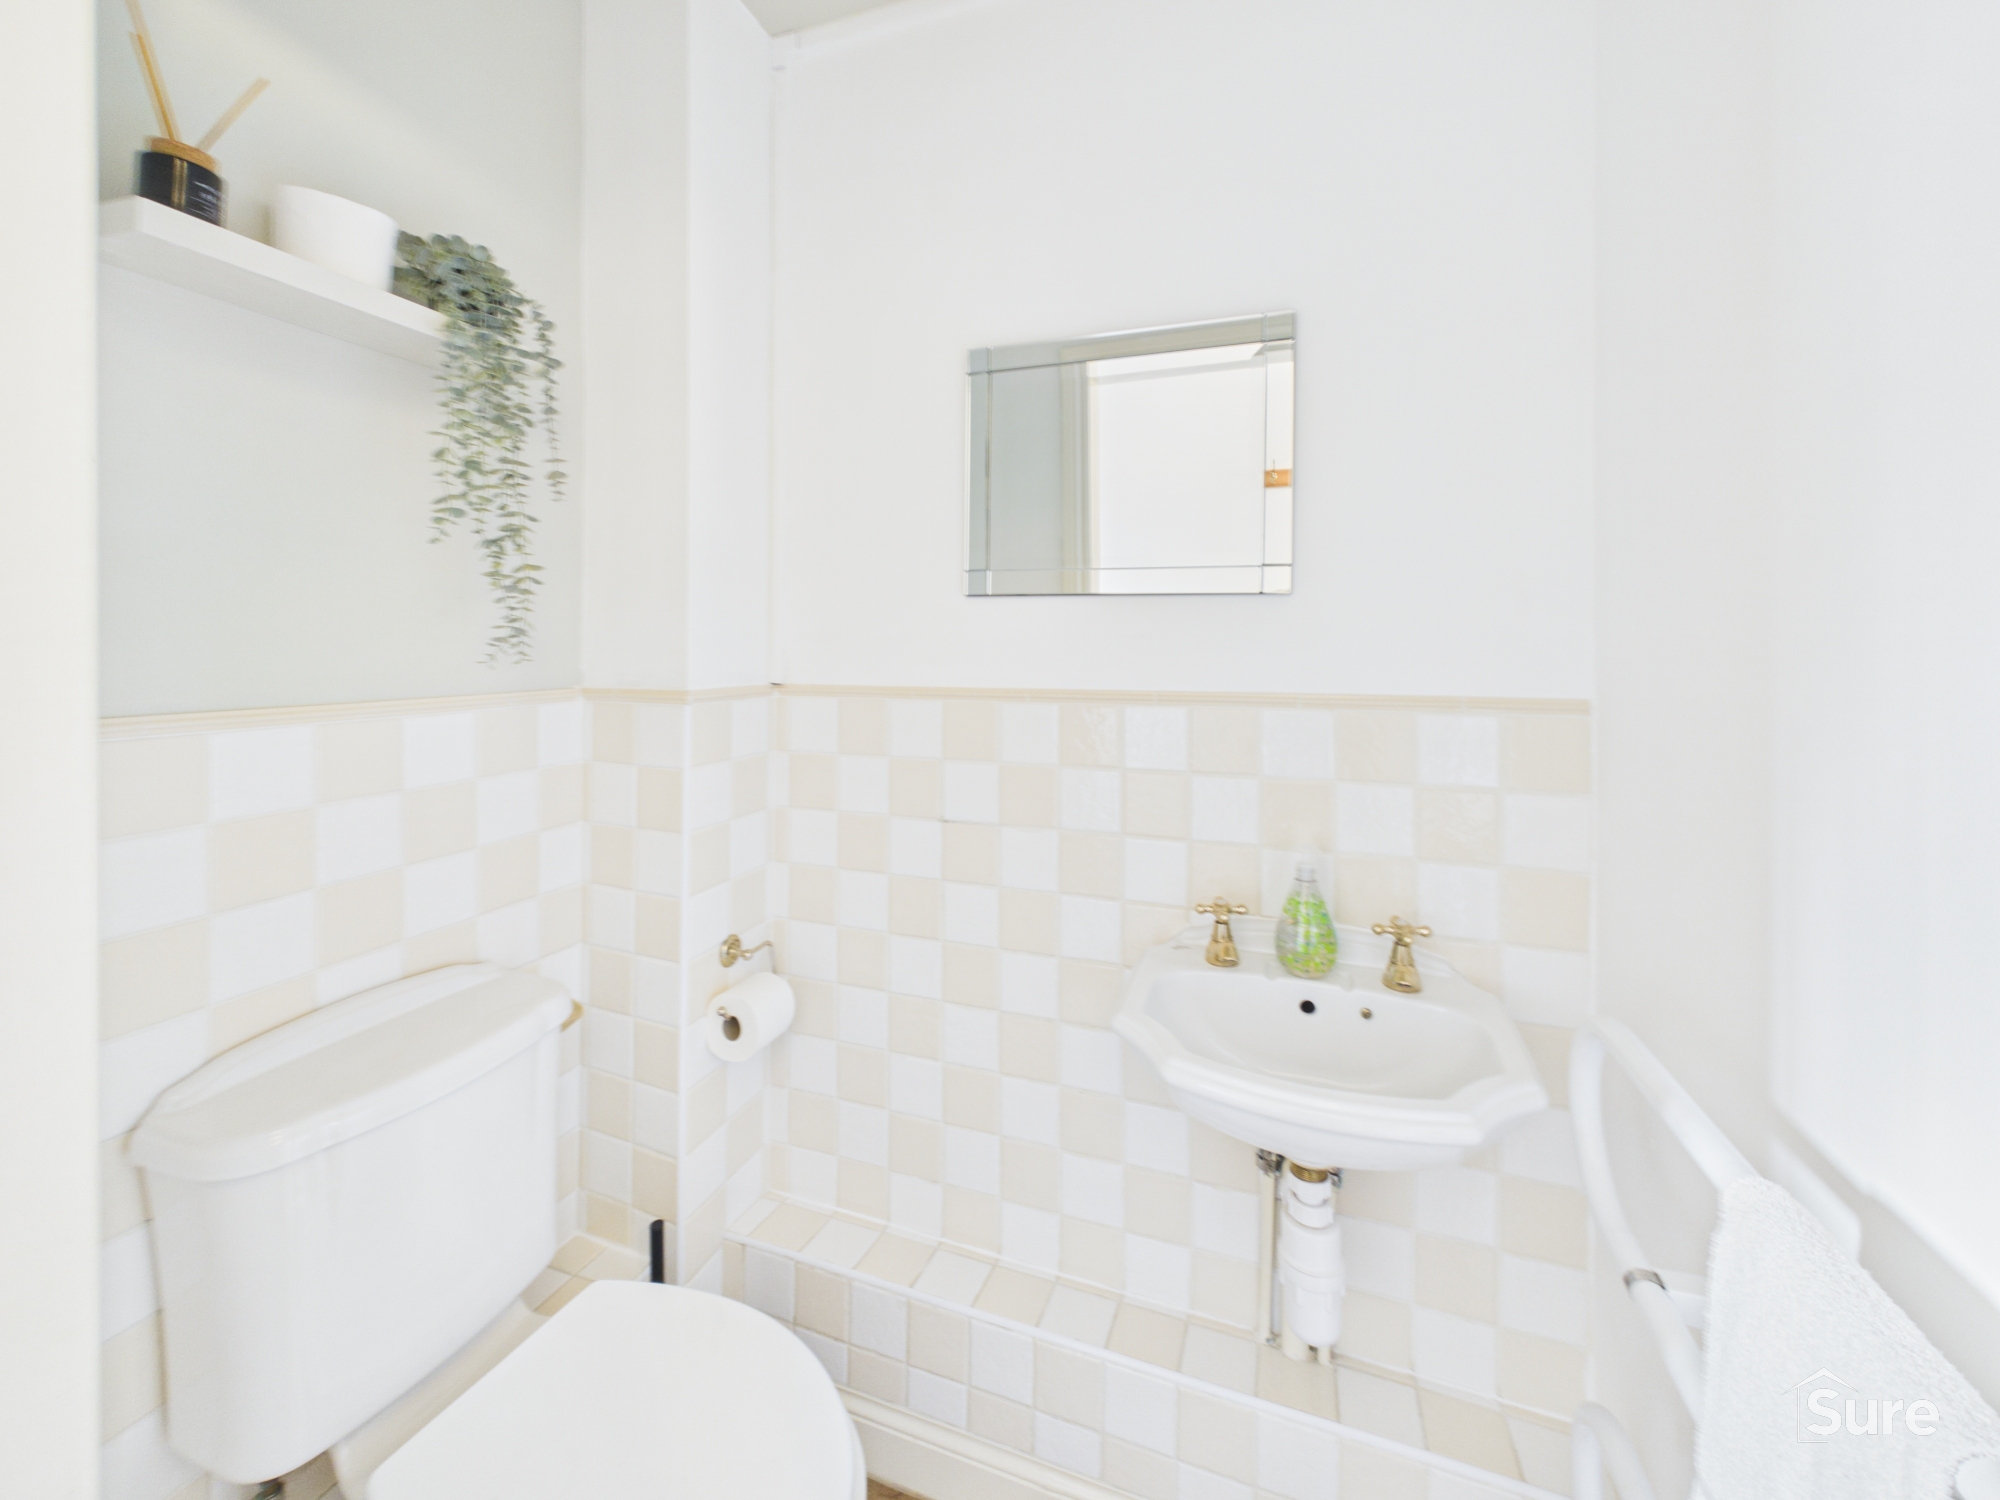
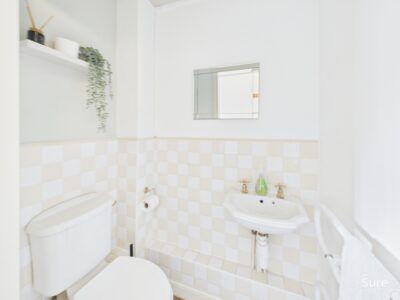
Cloaks WC
Pedestal wash hand basin and low level WC, towel rail
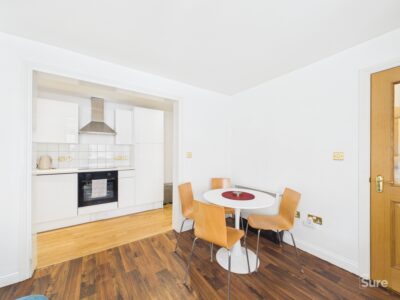
Living Dining Area 12' 6" x 14' 0" (3.81m x 4.26m)
Two windows to front. Meter cupboard. Two Wall heaters. Open through to:
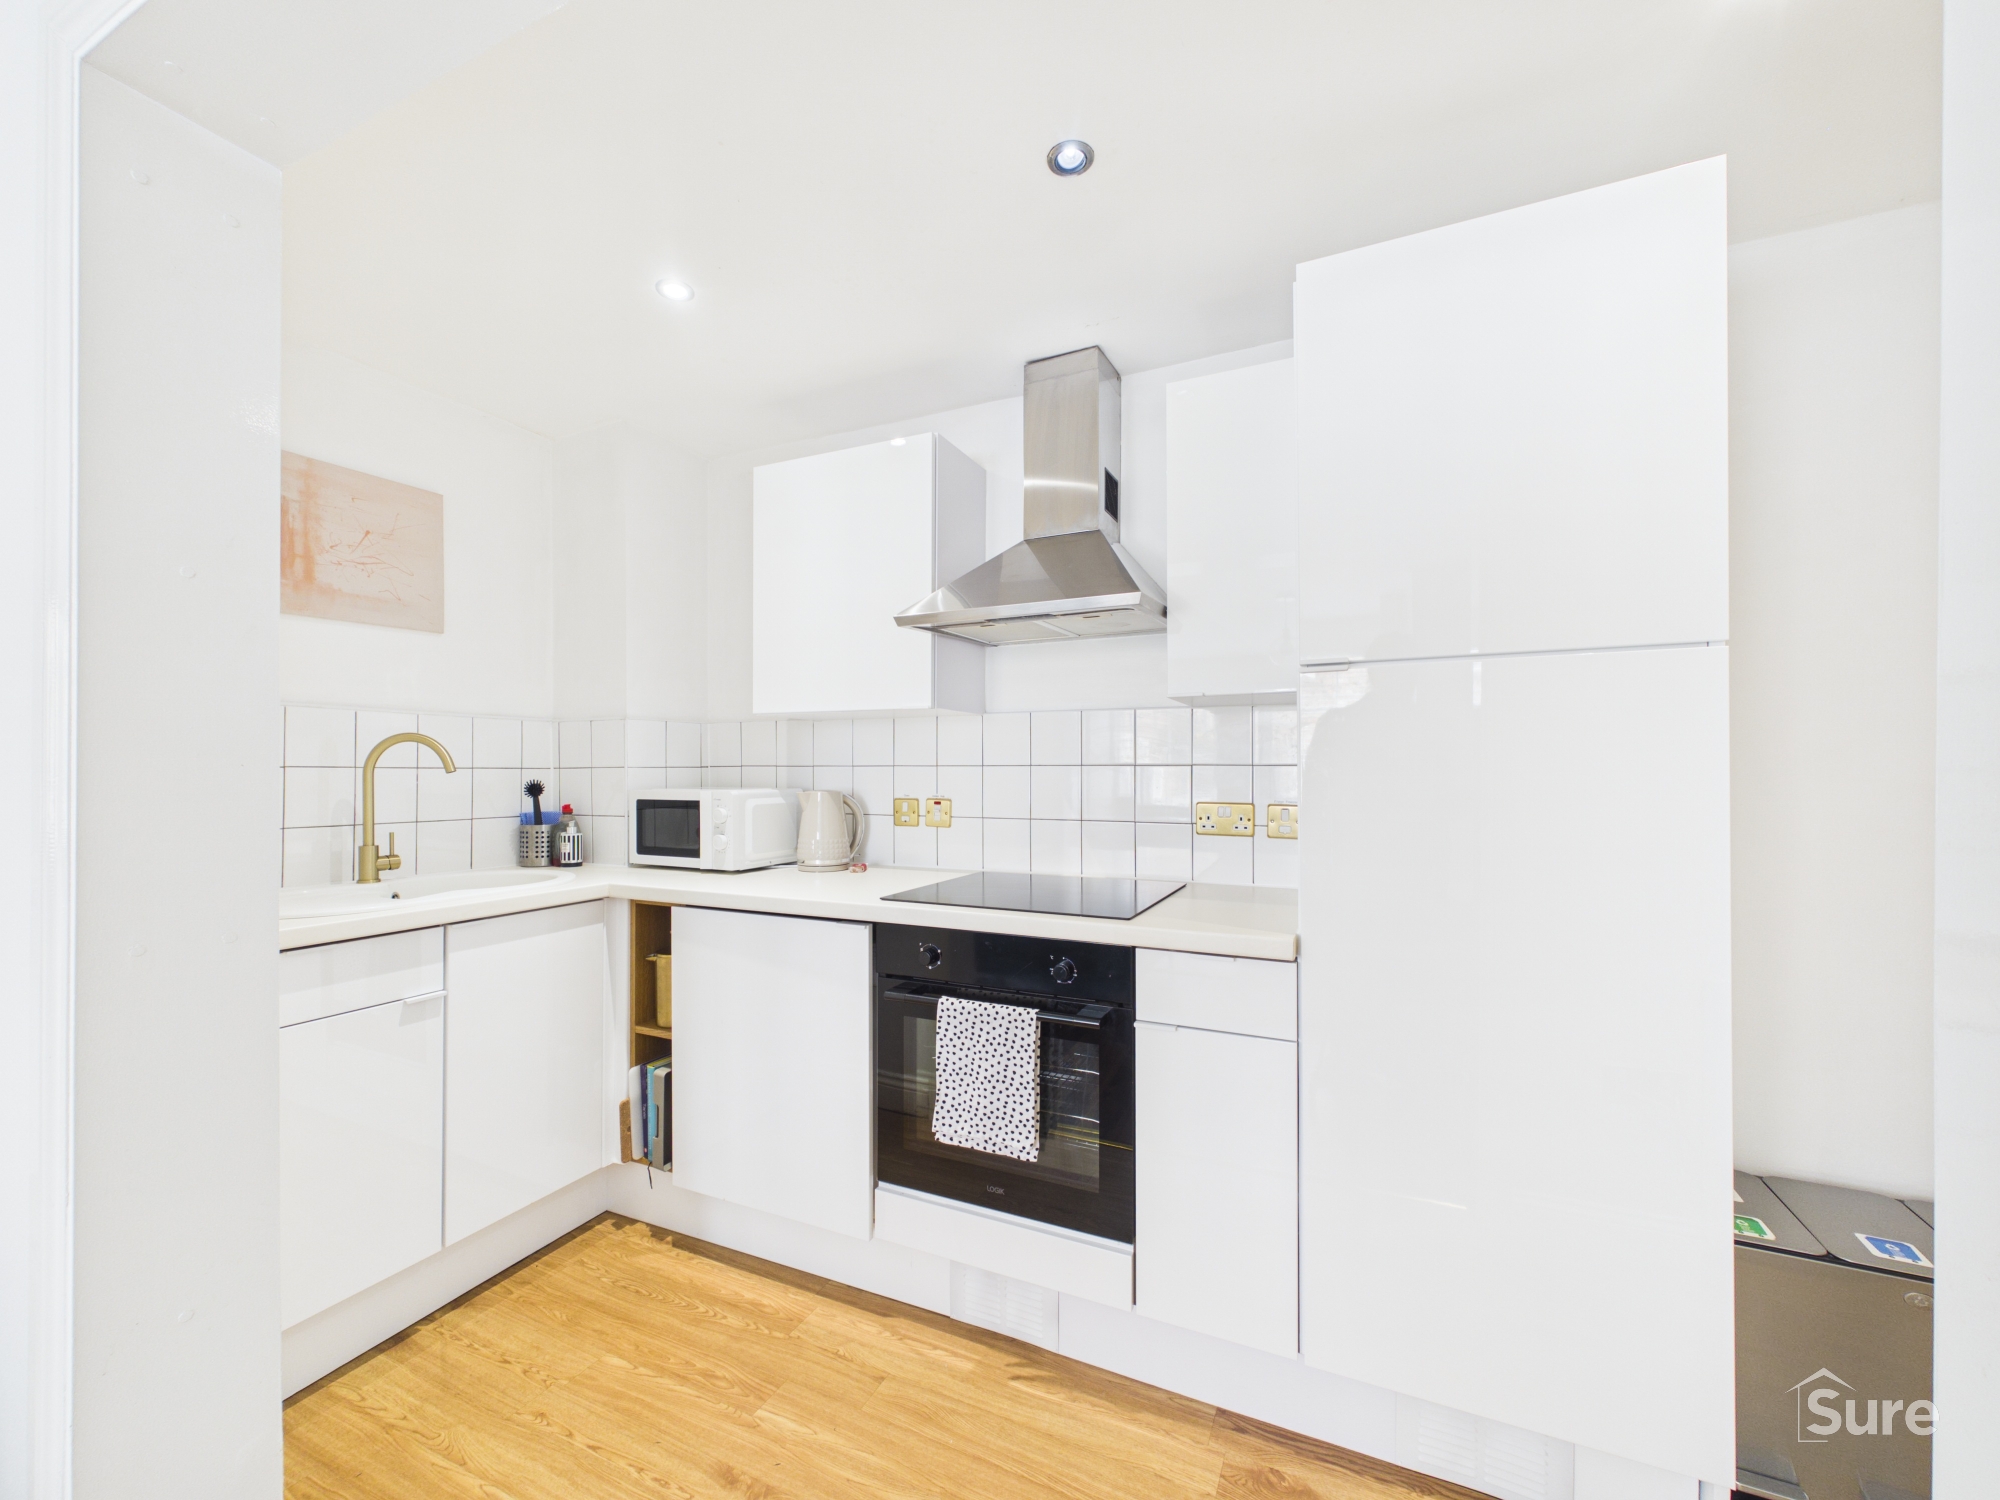
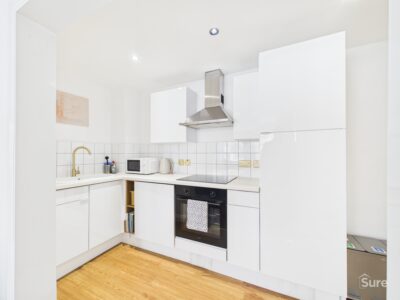
Kitchen 12' 6" x 5' 1" (3.81m x 1.54m)
Having wall and base units with contrasting working surfaces and inset sink and drainer. Built in electric oven, hob and extractor fan over. Integrated fridge freezer. Storage cupboard. Wall heater.
First Floor Landing
Bedroom One 8' 11" x 13' 10" (2.71m x 4.21m)
Window to front, wall heater.
Bedroom Two 6' 11" x 10' 6" (2.10m x 3.21m)
Window to front, wall heater.
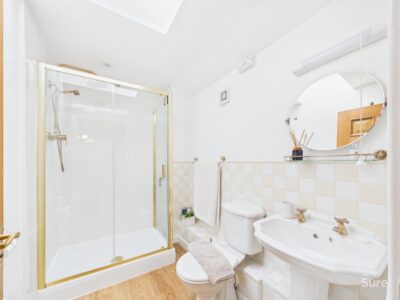
Shower Room
Having a built in shower cubicle with sliding door. Pedestal wash hand basin and low level WC.
Virtual Tour
View virtual tourProperty Details
-
 Ref: 0d673970-5d9e-4991-8093-b9ecf3080932
 -
 Type: Terraced House
 -
 Availability: For Sale
 -
 Bedrooms: 2
 -
 Bathrooms: 1
 -
 Reception Rooms: 1
 -
 Council Tax Band: B
 -
 Tenure: Freehold
Utilities and More
-
 Electricity:
Mains Supply
Electricity:
Mains Supply -
 Water:
Mains Supply
Water:
Mains Supply -
 Heating:
wall heaters
Heating:
wall heaters -
 Broadband:
TBC (contact us)
Broadband:
TBC (contact us) -
 Sewerage:
Mains Supply
Sewerage:
Mains Supply - Construction Materials: TBC (contact us)
- Roof Material: TBC (contact us)
- Has Restrictions: No
- Has Floored Within Last 5 Years: No
- Has Flood Defence: No
- Public Right of Way: No
- Has Required Access: No





 COVID-19: Safe Viewing Policy