

To Let
£1,350 pcm
 Pugin Road, Bramshall, ST14
Key Features
- Three Generous Bedrooms
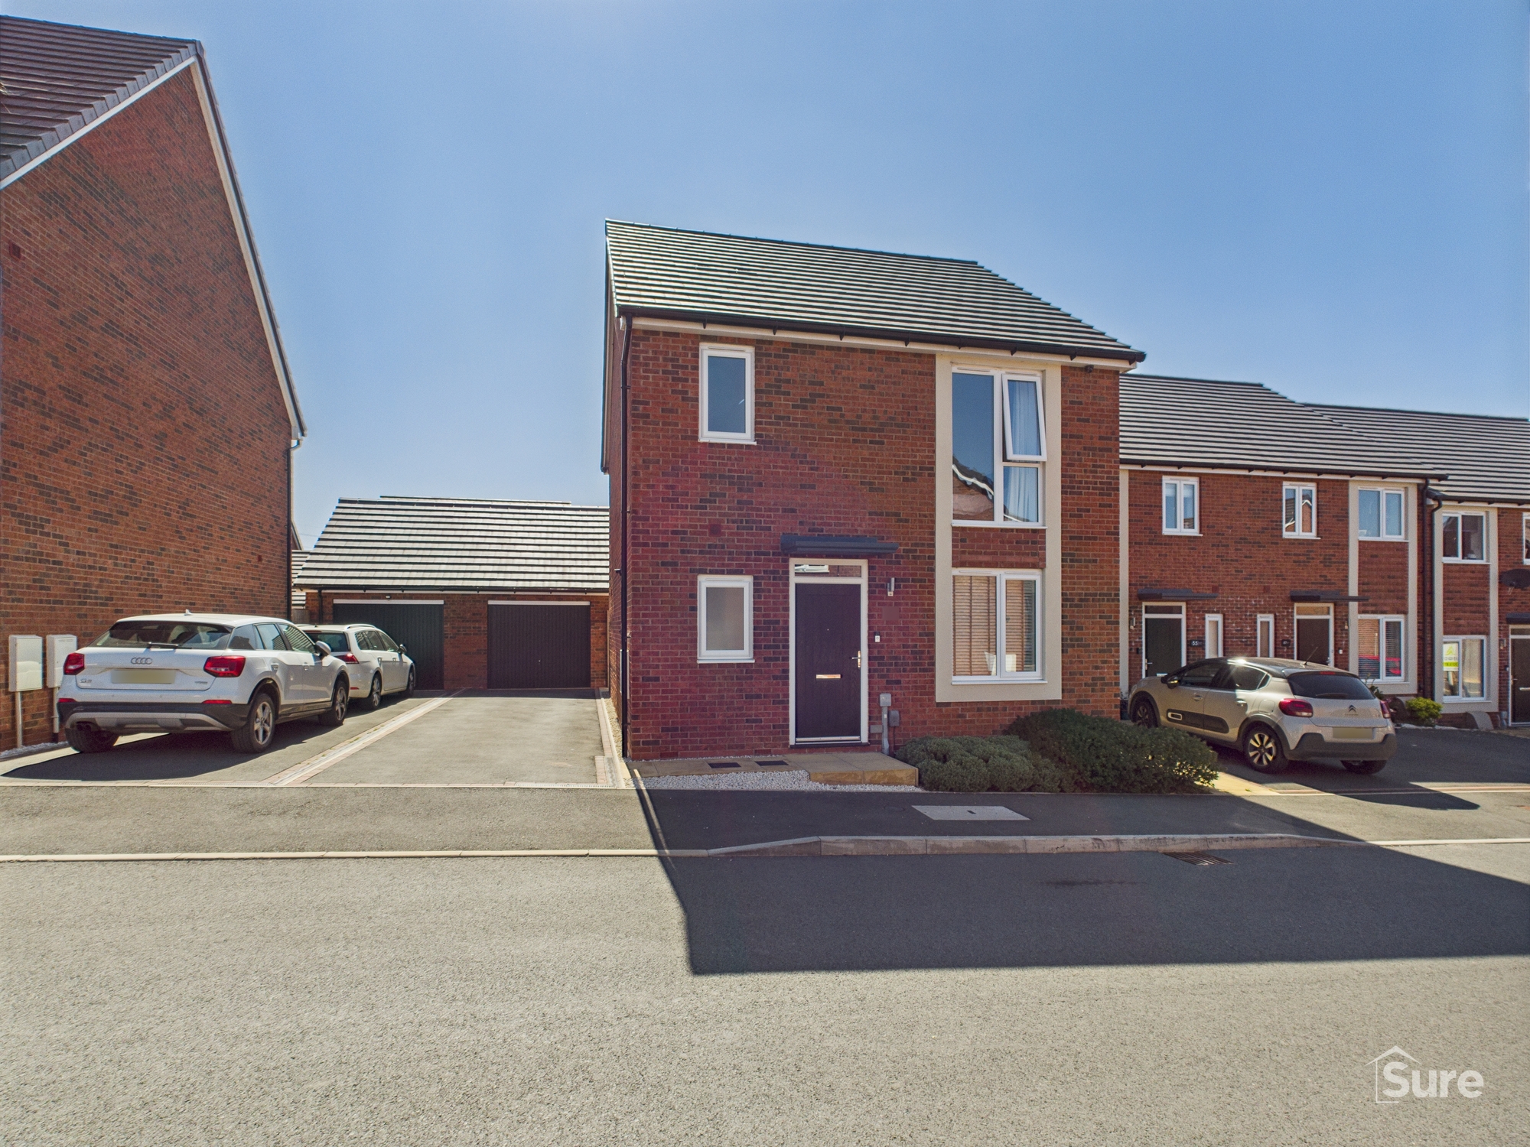
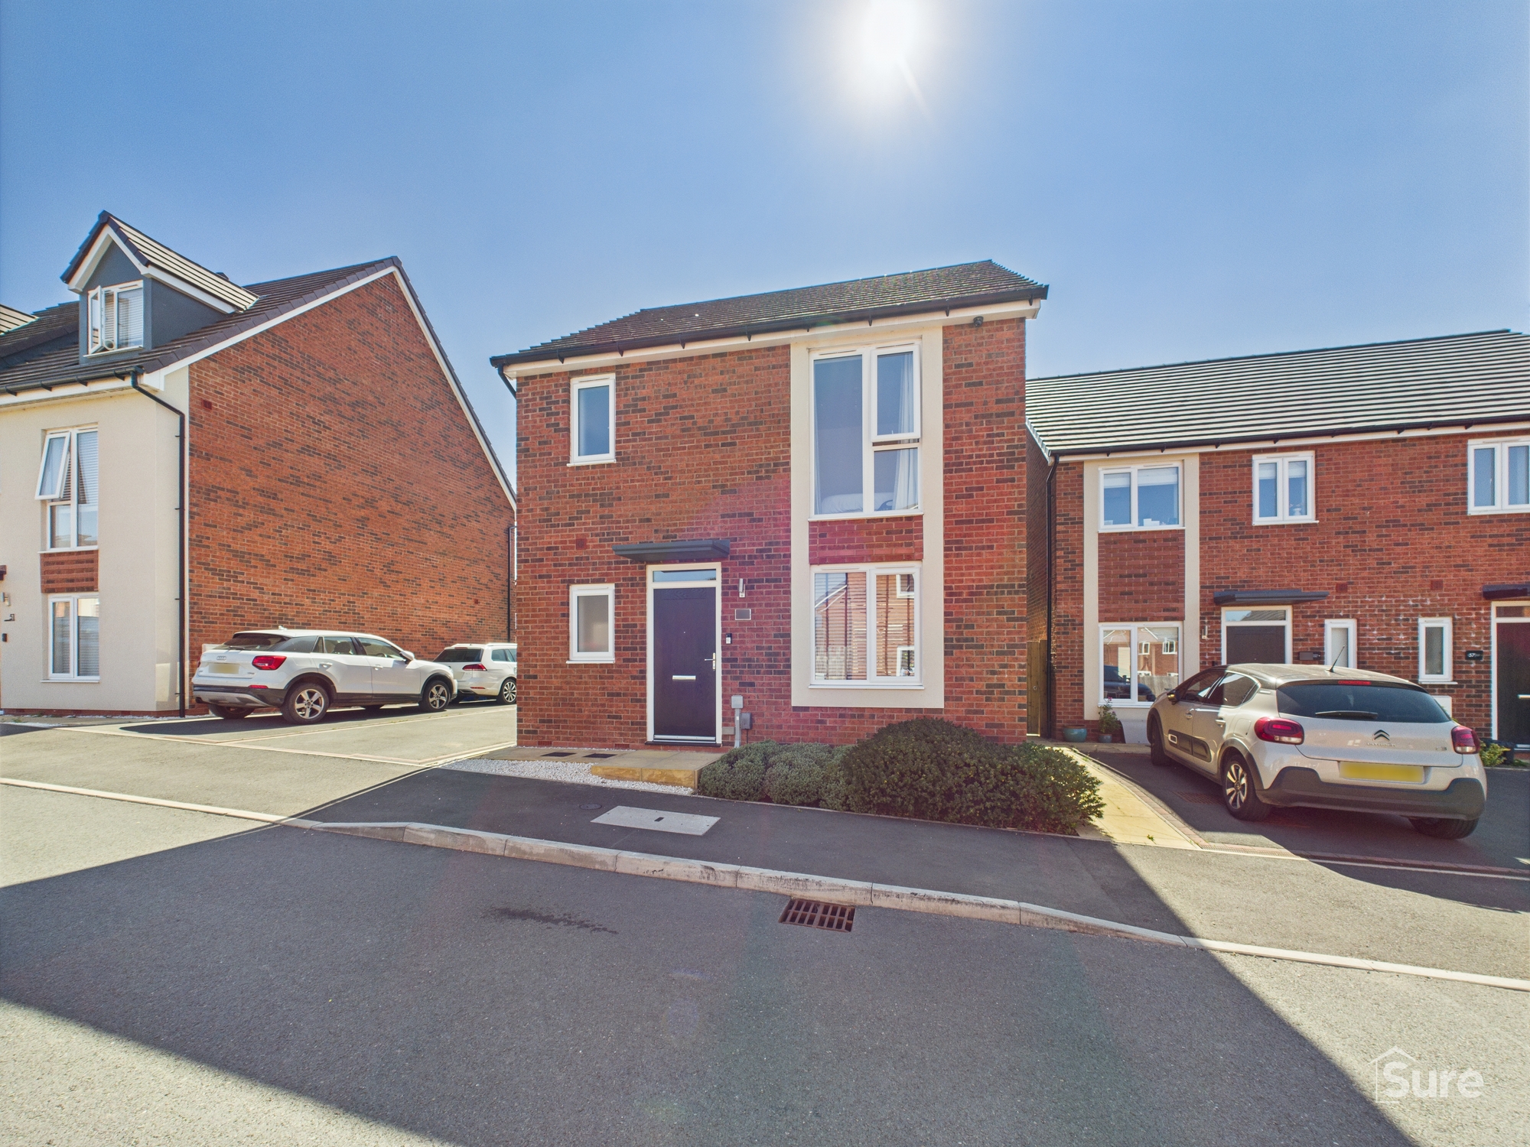
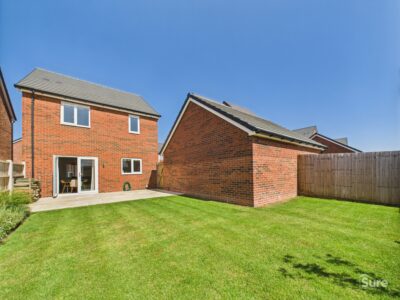
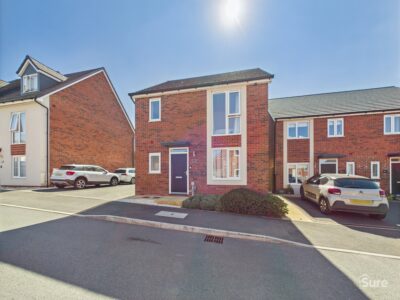
- Modern Detached Family Home
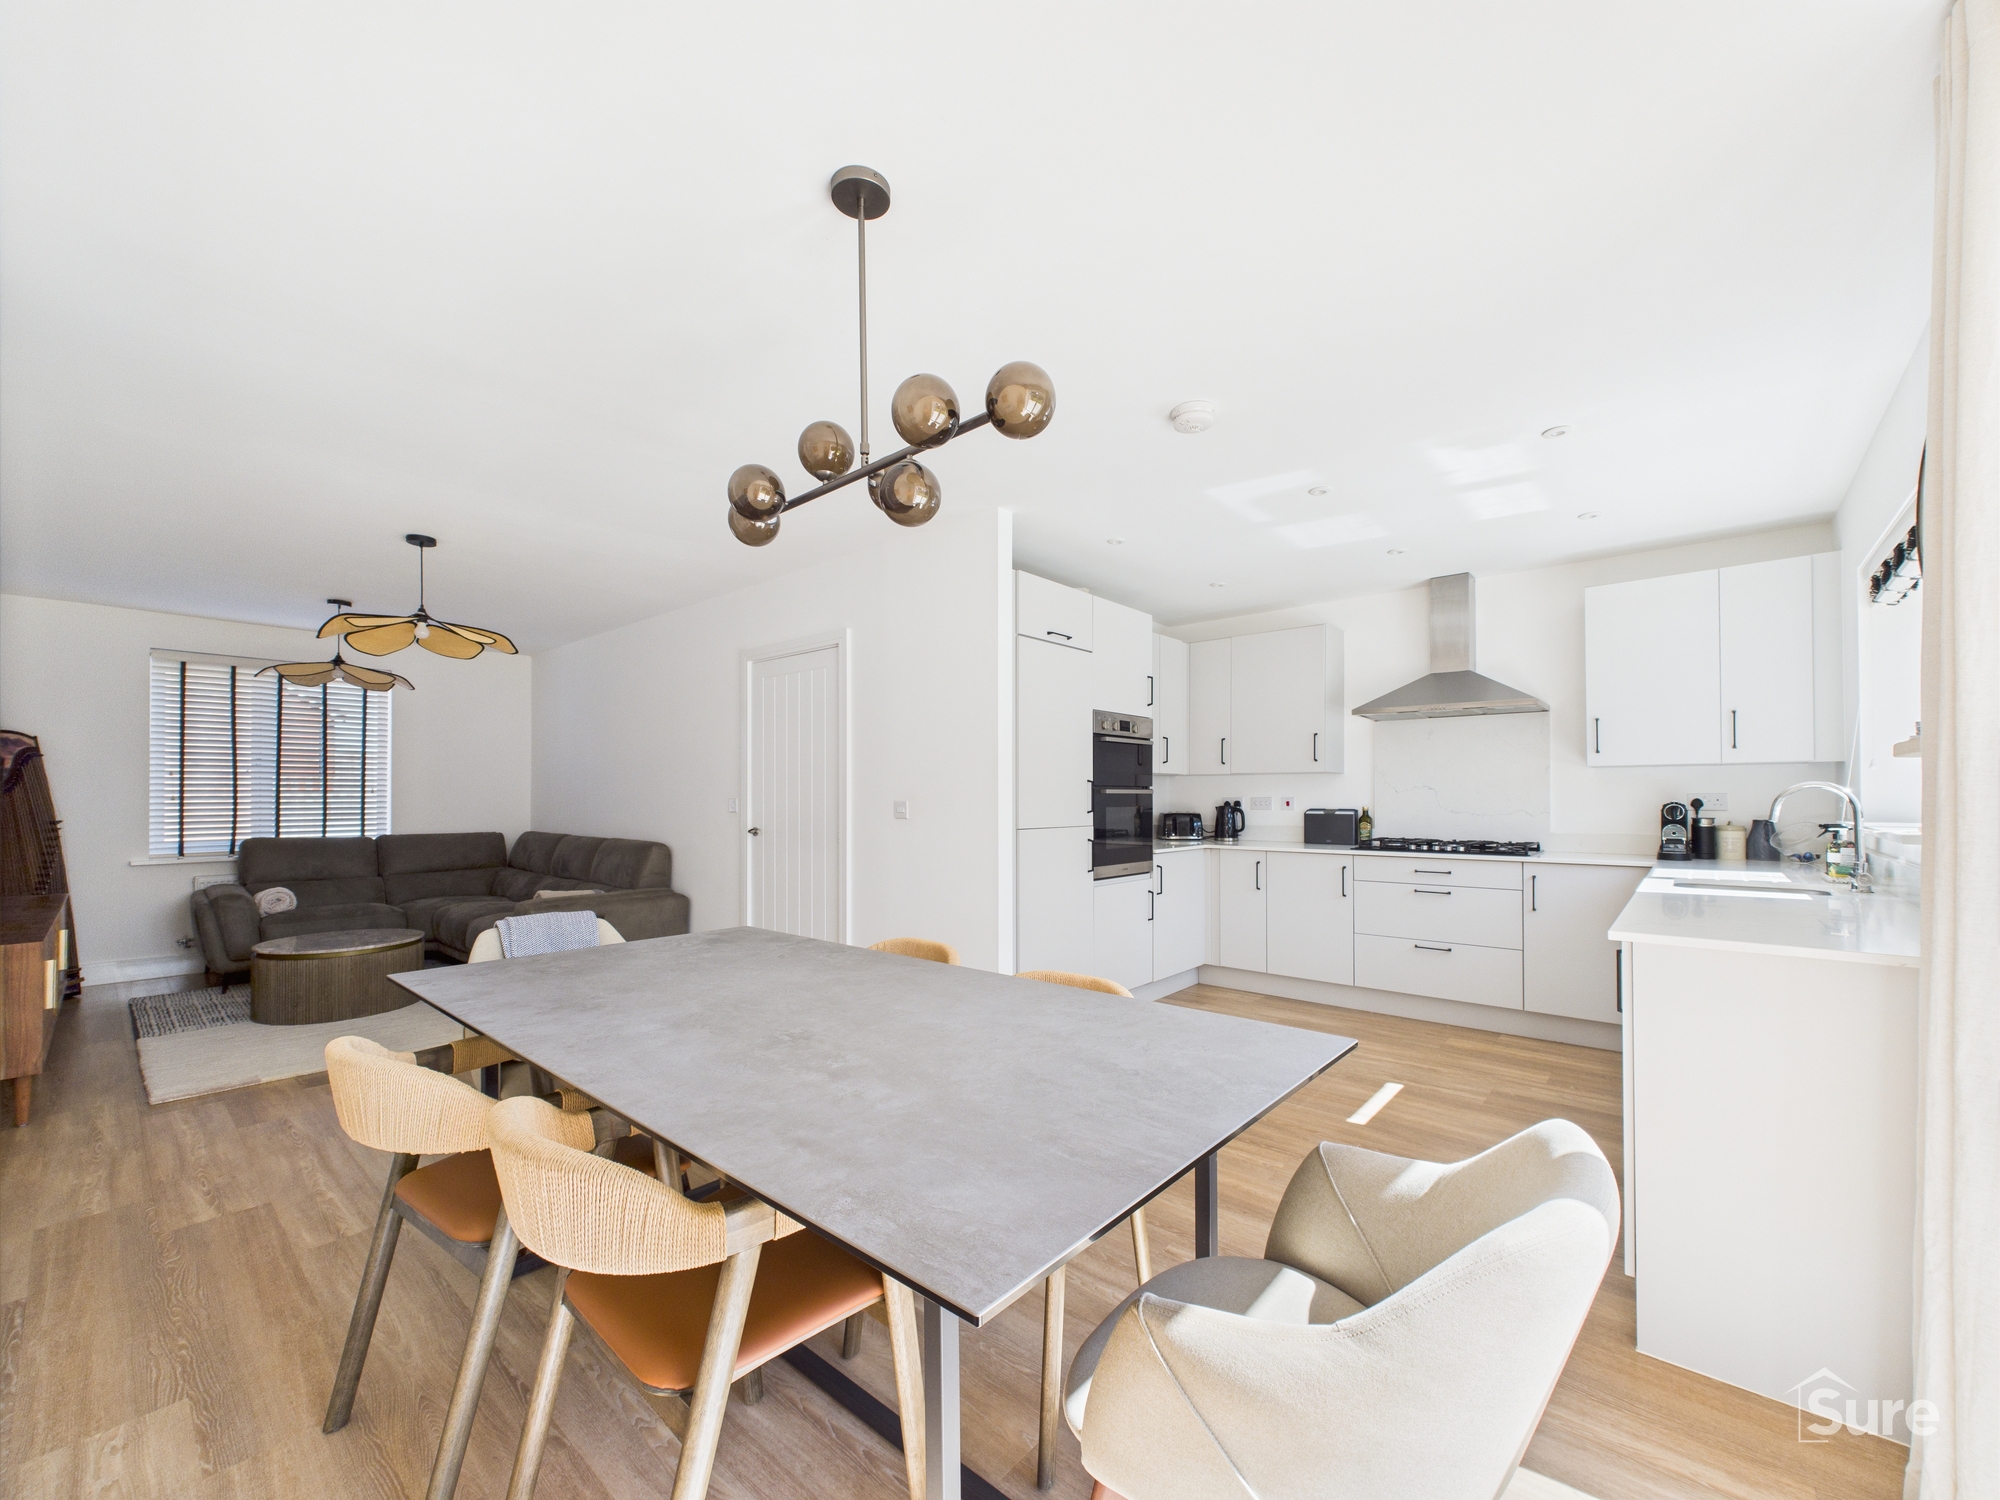
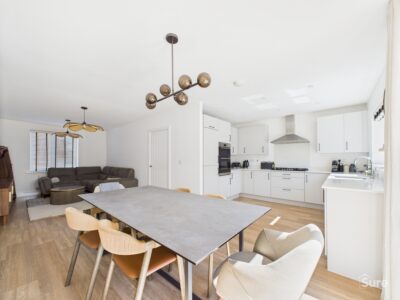
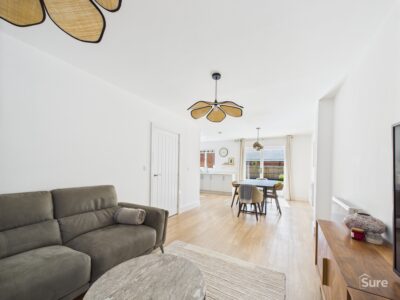
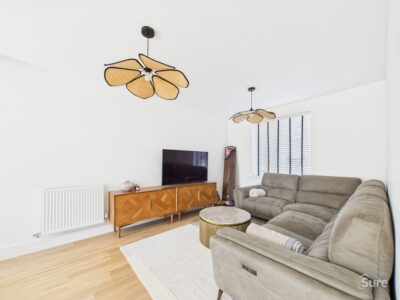
- Open Plan Living Space
- Master Bedroom with Ensuite
- Three Piece Bathroom and Downstairs WC
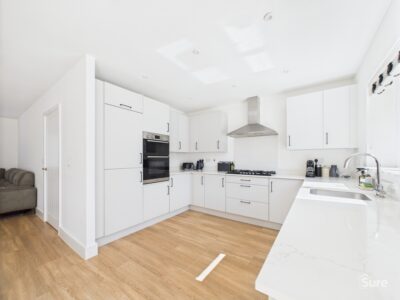
- Upgraded Floorings and Work Surfaces.
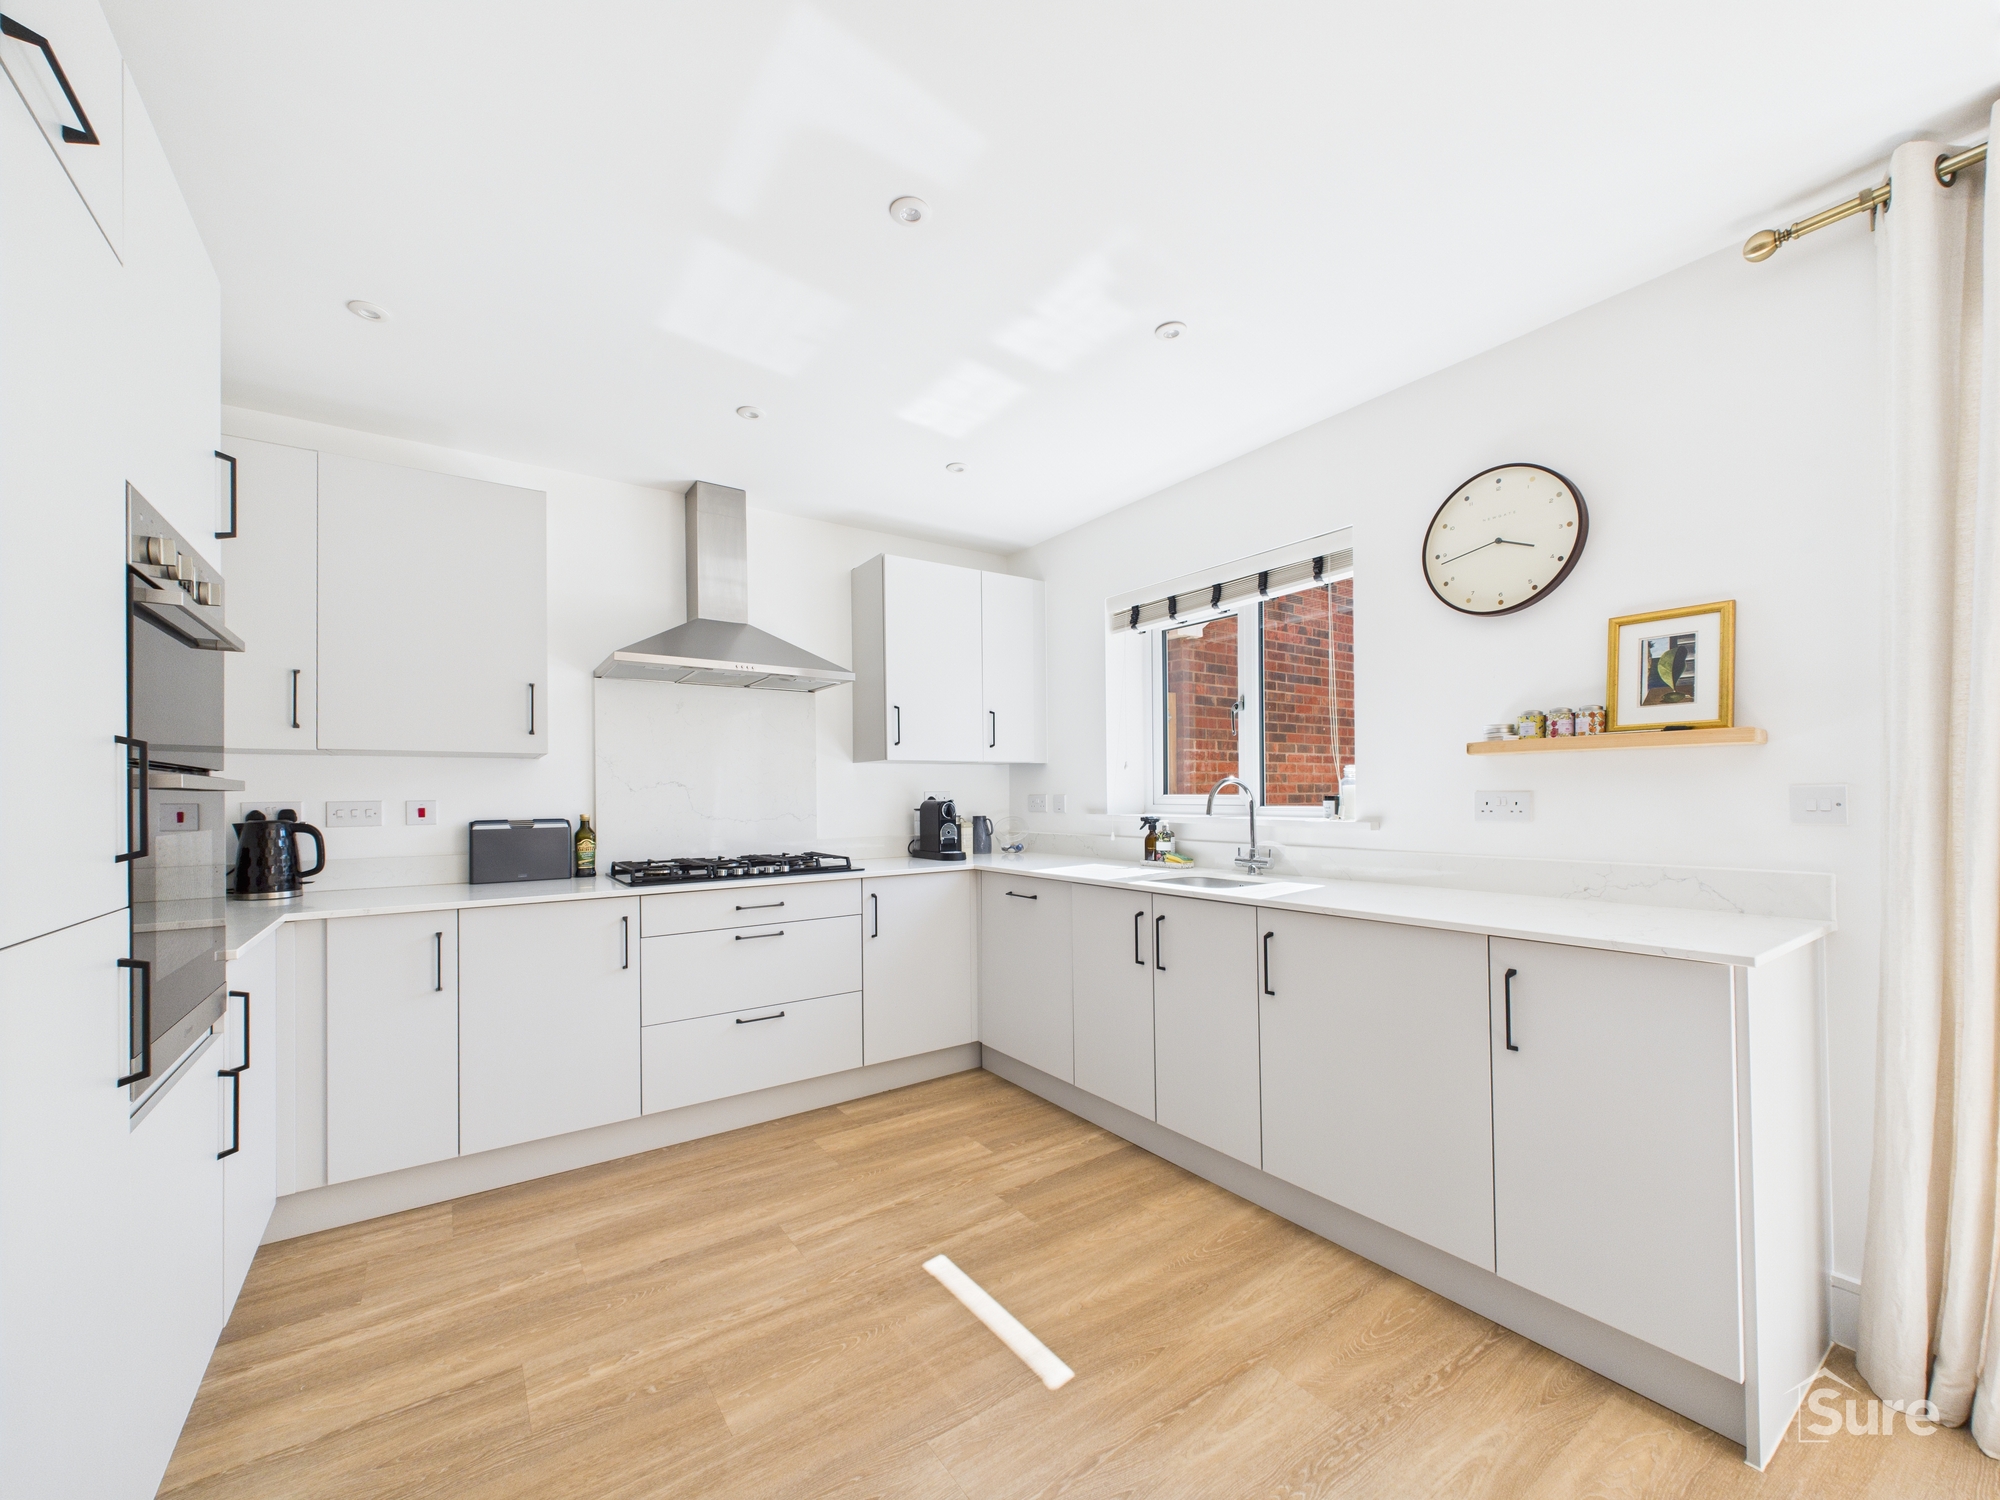
- Stylish Modern Kitchen with Separate Utility Room
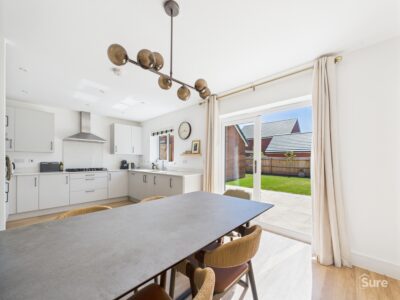
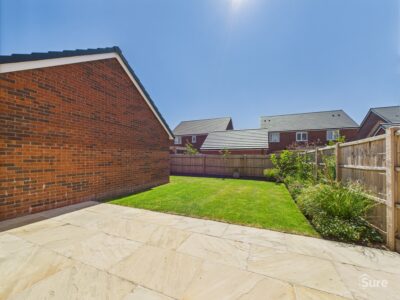
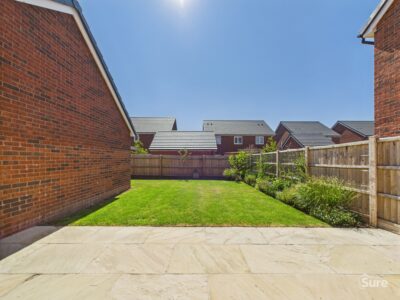
- Landscaped Garden with Spacious Patio for Entertainment
- Close to Local Amenities
- Great Access to the A50
Property Summary
A wonderful modern three bedroom detached family home situated in Bramshall, Uttoxeter, available from the end of Jan'26
Description
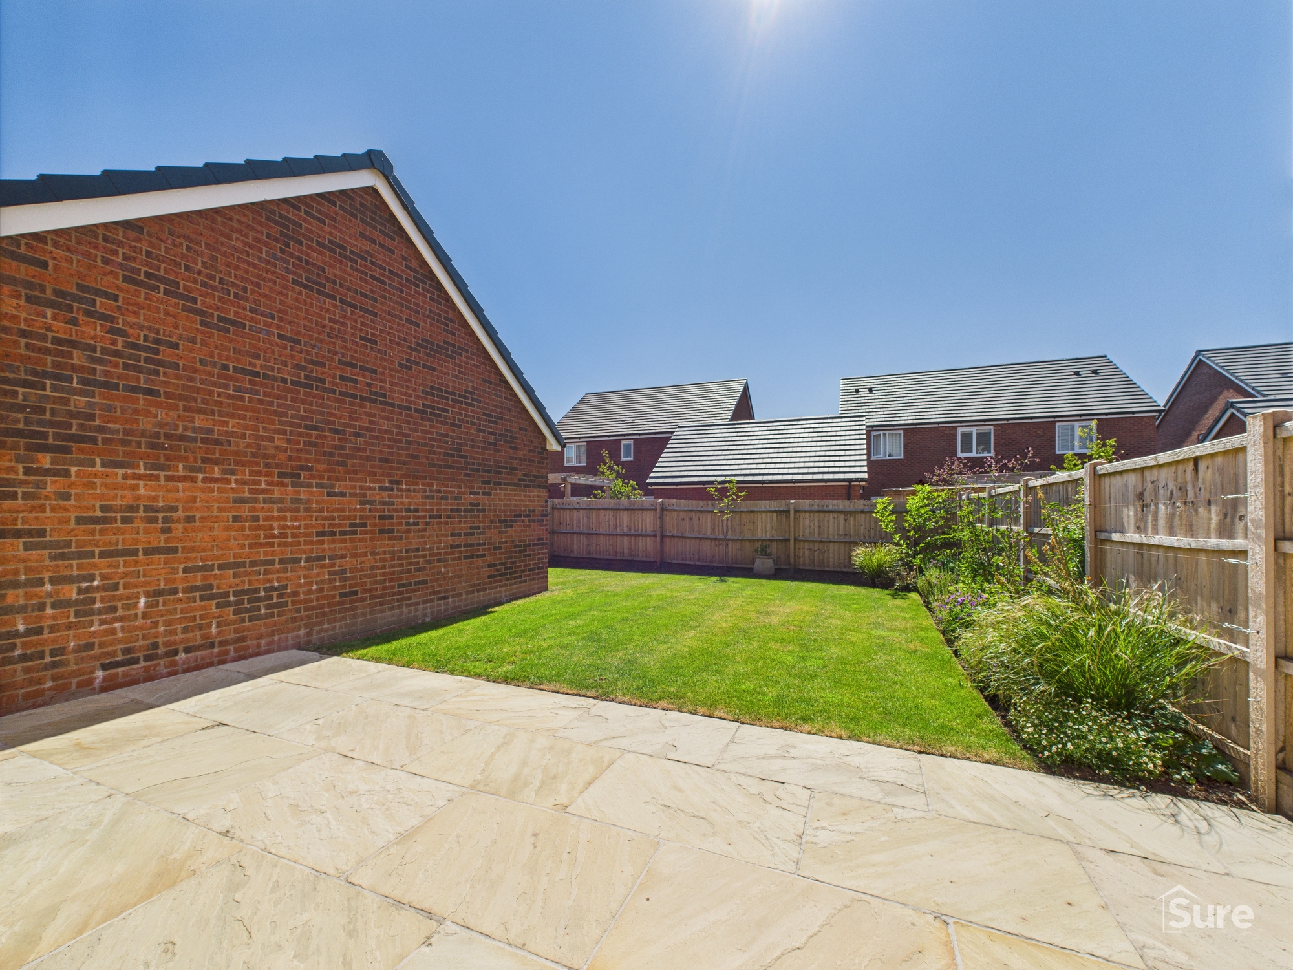
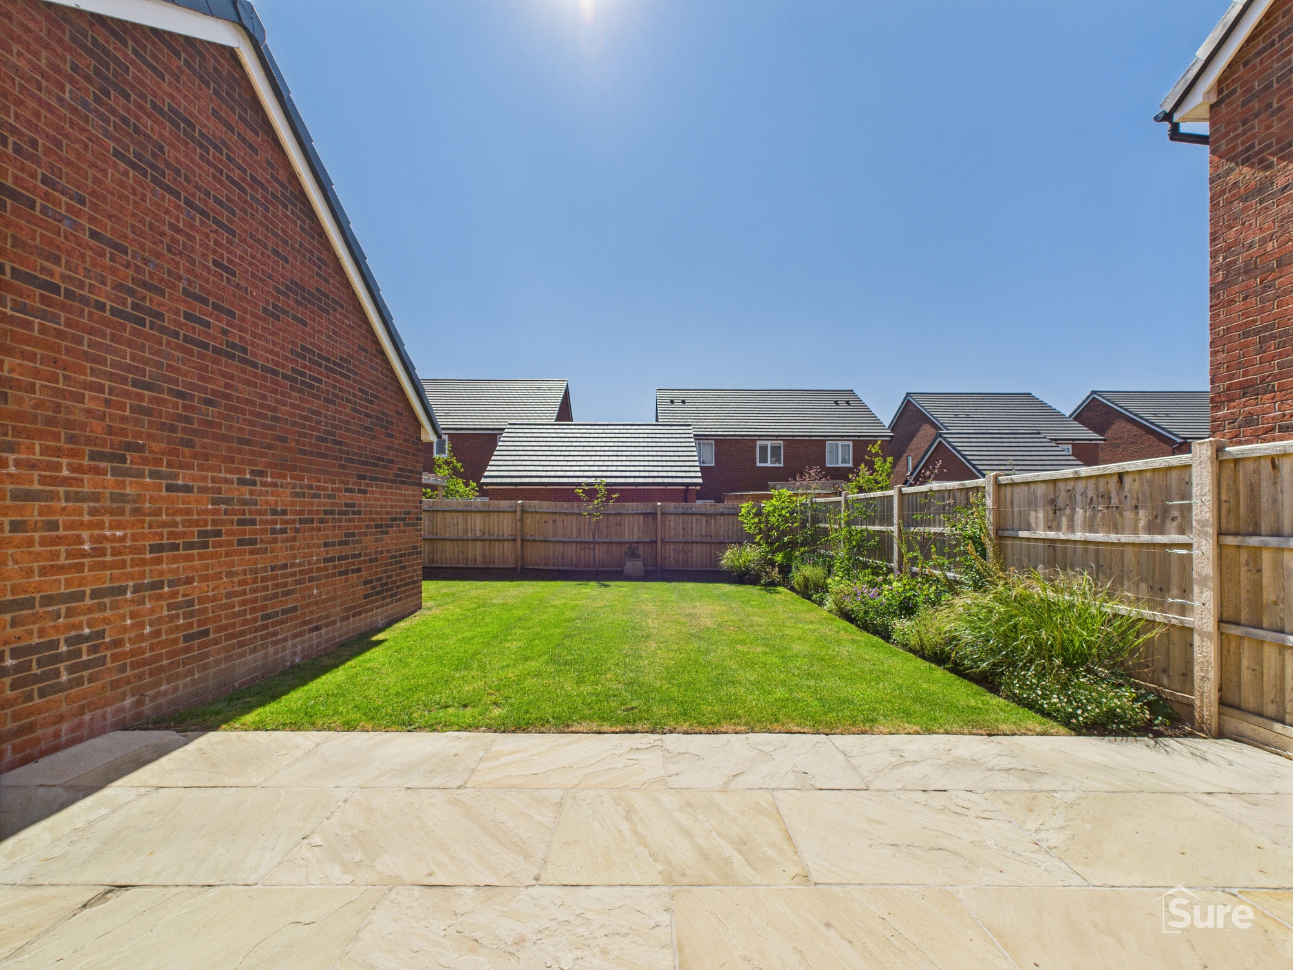
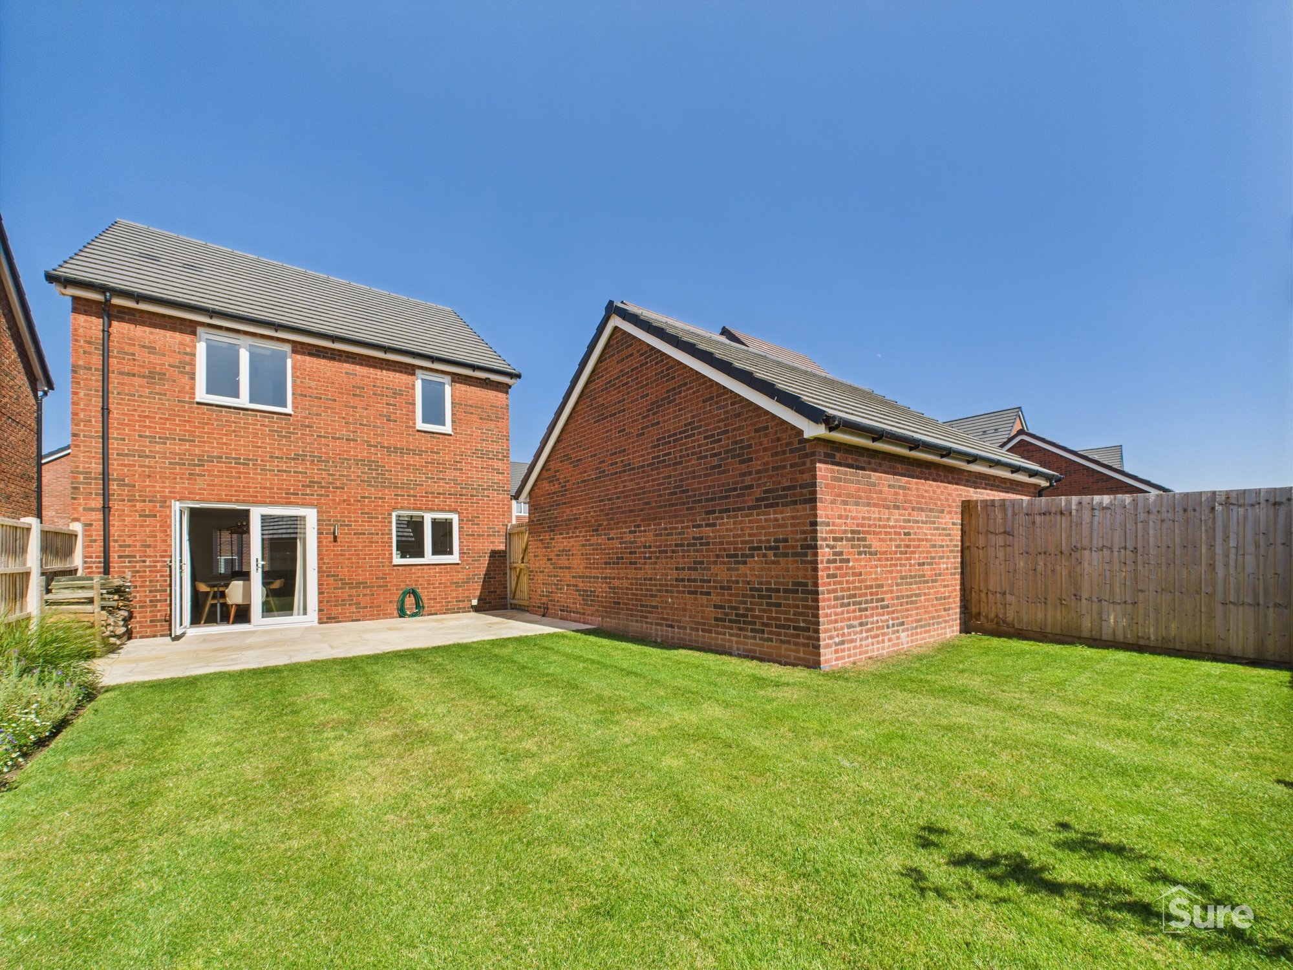
A wonderful modern three-bedroom detached family home, situated in Bramshall, Uttoxeter, and offered with no upward chain. This sleek and contemporary home is ideal for first-time buyers and families, featuring open-plan living space and three generous bedrooms on the first floor. The accommodation comprises an entrance hall, a spacious open-plan lounge and dining area flowing into a modern, well-appointed kitchen, with a downstairs WC completing the ground floor. Upstairs, there are three well-proportioned bedrooms. The master bedroom benefits from a stylish three-piece en-suite shower room, while the remaining bedrooms are served by an additional three-piece family bathroom. Outside, the property offers a tandem driveway providing parking for two vehicles, leading to a single garage. To the rear, there is an exceptionally well-maintained garden, mainly laid to lawn, with a wide variety of well-stocked flowers and shrubs. The property offers excellent access to the A50 and convenient links to Uttoxeter town centre.
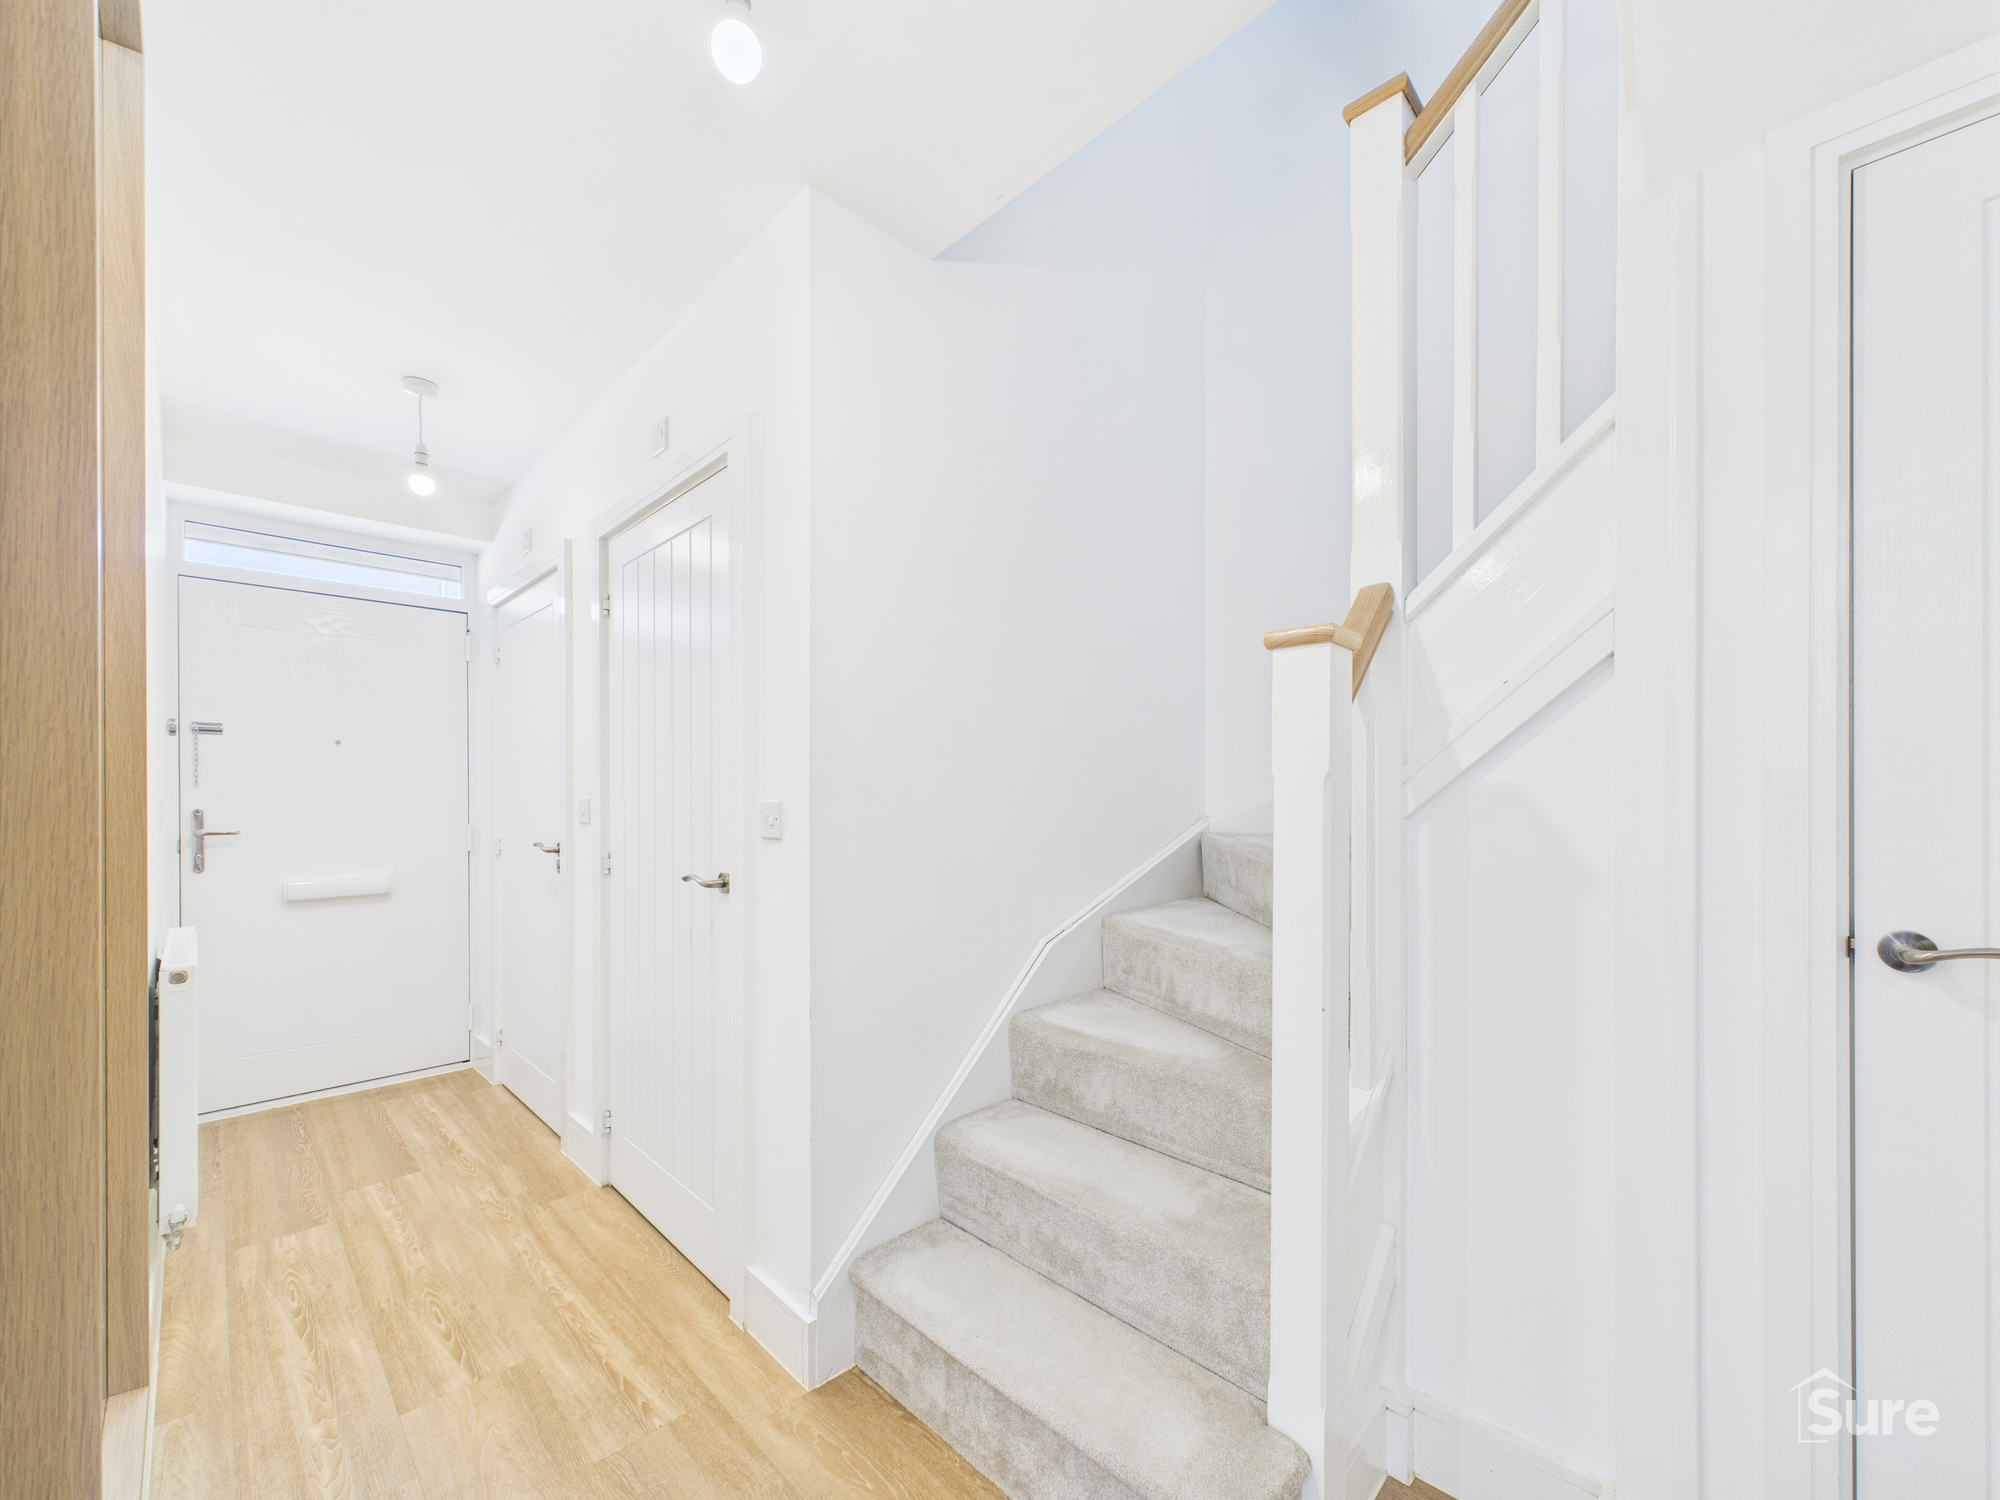
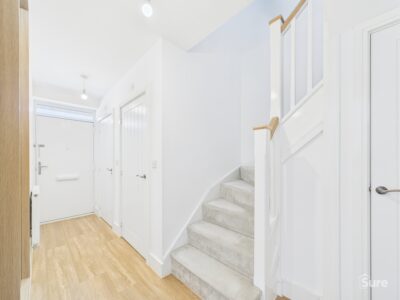
Entrance Hall 15' 4" x 5' 2" (4.68m x 1.57m)
Front door fitted with a multipoint locking system, opening to stairs leading to the first floor. Radiator.
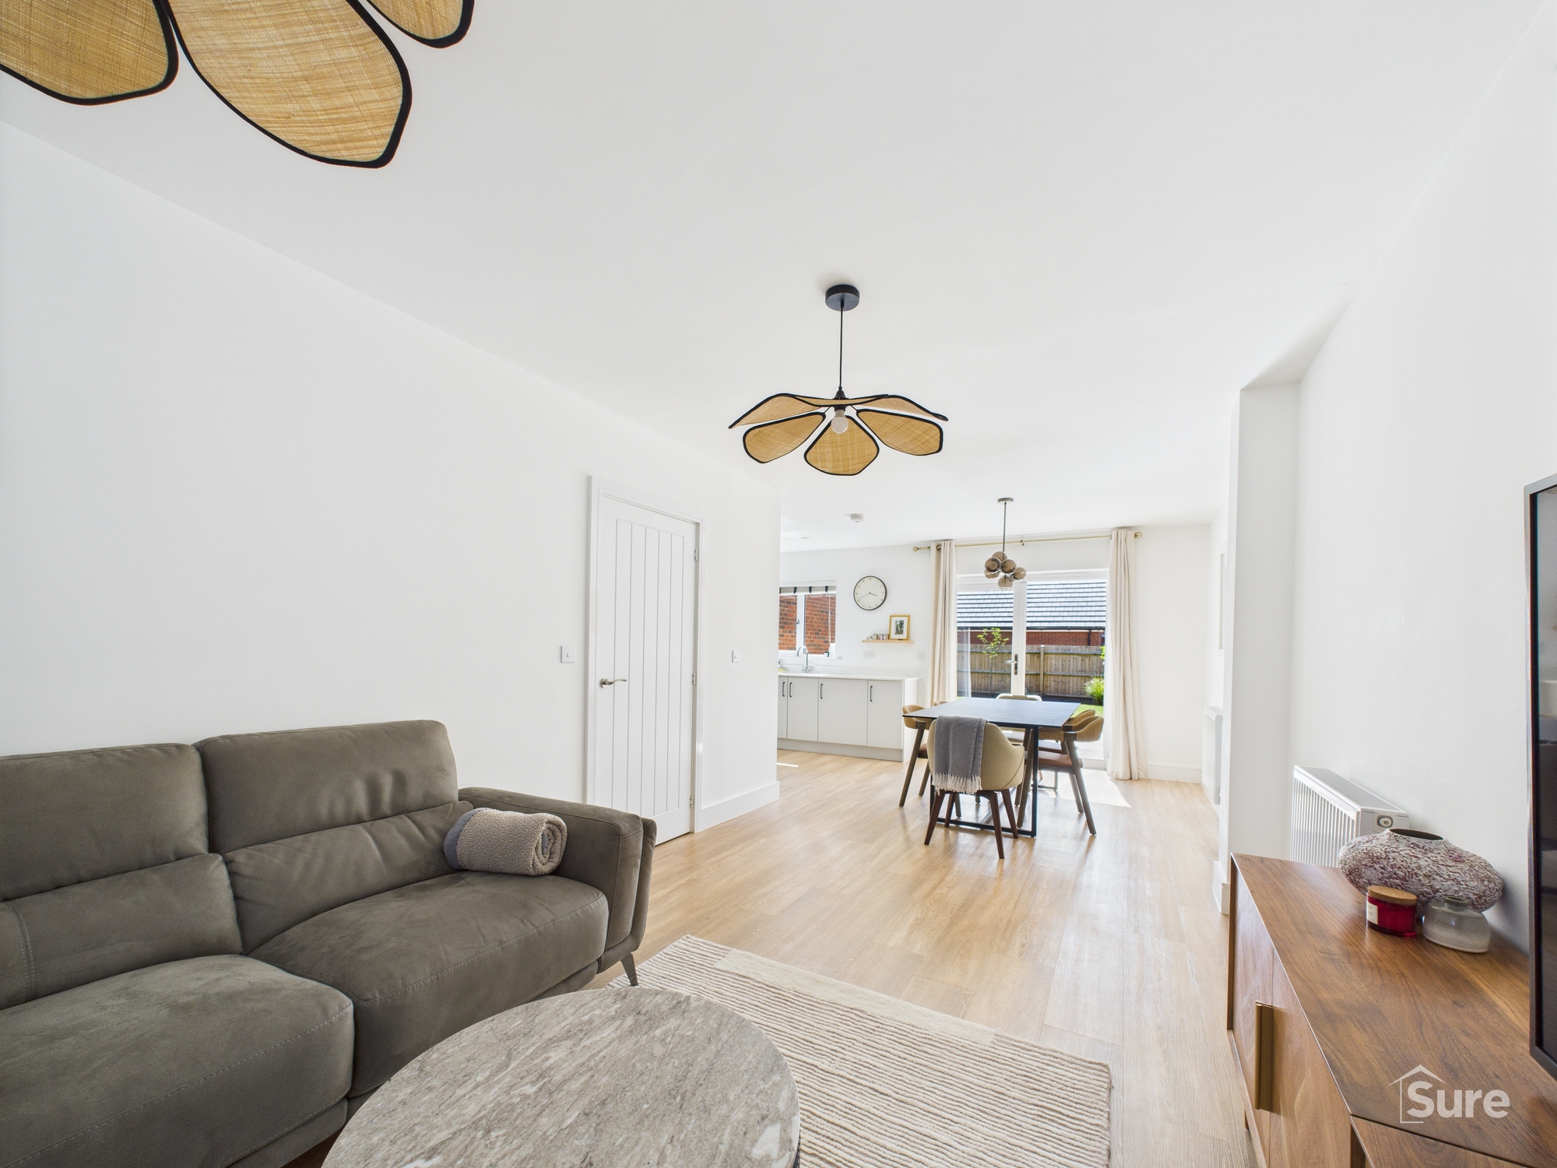
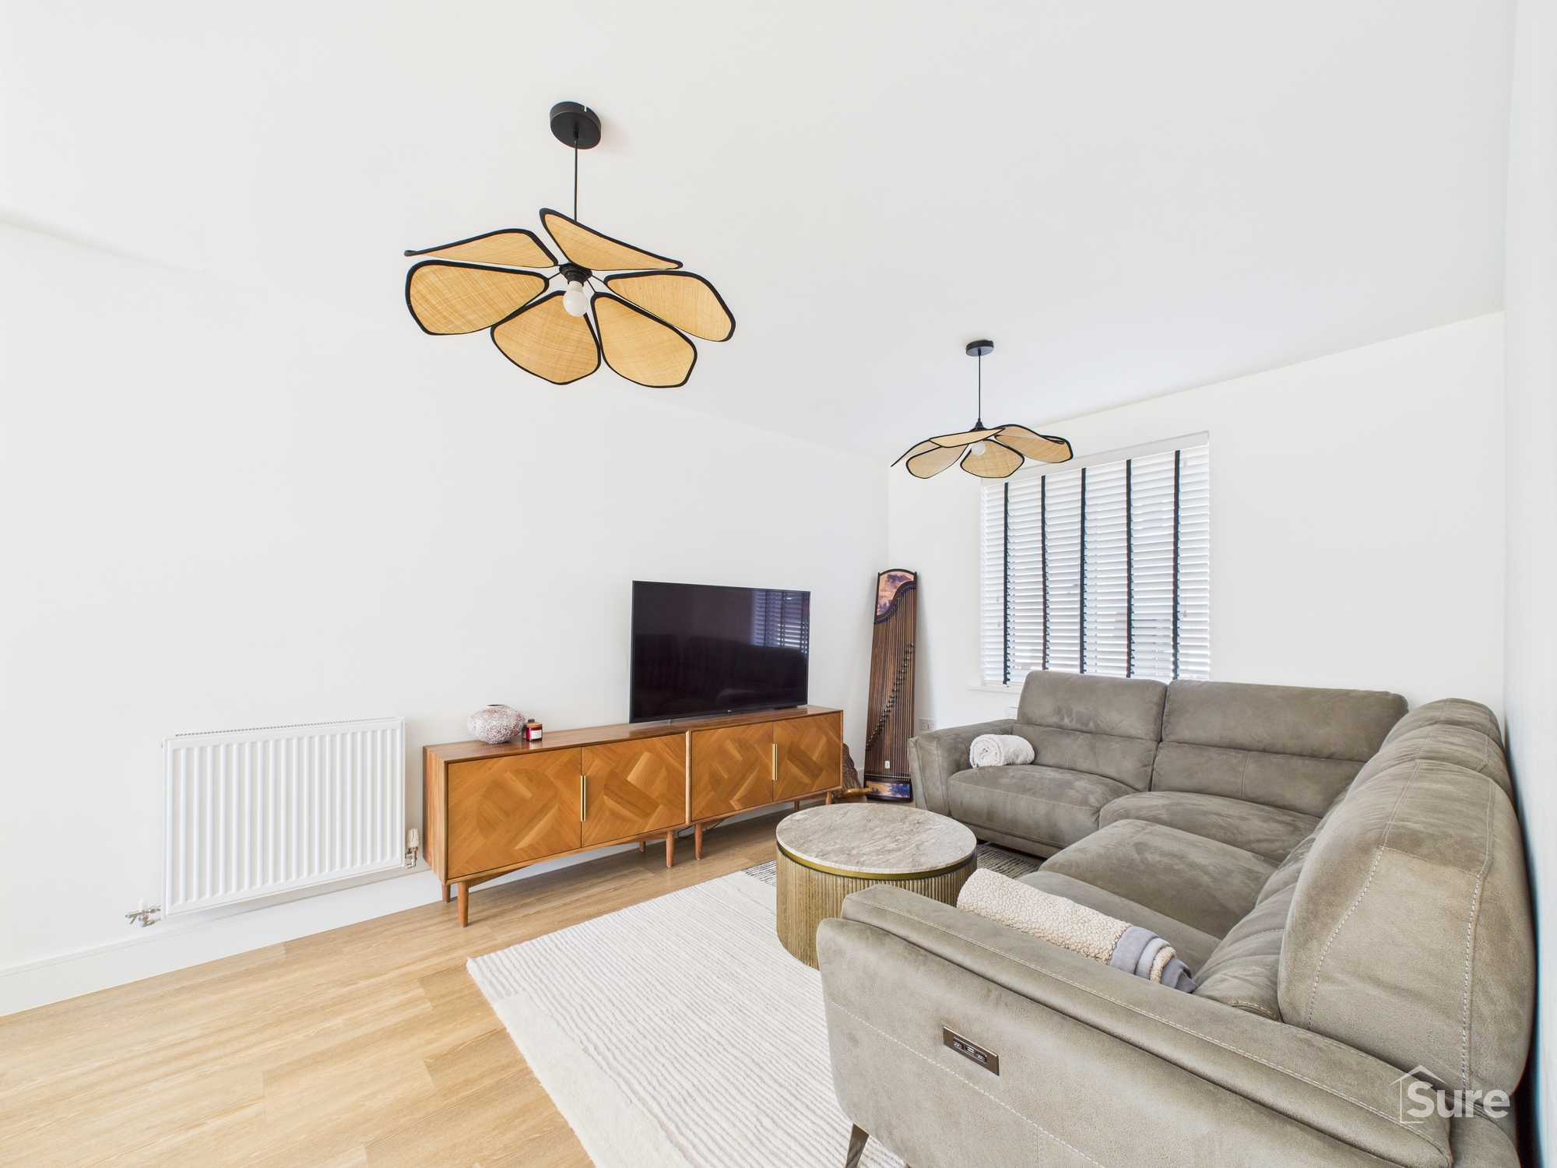
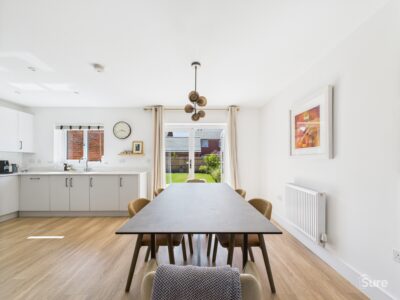
Lounge and Dining Area 26' 10" x 10' 0" (8.17m x 3.05m)
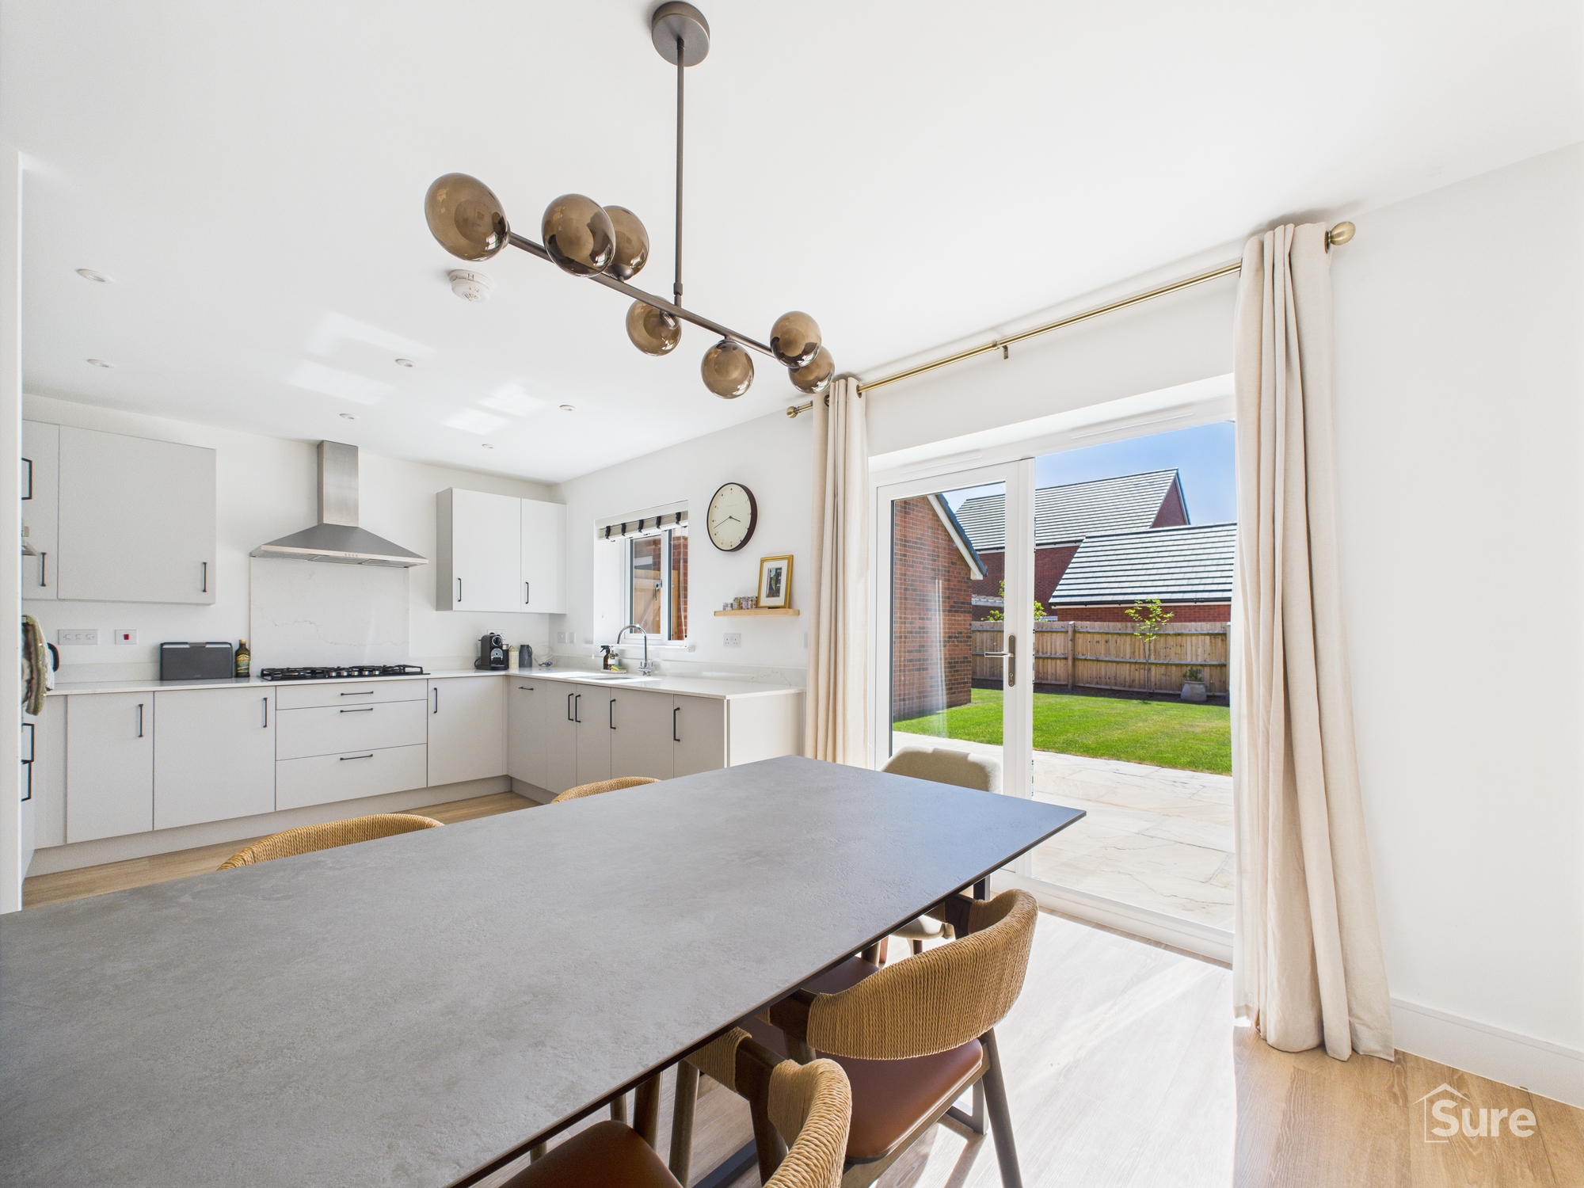
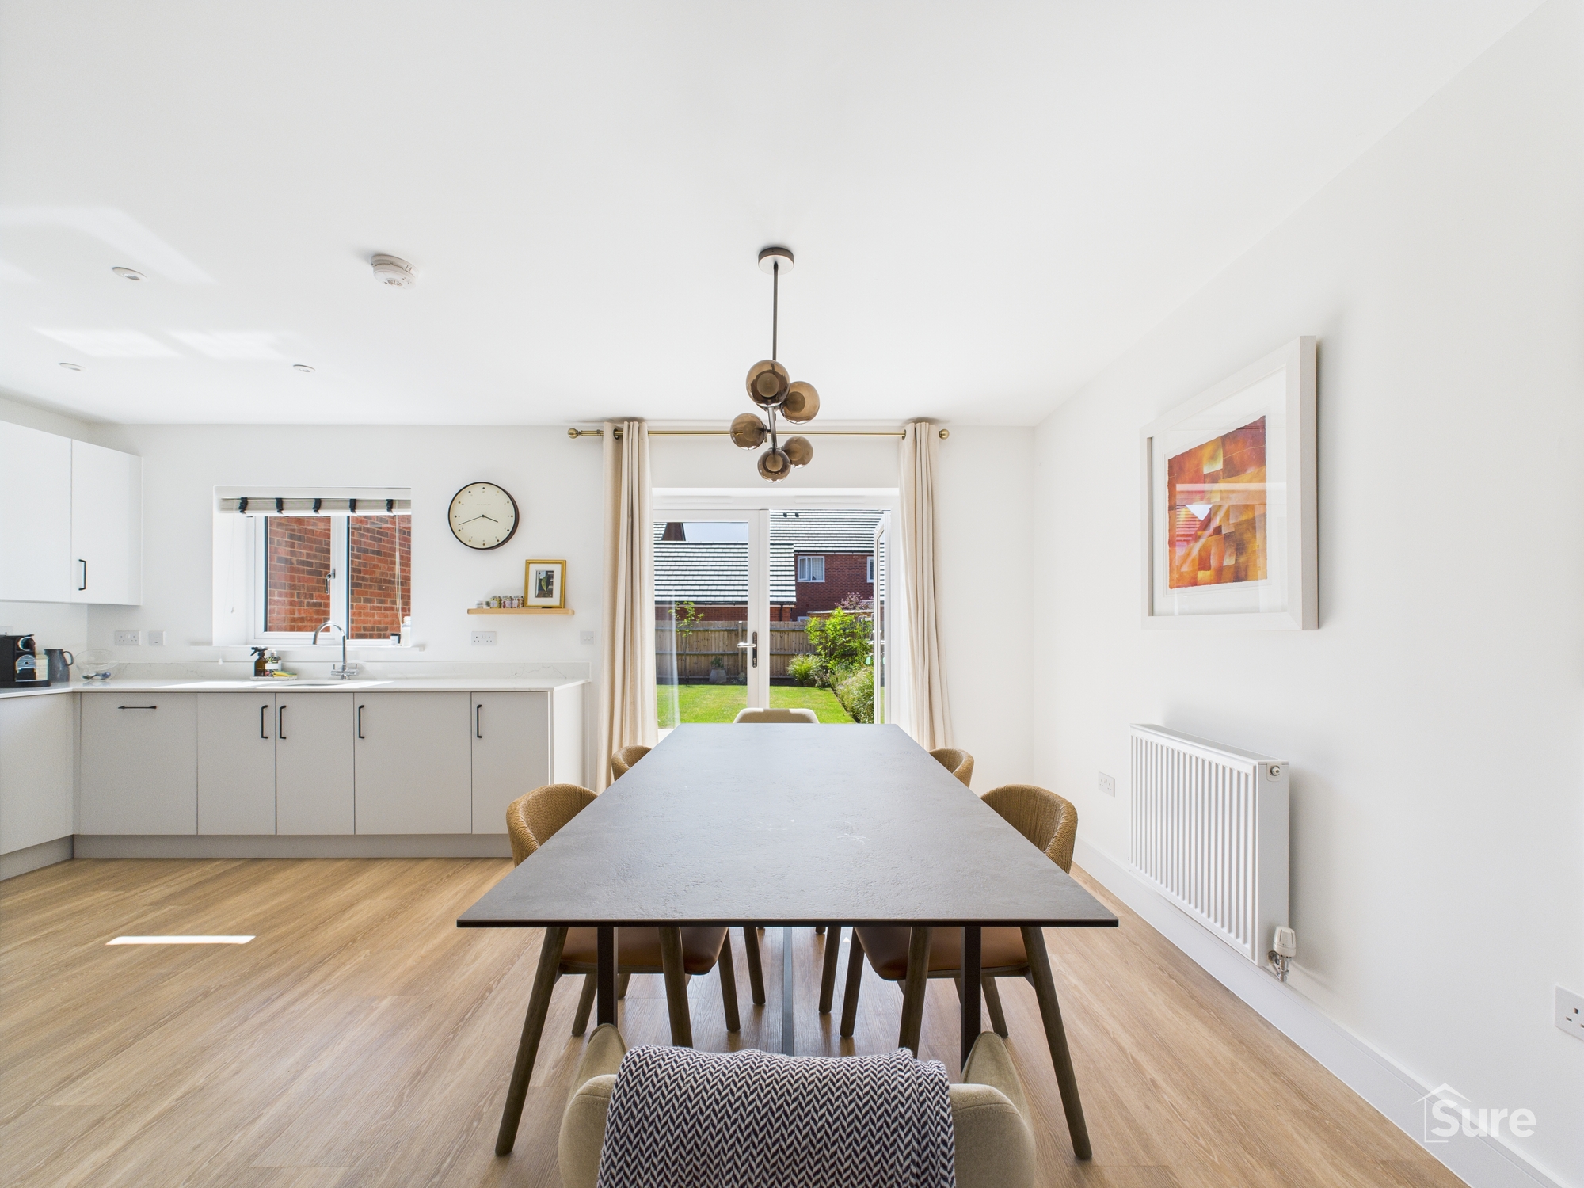
Bright open-plan layout with a double glazed window to the front and French patio doors to the rear. Radiators with thermostatic controls provide year-round comfort and a seamless transition to the kitchen area.
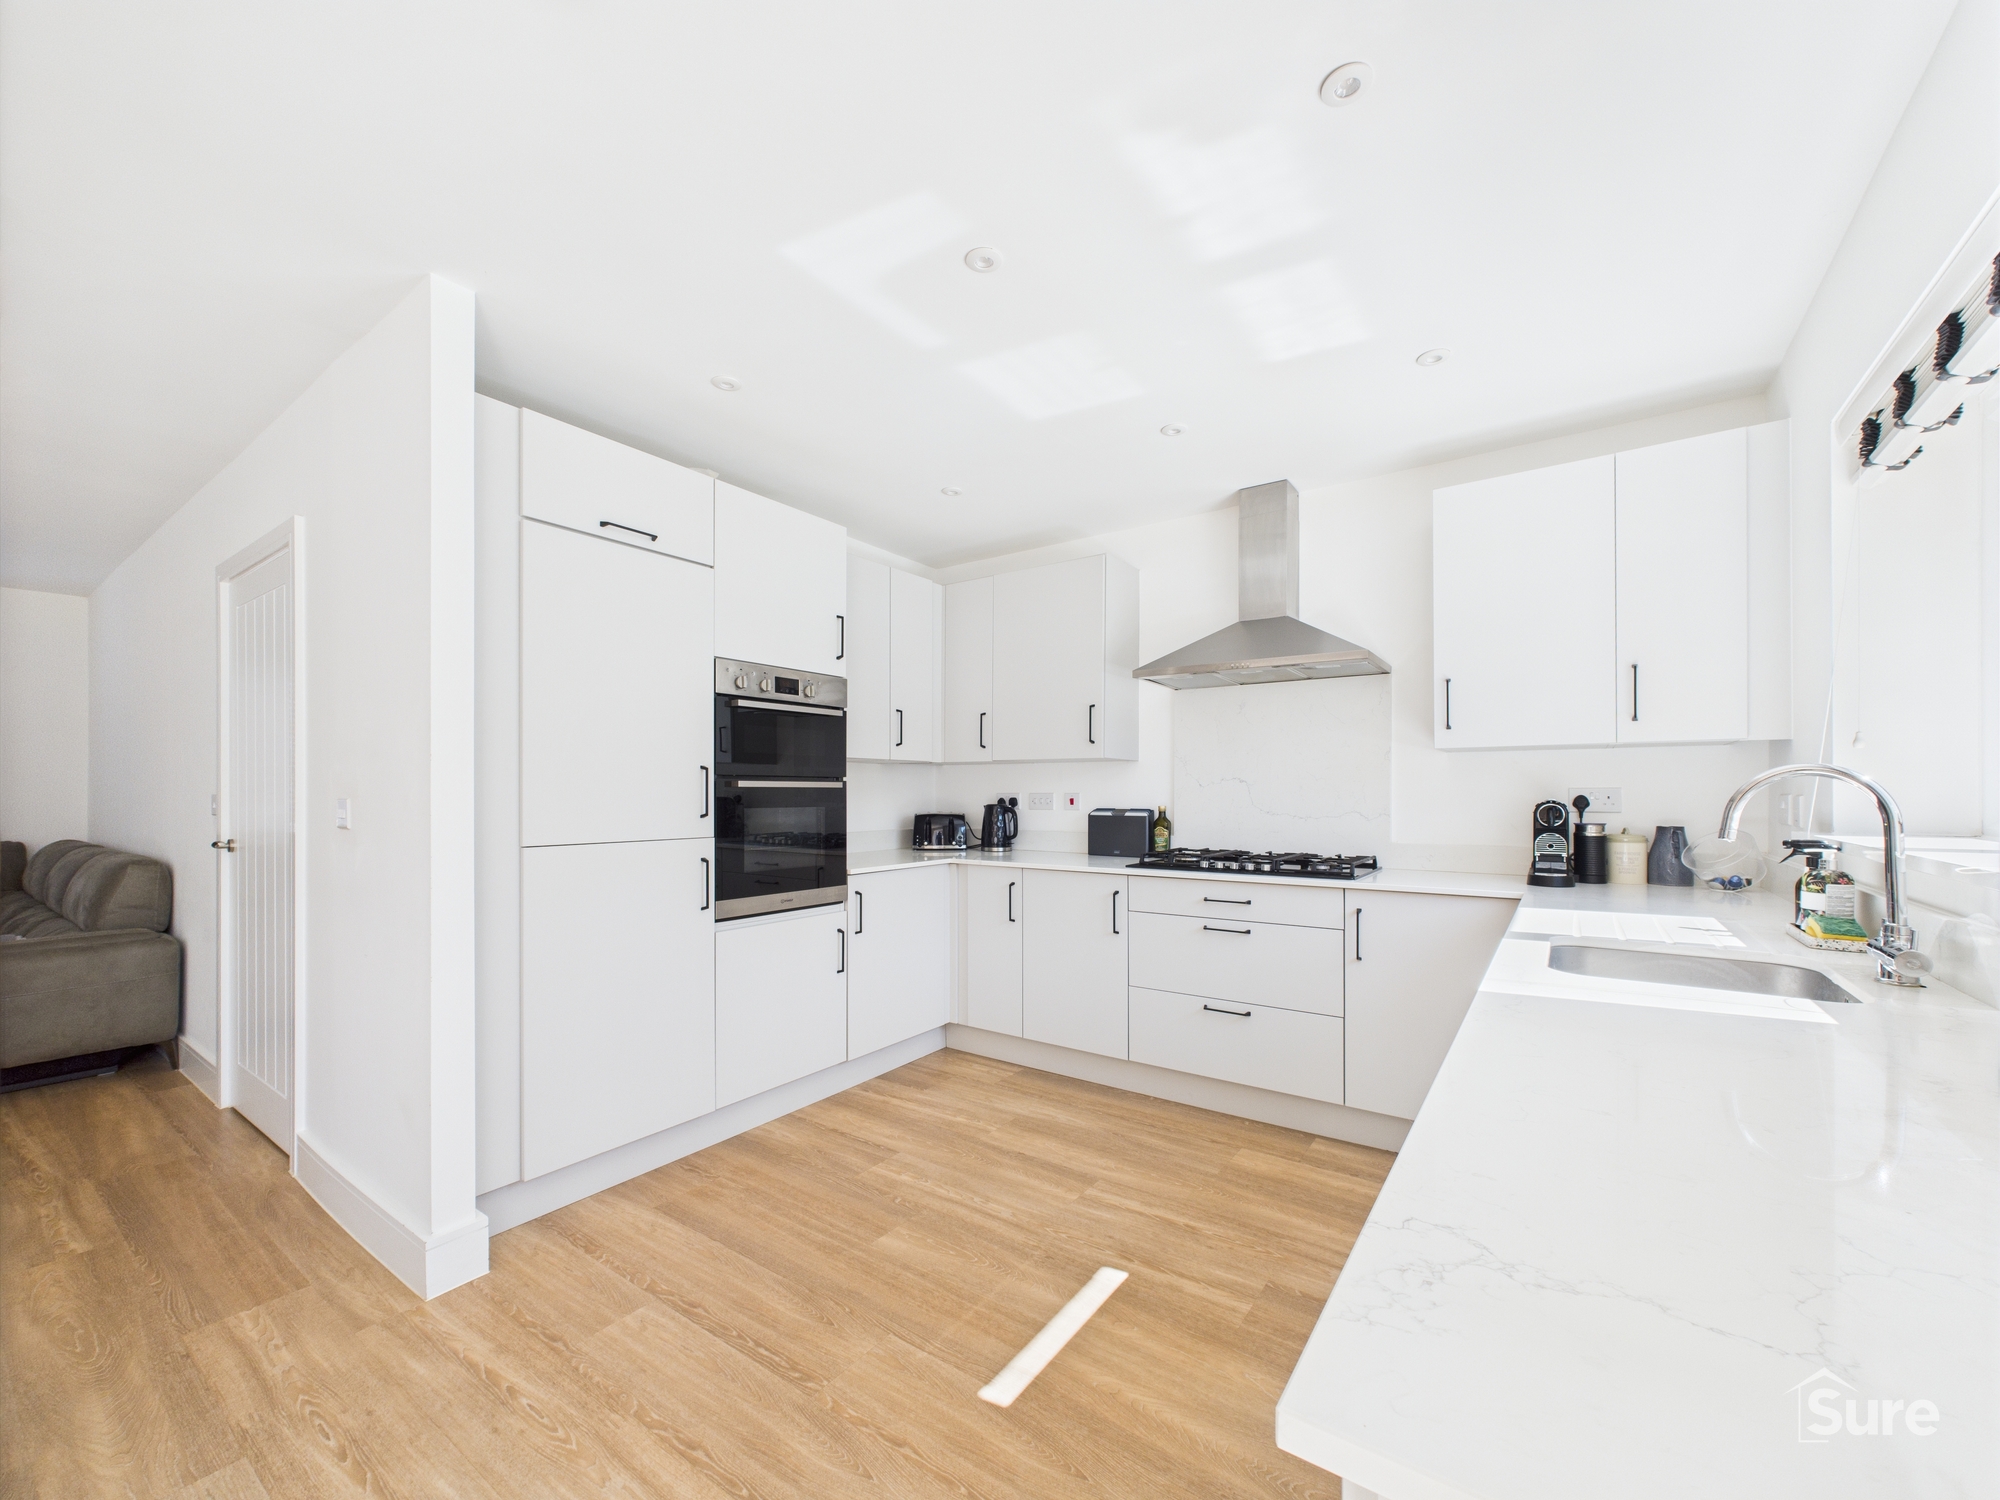
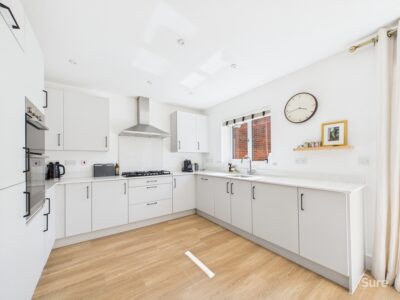
Kitchen Area 11' 1" x 8' 6" (3.38m x 2.58m)
The kitchen is fitted with a modern and stylish range of base units, complemented by upgraded quartz work surfaces. It features a five-ring gas hob with an extractor hood above, and a double electric oven. There is a stainless steel inset sink with a mixer tap. Integrated appliances include a fridge/freezer and a dishwasher.
Landing
Access to all upper rooms, with loft access and a built-in storage cupboard.
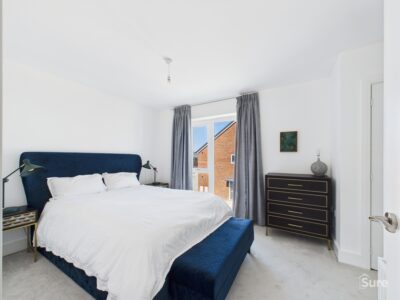
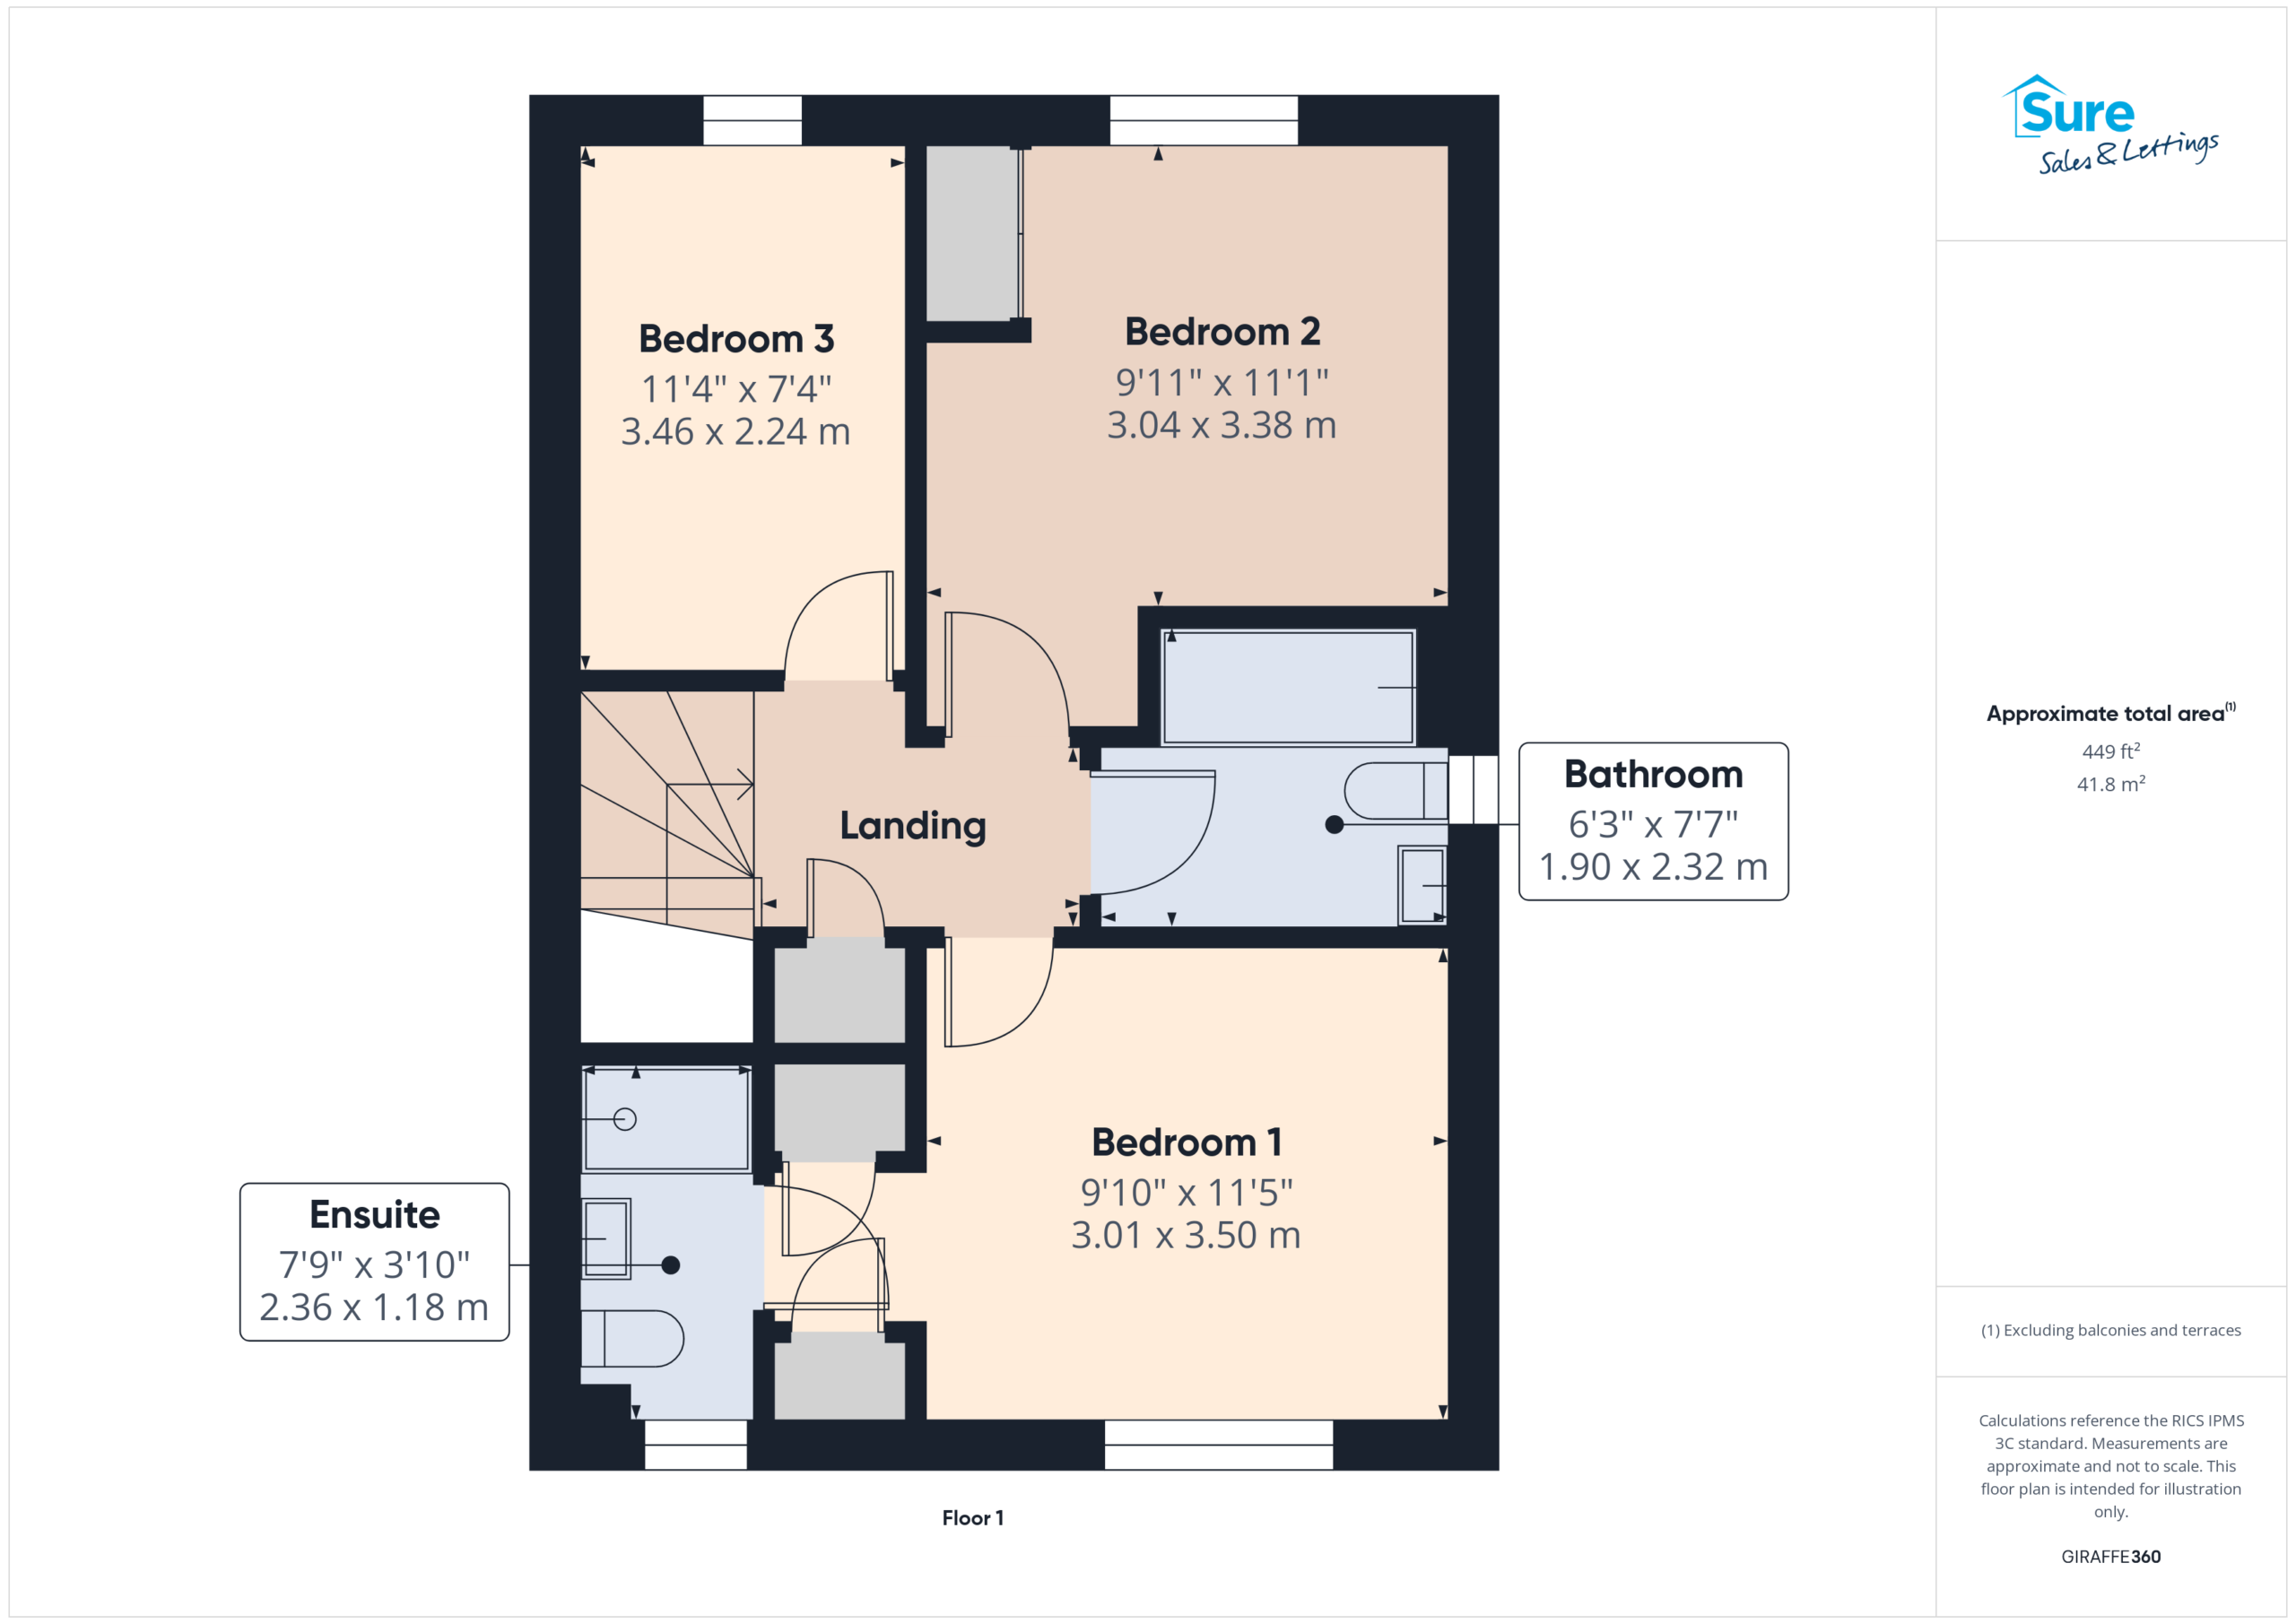
Bedroom 1 9' 11" x 11' 6" (3.01m x 3.50m)
The master bedroom features floor-to-ceiling windows providing excellent natural light, along with two built-in wardrobes for ample storage, a radiator for comfort, and direct access to the en-suite.
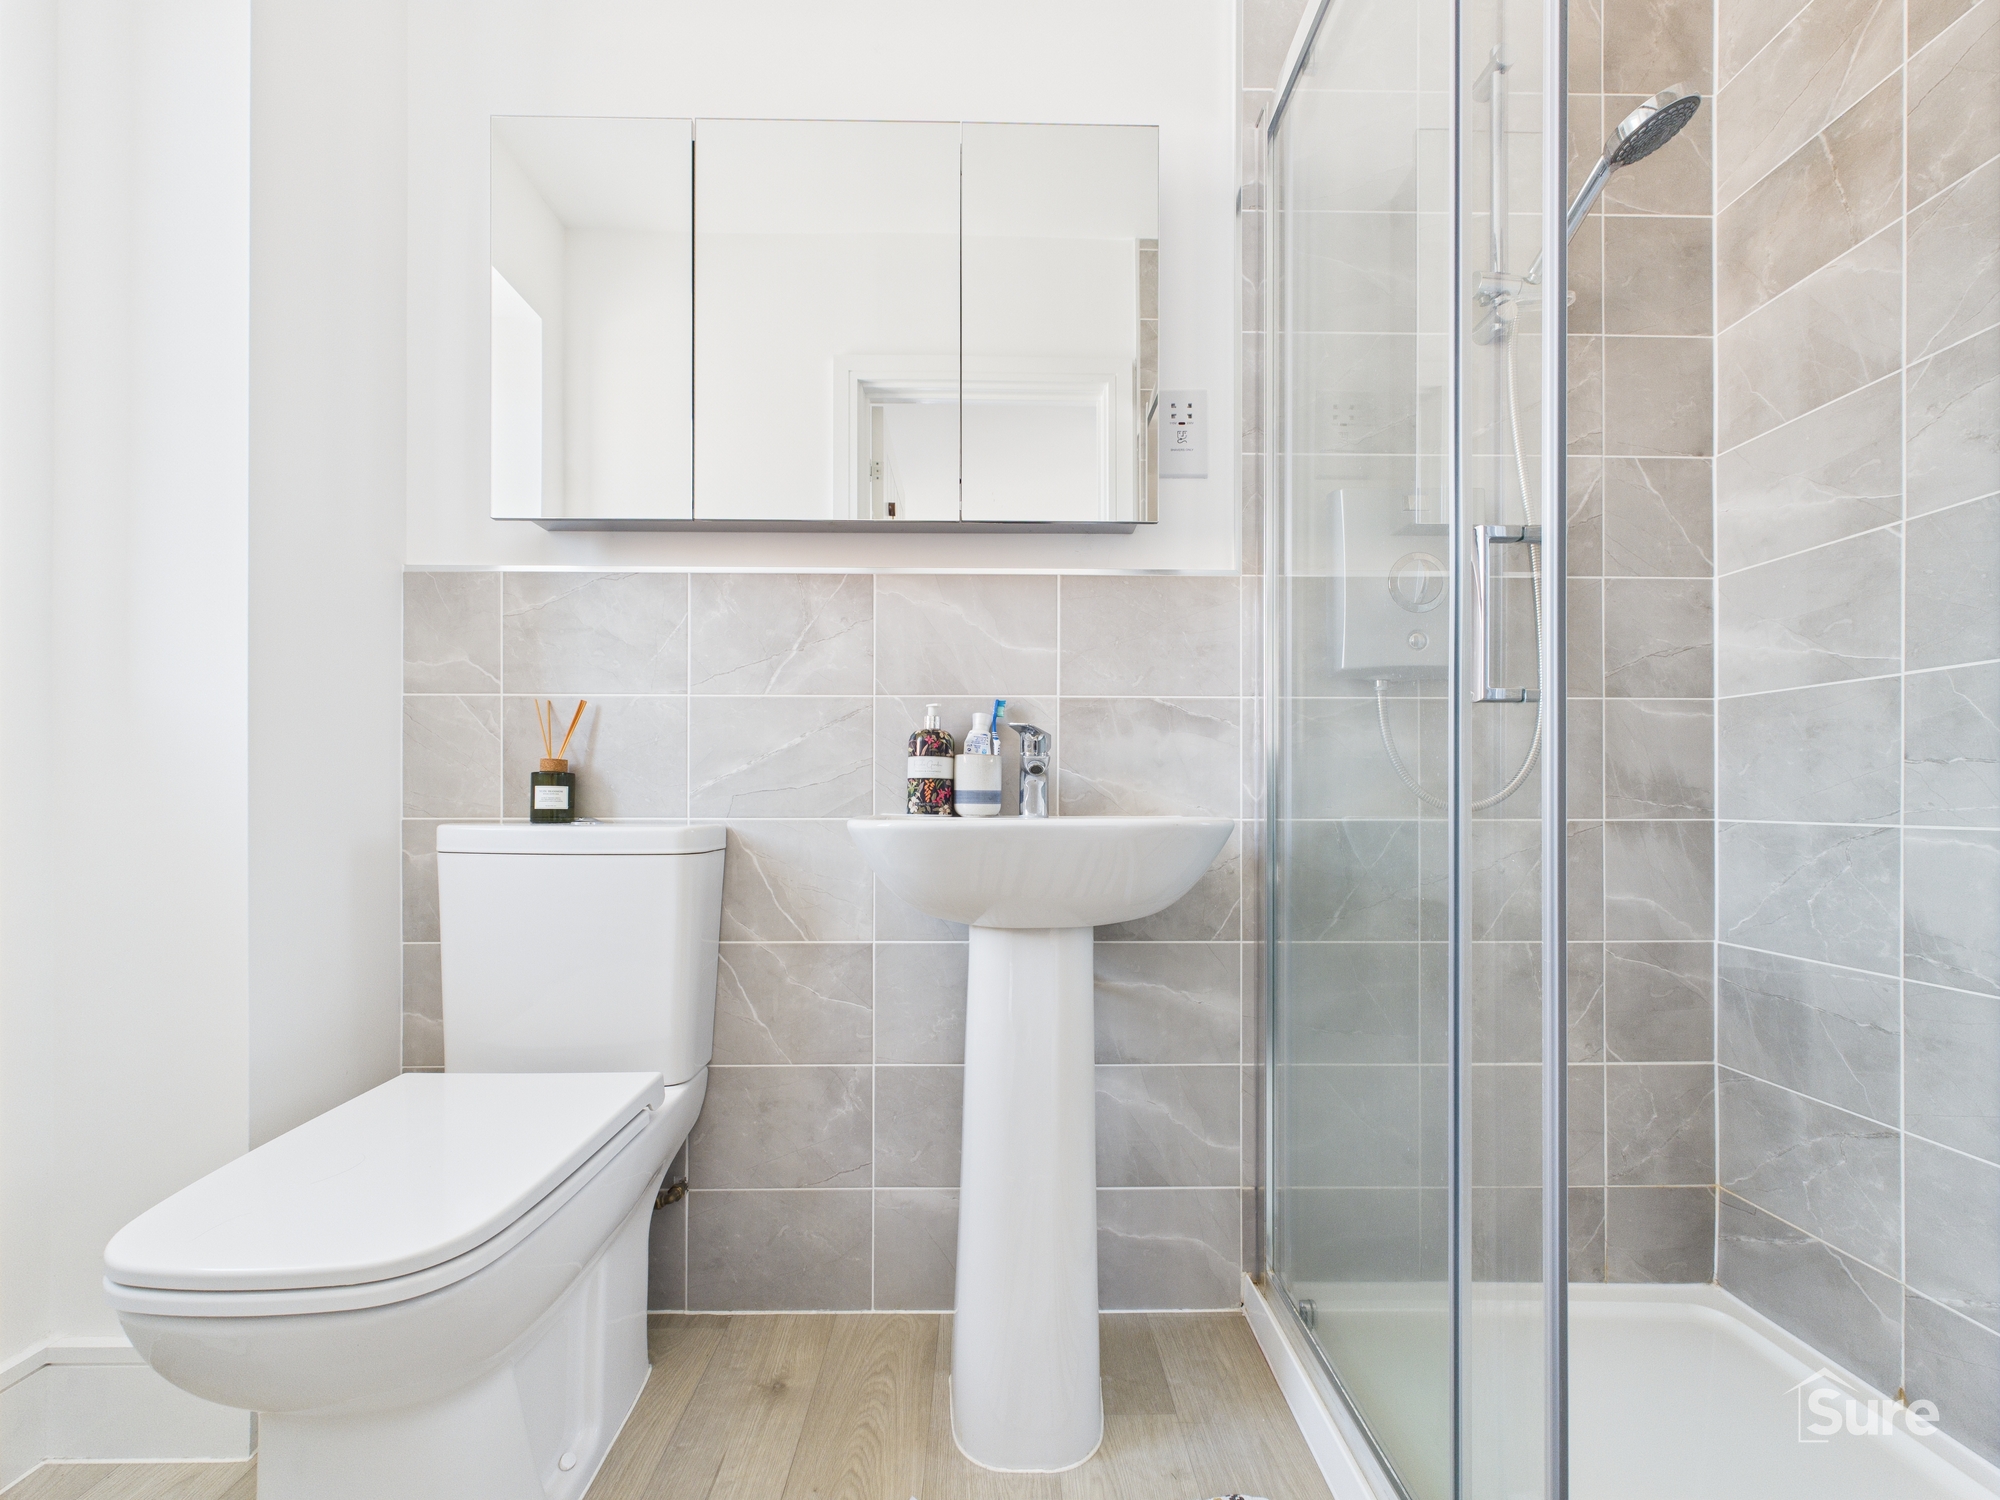
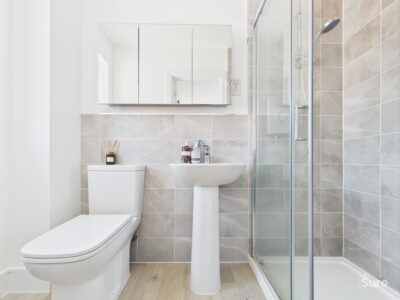
Ensuite 7' 9" x 3' 10" (2.36m x 1.18m)
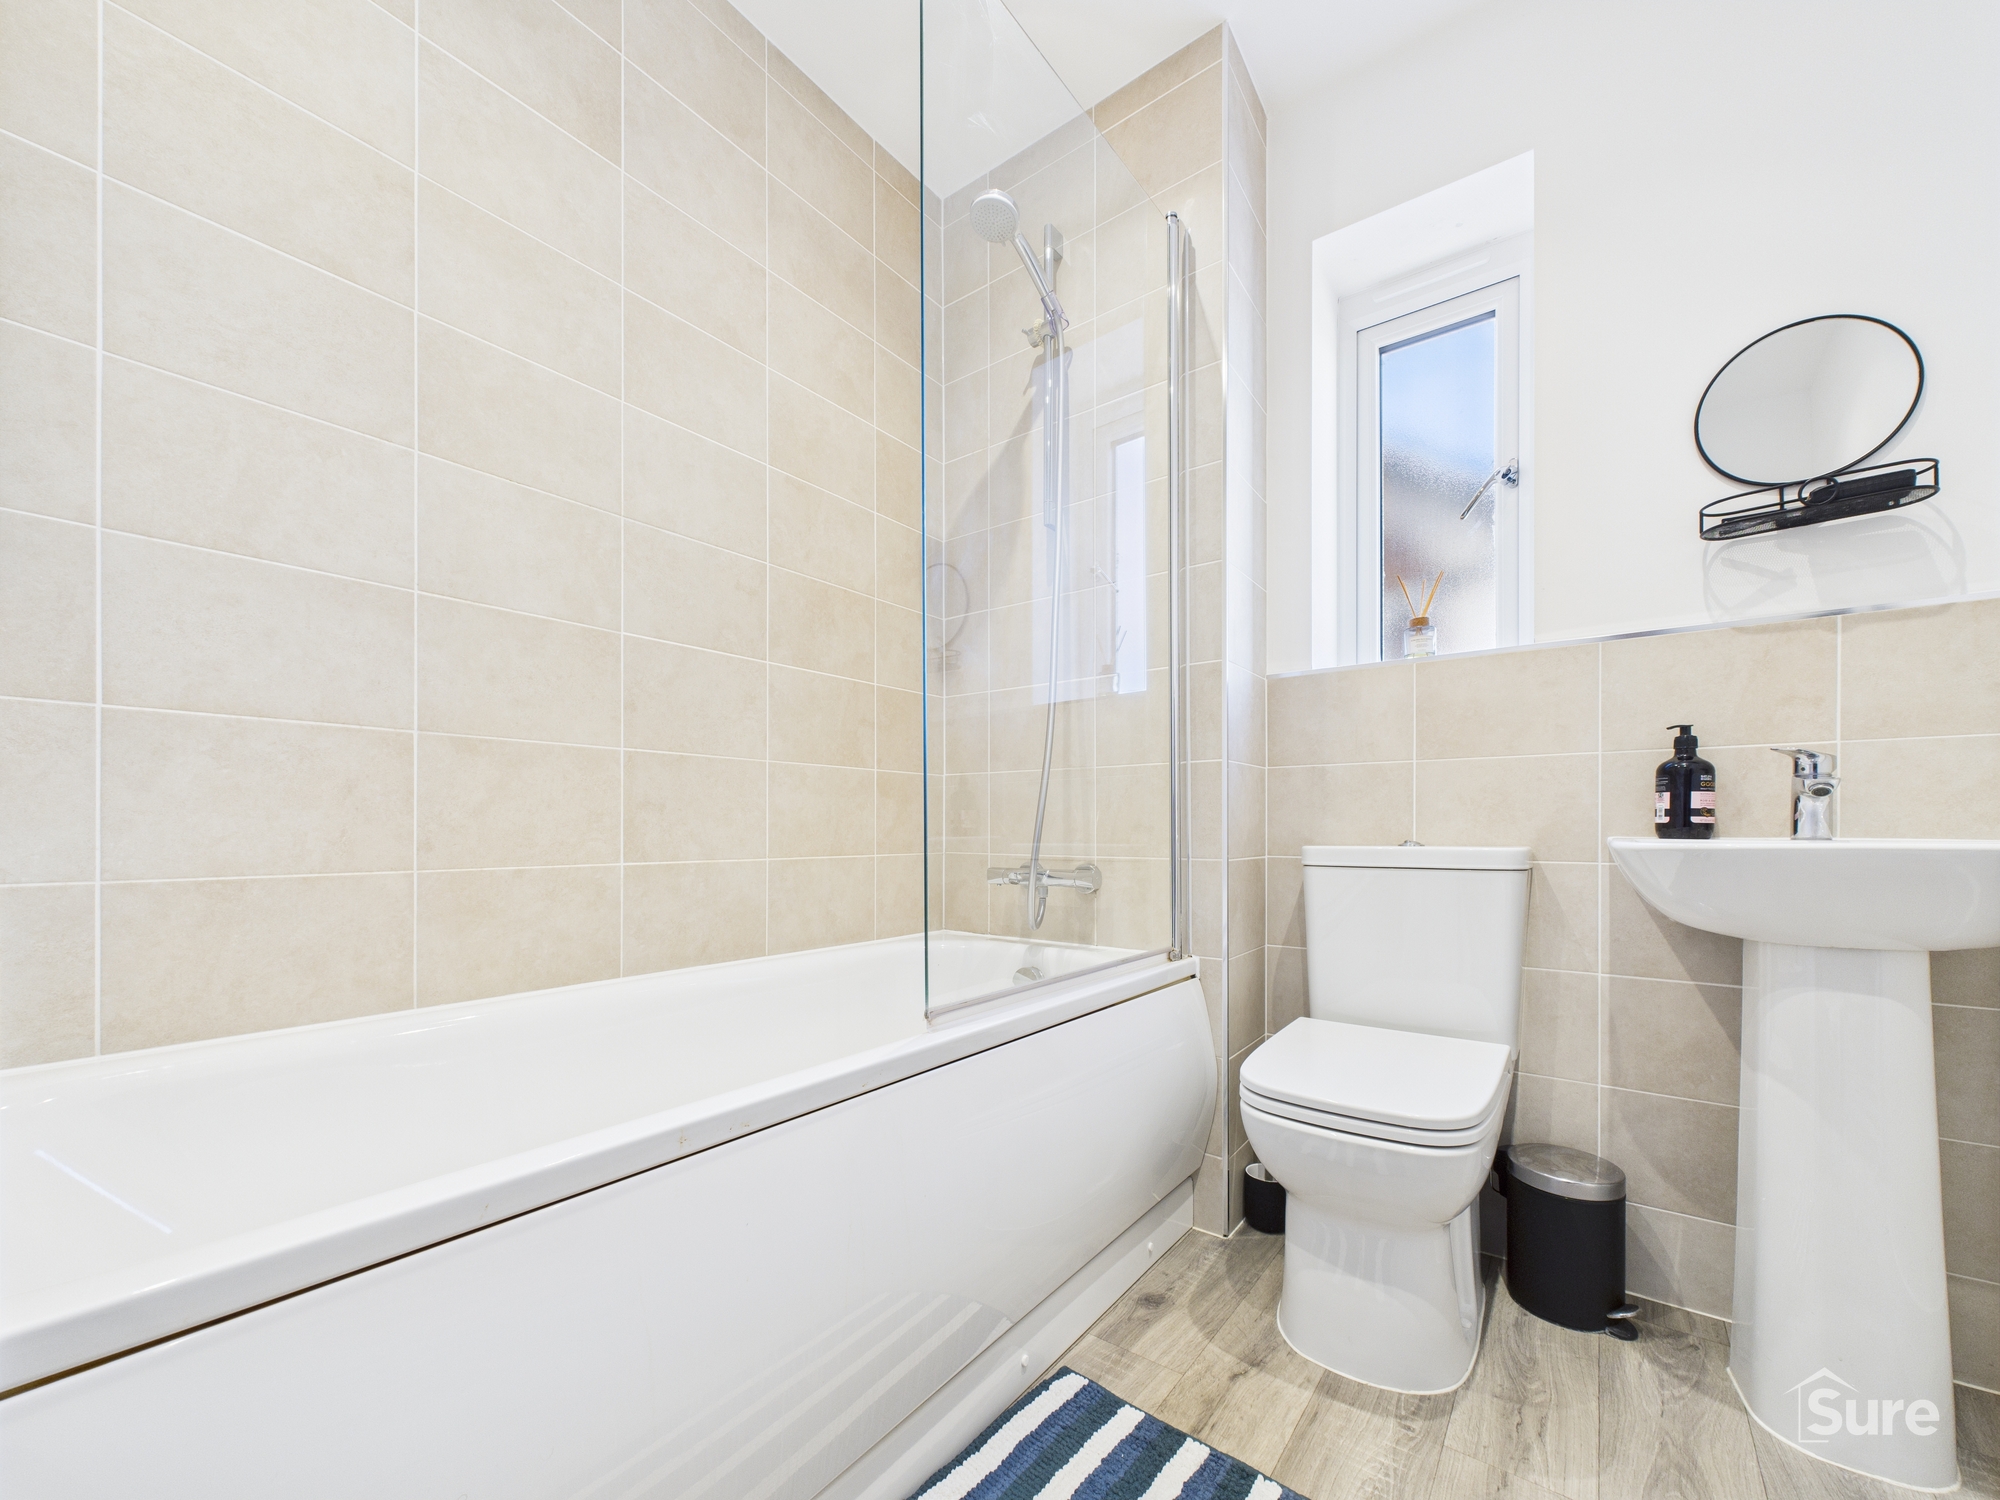
The ensuite features a double glazed frosted window to the front elevation and a heated towel rail. It is fitted with a modern three-piece suite, including a stylish shower cubicle with overhead shower, low level WC and pedastal wash hand basin.
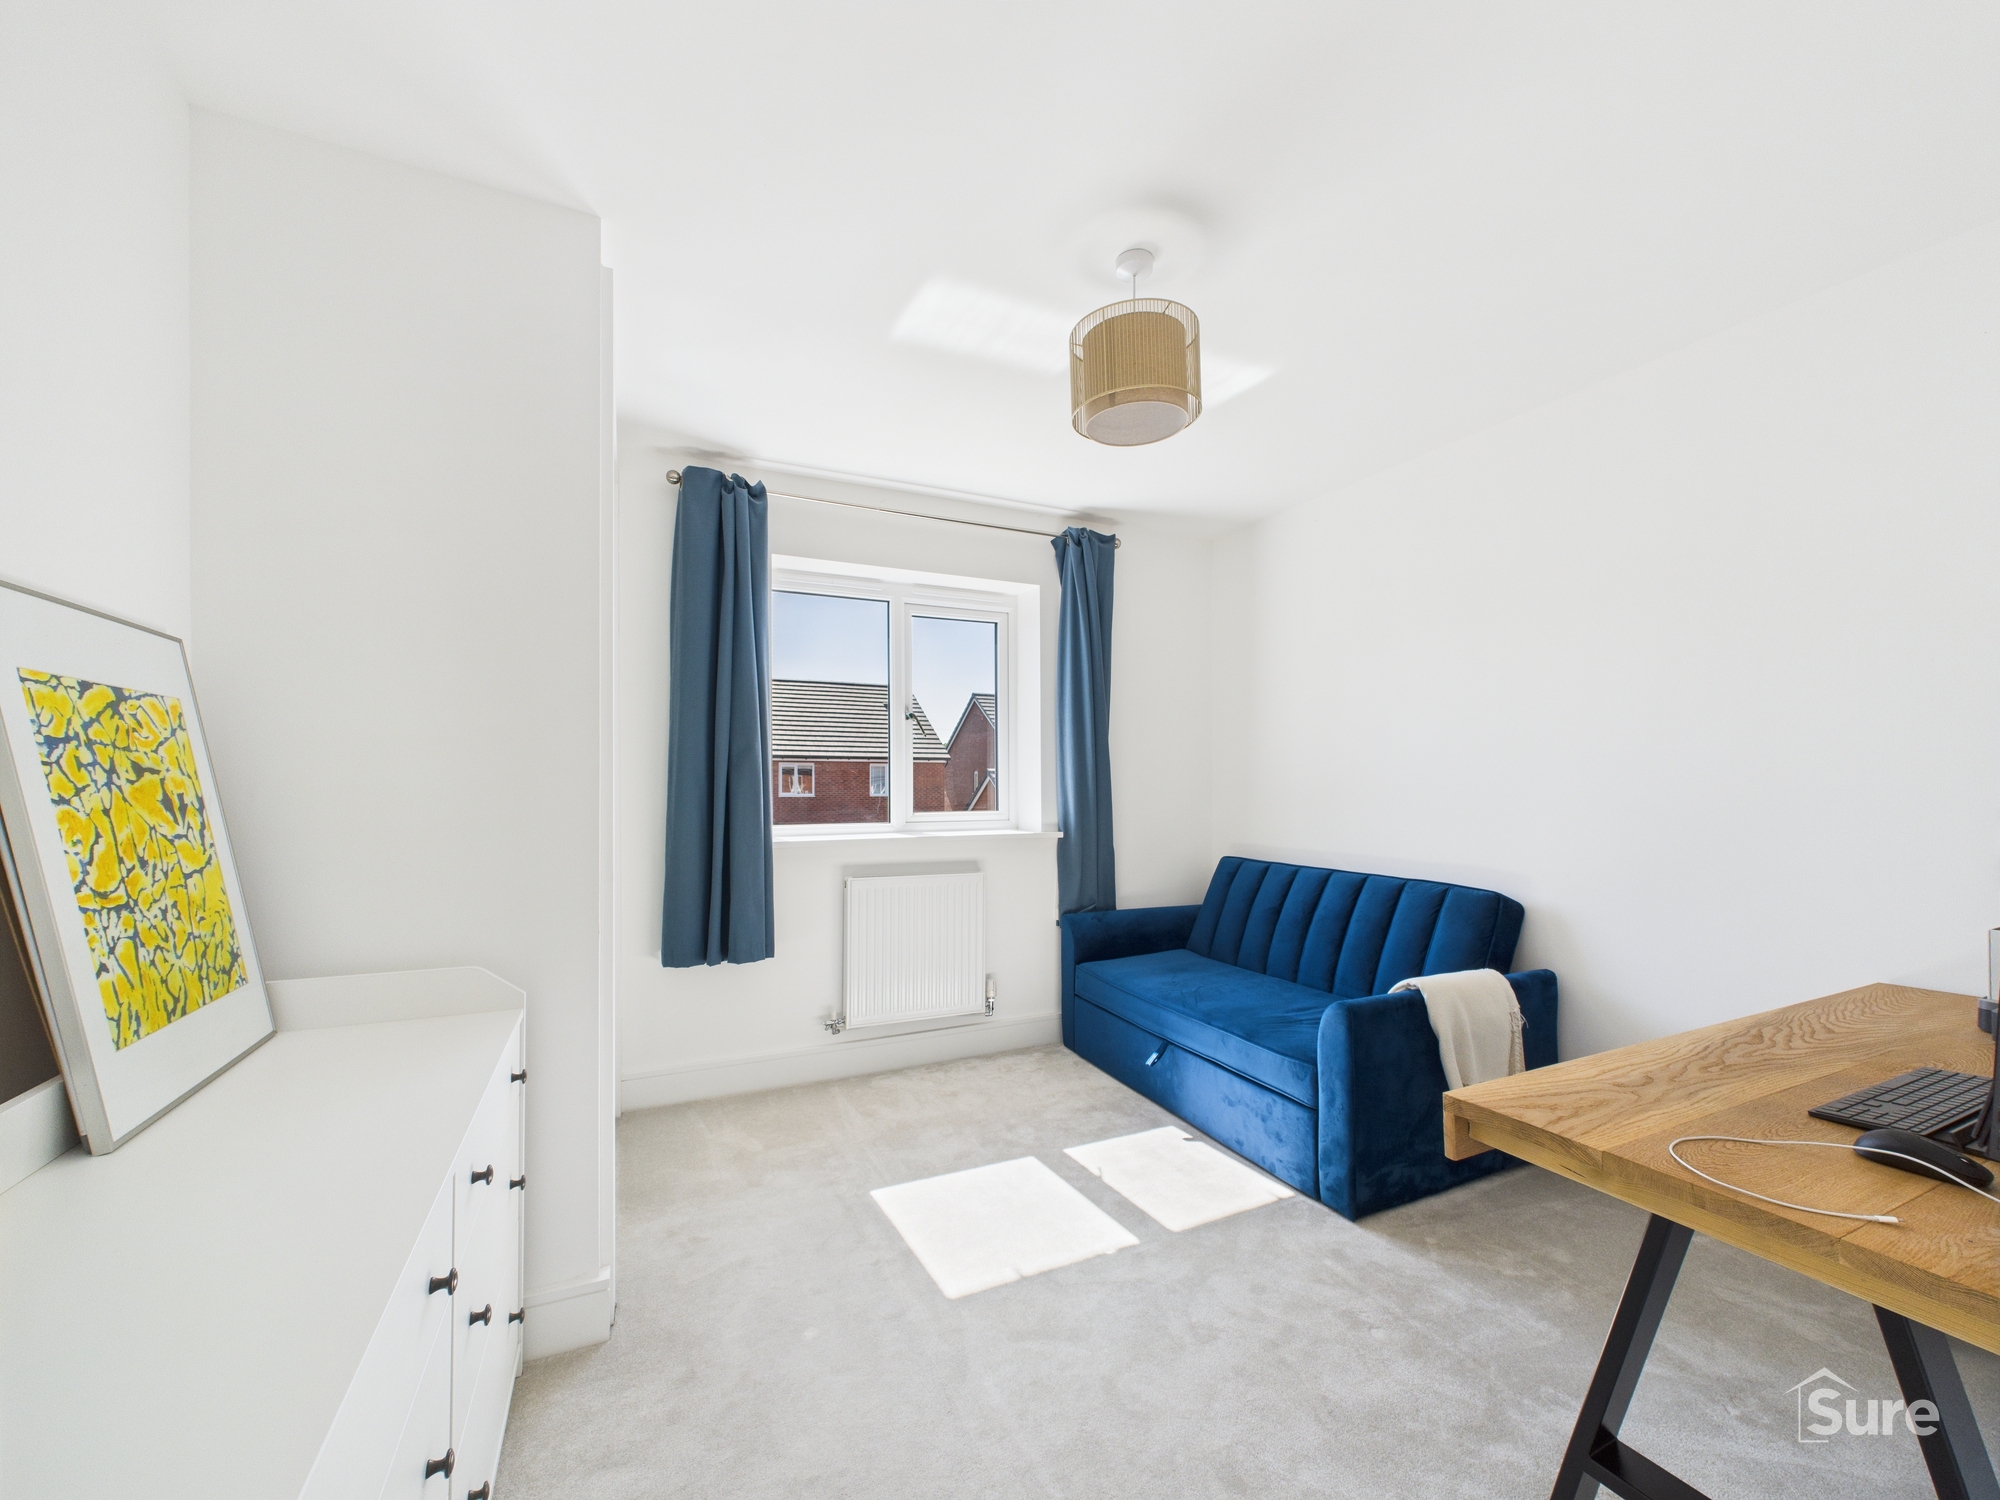
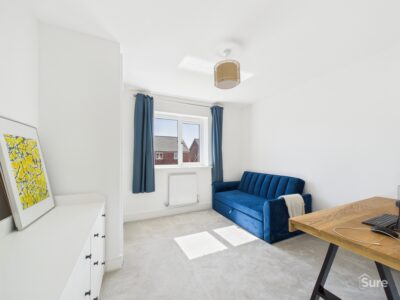
Bedroom 2 10' 0" x 11' 1" (3.04m x 3.38m)
A double bedroom with double glazed windows to the rear elevation and a built-in wardrobe for ample storage. Radiator.
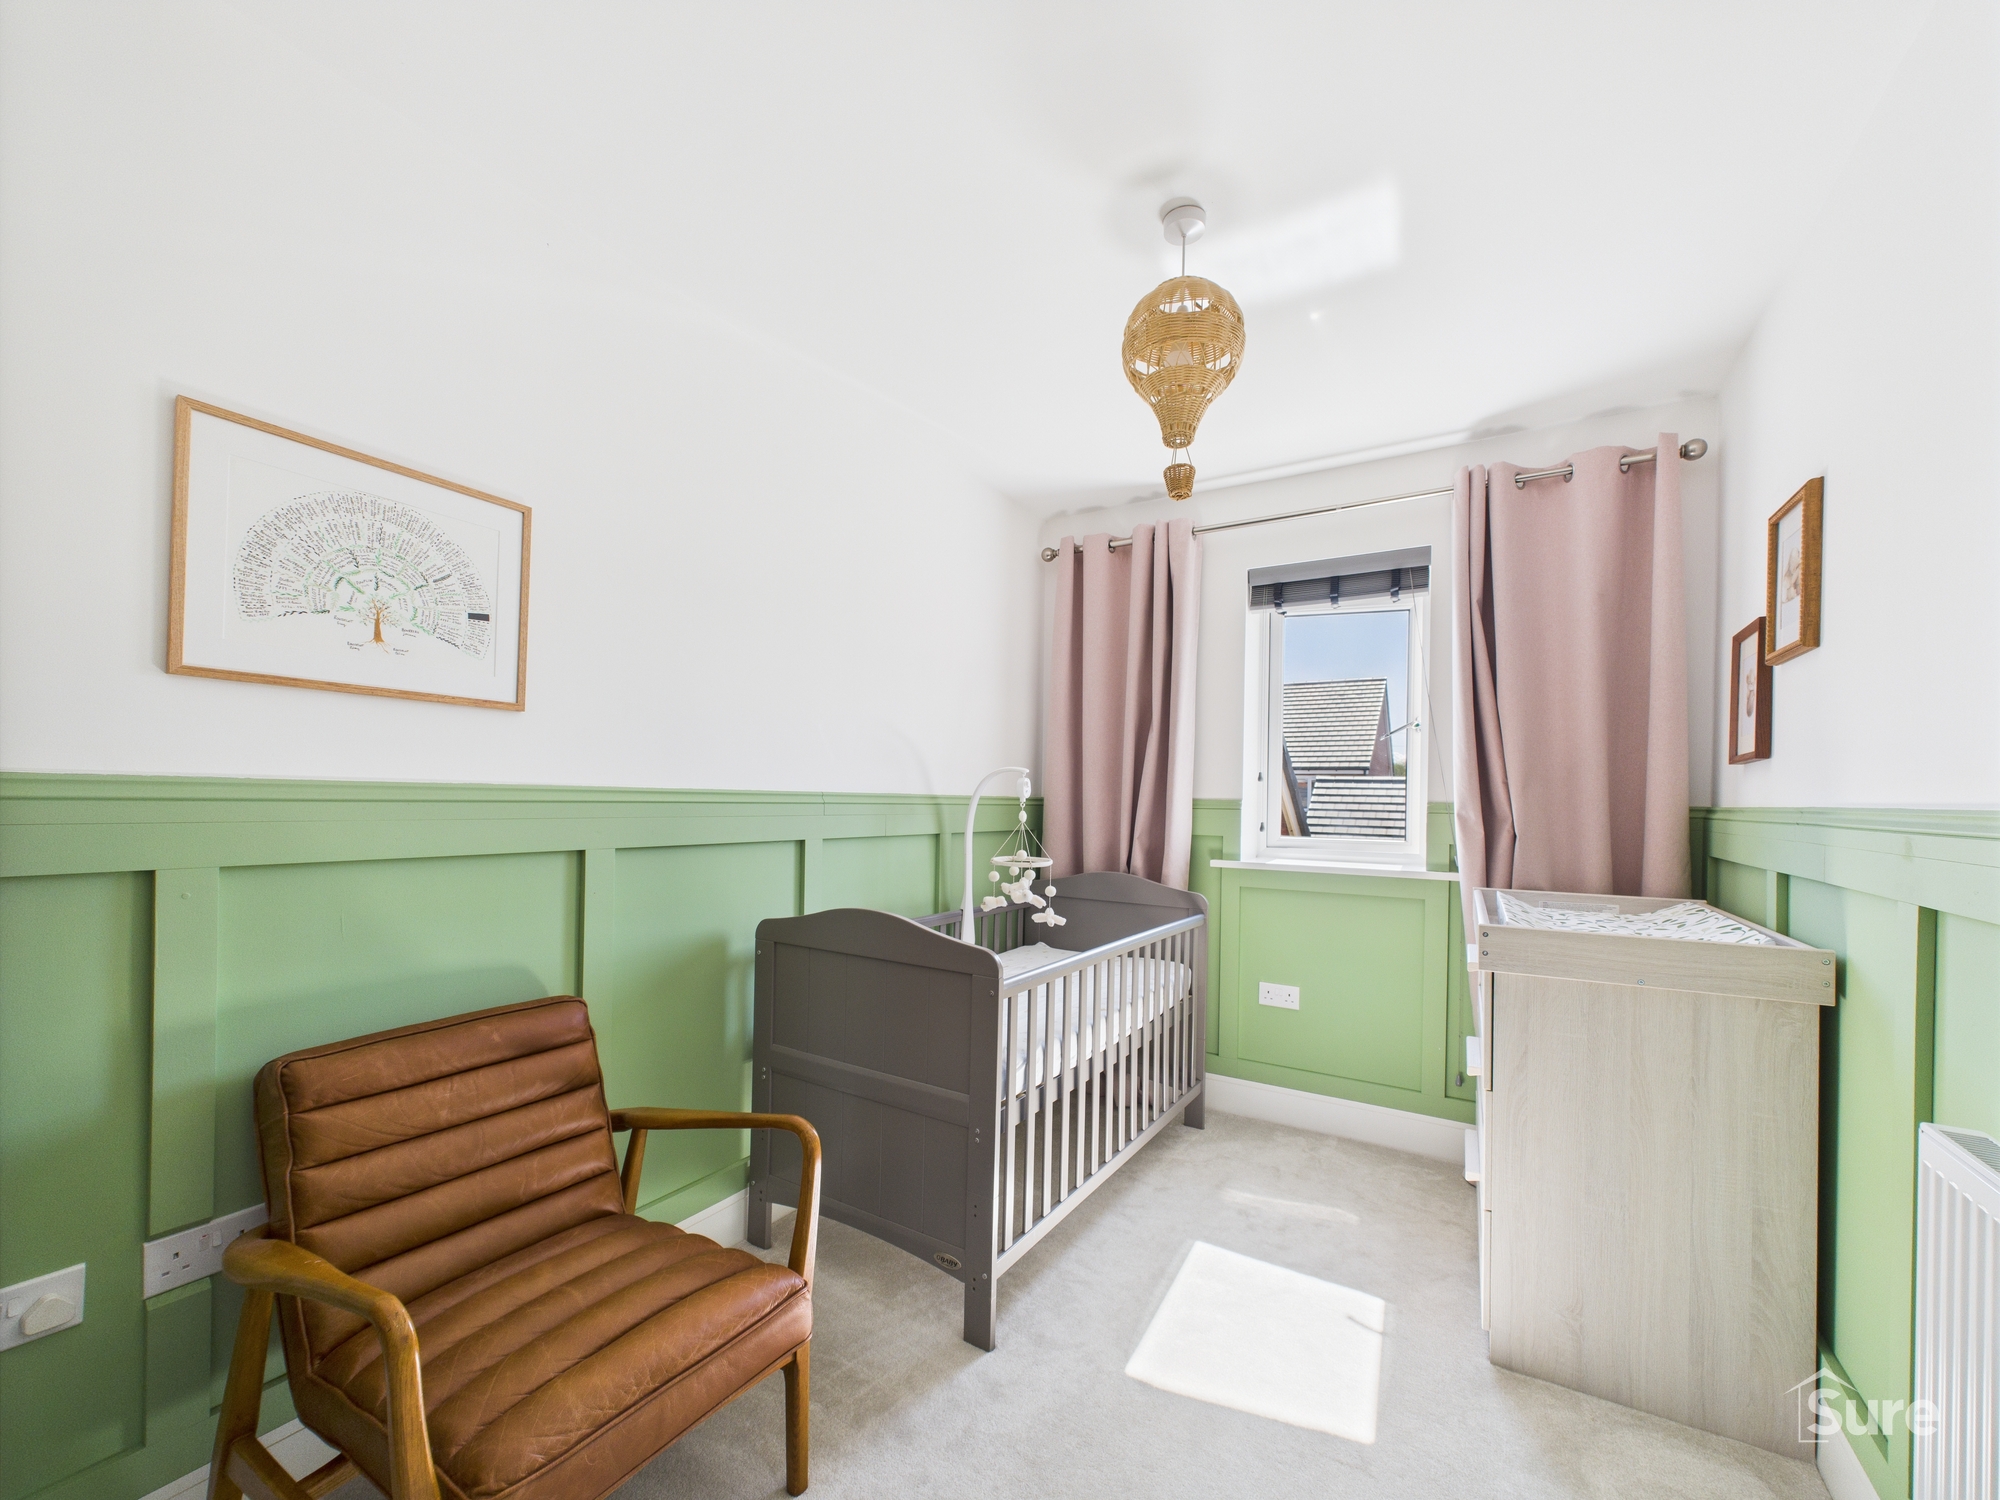
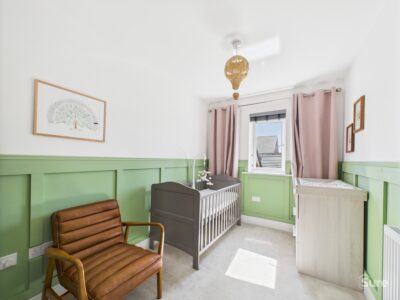
Bedroom 3 11' 4" x 7' 4" (3.46m x 2.24m)
Double glazed window to the rear elevation, radiator.
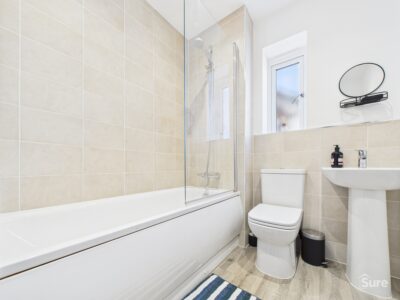
Bathroom 6' 3" x 7' 7" (1.90m x 2.32m)
Frosted double glazed window to the side elevation. Fitted with a three-piece suite comprising a panel bath with shower over, low-level WC, and pedestal wash hand basin. Heated towel rail.
Utility Room
Space for washing machine, wall and base unit with work surfacing over.
Virtual Tour
View virtual tourProperty Details
-
 Ref: 0d9fde20-c257-4a85-9ebc-1f27bb1c8c97
 -
 Type: Detached House
 -
 Availability: To Let
 -
 Bedrooms: 3
 -
 Bathrooms: 2
 -
 Reception Rooms: 1
 -
 Parking: Garage
 -
 Outside Space: Garden
 -
 Council Tax Band: D
 -
 Deposit: 1,557
 -
 Available: Now
Utilities and More
-
 Electricity:
Mains Supply
Electricity:
Mains Supply -
 Water:
Mains Supply
Water:
Mains Supply -
 Heating:
Gas Central Heating
Heating:
Gas Central Heating -
 Broadband:
TBC (contact us)
Broadband:
TBC (contact us) -
 Sewerage:
Mains Supply
Sewerage:
Mains Supply - Construction Materials: TBC (contact us)
- Roof Material: TBC (contact us)
- Has Restrictions: No
- Has Floored Within Last 5 Years: No
- Has Flood Defence: No
- Public Right of Way: No
- Has Required Access: No





 COVID-19: Safe Viewing Policy