


For Sale
£129,950
 Astil Street, Burton-On-Trent, DE15
Key Features
- Mid Terrace House in Popular Location
- Close to Local Amenities
- Two Bedrooms
- Two Reception Rooms
- Rear Garden
- Driveway To Front
Property Summary
Two bedroom mid terrace with two reception rooms, off-road parking, enclosed low-maintenance garden. Close to amenities, schools, and transport links. MUST BE VIEWED
Description
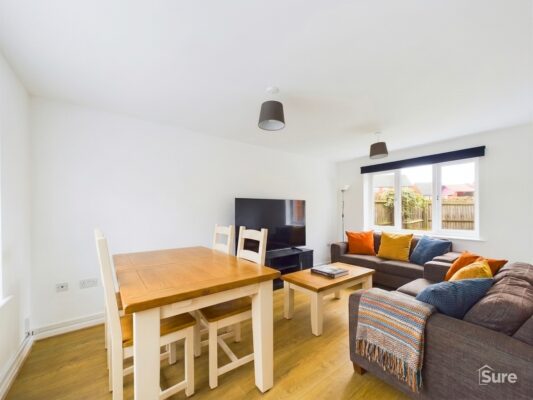
This inviting mid terrace house is situated in a popular residential location, offering convenient access to local amenities, schools, and transport links. The property provides well-proportioned accommodation across two floors, making it an ideal choice for first-time buyers, small families, or those seeking a comfortable downsize. The entrance hall leads to two generous reception rooms, perfect for both relaxing and entertaining. The kitchen is thoughtfully designed, providing ample storage and workspace, with a view towards the rear garden. Upstairs, there are two good-sized bedrooms, each offering plenty of natural light and flexible space for furnishings. The family bathroom is well-appointed, featuring modern fixtures and a neutral décor. Double glazing and gas central heating ensure comfort throughout the year.
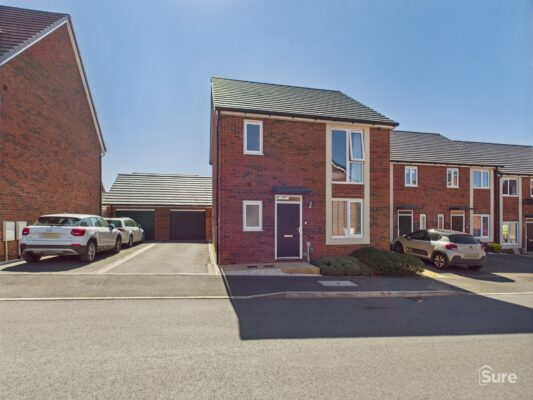
To the front of the property, a gravelled driveway provides off-road parking, a valuable feature in this sought-after area. There is shared access to the rear, leading to an enclosed, courtyard-style garden. This outdoor space is ideal for al fresco dining or enjoying a quiet moment, and it benefits from a good degree of privacy. Brick-built stores offer practical storage solutions for gardening equipment, bicycles, or outdoor furniture. The low-maintenance design of the garden ensures it can be enjoyed throughout the seasons with minimal effort. This property represents an excellent opportunity to acquire a well-presented home with ample outside space and off-road parking, all within a thriving community setting. Early viewing is highly recommended.
Lounge 11' 9" x 11' 4" (3.58m x 3.45m)
Entrance door and window to front. Dado rail, radiator. Meter cupboard.
Dining Room 10' 9" x 8' 1" (3.28m x 2.47m)
Window to rear, radiator. Access to stairs to first floor. Under stairs storage cupboard.
Kitchen 8' 11" x 6' 3" (2.73m x 1.90m)
Window and door to side. Wall mounted gas boiler. Wall and base units with inset stainless steel sink and drainer. Gas cooker point and washing machine point.
Bedroom 11' 9" x 10' 1" (3.59m x 3.08m)
Window to front. Built in wardrobes cupboards over. Radiator.
Bedroom 10' 8" x 8' 2" (3.26m x 2.48m)
Window to rear. Radiator. Access to lobby with access to bathroom.
Bathroom
Window to rear. Having a bath with shower over, pedestal wash hand basin and low level WC, radiator.
Virtual Tour
View virtual tourProperty Details
-
 Ref: 9e307385-cabe-428a-a080-e2ff25802e83
 -
 Type: House
 -
 Availability: For Sale
 -
 Bedrooms: 2
 -
 Bathrooms: 1
 -
 Reception Rooms: 2
 -
 Outside Space: Garden
Utilities and More
-
 Electricity:
TBC (contact us)
Electricity:
TBC (contact us) -
 Water:
TBC (contact us)
Water:
TBC (contact us) -
 Heating:
TBC (contact us)
Heating:
TBC (contact us) -
 Broadband:
TBC (contact us)
Broadband:
TBC (contact us) -
 Sewerage:
TBC (contact us)
Sewerage:
TBC (contact us) - Construction Materials: TBC (contact us)
- Roof Material: TBC (contact us)
- Has Restrictions: No
- Has Floored Within Last 5 Years: No
- Has Flood Defence: No
- Public Right of Way: No
- Has Required Access: No






 COVID-19: Safe Viewing Policy