








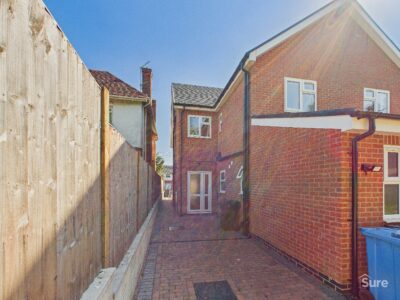
Let Agreed
£875 pcm
 Warwick Avenue, Derby, DE23
Key Features
- Ground Floor Apartment
- Two Double Bedrooms
- Close to Local Amenities
- Situated Near the Royal Derby Hospital
- Open Plan Lounge, Kitchen and Diner
- Shared Rear Garden
- Parking Available
- Council Tax Band B
Property Summary
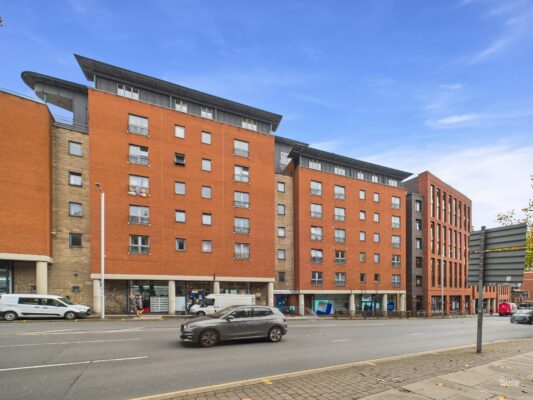
Modern 2-bedroom ground floor apartment ideally located near the Royal Derby Hospital. Features include a spacious open-plan living area, shared rear garden, and driveway parking.
Description
New to the market, this beautifully presented modern two-bedroom ground floor apartment offers stylish living with shared access to a rear garden and convenient driveway parking. Ideally located close to local amenities and the Royal Derby Hospital.
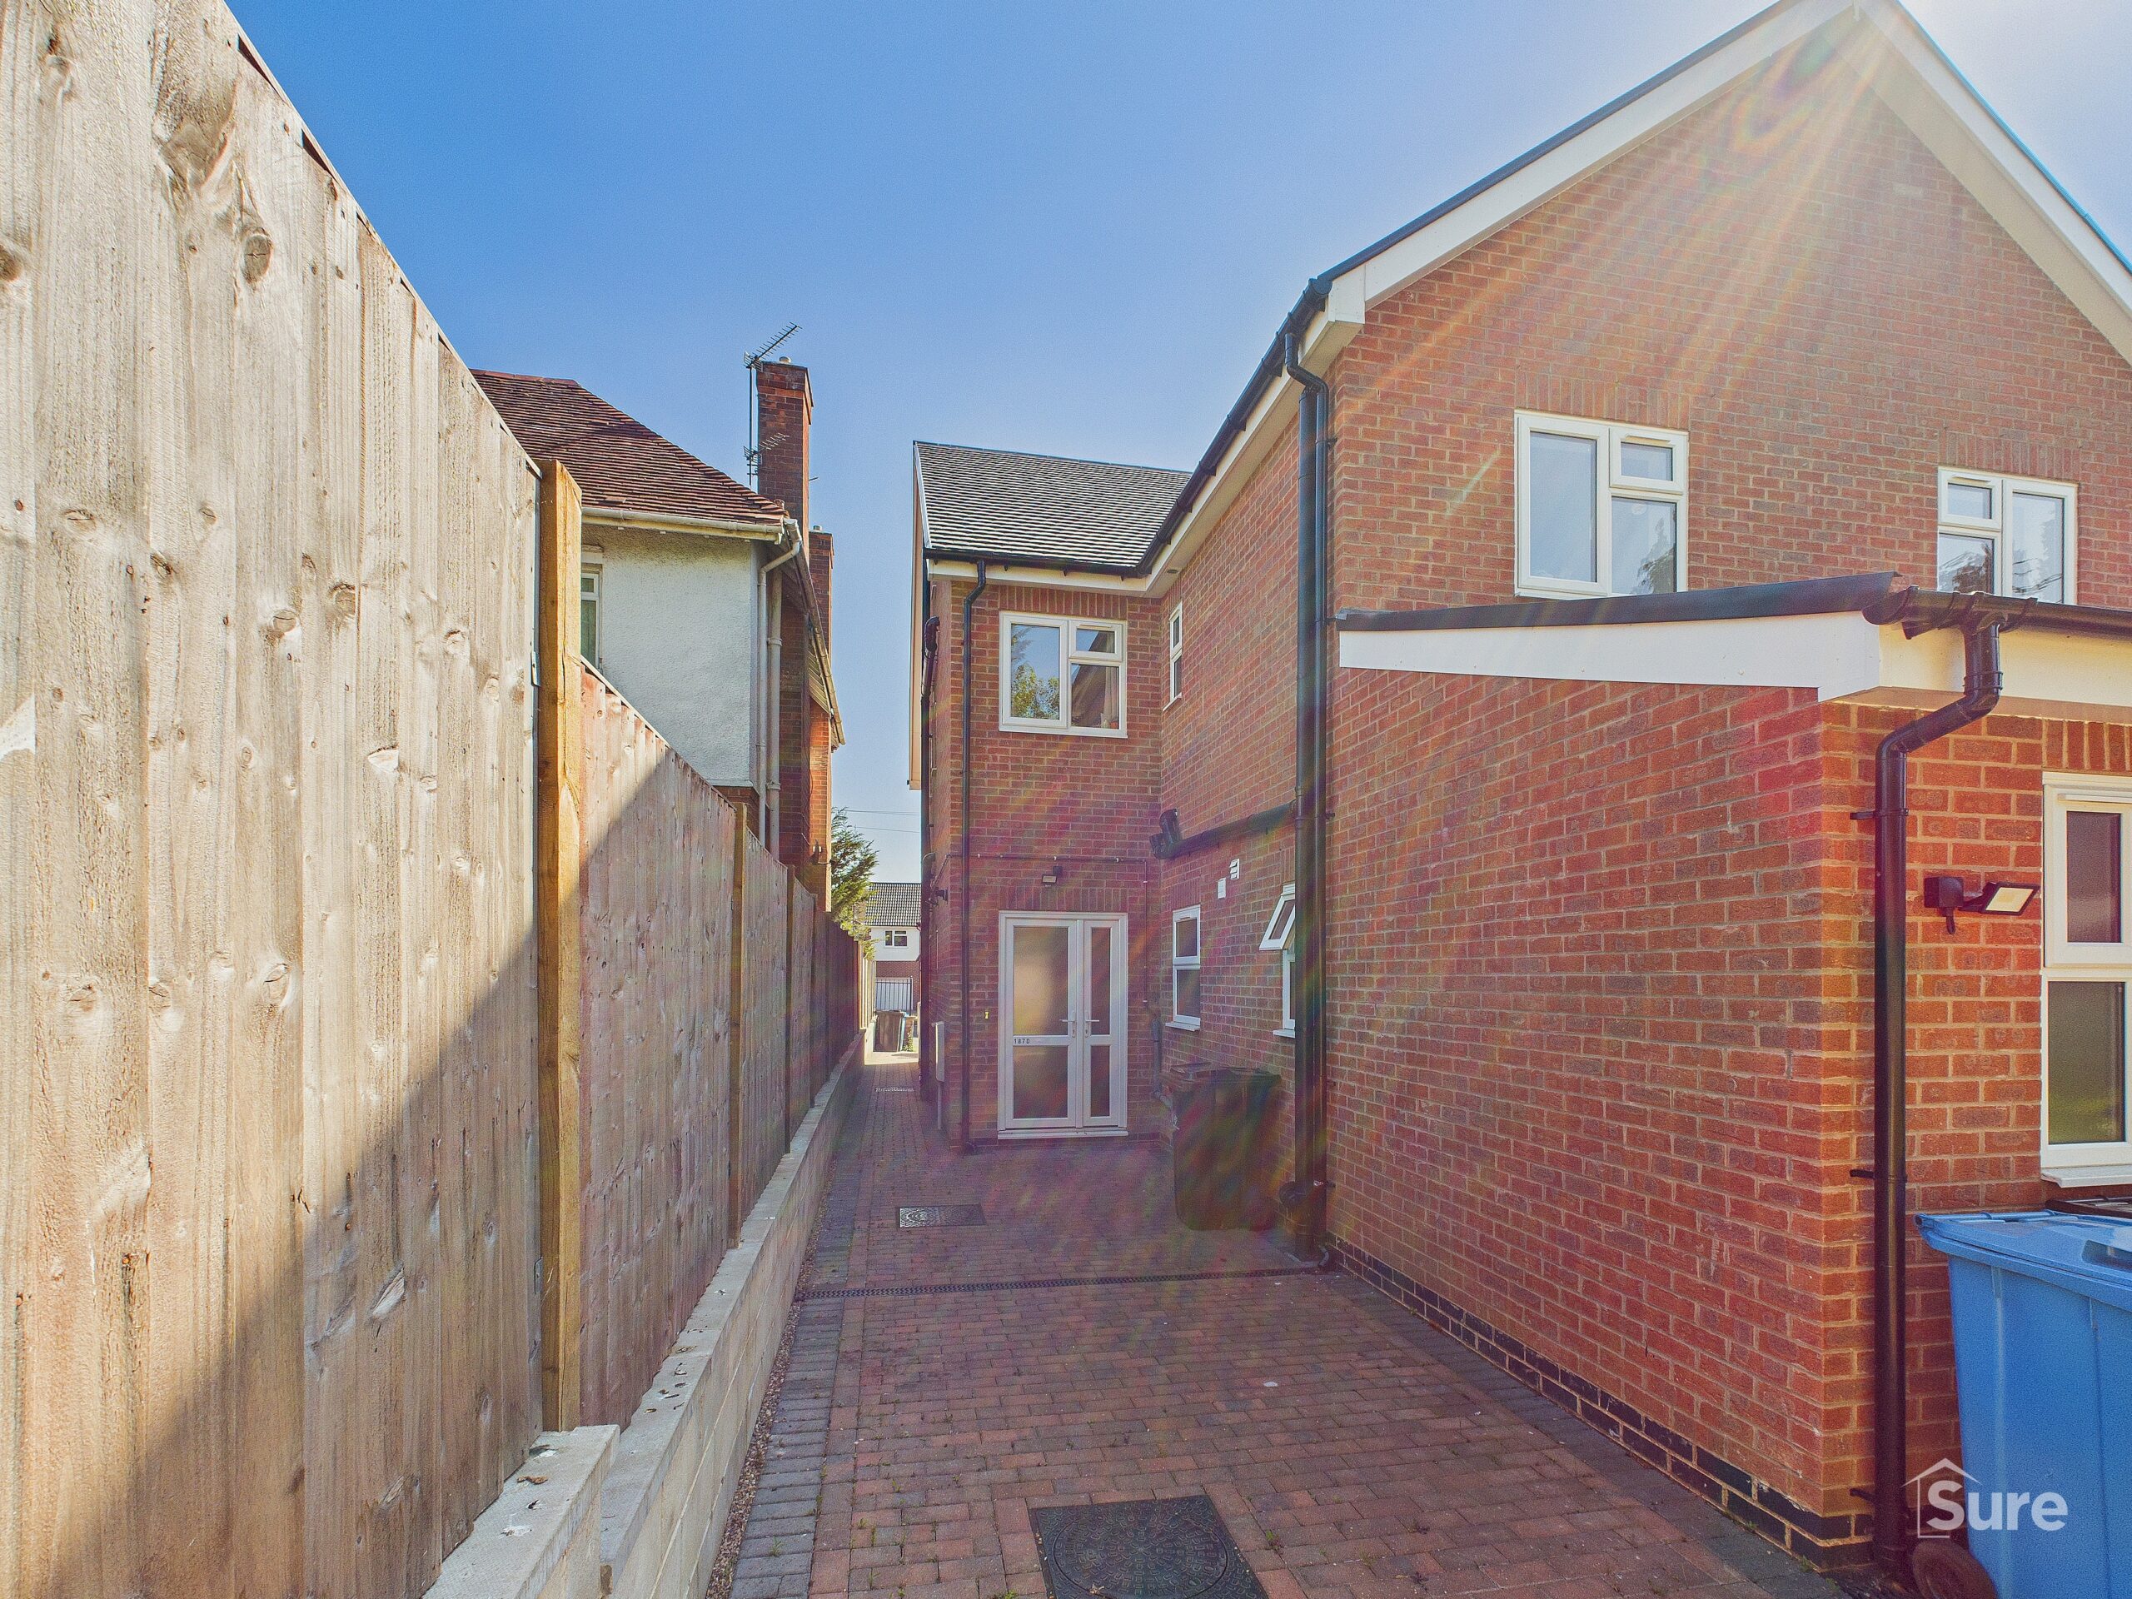
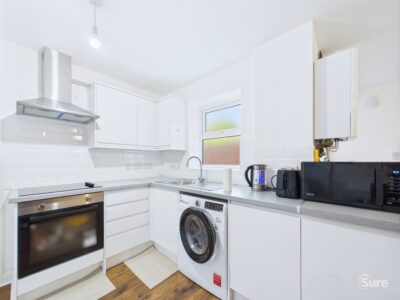
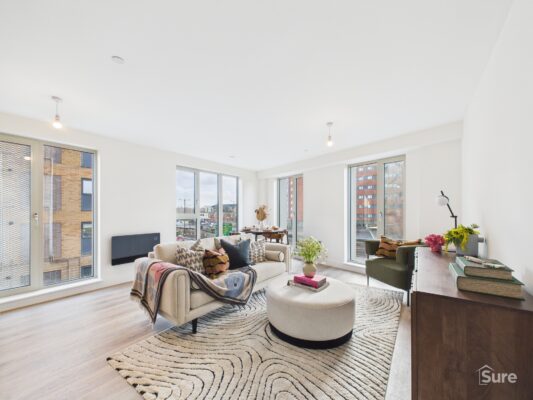
Accessed via a private rear entrance, the apartment opens into a bright and spacious open-plan lounge, kitchen, and dining area—perfect for modern living. The kitchen features contemporary wall and base units, along with integrated appliances including a fridge freezer, washing machine, cooker, and hob.
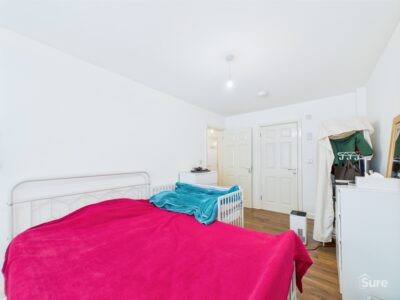
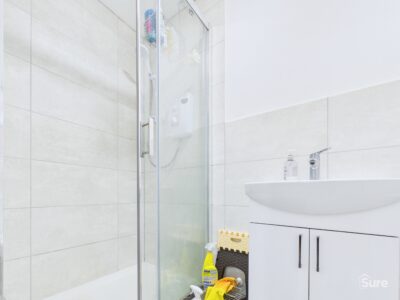
The main bedroom is generously sized and benefits from a modern en-suite with a double shower cubicle, low-level WC, and wash hand basin. The second bedroom also offers ample space and direct access to the rear garden. A second bathroom includes a shower cubicle, vanity unit with basin, and low-level WC.
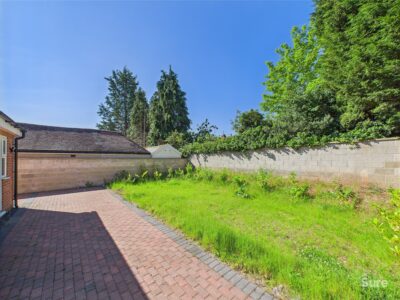
Externally, the property benefits from a shared rear garden and driveway parking, shared between just four apartments.
Available end of June – viewings now being arranged!
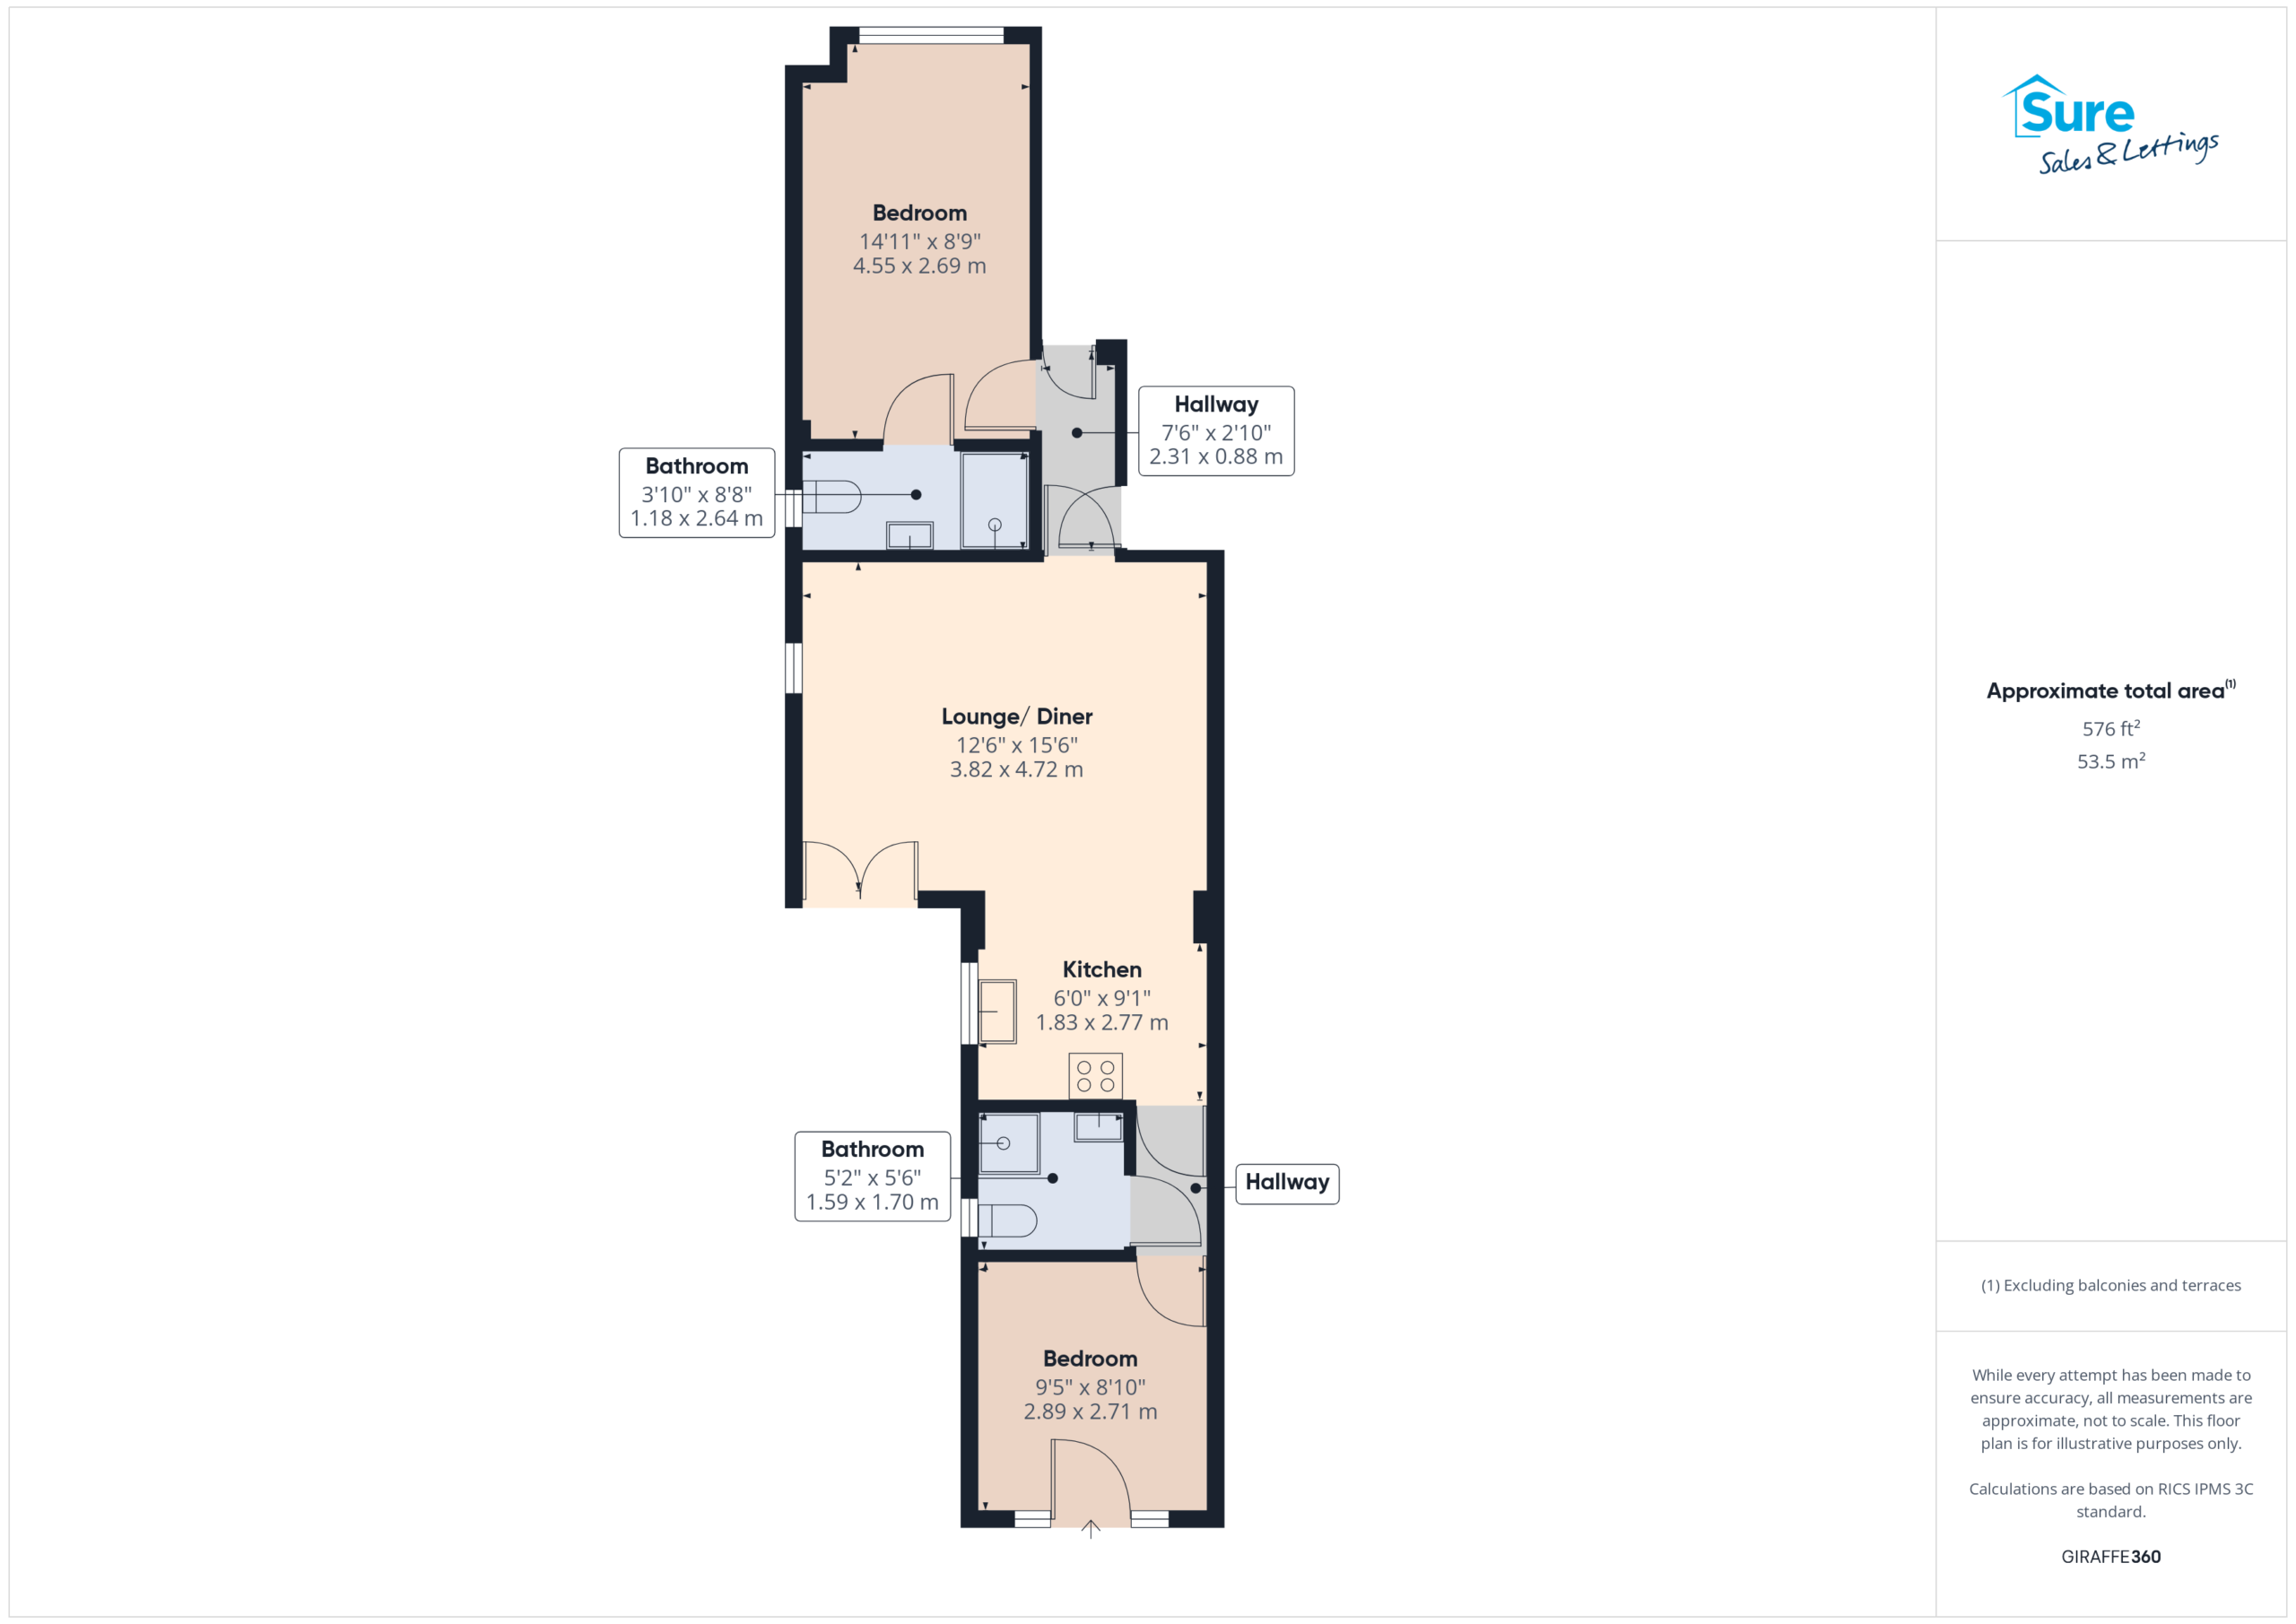
Lounge/ Diner 12' 6" x 15' 6" (3.82m x 4.72m)
Spacious, open plan lounge / diner - adjacent to the kitchen.
Kitchen 6' 0" x 9' 1" (1.83m x 2.77m)
Modern kitchen diner with contemporary wall and base units, including a washing machine, fridge freezer and cooker.
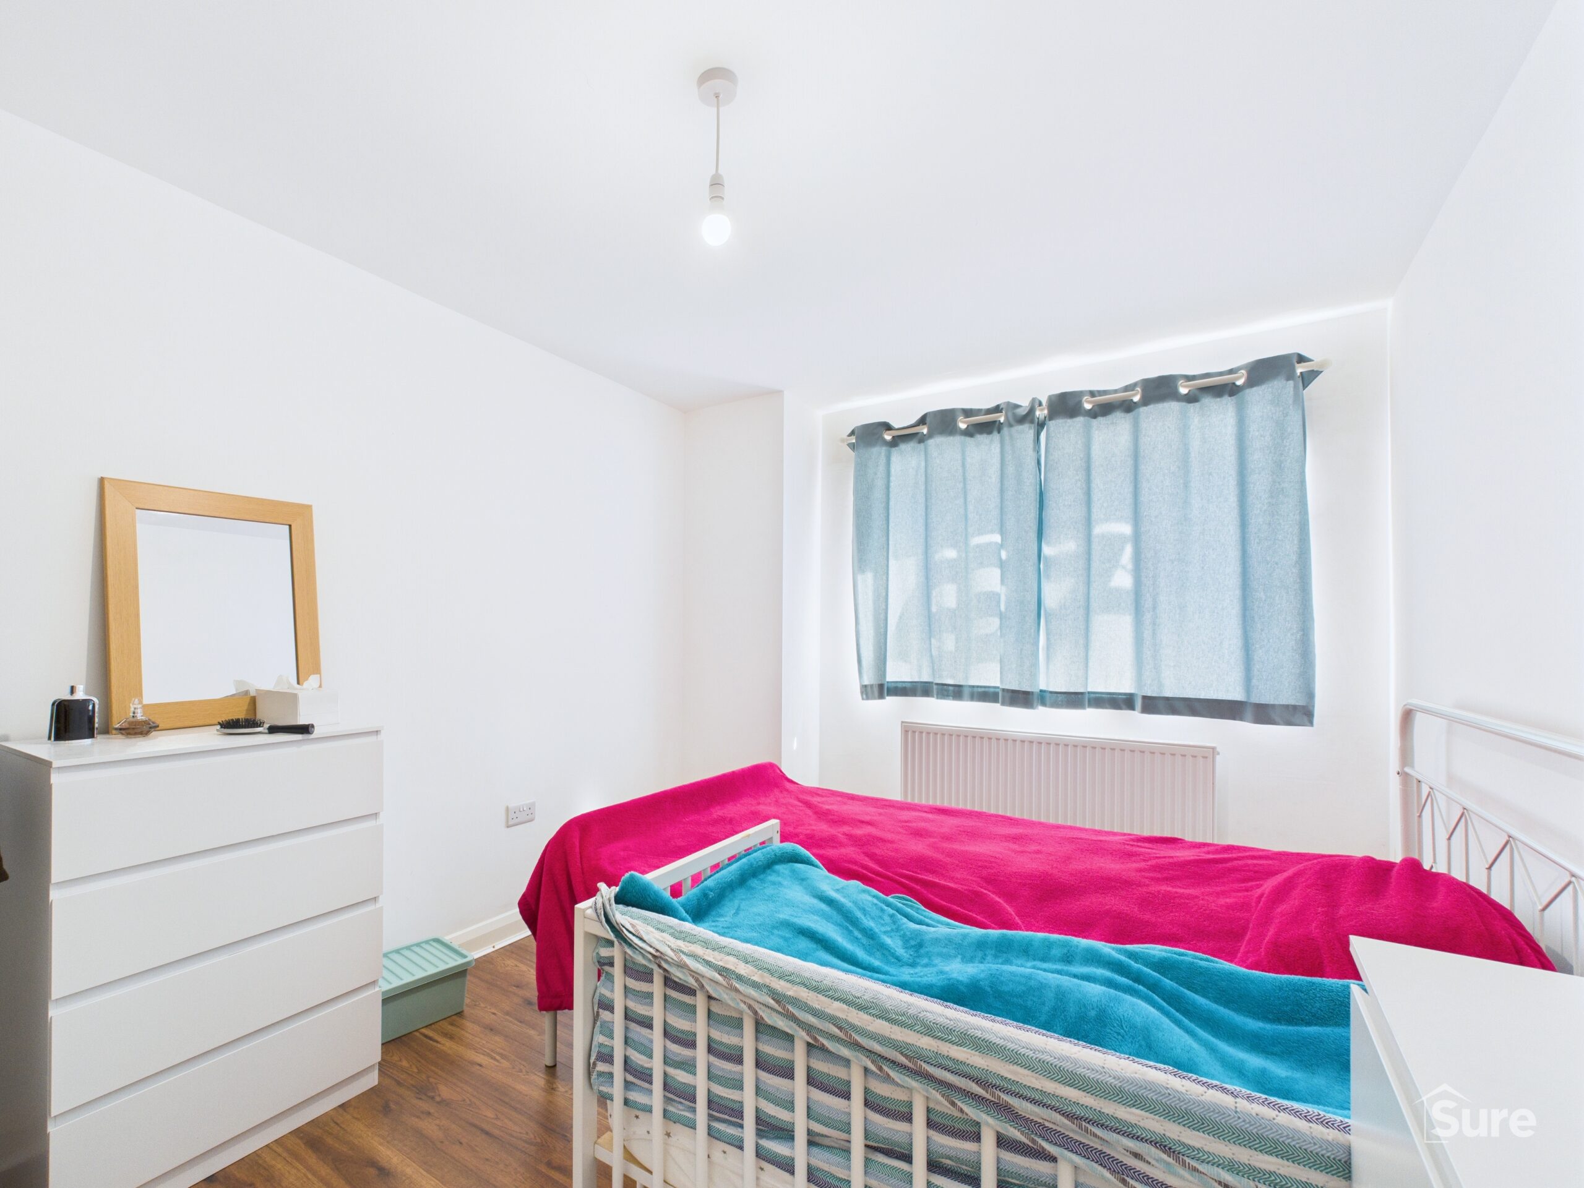
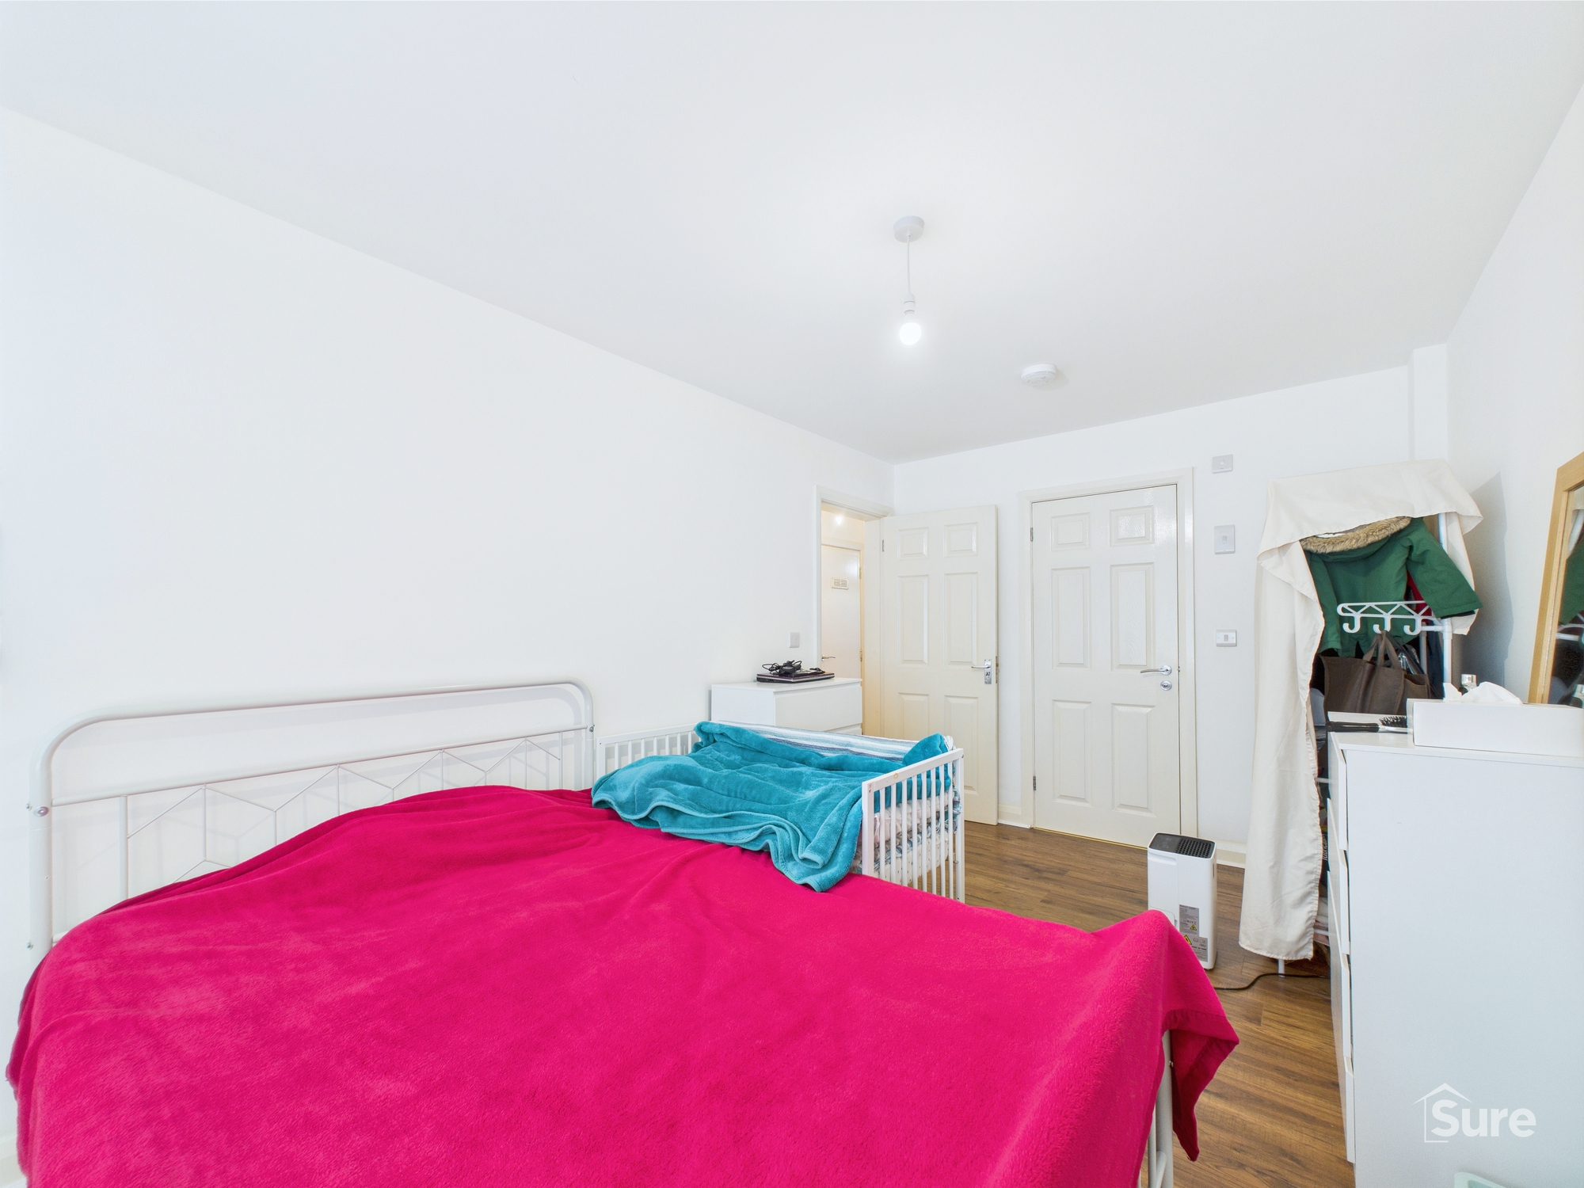
Bedroom One 14' 11" x 8' 10" (4.55m x 2.69m)
Spacious master bedroom with Ensuite.
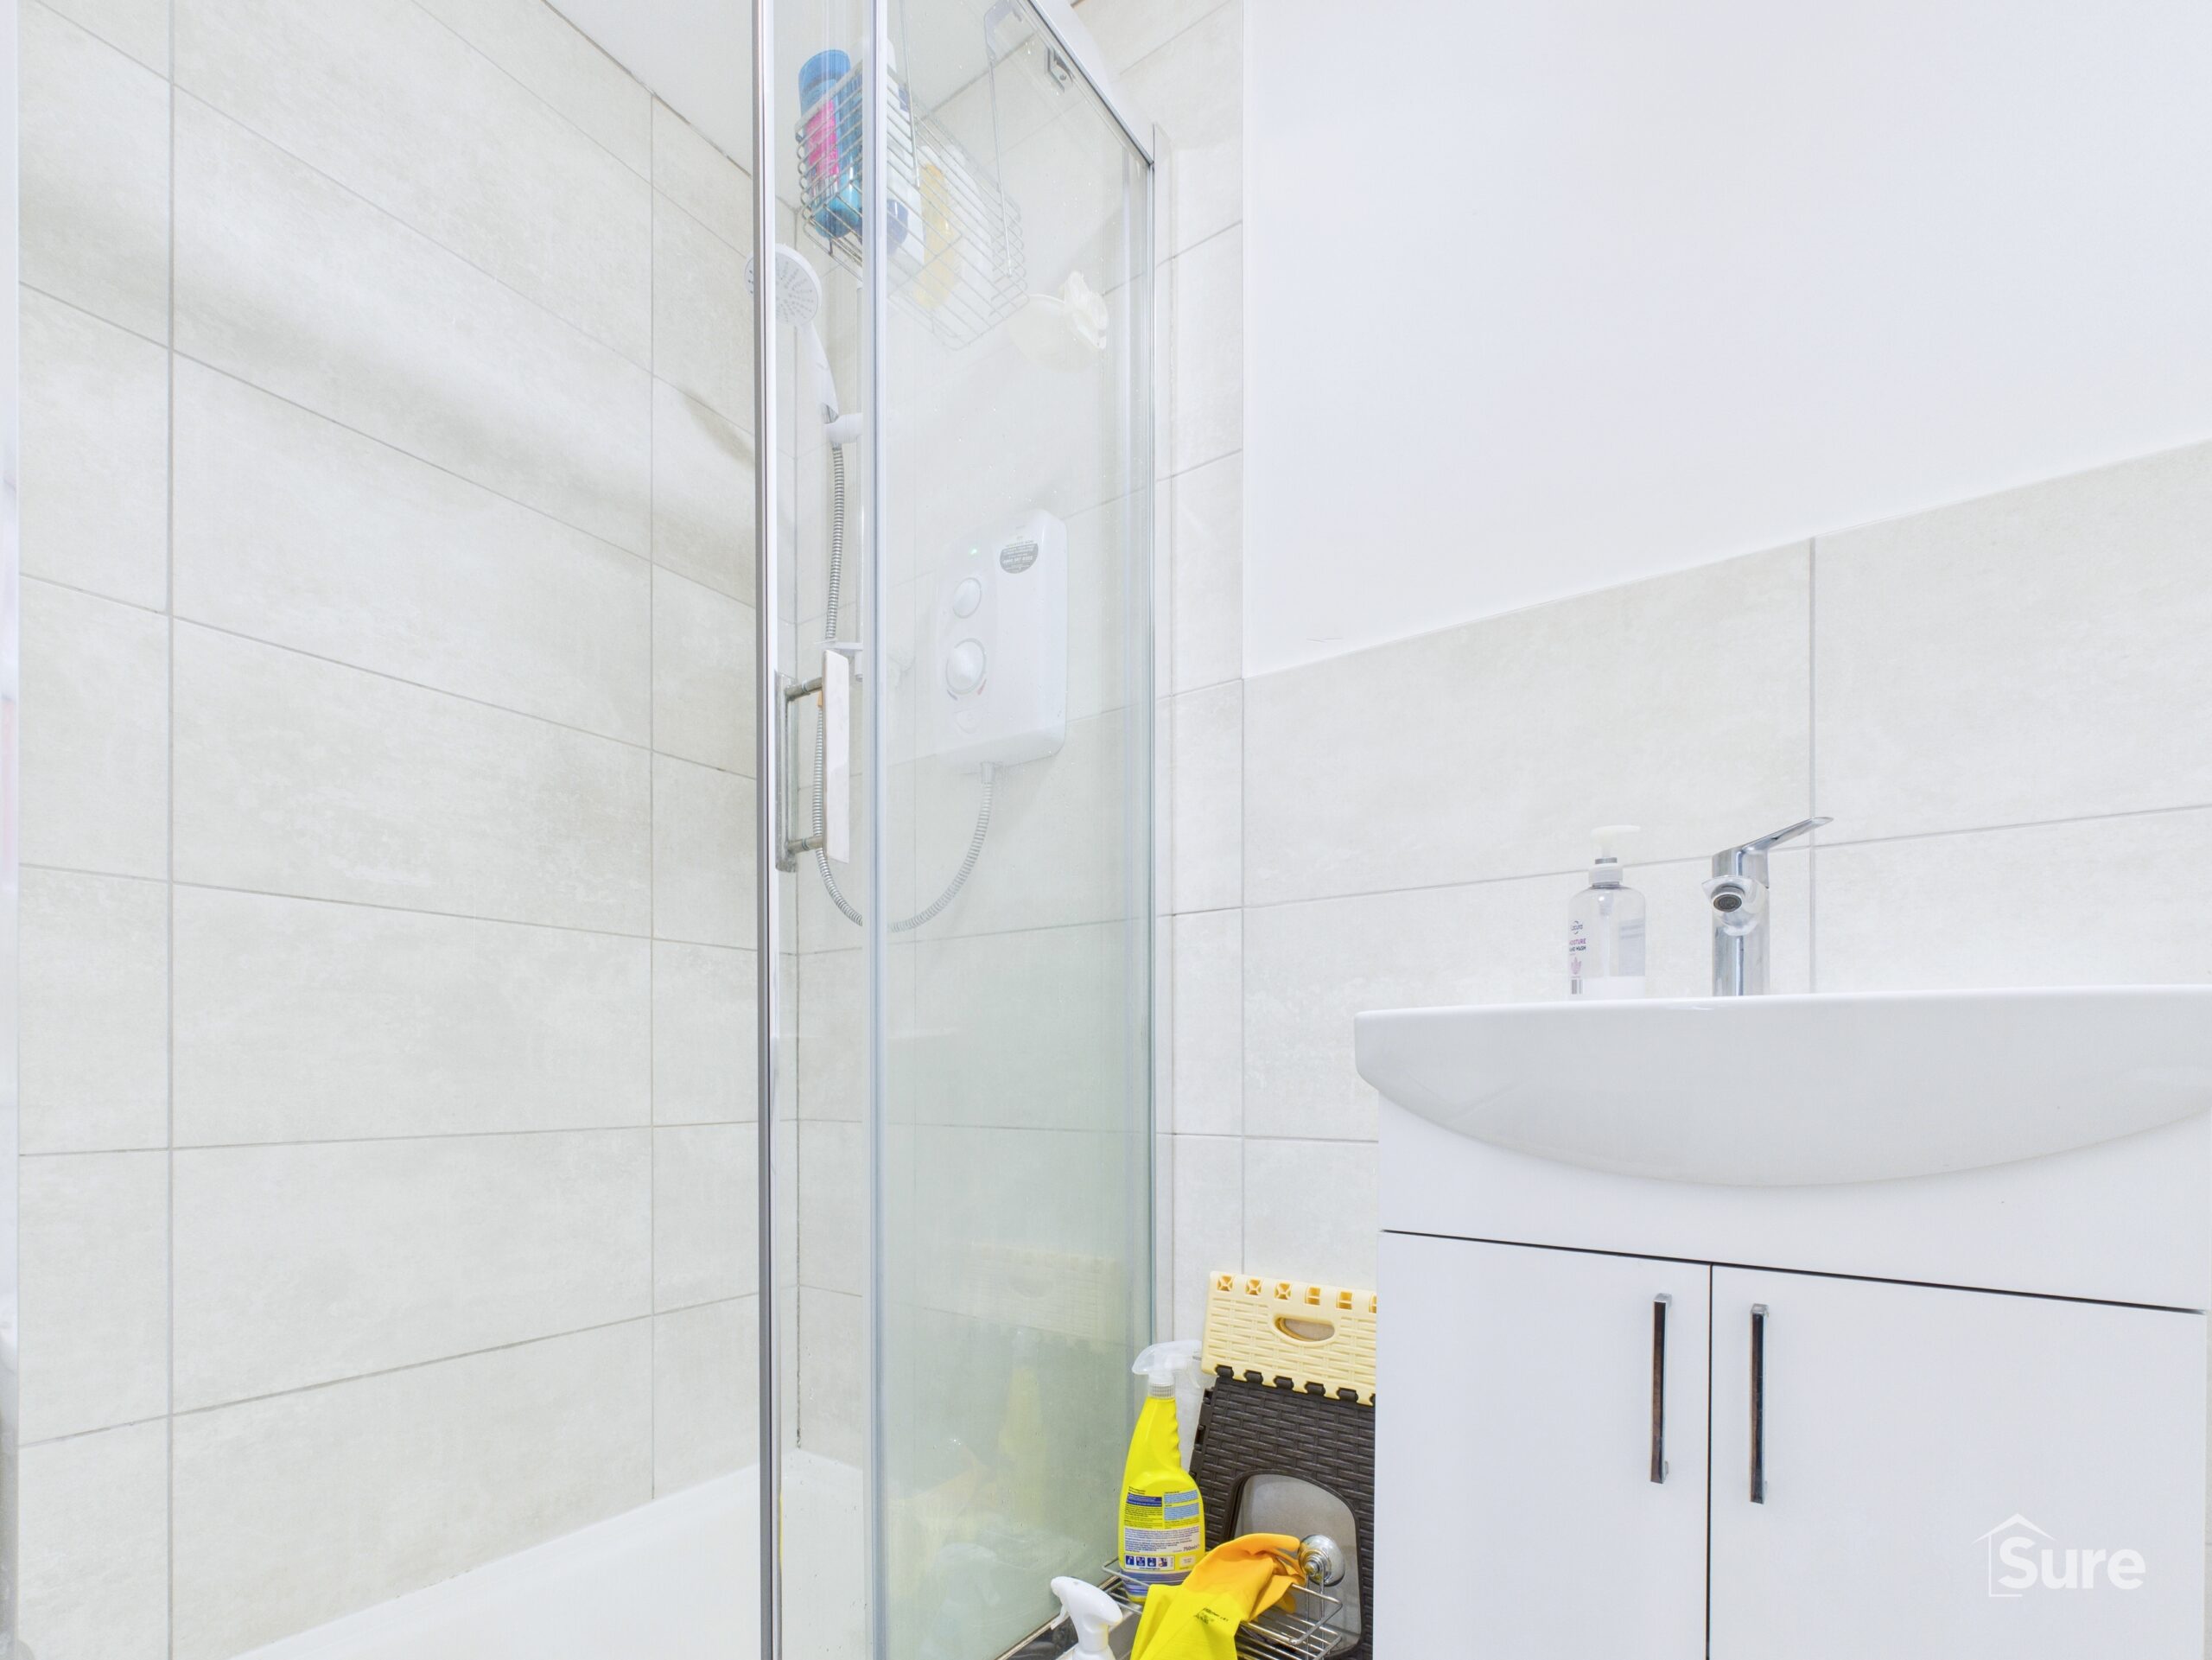
En-Suite for Bedroom One 3' 10" x 8' 8" (1.18m x 2.64m)
Three Piece En-Suite Bathroom.
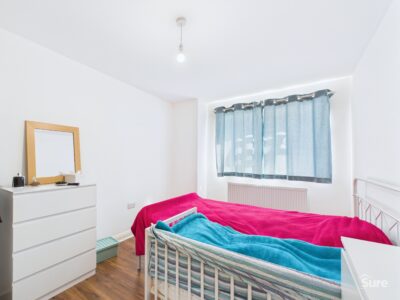
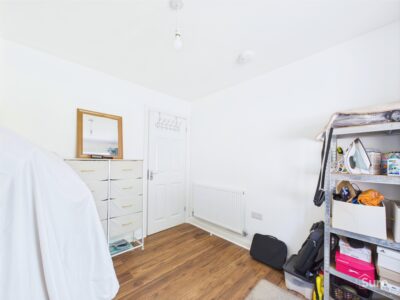
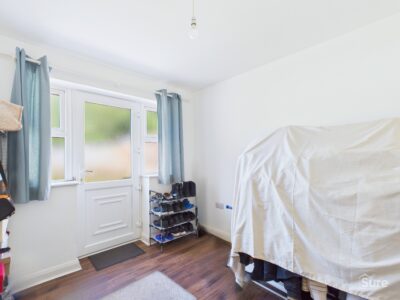
Bedroom Two 9' 6" x 8' 11" (2.89m x 2.71m)
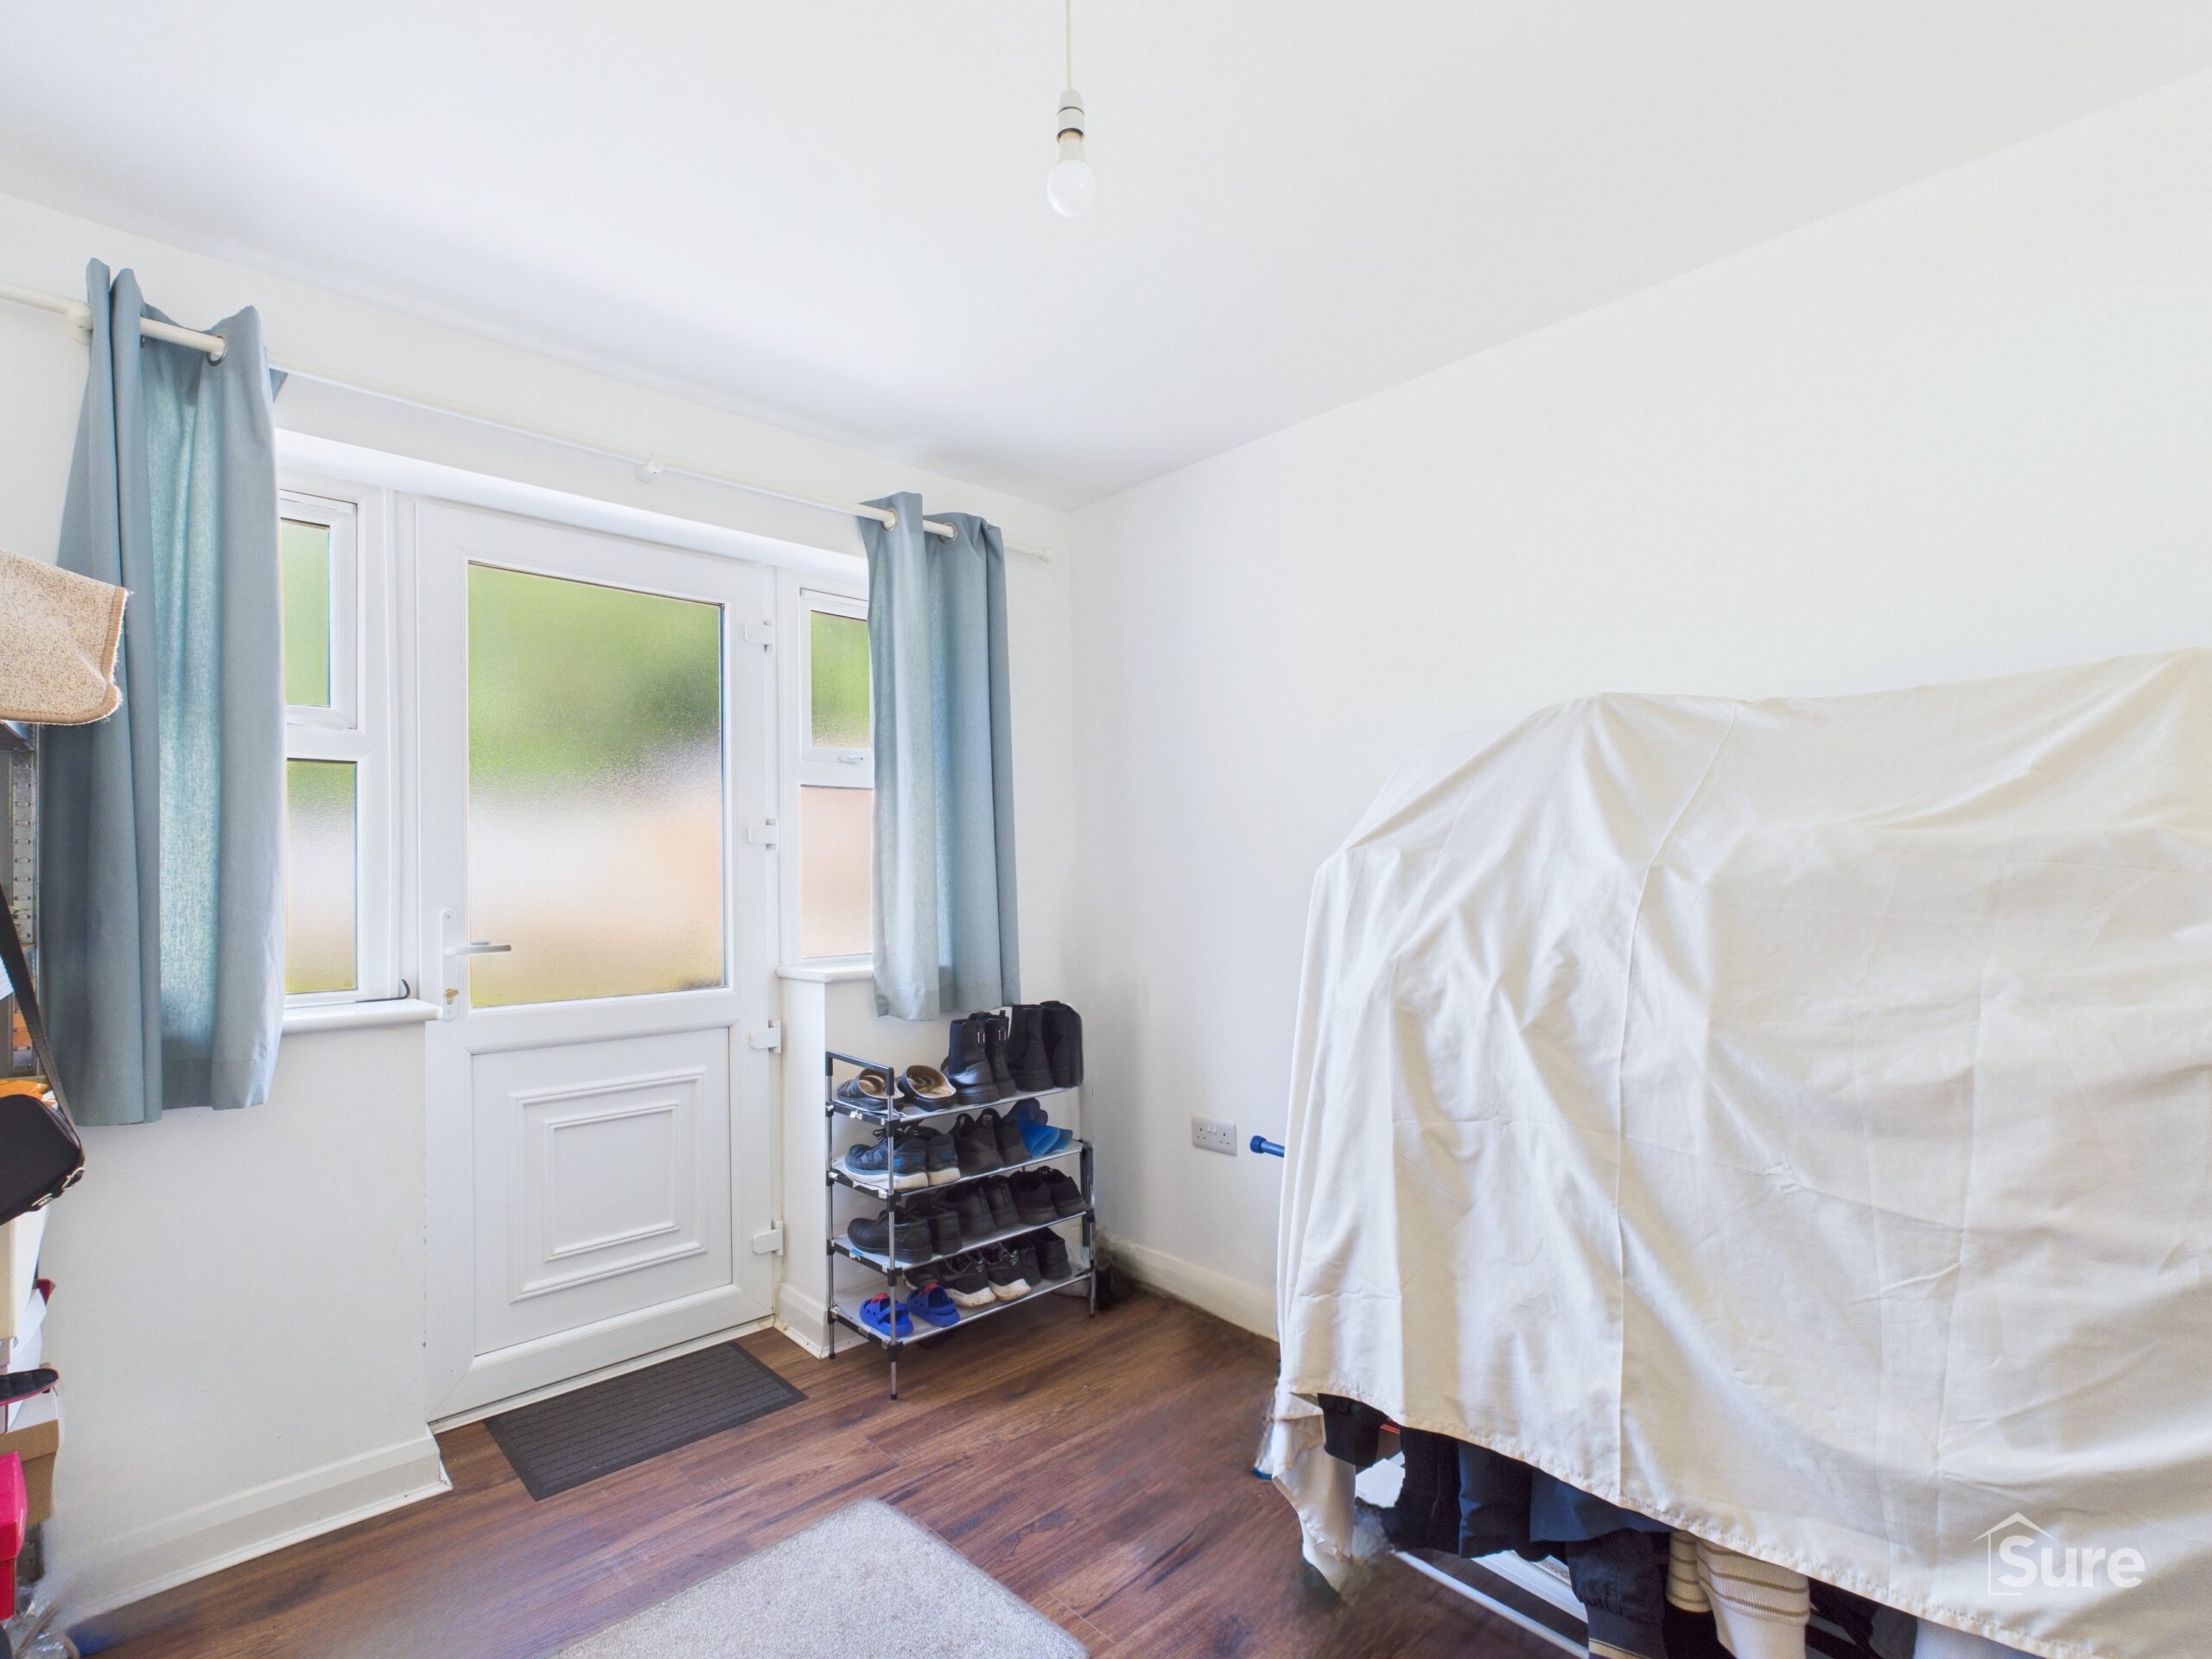
Double bedroom with access to the rear outdoor space.
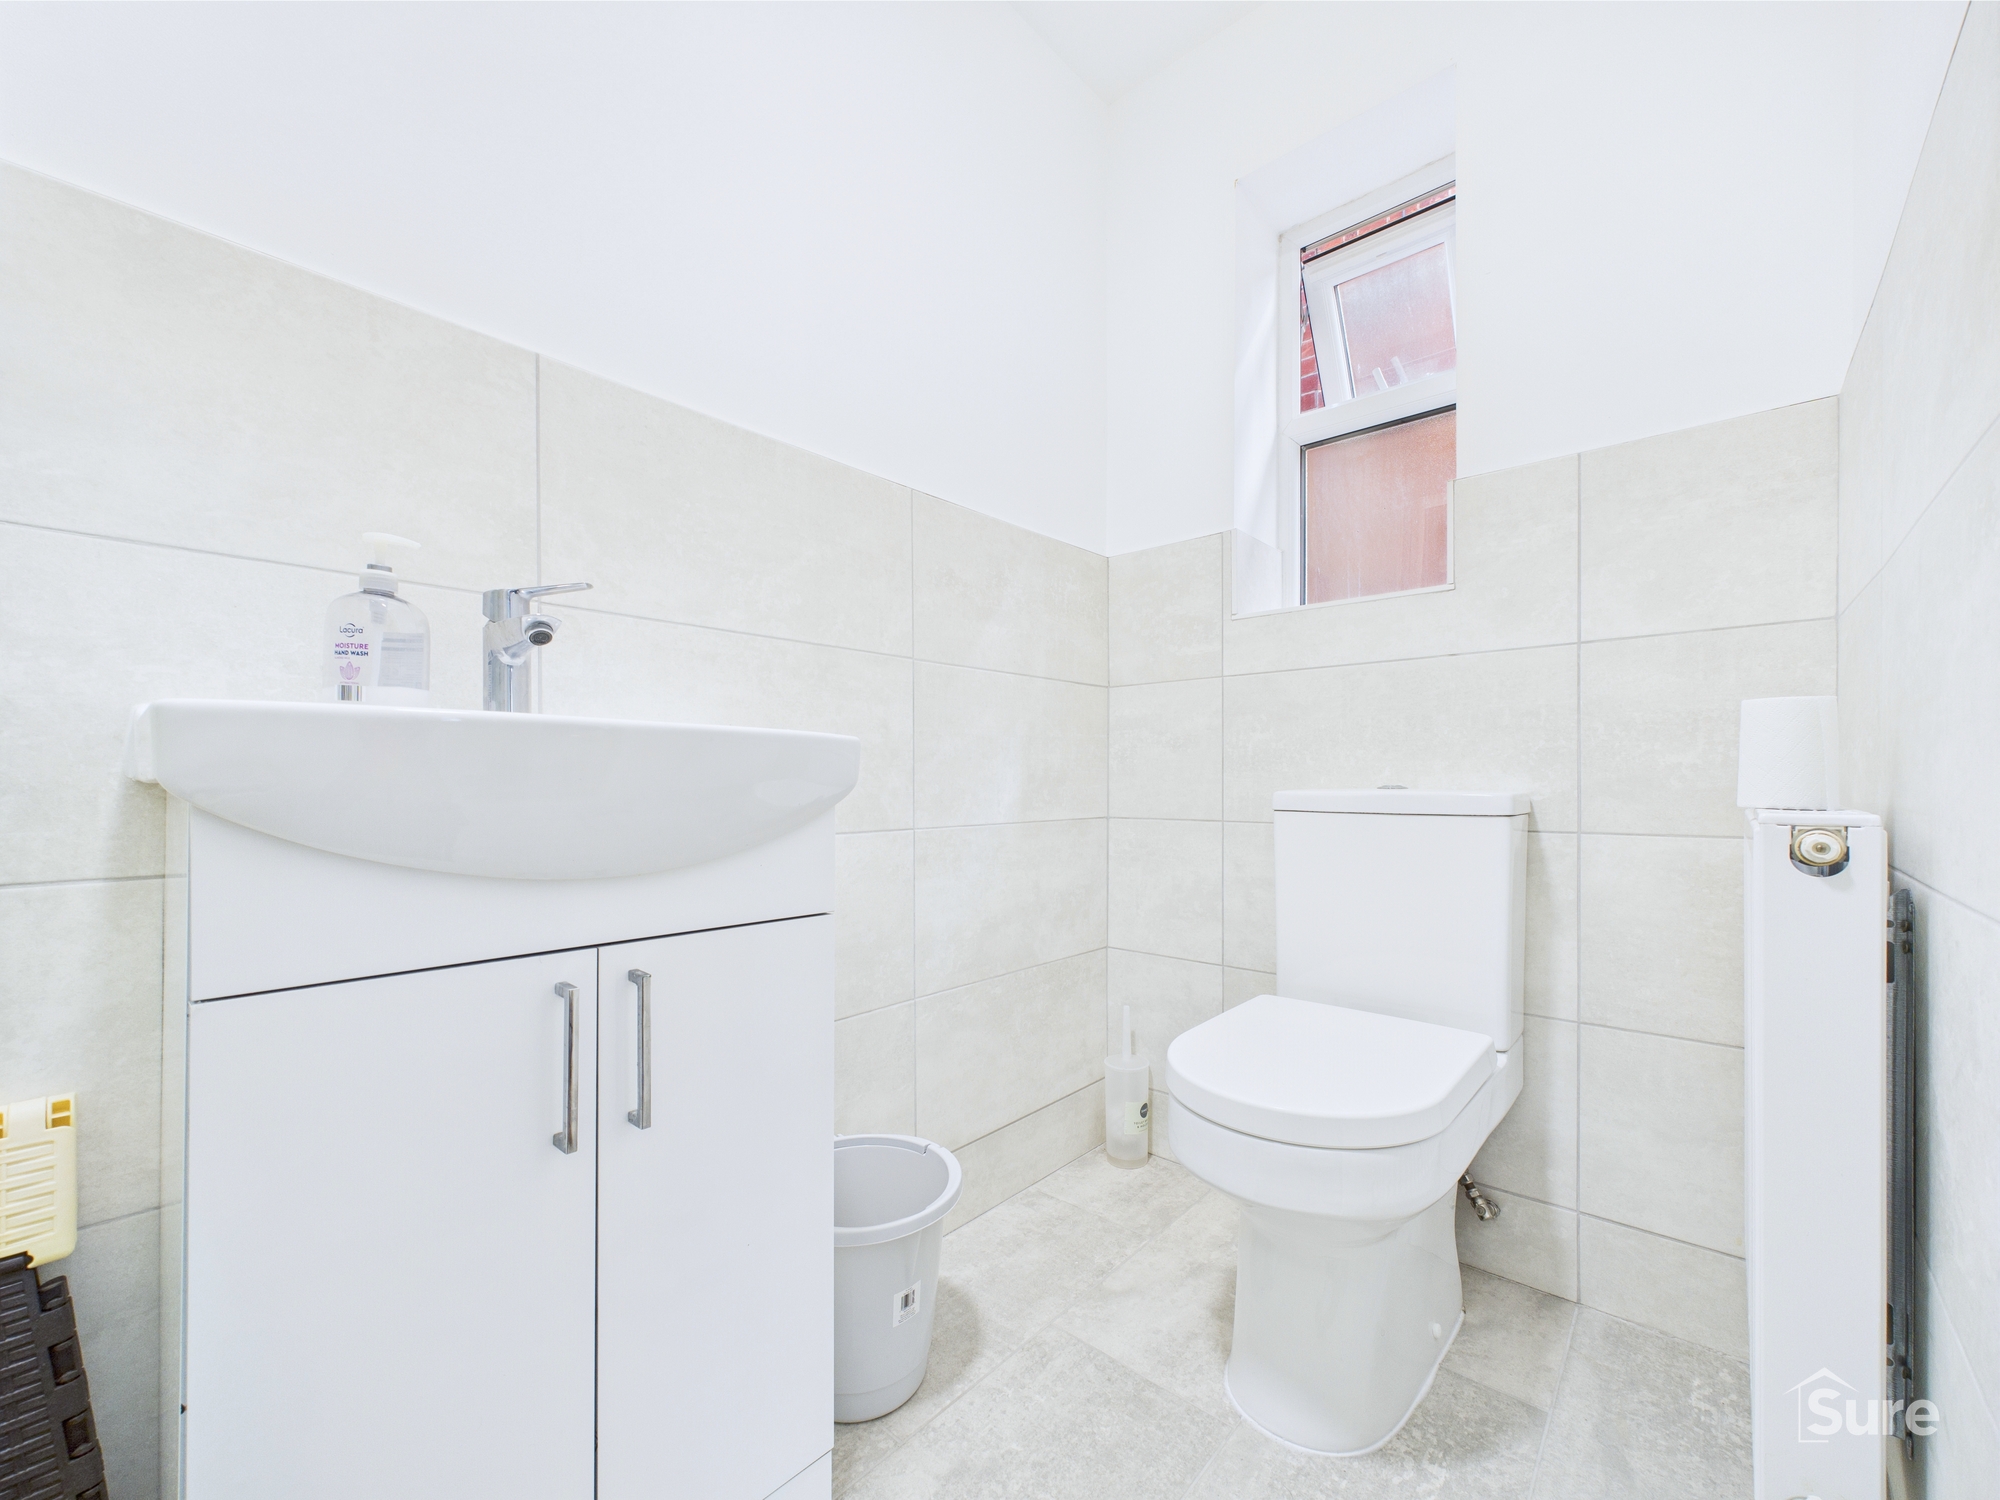
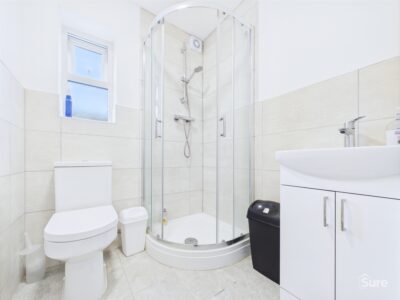
Bathroom 5' 3" x 5' 7" (1.59m x 1.70m)
Three Piece family bathroom suite.
Property Details
-
 Ref: 9e30733e-bc5d-4b8f-bb9f-ad0253299462
 -
 Type: Apartment
 -
 Availability: Let Agreed
 -
 Bedrooms: 2
 -
 Bathrooms: 2
 -
 Reception Rooms: 1
 -
 Outside Space: Communal Garden
 -
 Council Tax Band: B
 -
 Deposit: 1,009
 -
 Available: 5 November 2026
Utilities and More
-
 Electricity:
Mains Supply
Electricity:
Mains Supply -
 Water:
Mains Supply
Water:
Mains Supply -
 Heating:
Gas Central Heating
Heating:
Gas Central Heating -
 Broadband:
TBC (contact us)
Broadband:
TBC (contact us) -
 Sewerage:
Mains Supply
Sewerage:
Mains Supply - Construction Materials: TBC (contact us)
- Roof Material: TBC (contact us)
- Has Restrictions: No
- Has Floored Within Last 5 Years: No
- Has Flood Defence: No
- Public Right of Way: No
- Has Required Access: No




 COVID-19: Safe Viewing Policy