


Sold STC
£120,000
 South Uxbridge Street, Burton-On-Trent, DE14
Key Features
- Ideal First Home or Investment
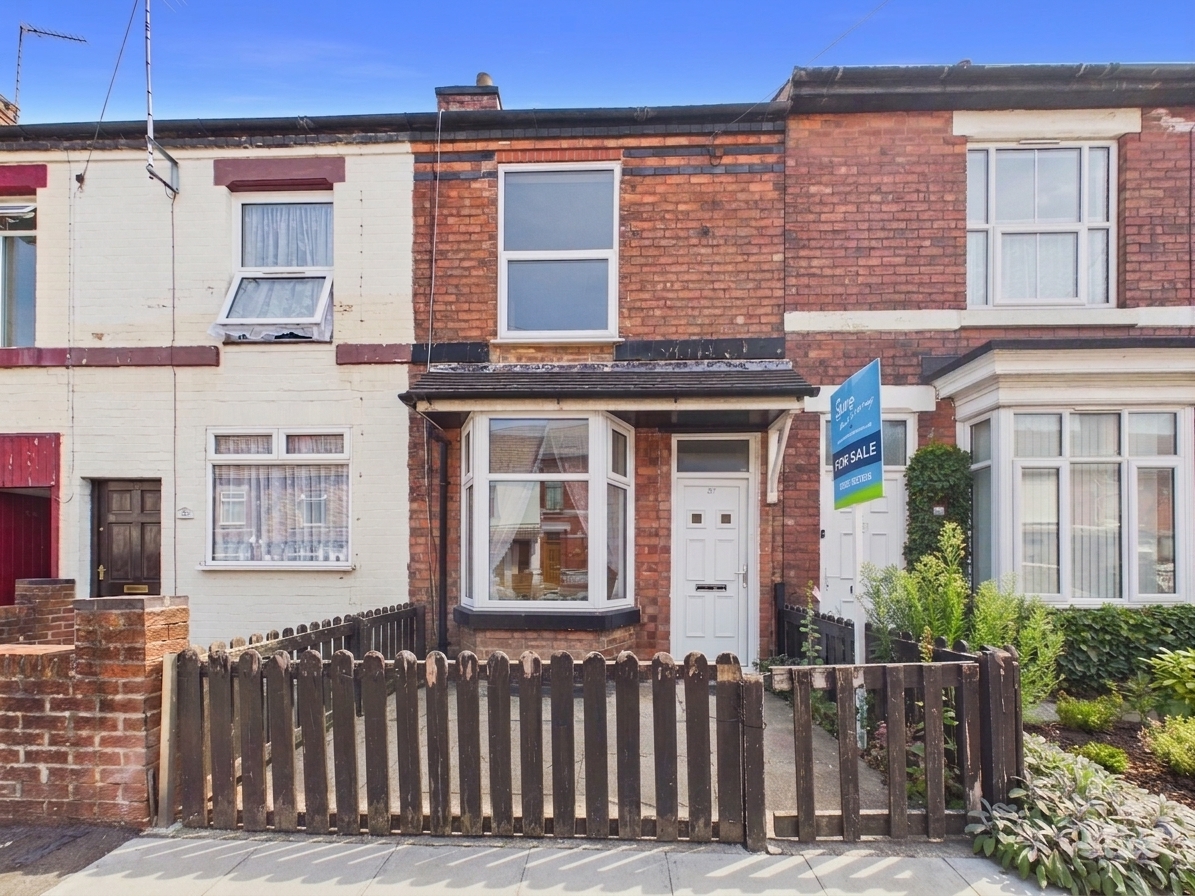
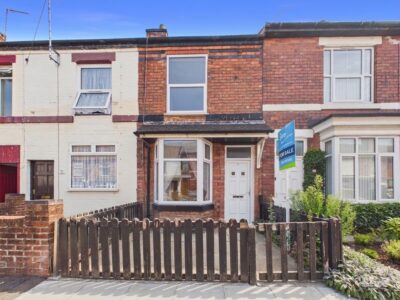
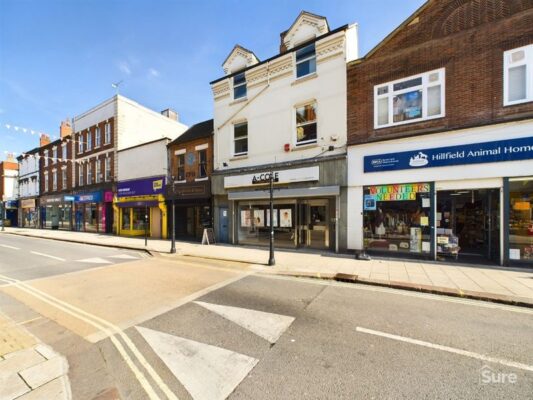
- Bay Front Terrace House
- Two Reception Rooms
- Two Bedrooms, Bathroom to First Floor
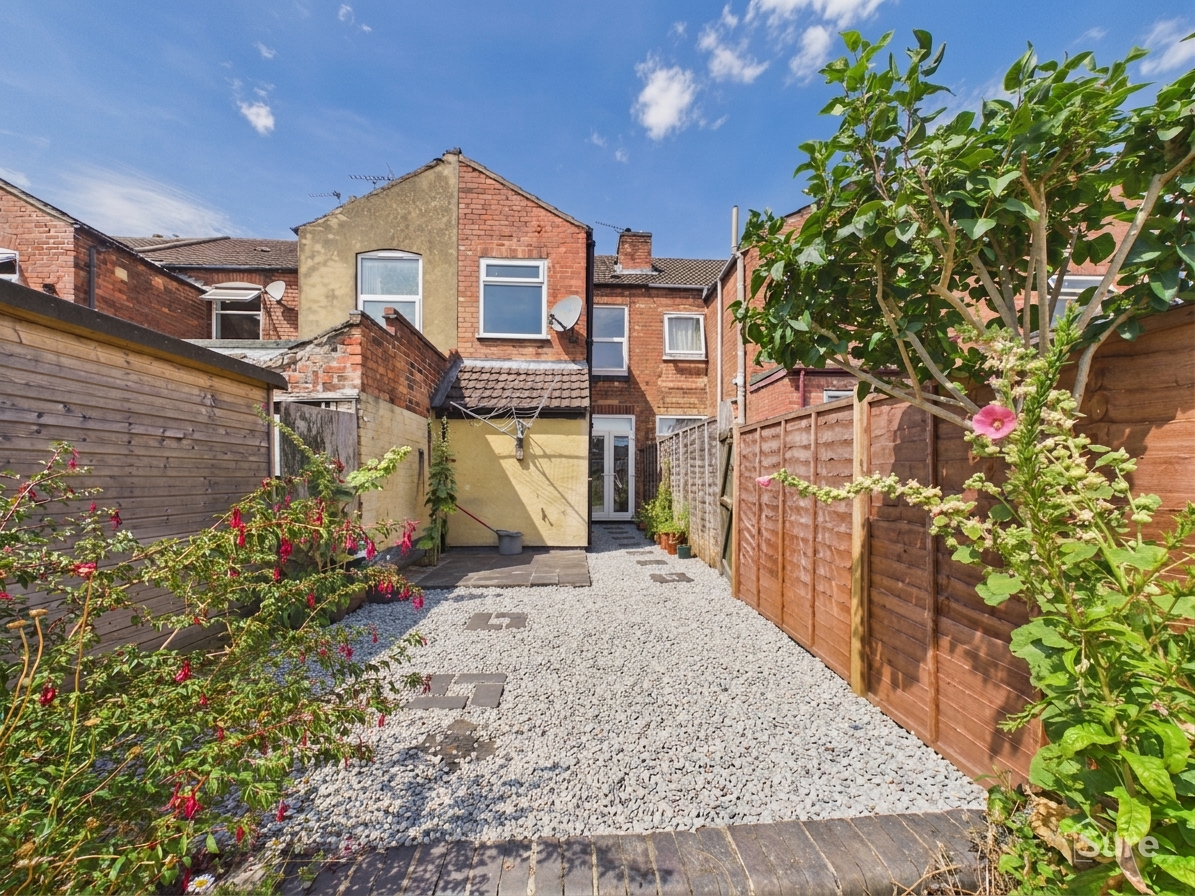
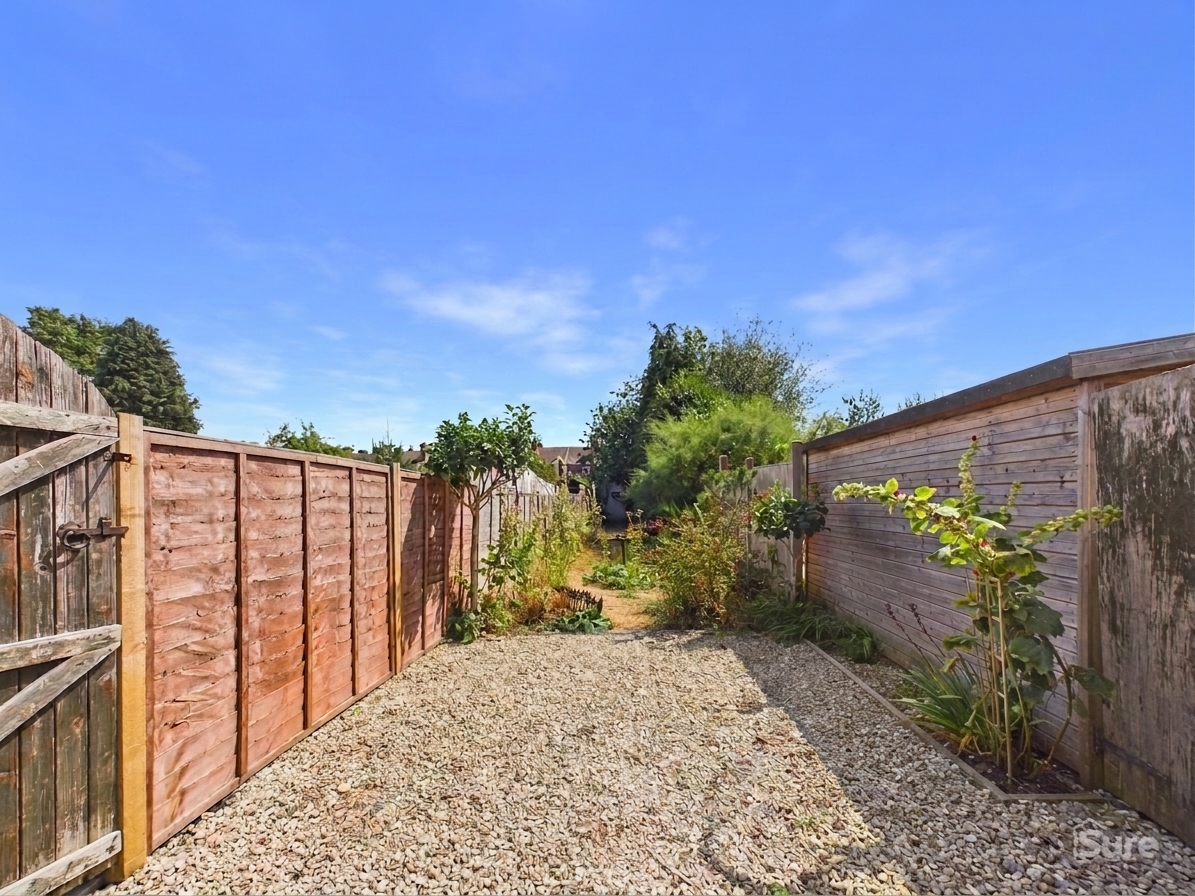
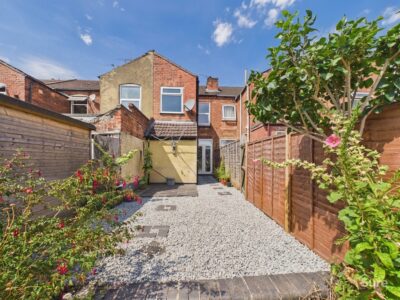
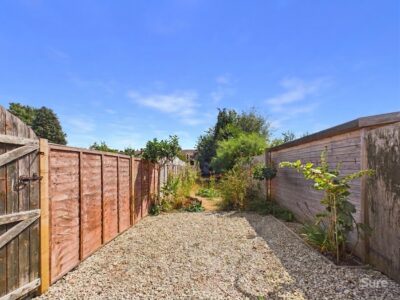
- Small Enclosed Garden to front, Rear Garden
- Requires Updating
- NO CHAIN
Property Summary
Bay fronted two bed terrace with two receptions, kitchen, and bathroom. Requires updating. No onward chain. Great investment or first home. Close to amenities, schools, and transport.
Description
This bay fronted terraced house presents an excellent opportunity for first time buyers or those seeking a promising investment, offered to the market with no onward chain. The property is arranged over two floors and features a traditional layout with two reception rooms, providing flexible living and dining options to suit a variety of lifestyles. The front reception benefits from a large bay window, allowing plenty of natural light to enhance the sense of space and comfort, while the second reception offers a more private setting for relaxation or entertaining. The kitchen is positioned to the rear and, like much of the property, offers scope for modernisation and personalisation. Upstairs, the first floor hosts two well proportioned bedrooms, each with potential for a range of furnishings, as well as a family bathroom conveniently located . The property requires updating throughout, making this an ideal project for buyers to create a home tailored to their own tastes. The house is situated in a popular residential area with a strong sense of community and easy access to local amenities, schools, and transport links, ensuring convenience for daily living. With its blend of character features, practical layout, and significant potential for improvement, this property represents a rare chance to secure a home that can be shaped to meet individual requirements. Early viewing is highly recommended to appreciate the possibilities on offer and to avoid disappointment.
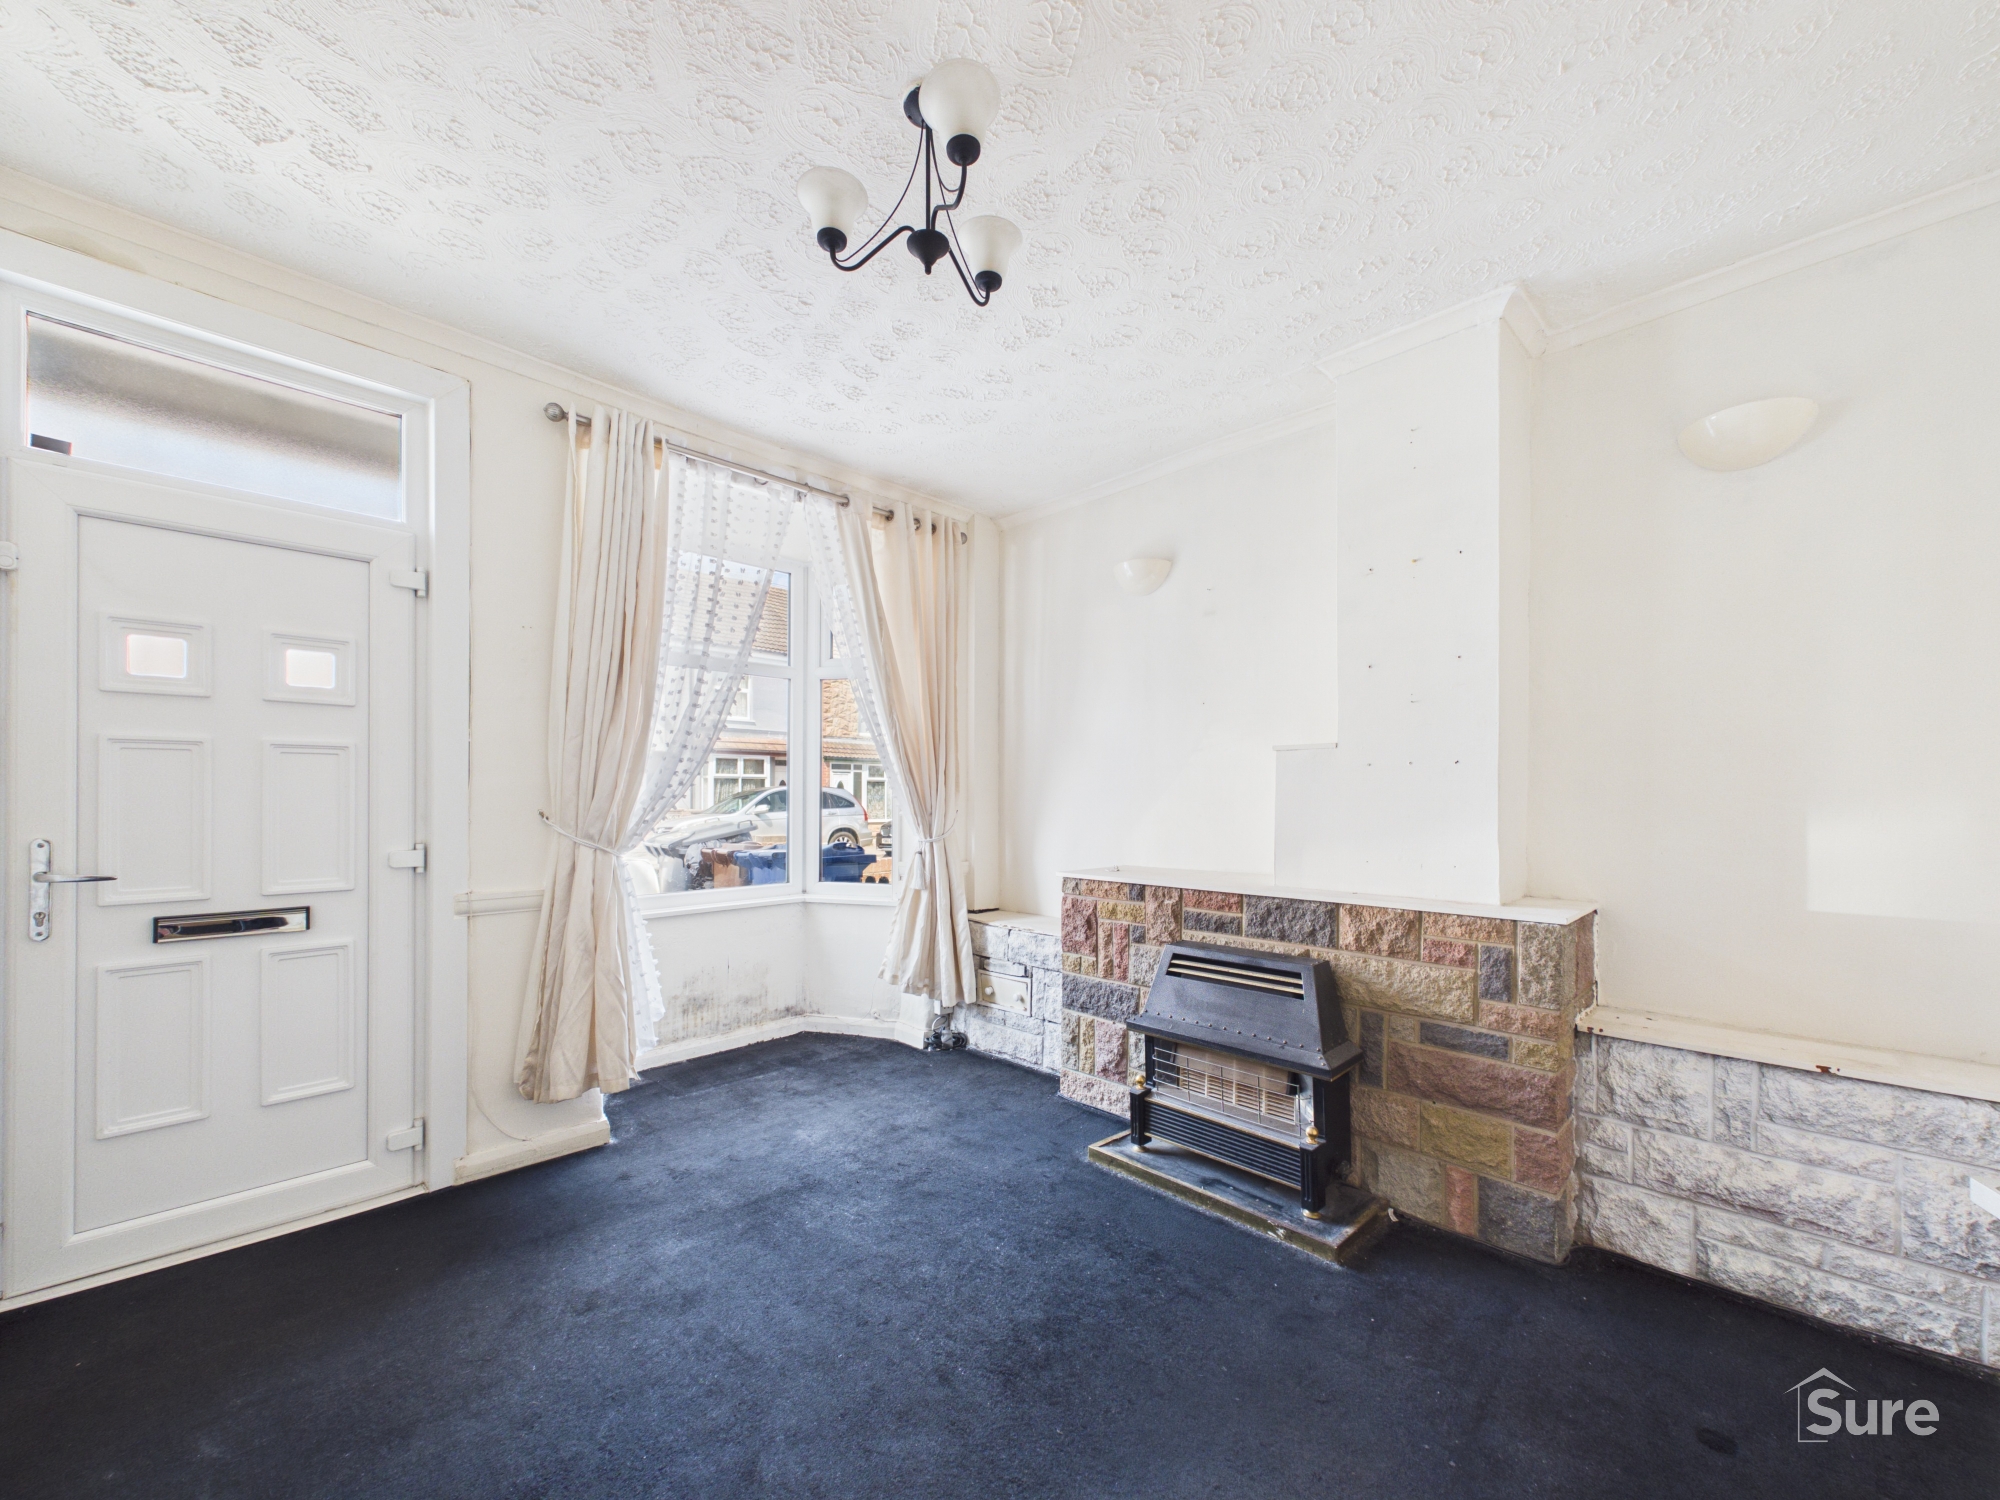
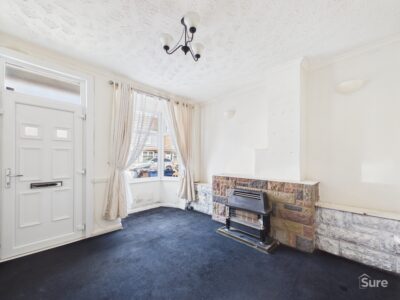
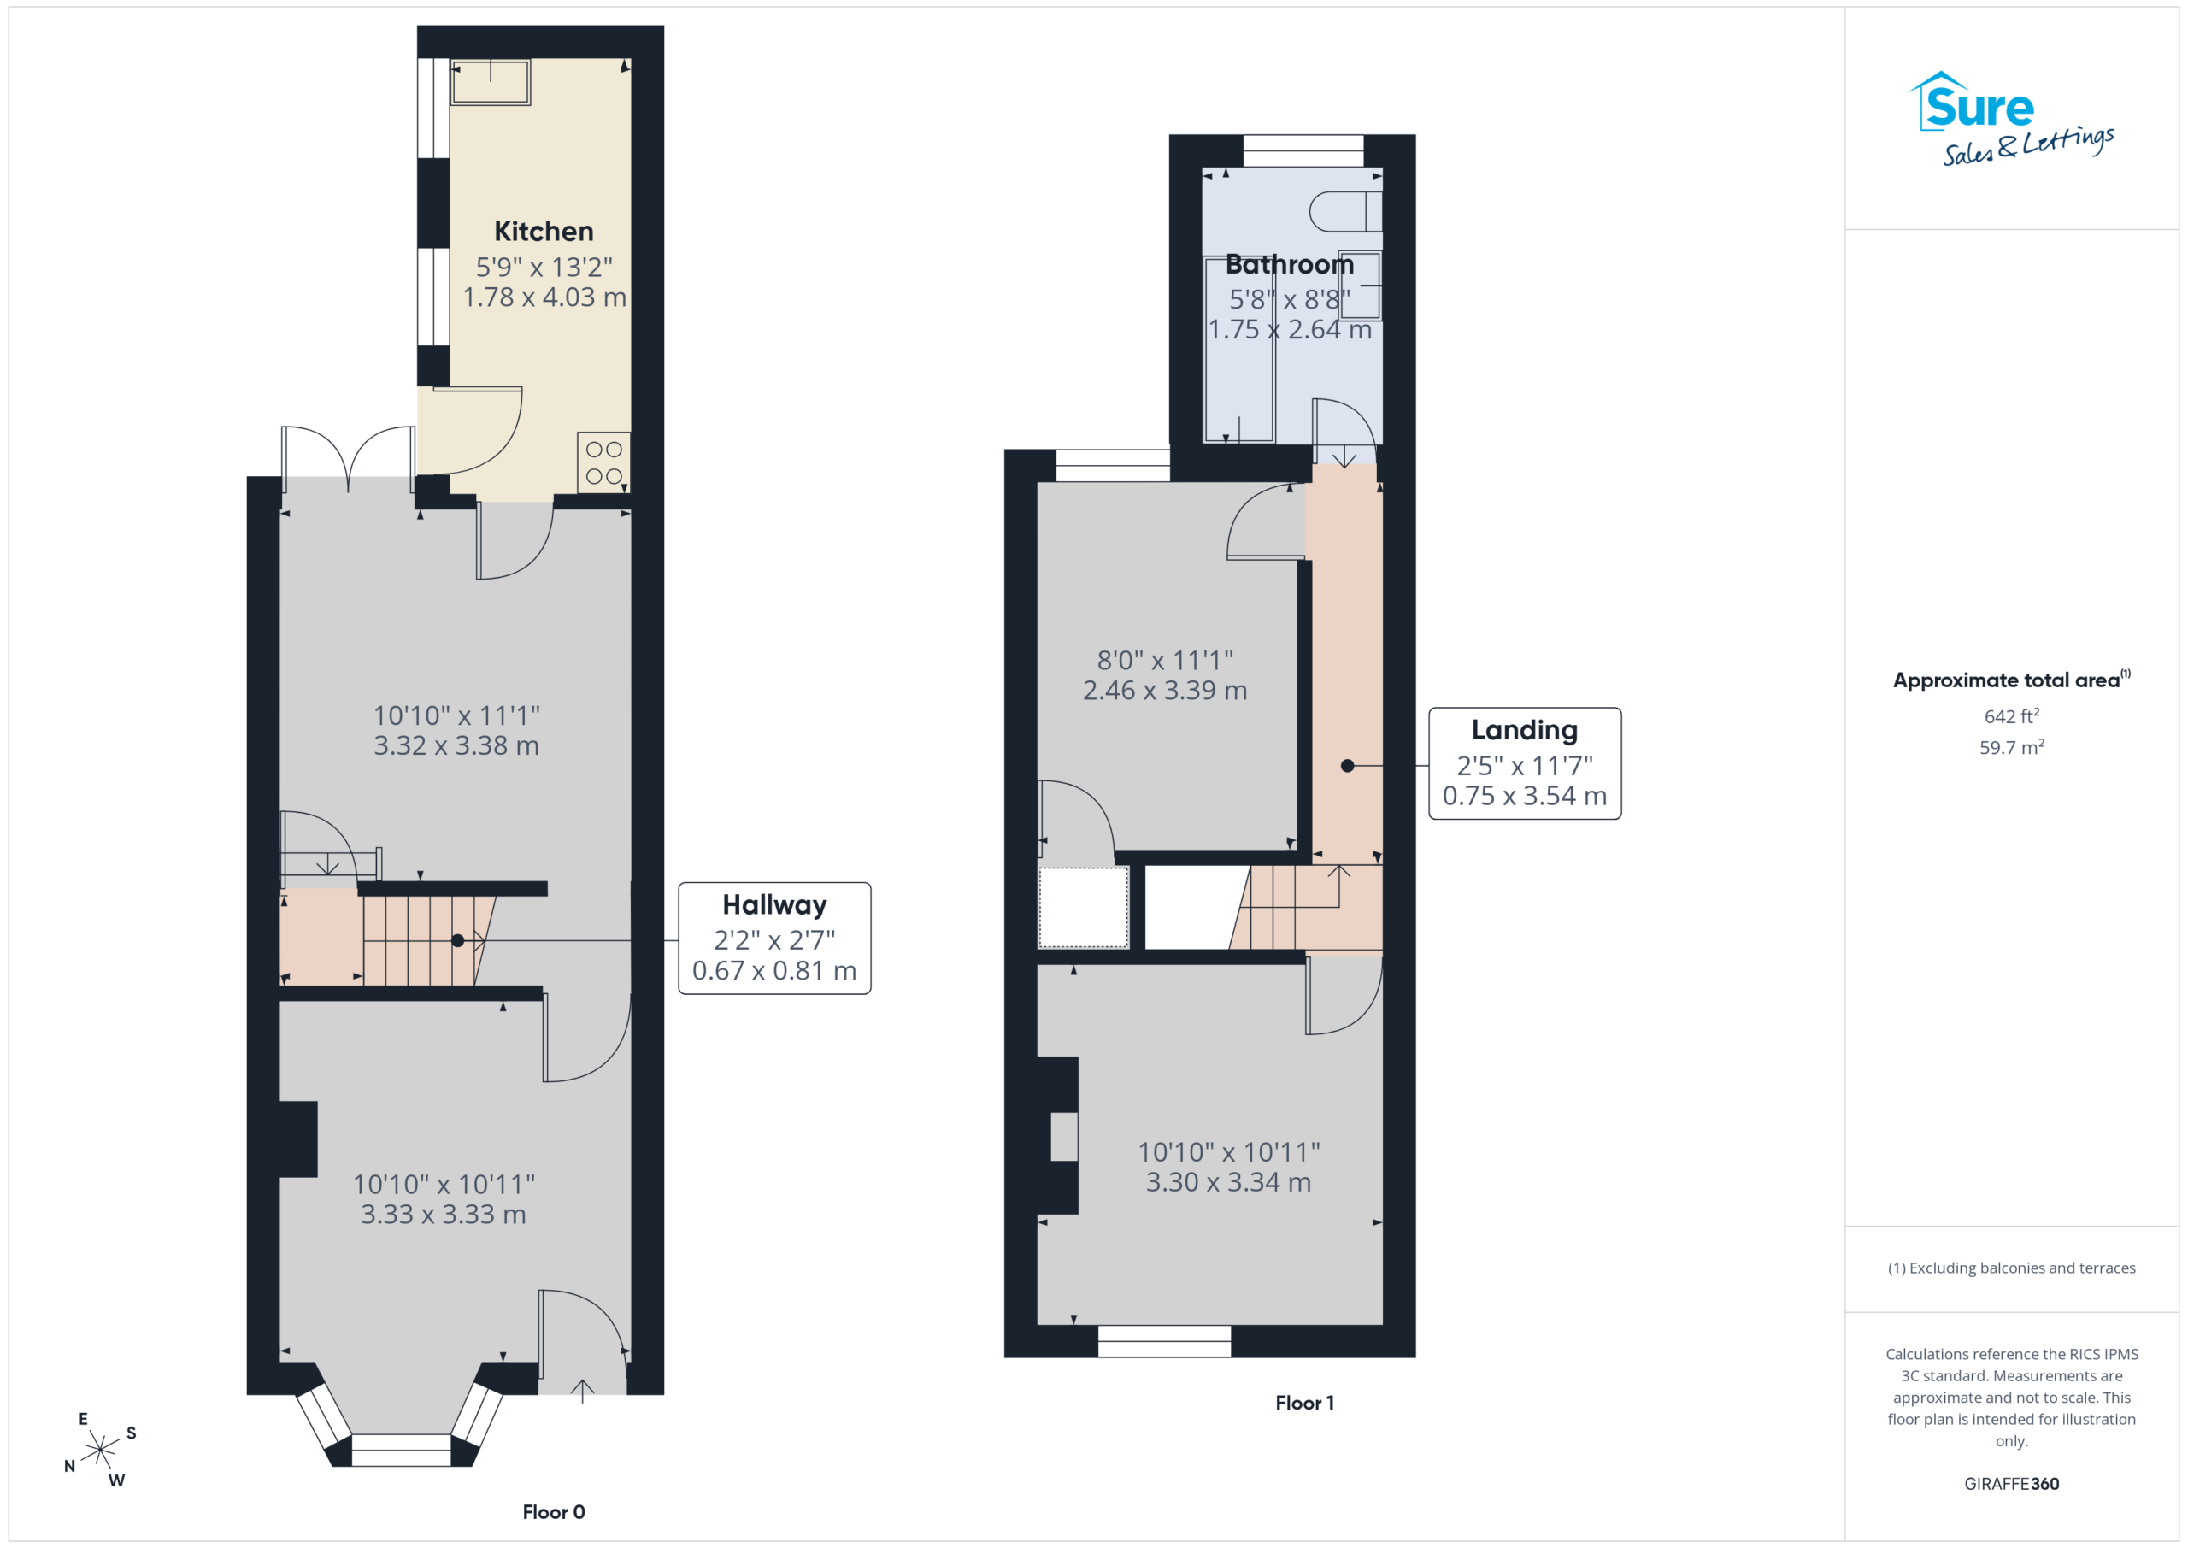
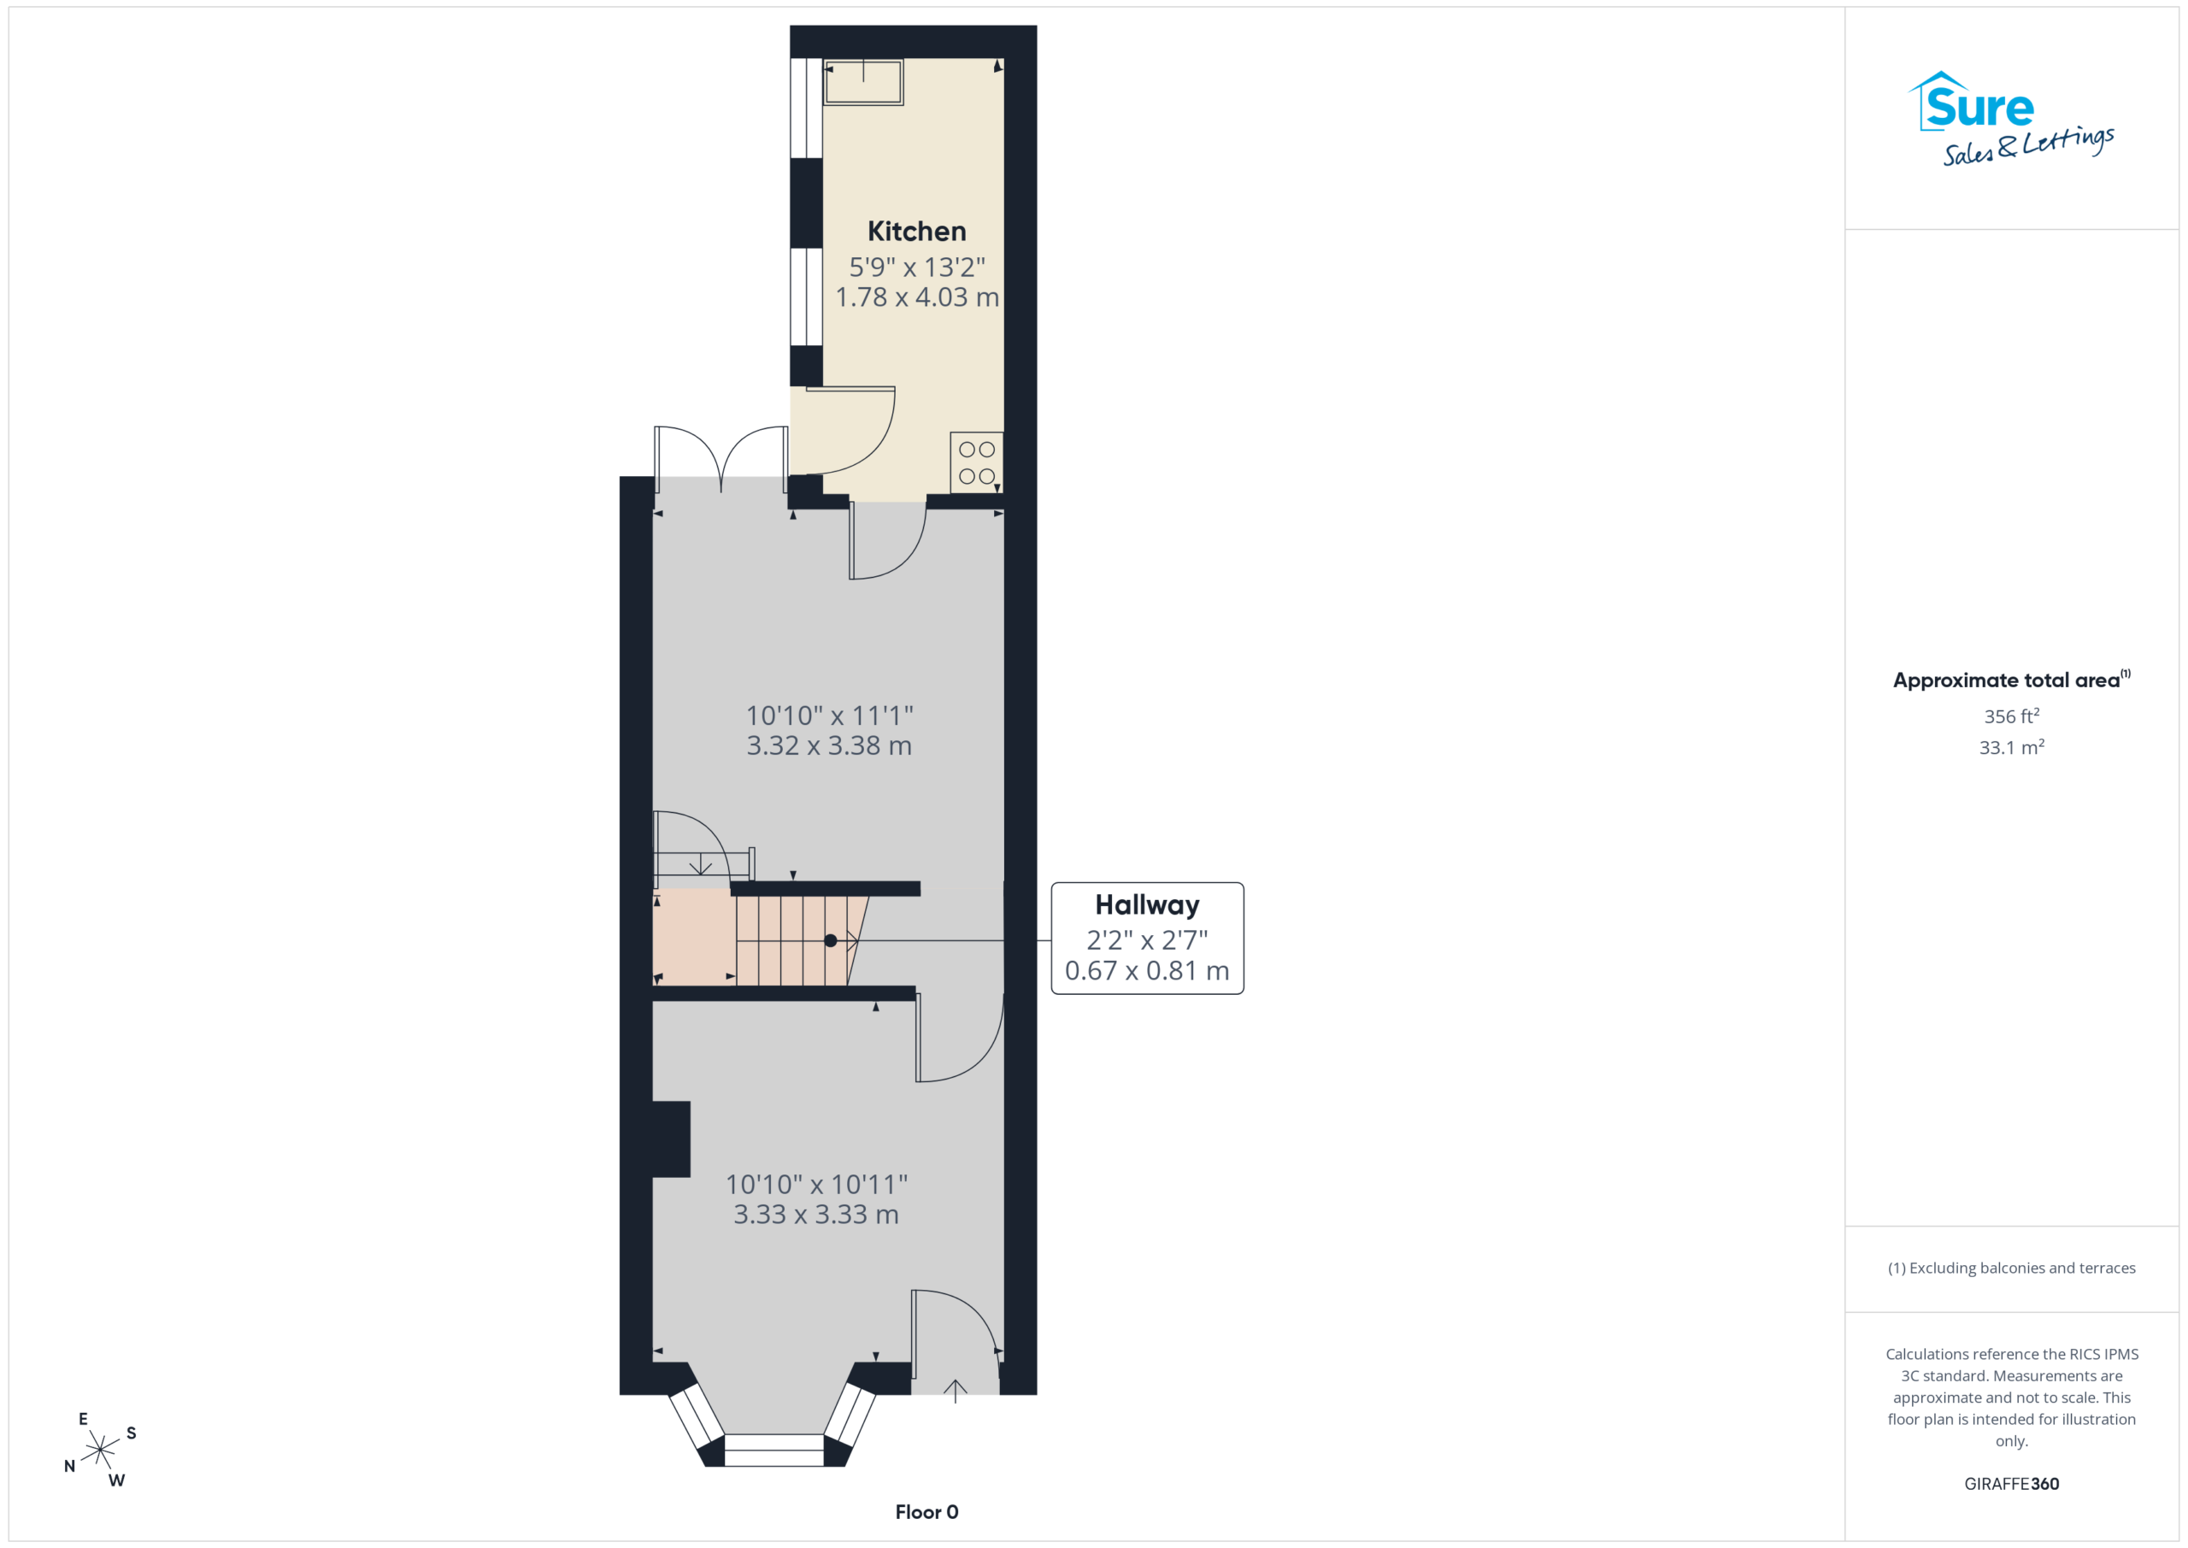
Lounge 10' 11" x 10' 11" (3.33m x 3.33m)
Entrance door and Bay window to front. Feature stone fireplace extending to either side of chimney breast. Gas fire. Radiator.
Inner Lobby
Understairs storage cupboard.
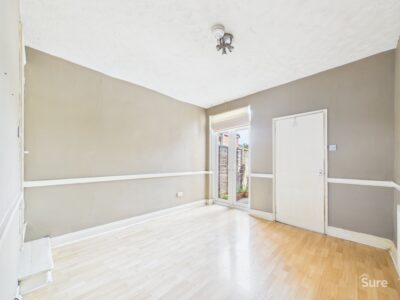
Dining Room 10' 11" x 11' 1" (3.32m x 3.38m)
French door to rear, dado rail, radiator. Laminate floor. Access to stairs to first floor.
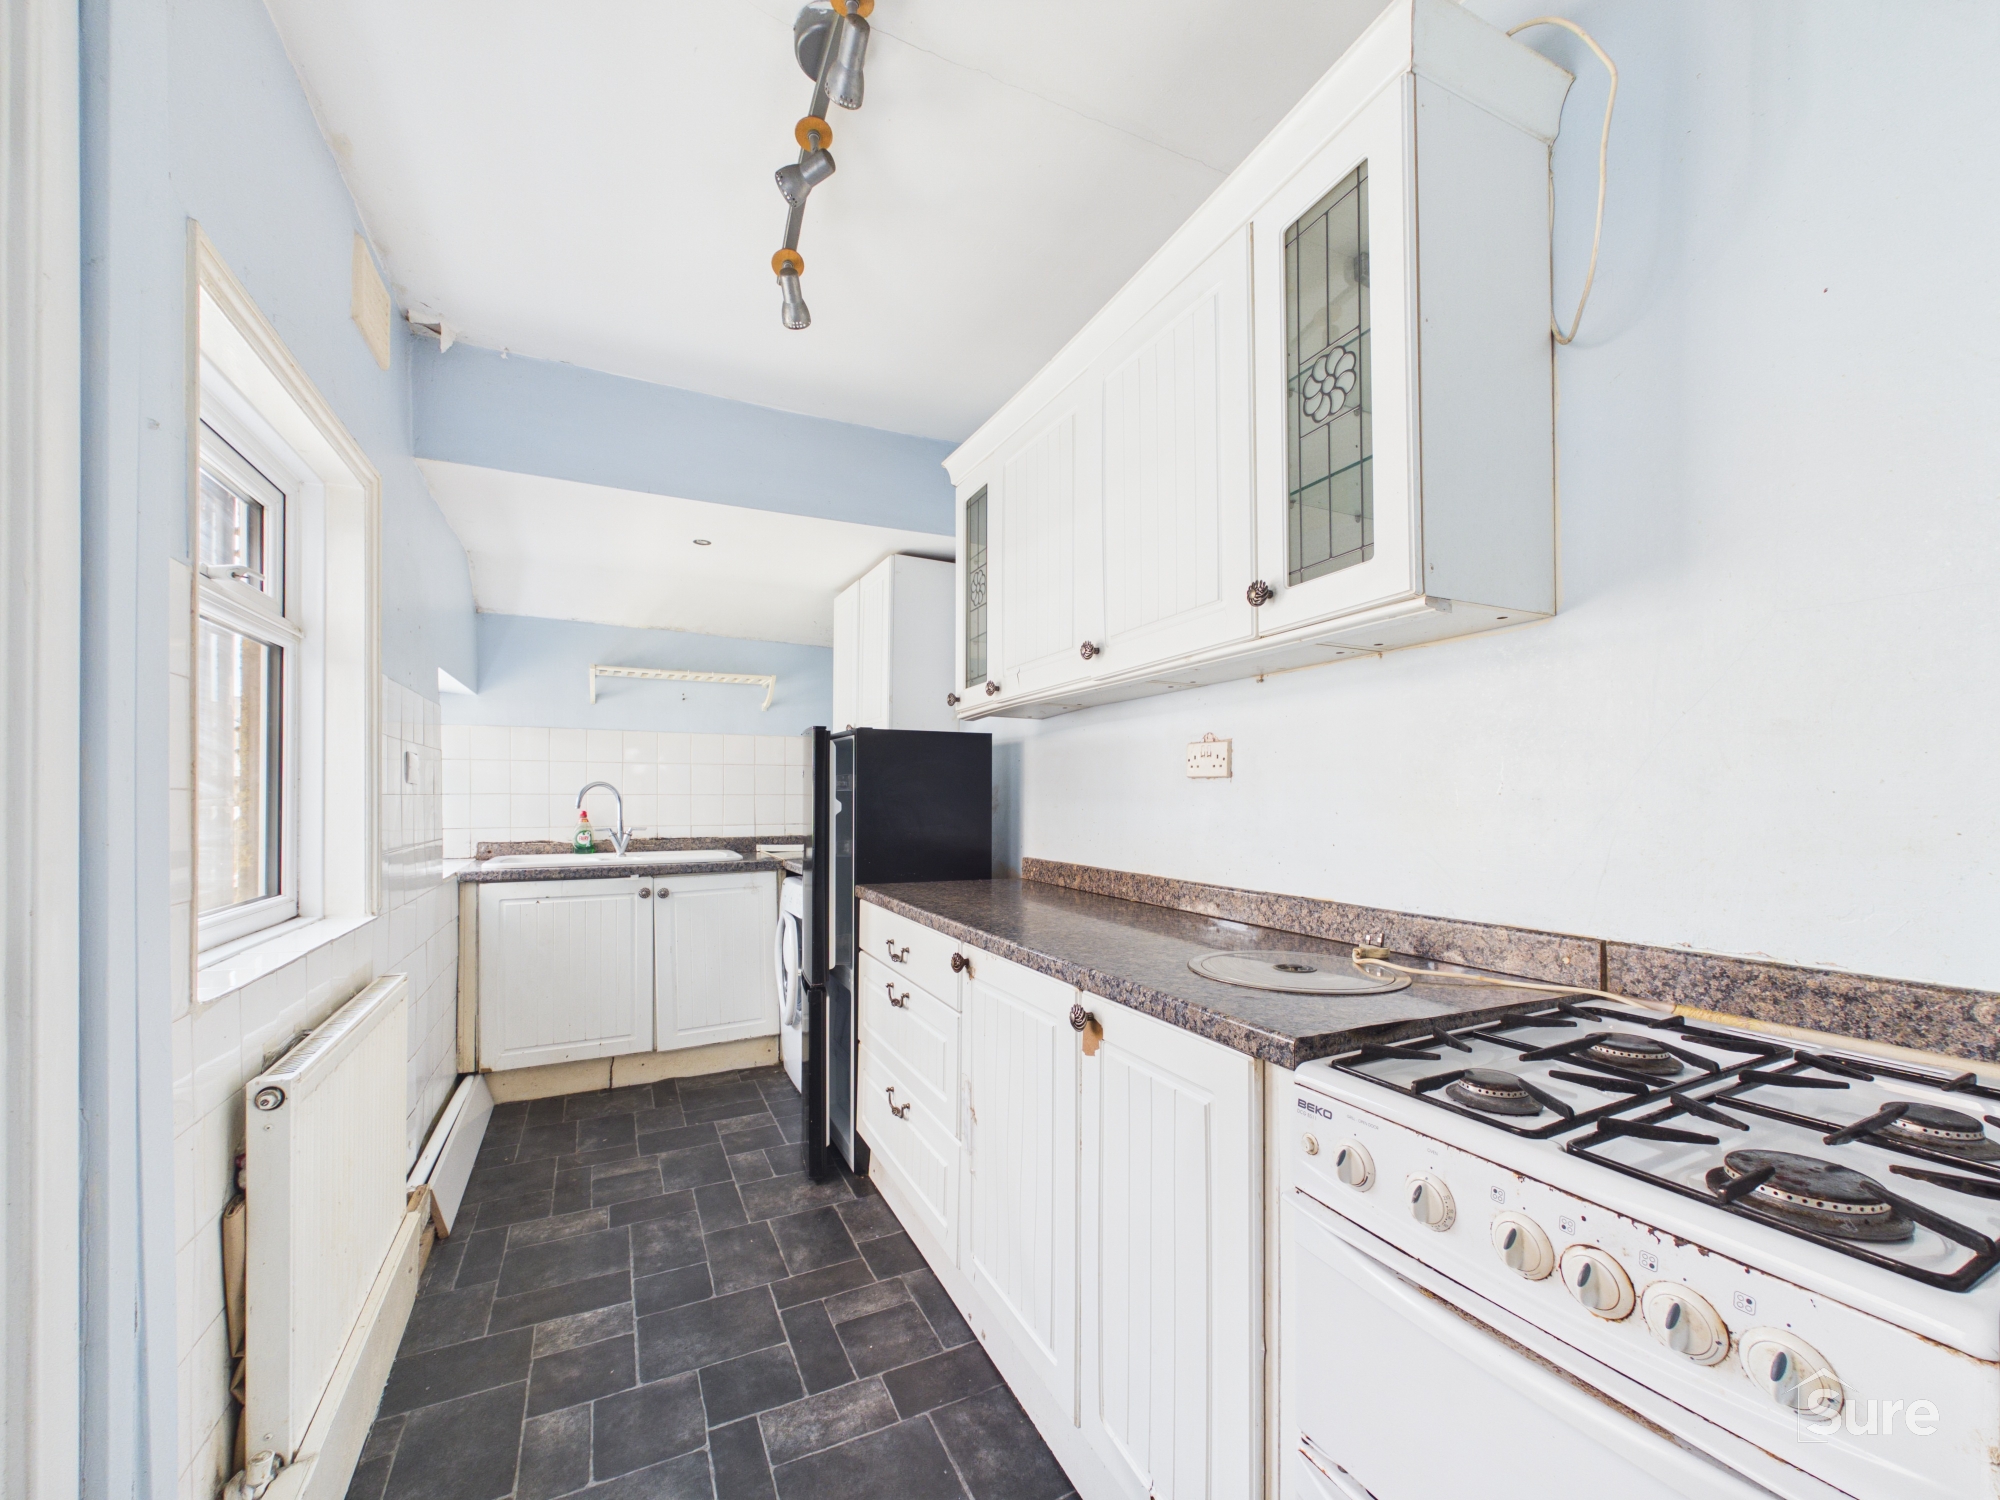
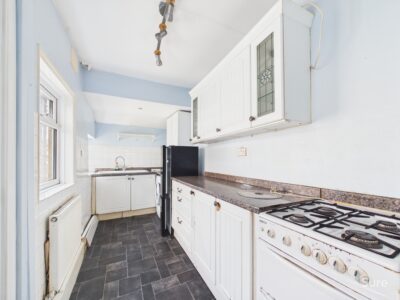
Kitchen 5' 10" x 13' 3" (1.78m x 4.03m)
Window and door to side. Wall and base units with roll edge working surfaces. Inset stainless steel sink and drainer. Gas cooker point, washing machine point. Radiator.
First Floor Landing
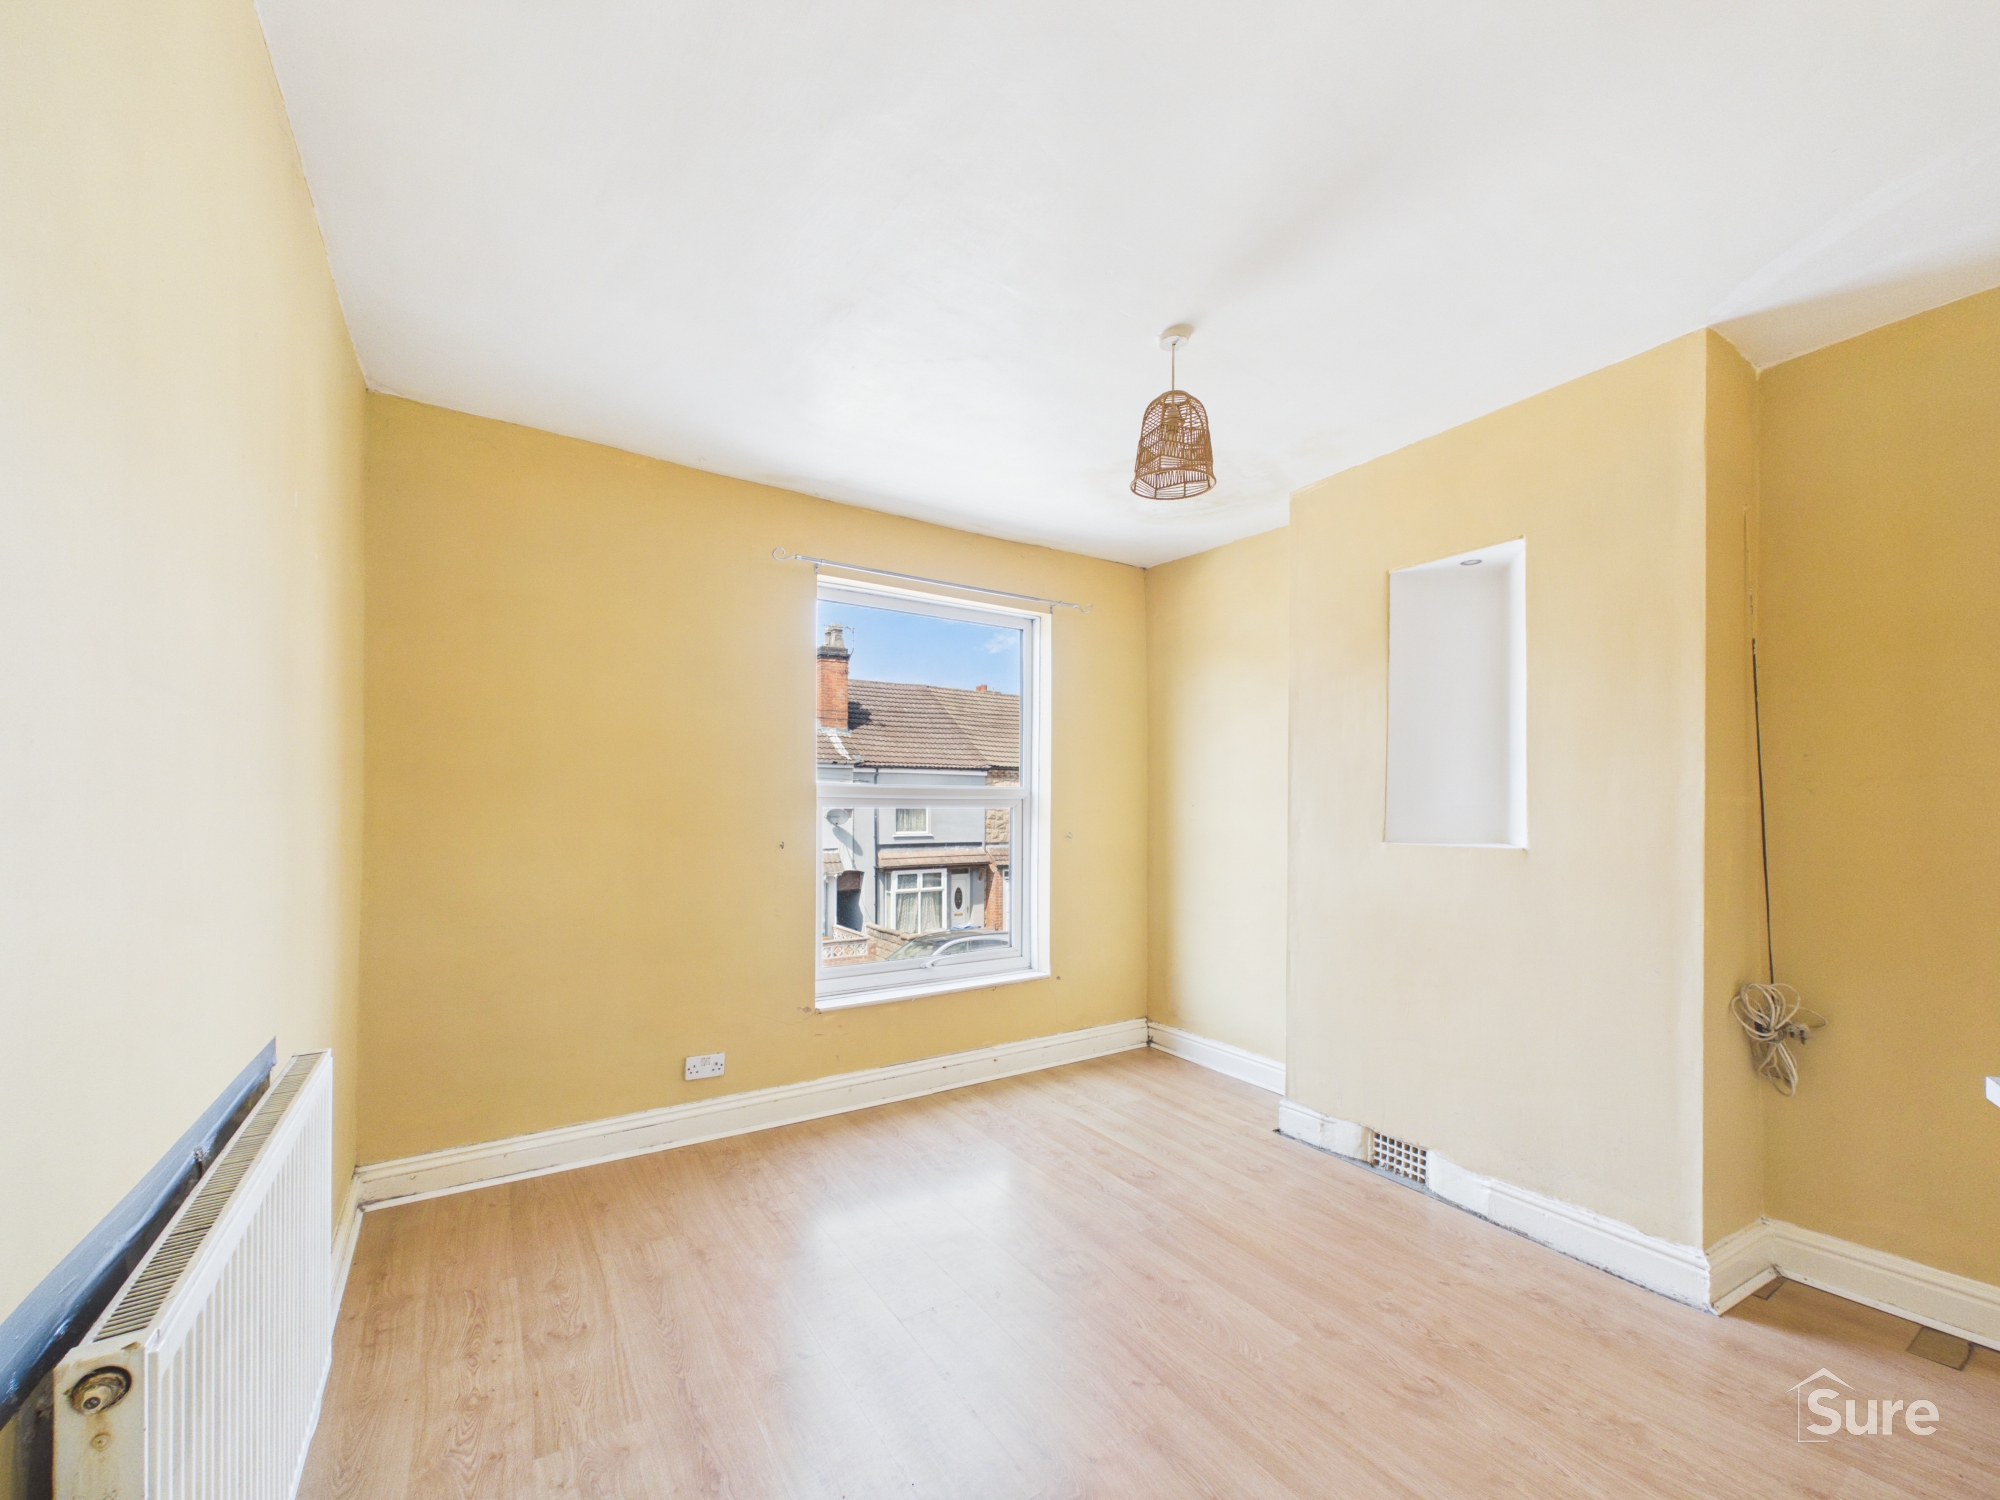
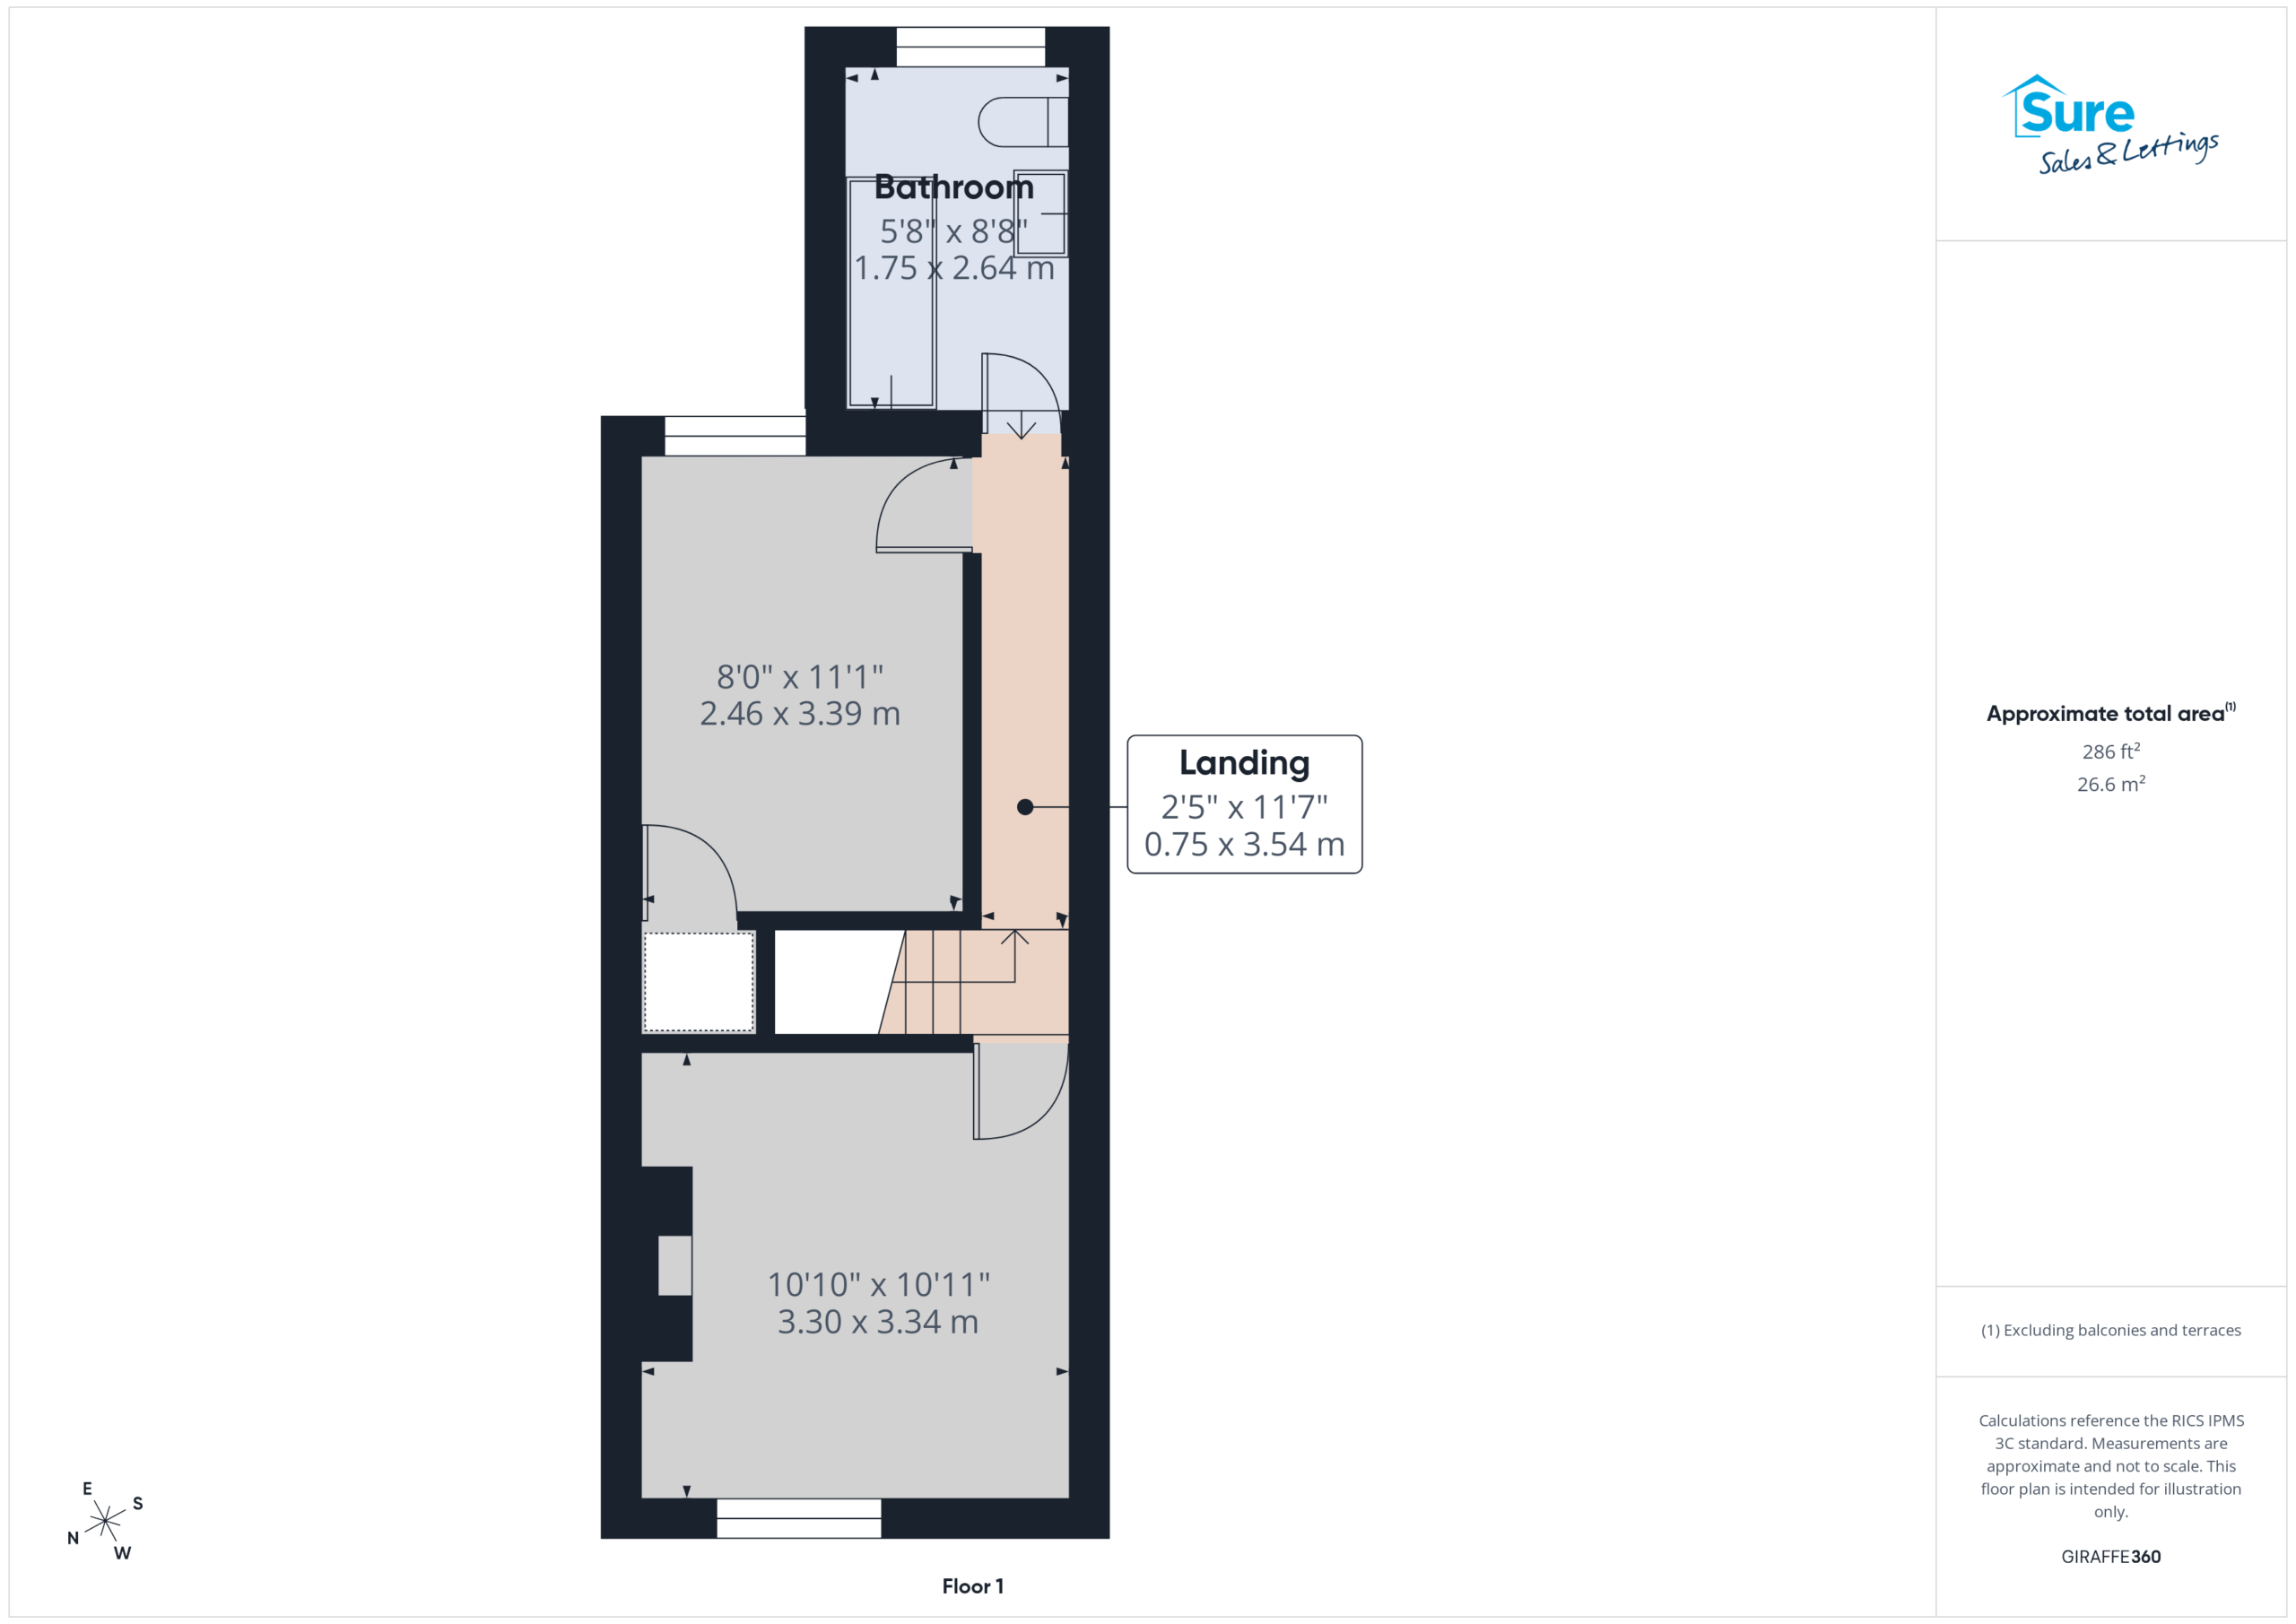
Bedroom One 10' 10" x 10' 11" (3.30m x 3.34m)
Window to front, feature recess to chimney breast, laminate floor, radiator.
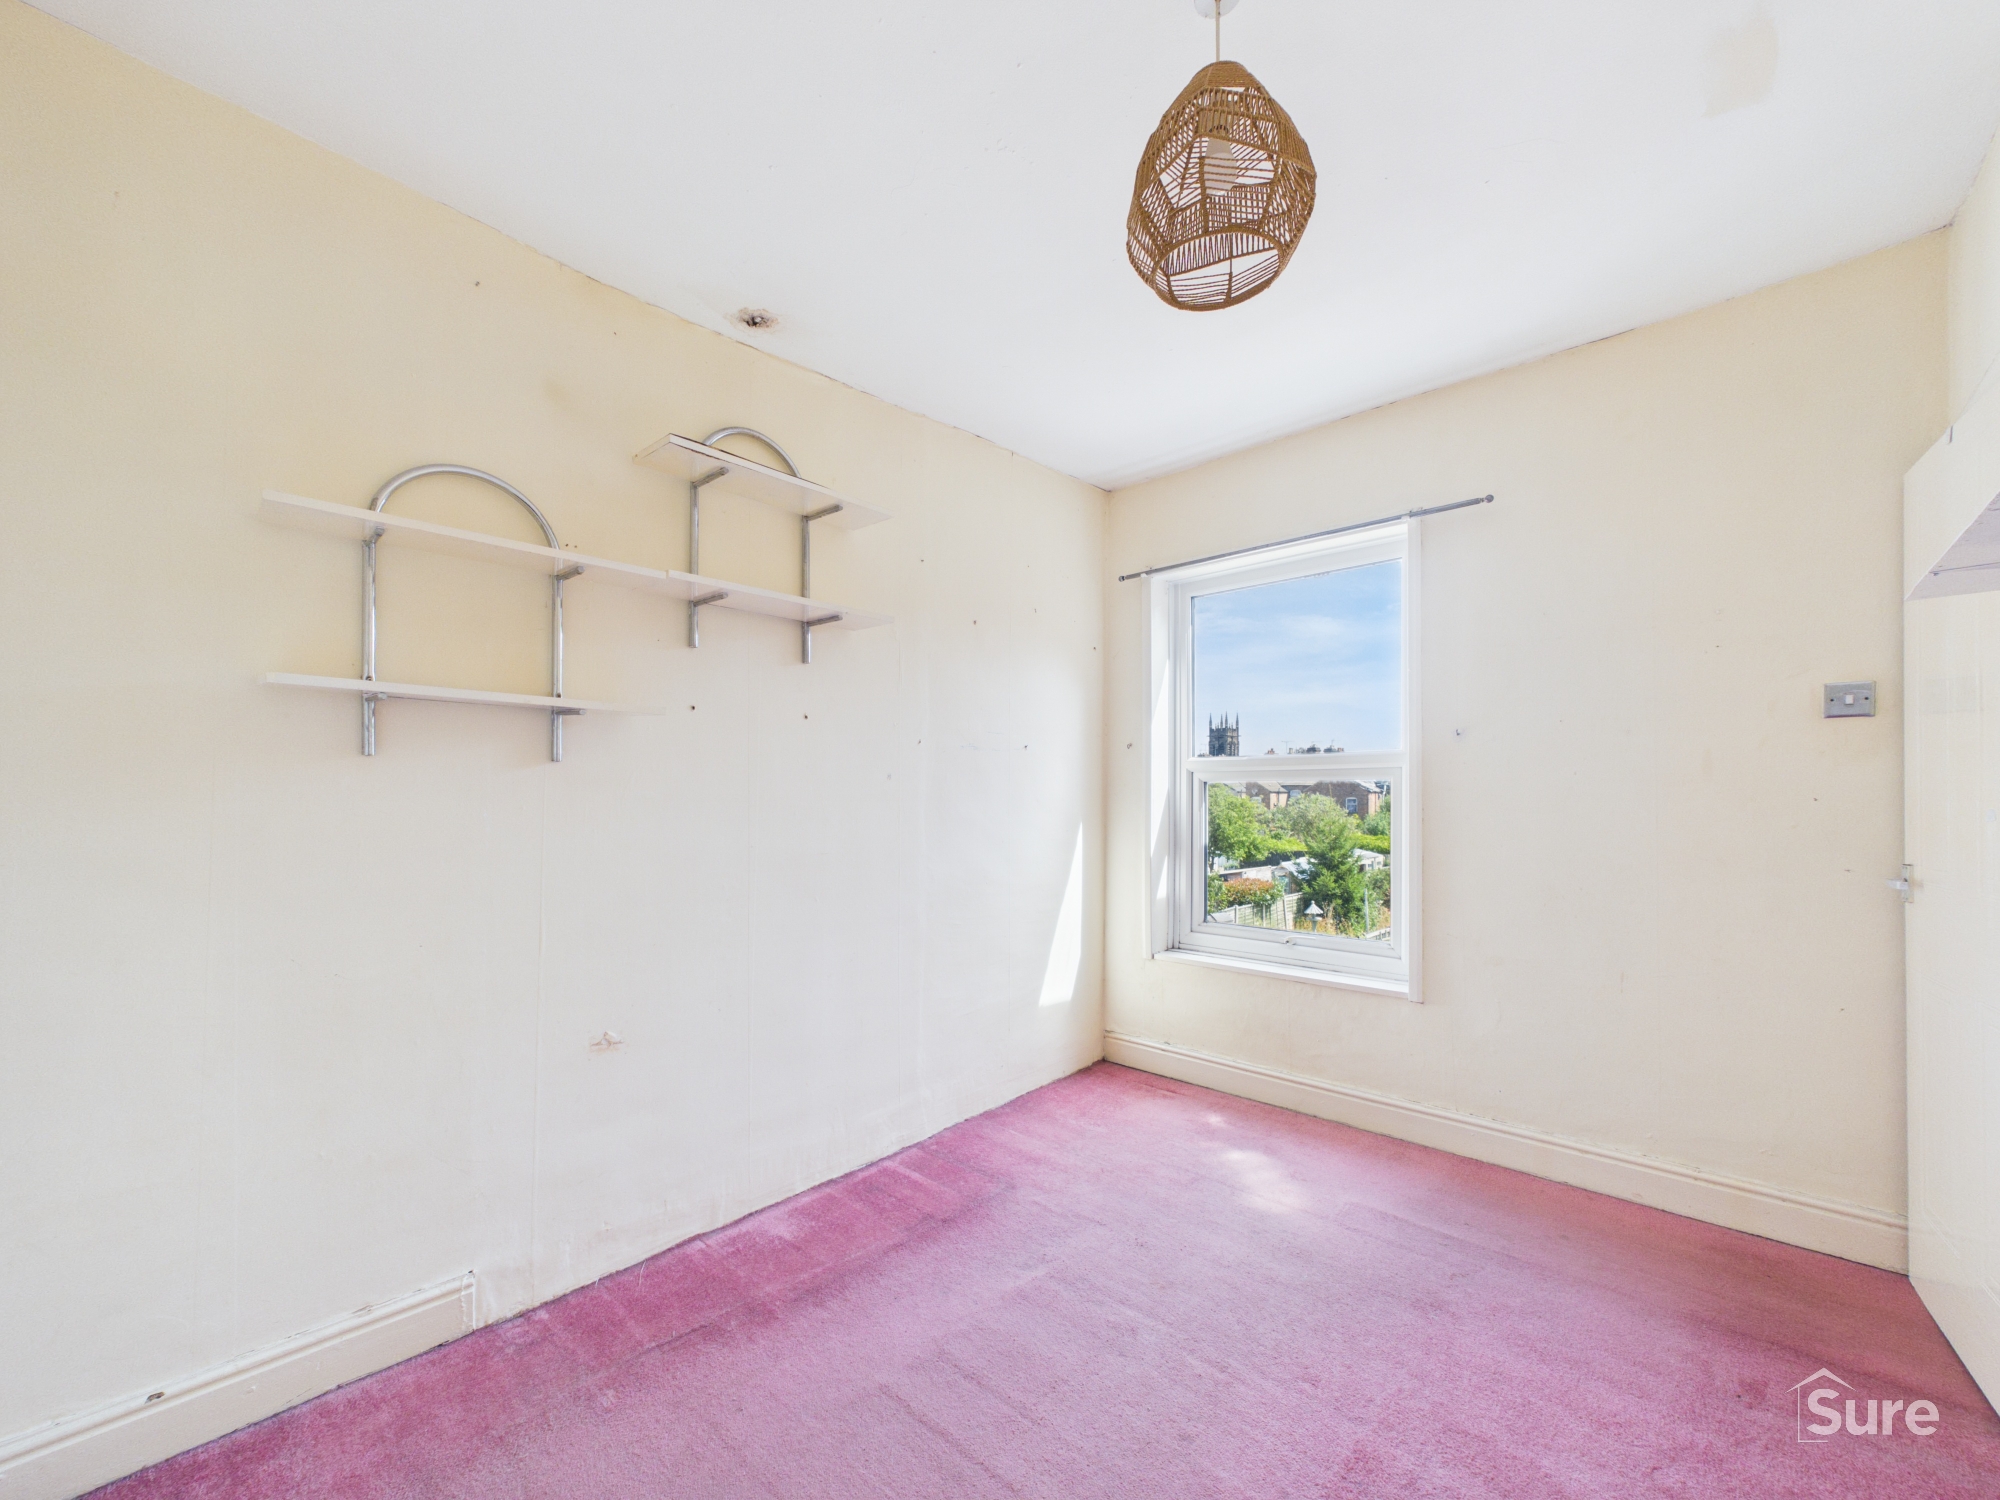
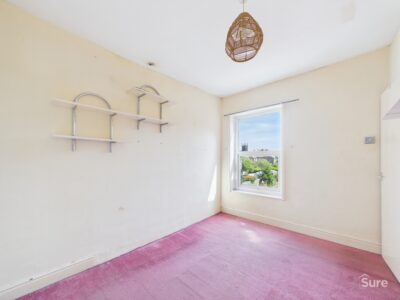
Bedroom Two 8' 1" x 11' 1" (2.46m x 3.39m)
Window to rear. Radiator. Storage cupboard with access to loft.
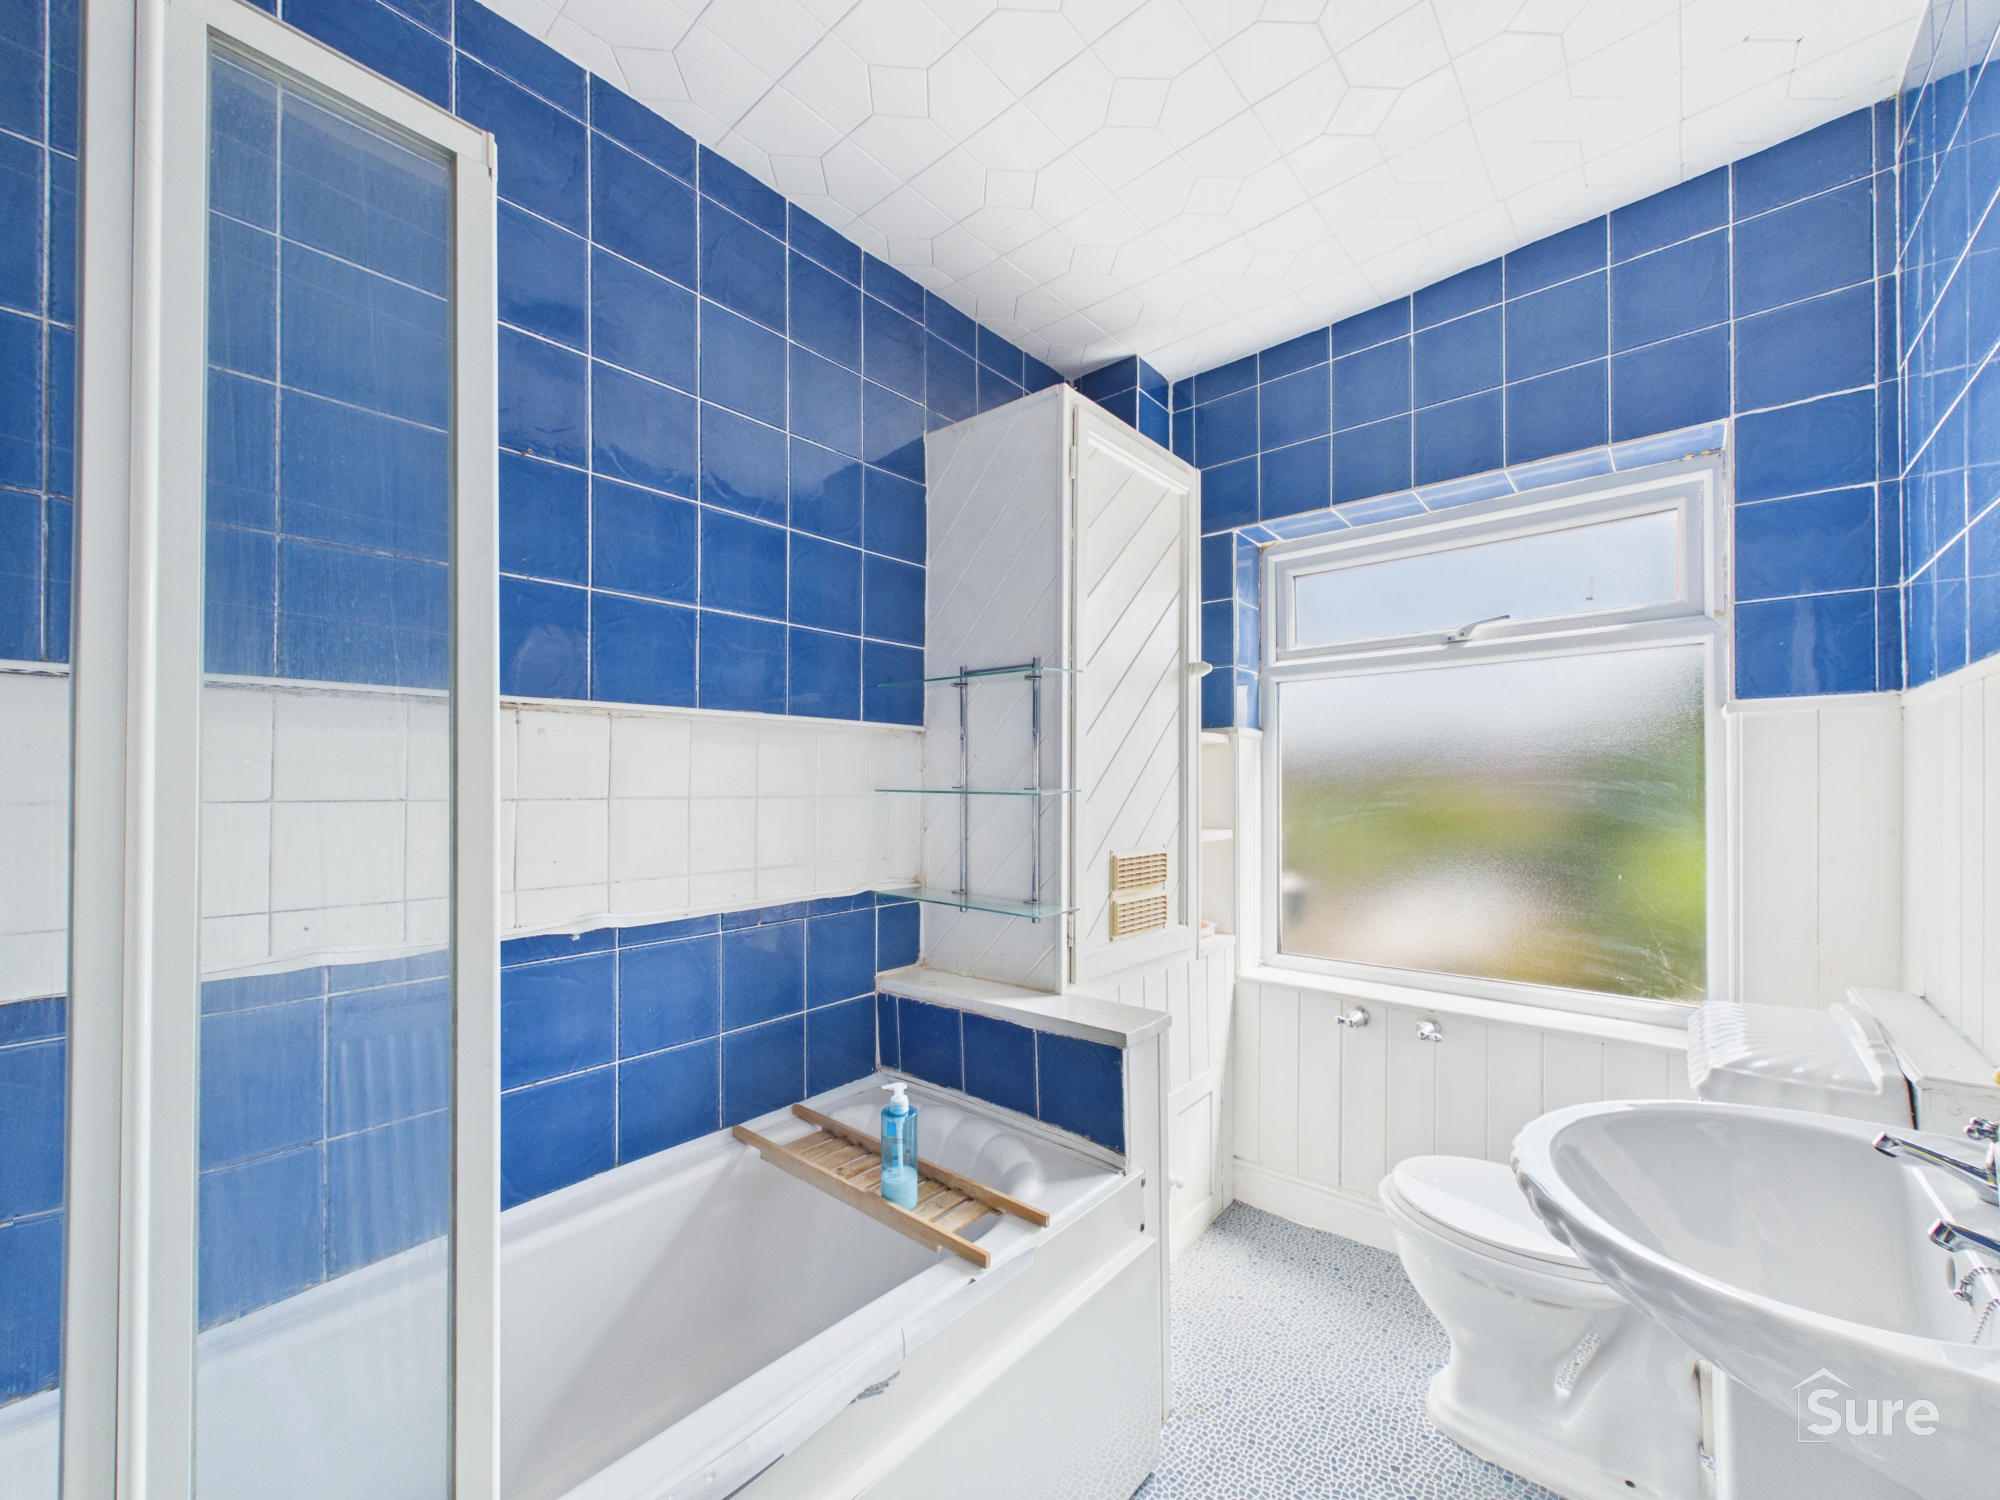
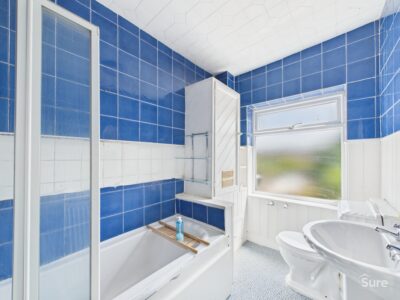
Bathroom
Window to rear. Bath with shower over, pedestal wash hand basin and low level WC. Cupboard housing gas boiler. Radiator.
Virtual Tour
View virtual tourProperty Details
-
 Ref: 9e3073bd-7b15-46c5-9b5c-ddec0bfaa3ef
 -
 Type: Terraced House
 -
 Availability: Sold STC
 -
 Bedrooms: 2
 -
 Bathrooms: 1
 -
 Reception Rooms: 2
 -
 Outside Space: Garden
 -
 Council Tax Band: A
 -
 Tenure: Freehold
Utilities and More
-
 Electricity:
Mains Supply
Electricity:
Mains Supply -
 Water:
Mains Supply
Water:
Mains Supply -
 Heating:
Gas Central Heating
Heating:
Gas Central Heating -
 Broadband:
TBC (contact us)
Broadband:
TBC (contact us) -
 Sewerage:
Mains Supply
Sewerage:
Mains Supply - Construction Materials: TBC (contact us)
- Roof Material: TBC (contact us)
- Has Restrictions: No
- Has Floored Within Last 5 Years: No
- Has Flood Defence: No
- Public Right of Way: No
- Has Required Access: No




 COVID-19: Safe Viewing Policy