


For Sale
£185,000
 Robinson Road, Newhall, DE11
Key Features
- Semi Detached Family Home
- Three Bedrooms
- Lounge and Dining Kitchen
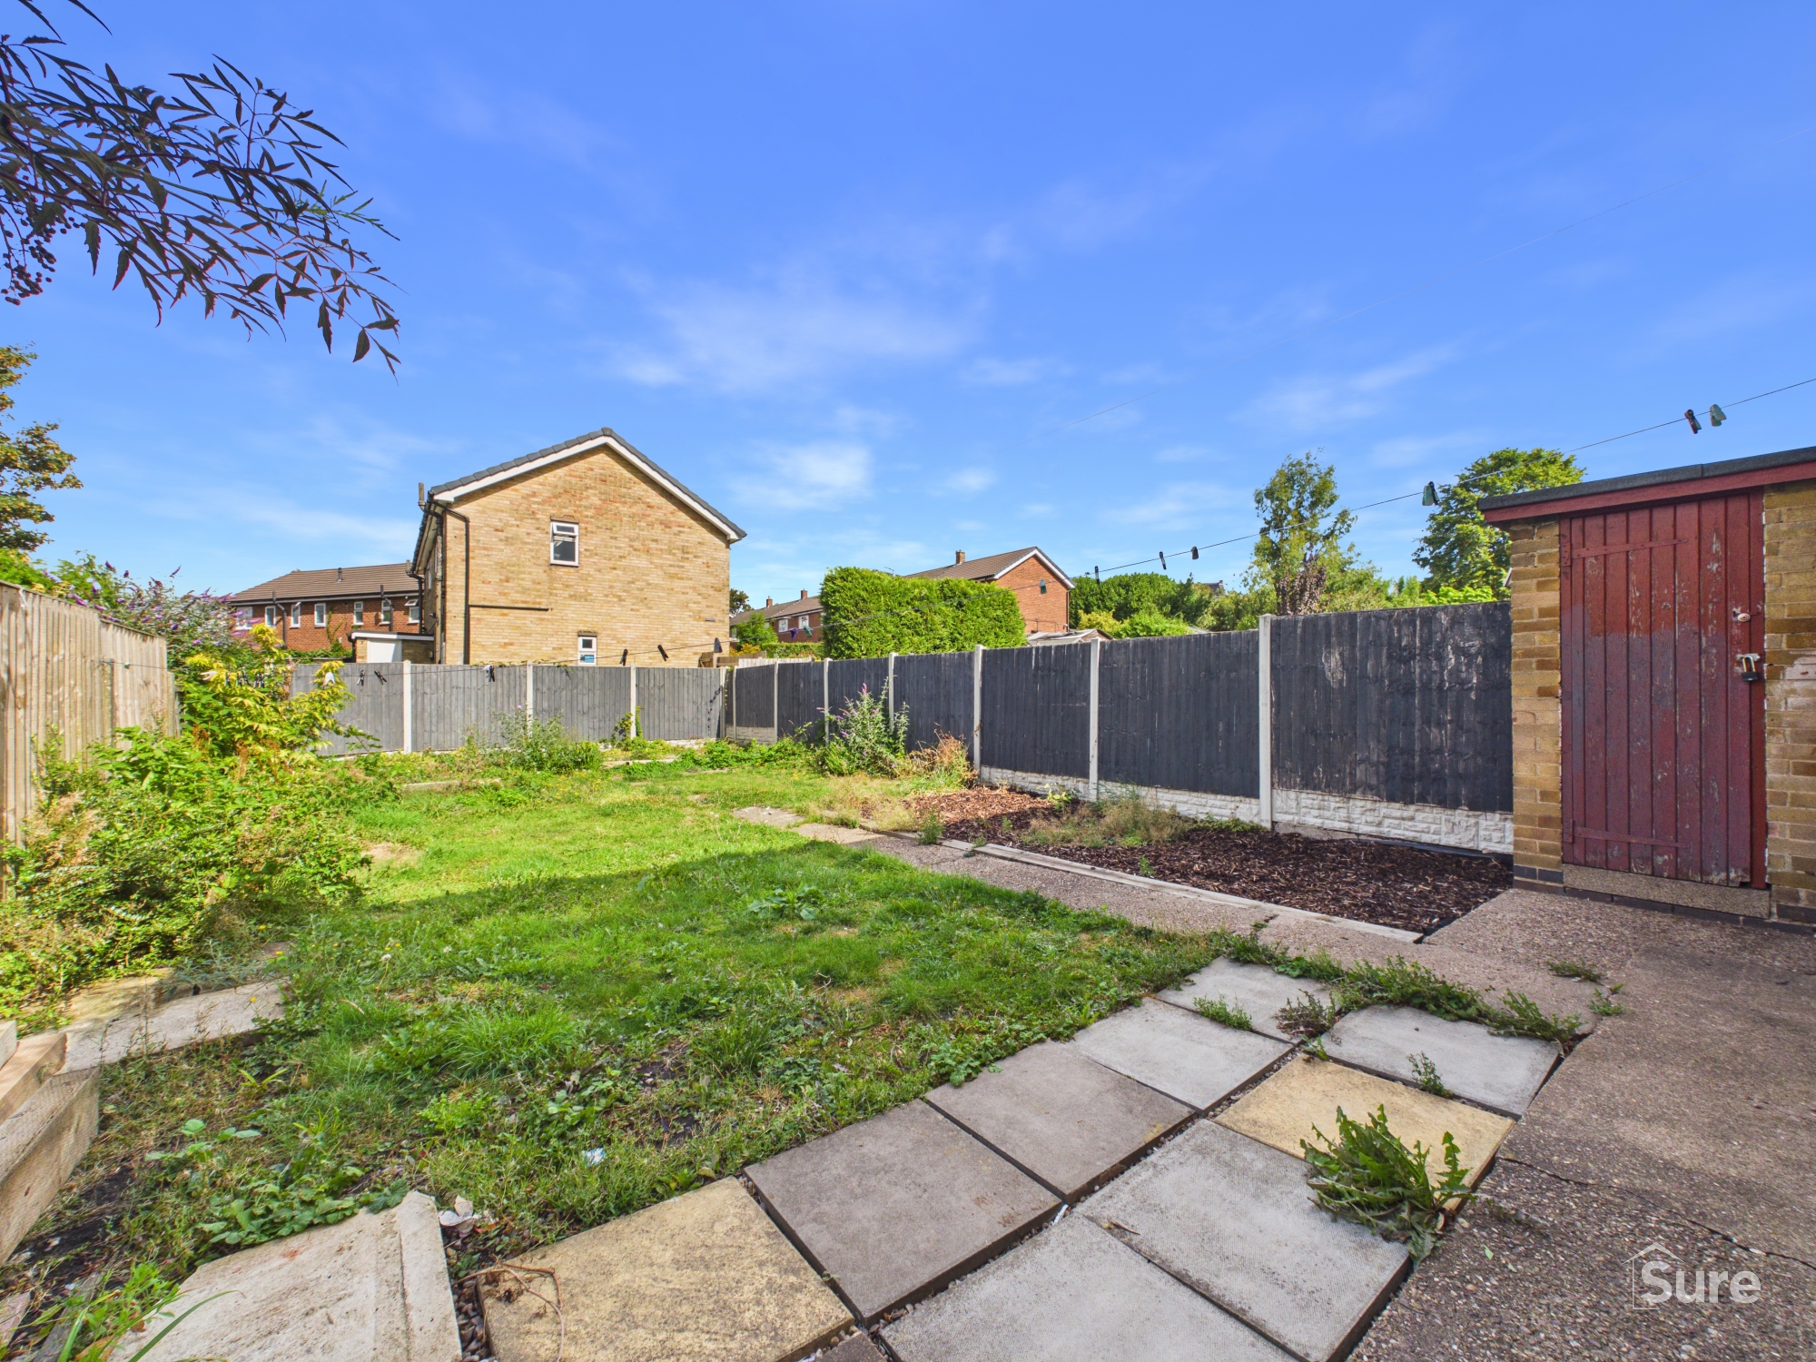
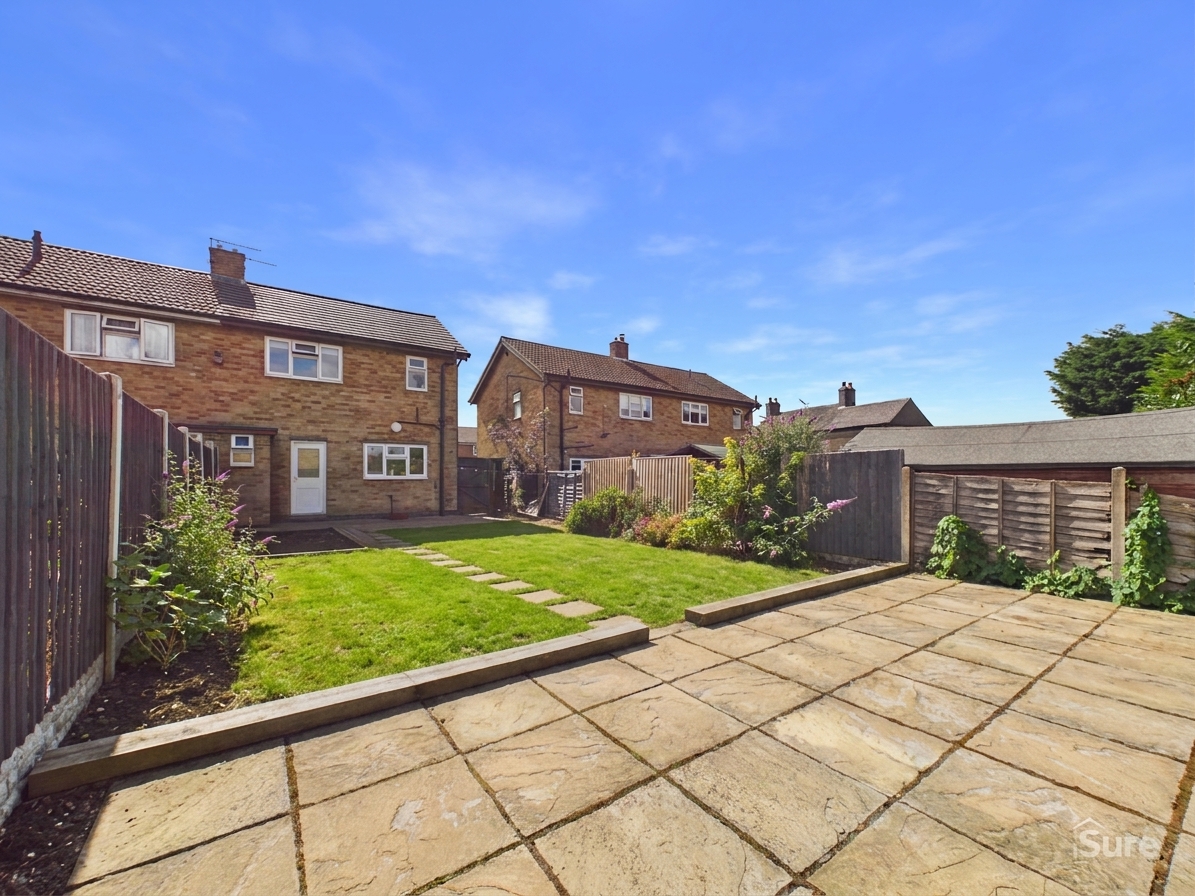
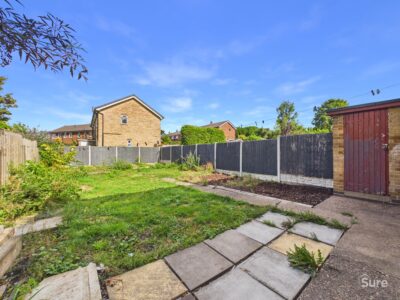
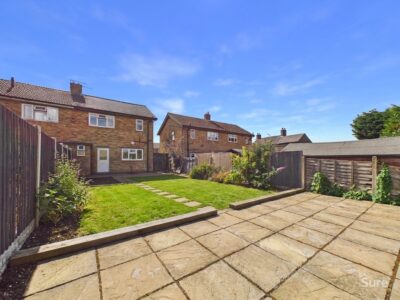
- Enclosed Rear Garden
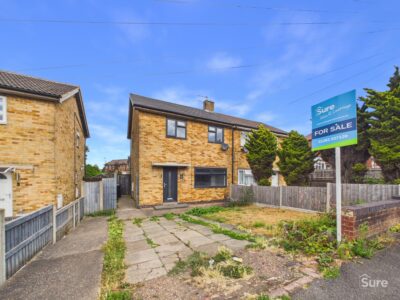
- Driveway to Front
- No Chain
Property Summary
Well maintained three bed semi with spacious lounge, modern dining kitchen, driveway, double glazing, gas central heating. No chain. Popular area near schools, amenities, and transport links.
Description
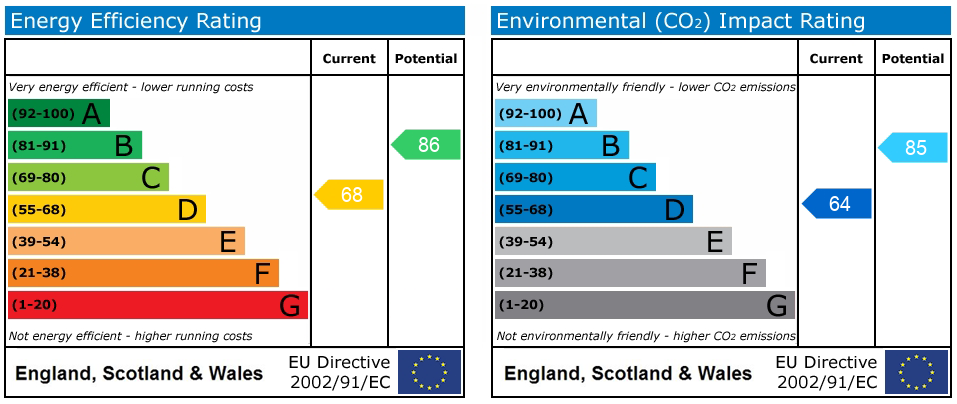
Presenting this well maintained semi detached family home, ideally suited to a range of buyers seeking spacious and versatile accommodation. Upon entering the property, you are welcomed into an entrance hall that leads through to a comfortable lounge, perfect for relaxing or entertaining guests. The generously proportioned dining kitchen offers ample space for family meals and social gatherings, featuring modern fittings and plentiful storage, as well as a practical layout that makes every-day living a pleasure. Upstairs, the property provides three well sized bedrooms, each thoughtfully designed to maximise comfort and natural light, with the principal bedroom offering a tranquil retreat at the end of the day. The family bathroom is fitted with a contemporary suite and neutral décor, ensuring a fresh and inviting atmosphere. Additional benefits include double glazing and gas central heating throughout, contributing to a warm and energy efficient home. To the front of the property, a private driveway provides convenient off road parking , enhancing the practicality of this appealing residence. Offered to the market with no onward chain, this home represents an excellent opportunity for those looking to move quickly and with minimal hassle. The property is situated in a popular residential area, within easy reach of local amenities, reputable schools, and excellent transport links, making it an ideal choice for families and professionals alike. With its combination of well proportioned living spaces, modern features, and a sought after location, this semi detached family home is sure to attract considerable interest. Early viewing is highly recommended to fully appreciate the quality and potential on offer.
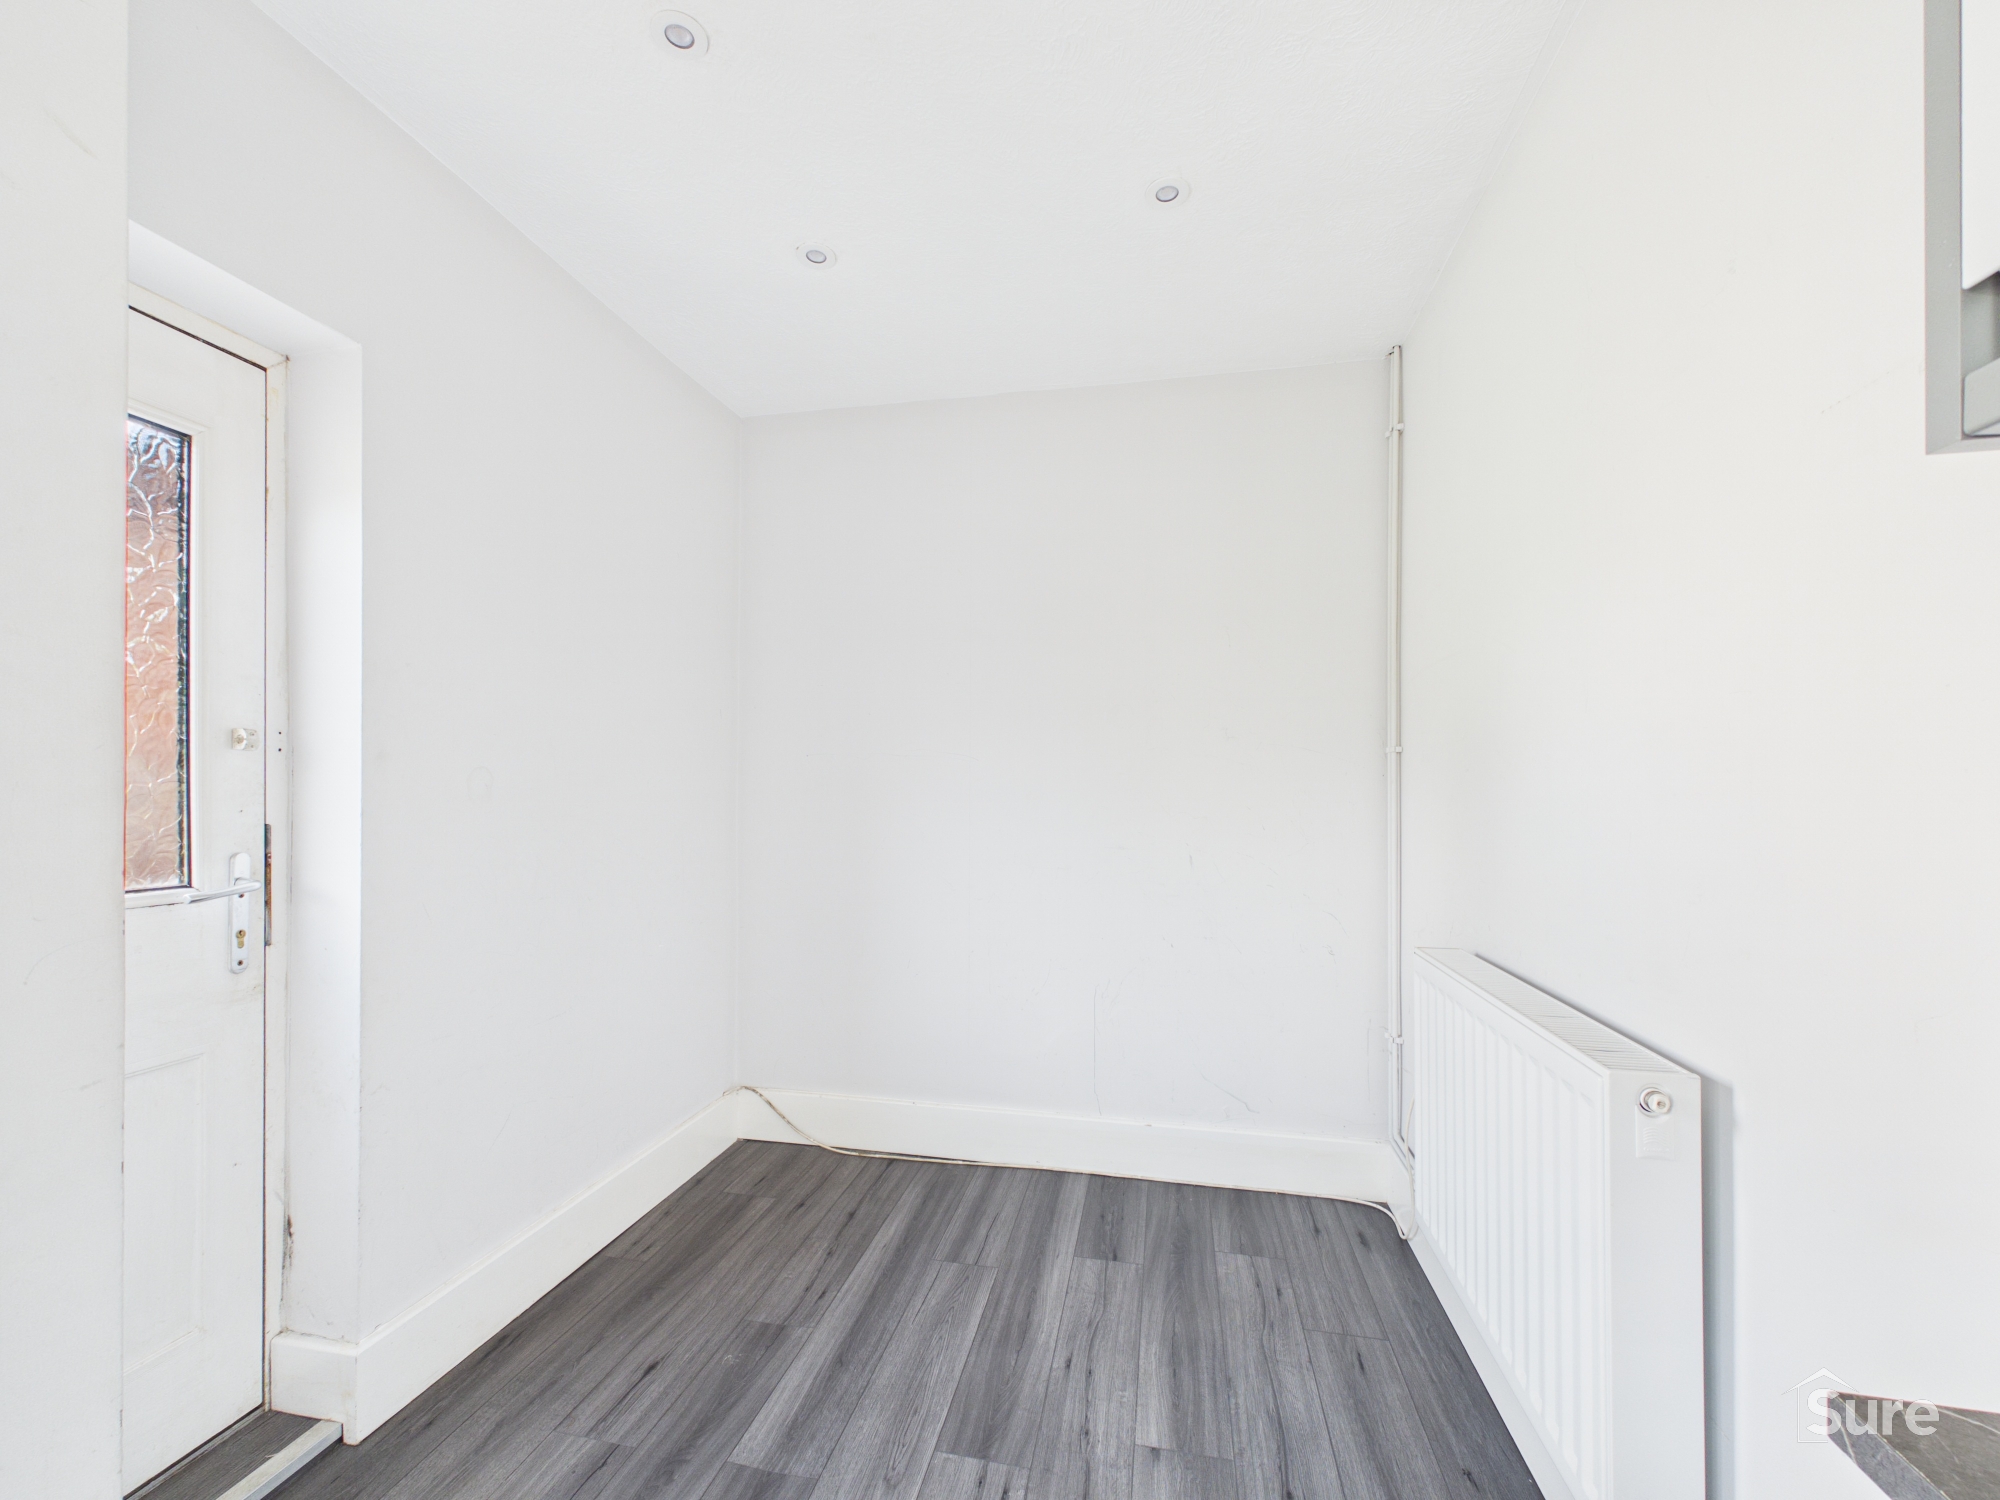
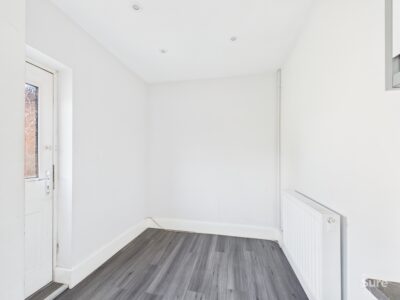
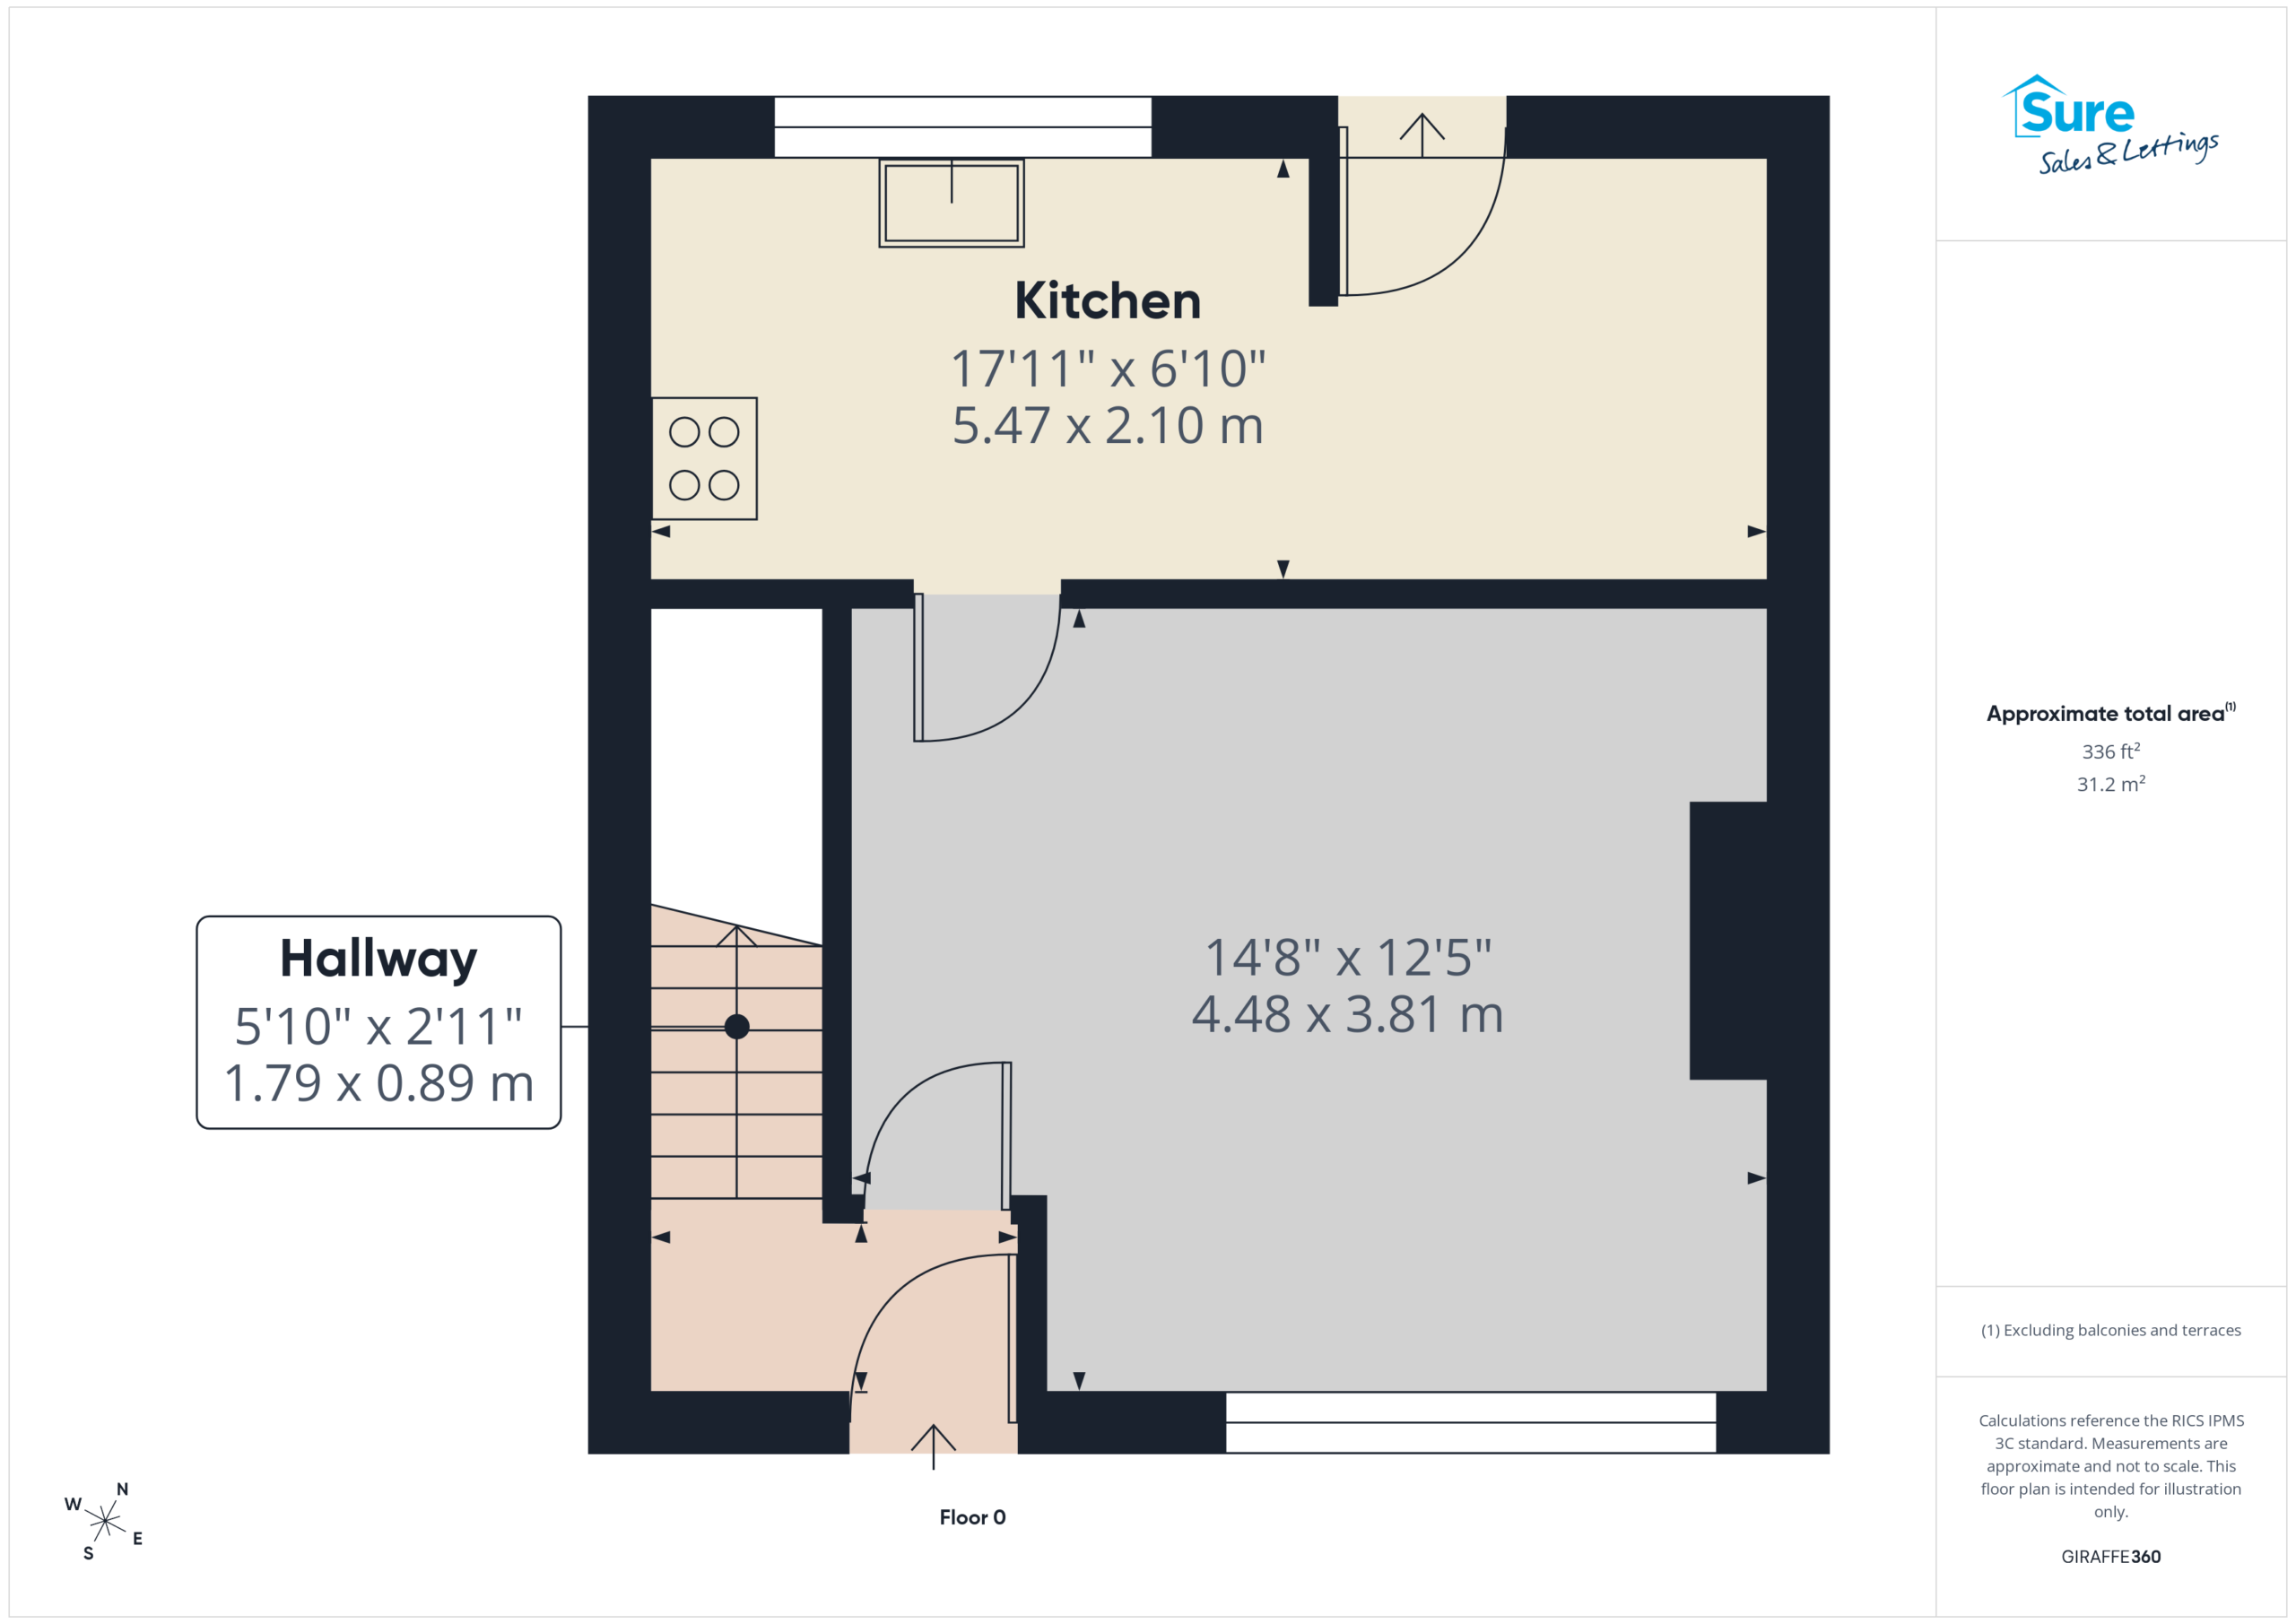
Entrance Hall
Radiator, stairs to first floor.
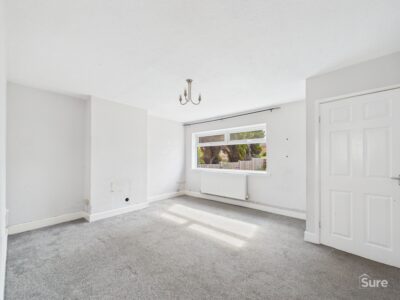
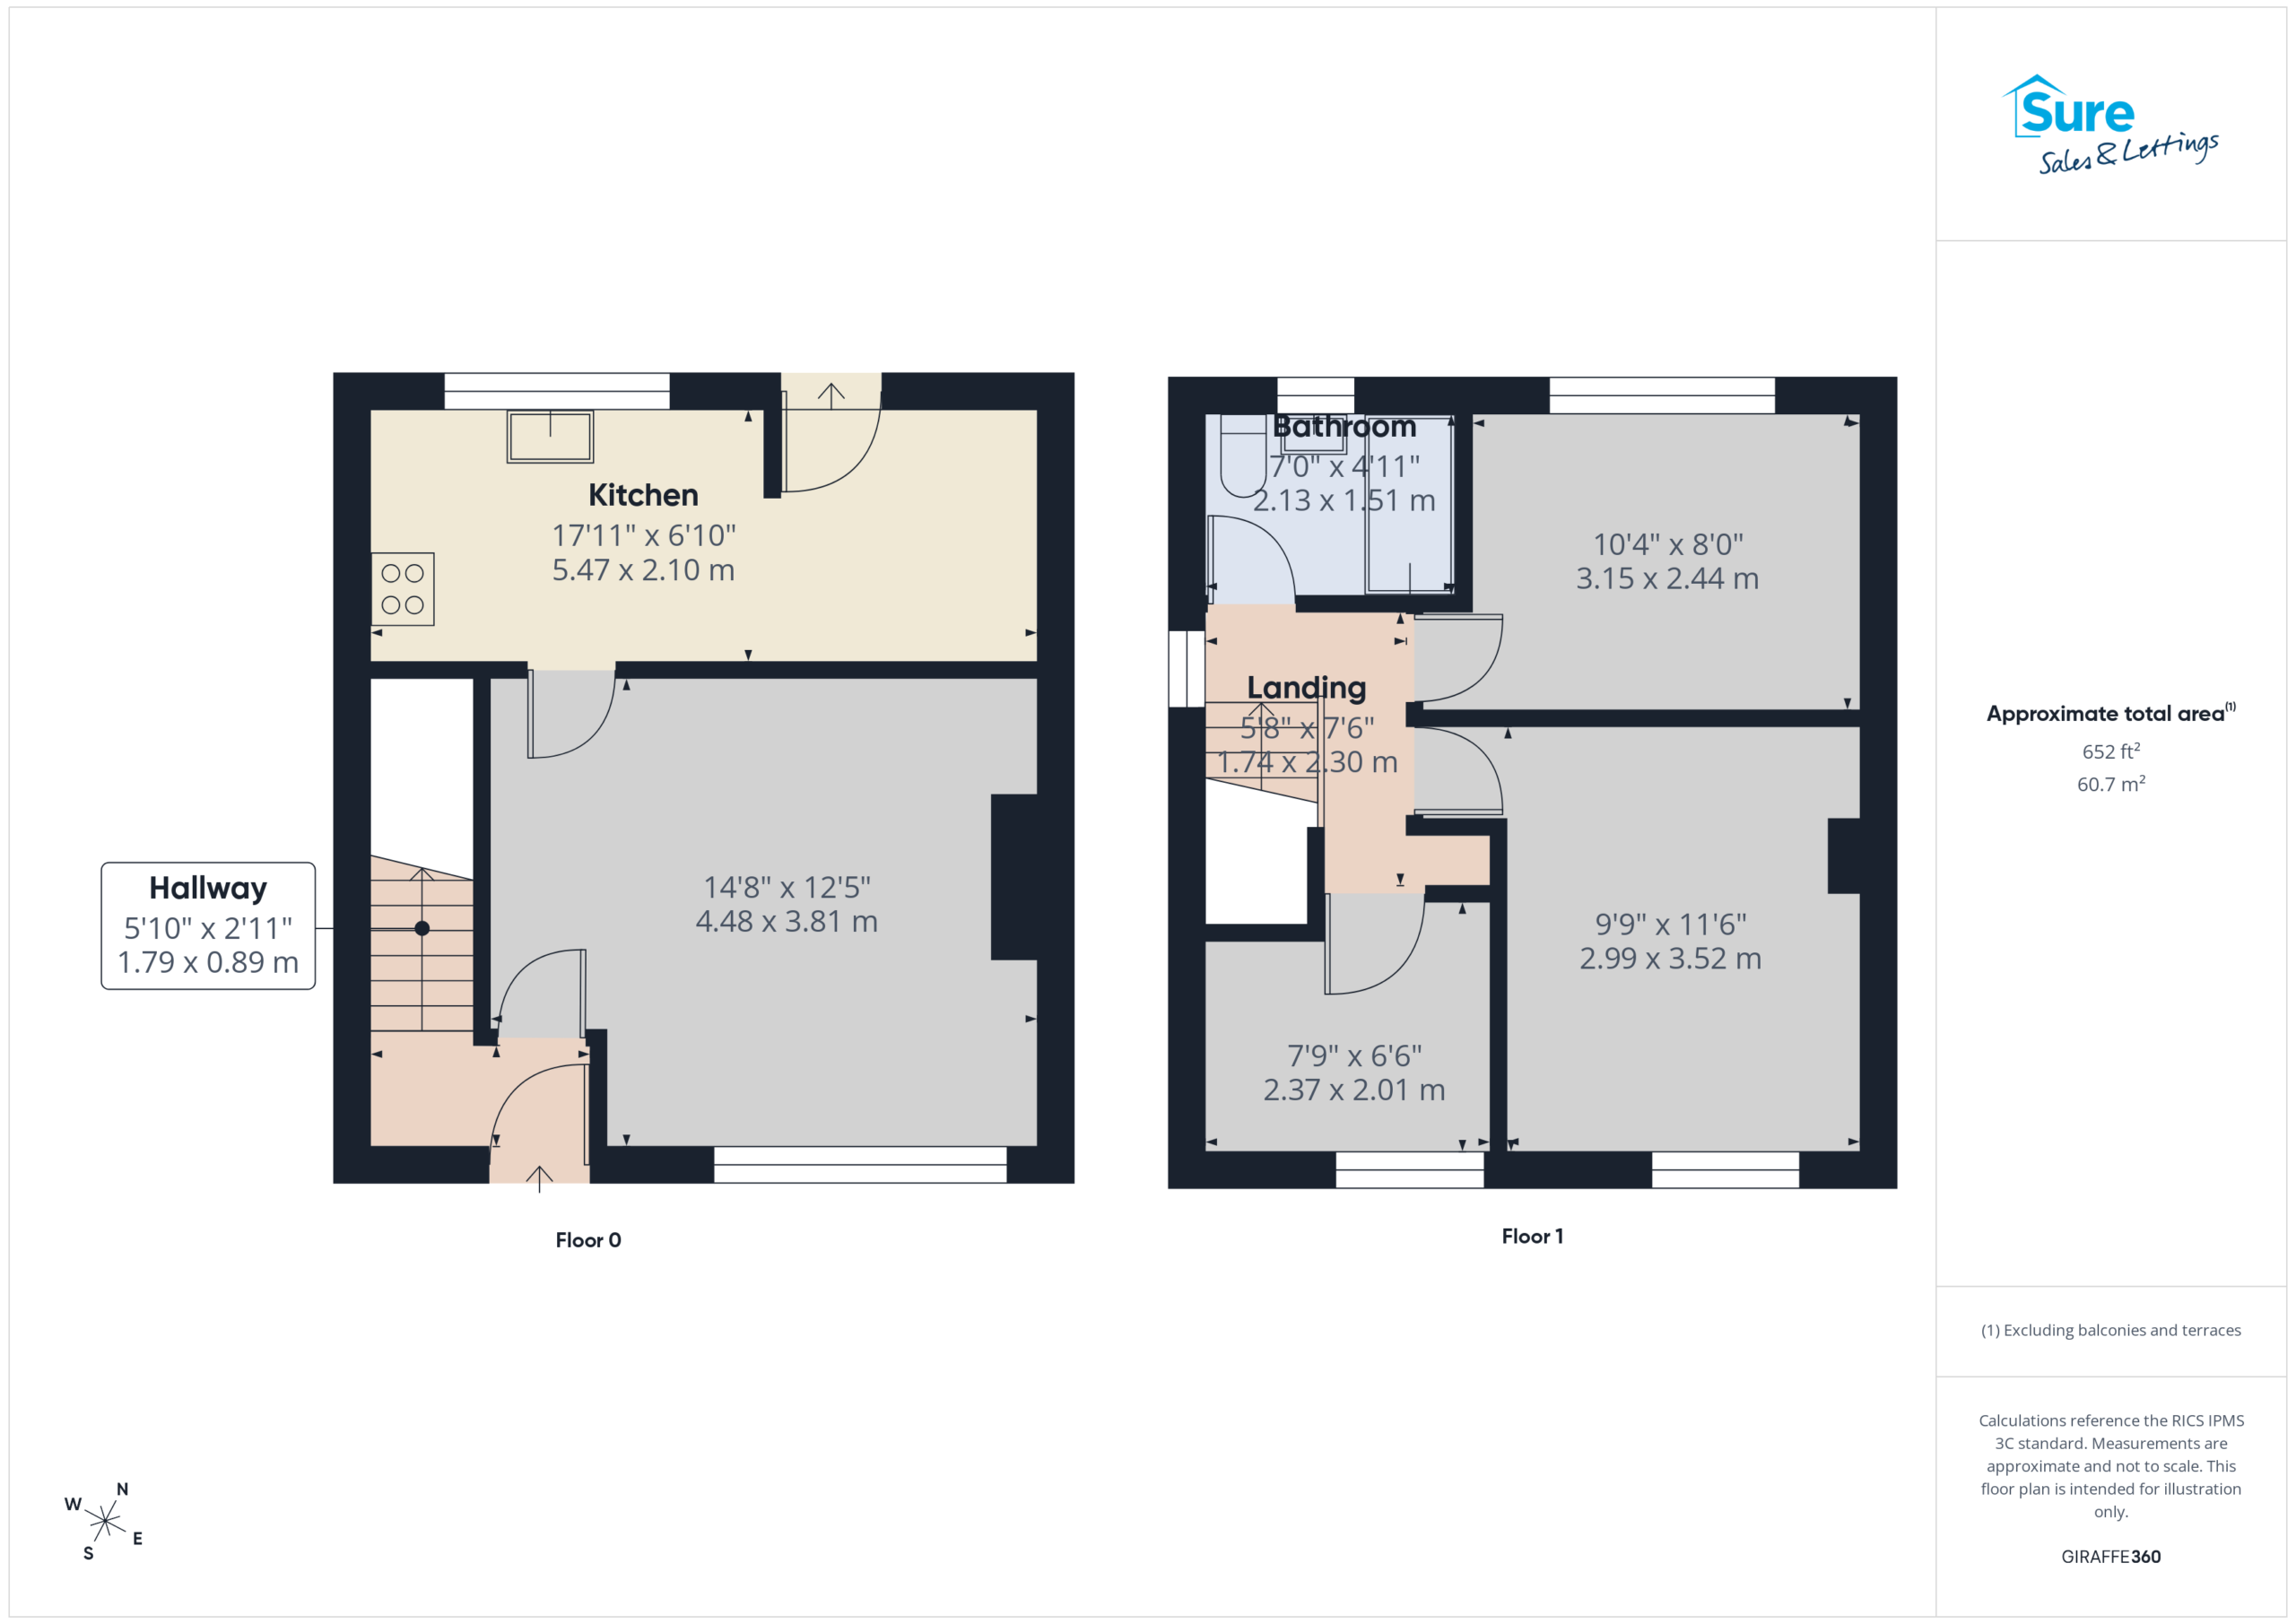
Lounge 14' 8" x 12' 6" (4.48m x 3.81m)
Window to front, radiator. Under stairs storage cupboard.
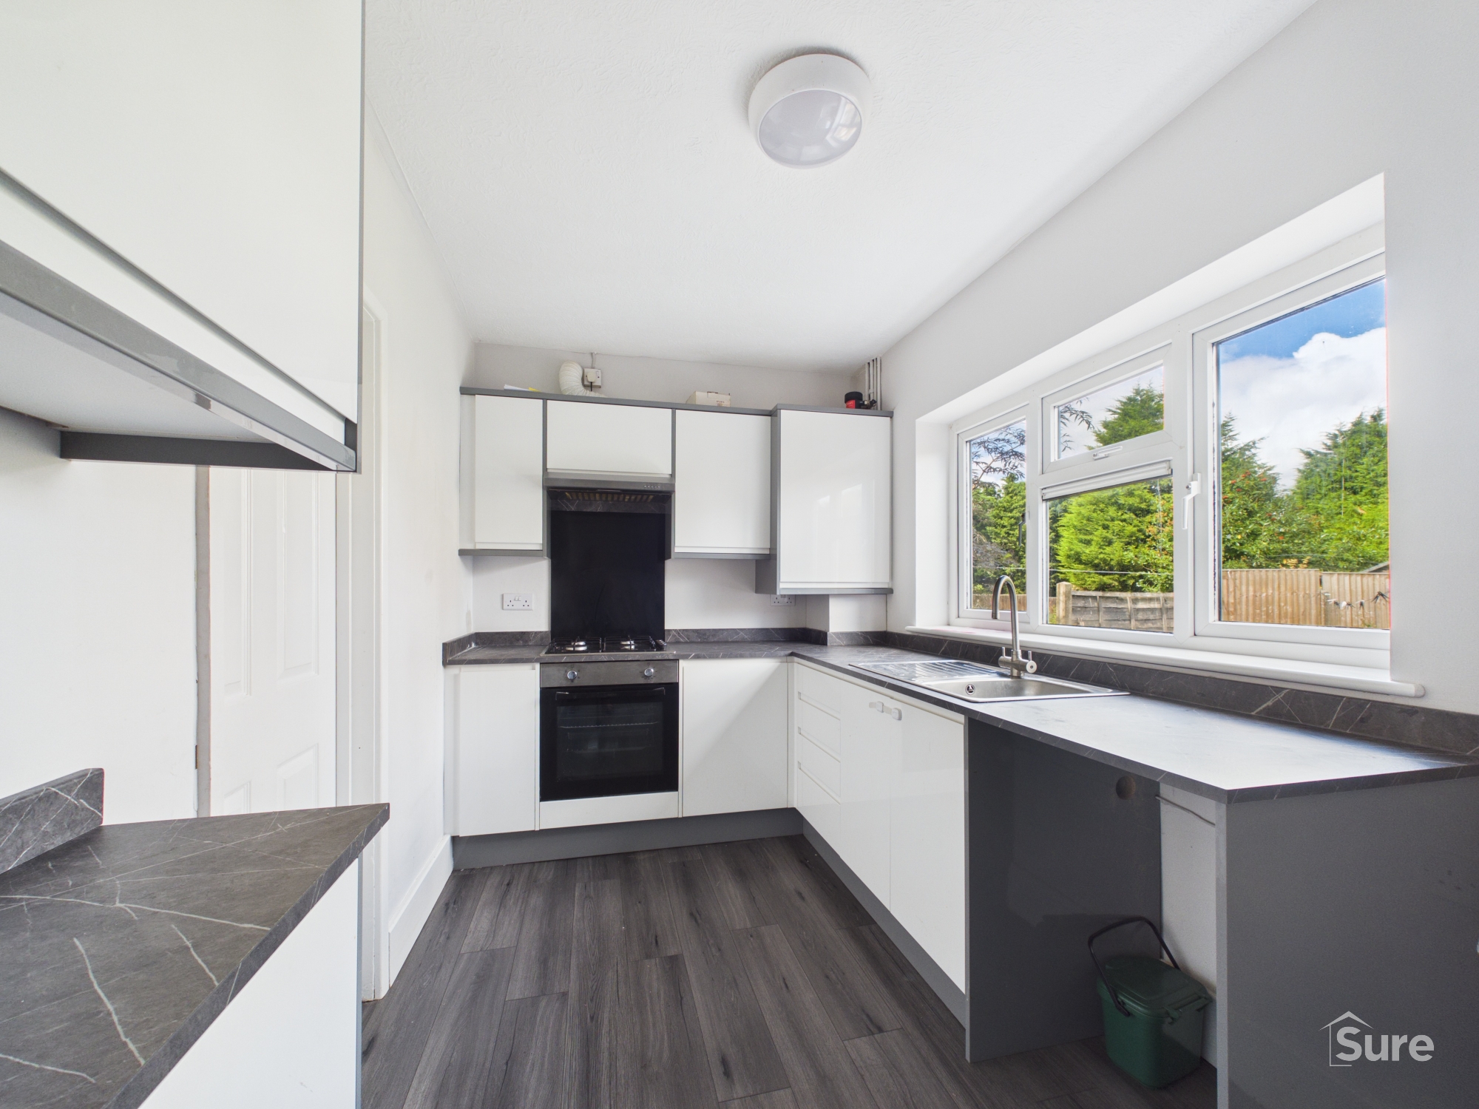
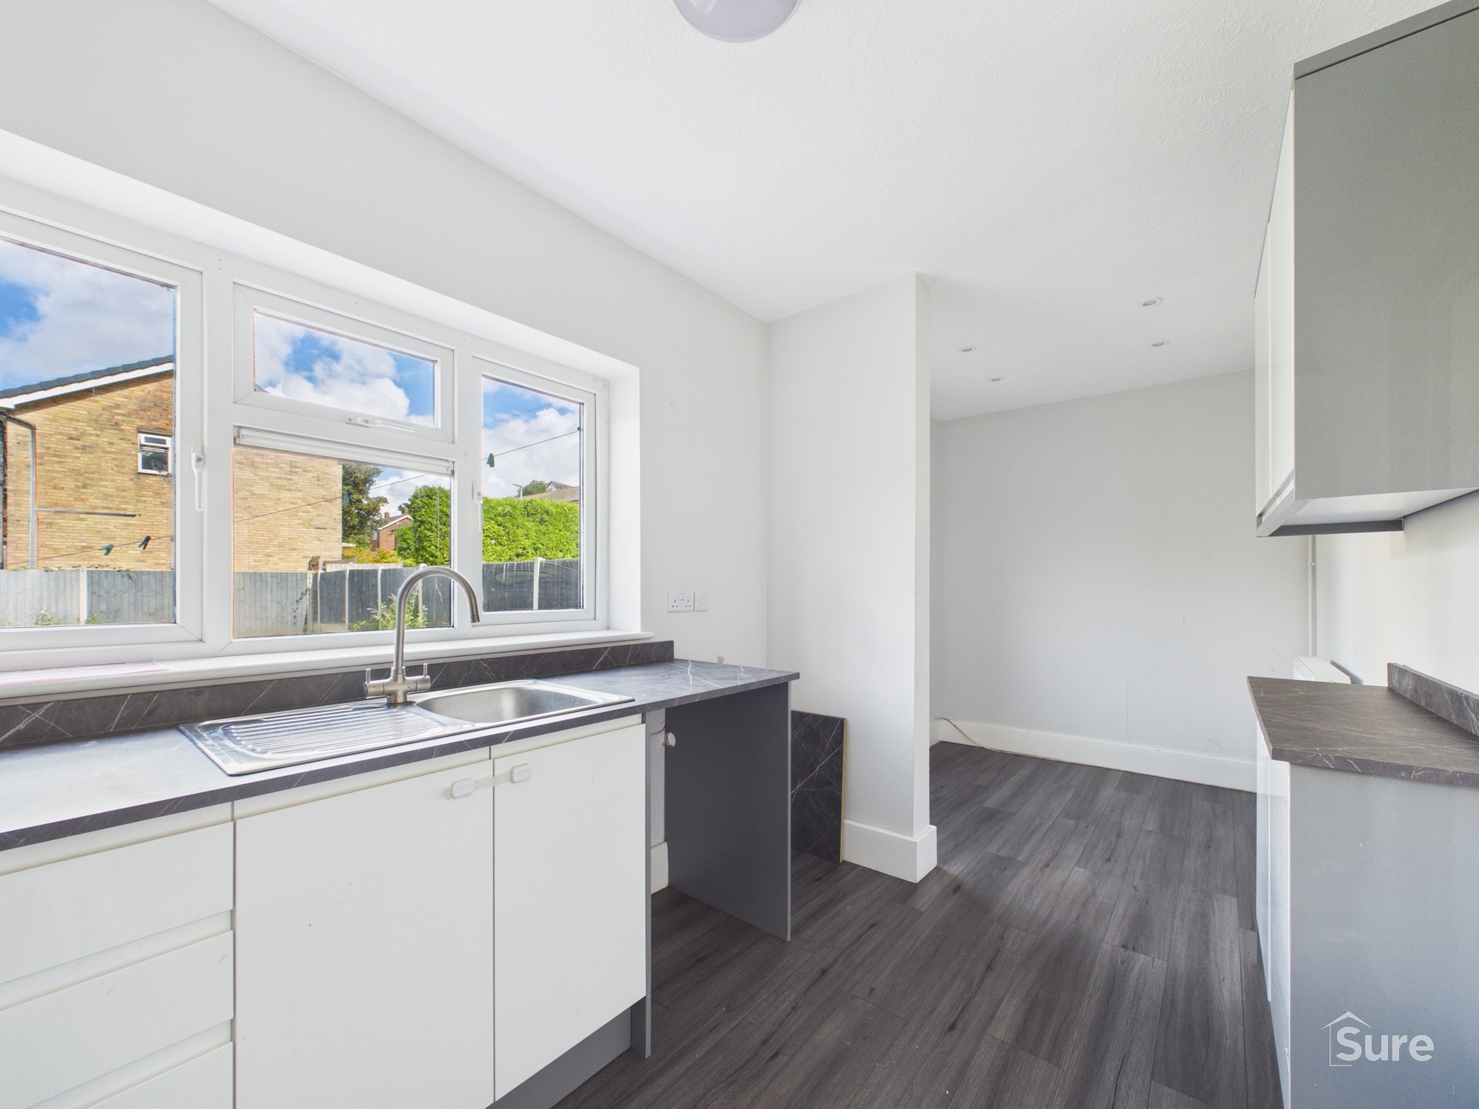
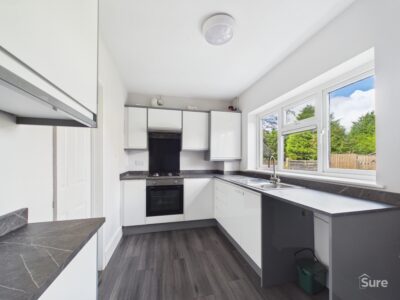
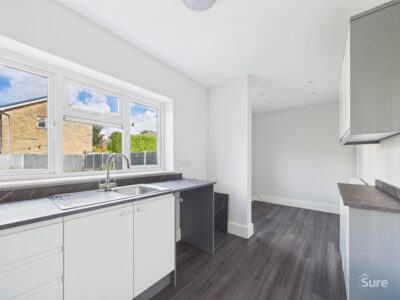
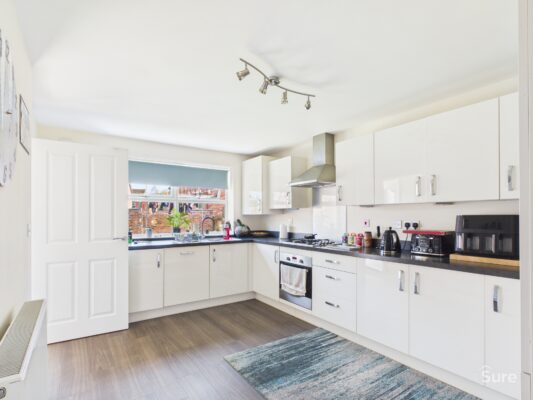
Kitchen Diner 17' 11" x 6' 11" (5.47m x 2.10m)
Window and door to rear. Having a range of wall and base units with contrasting working surfaces and inset sink and drainer. Built in electric oven, gas hob and extractor hood over. Wall mounted boiler. Radiator.
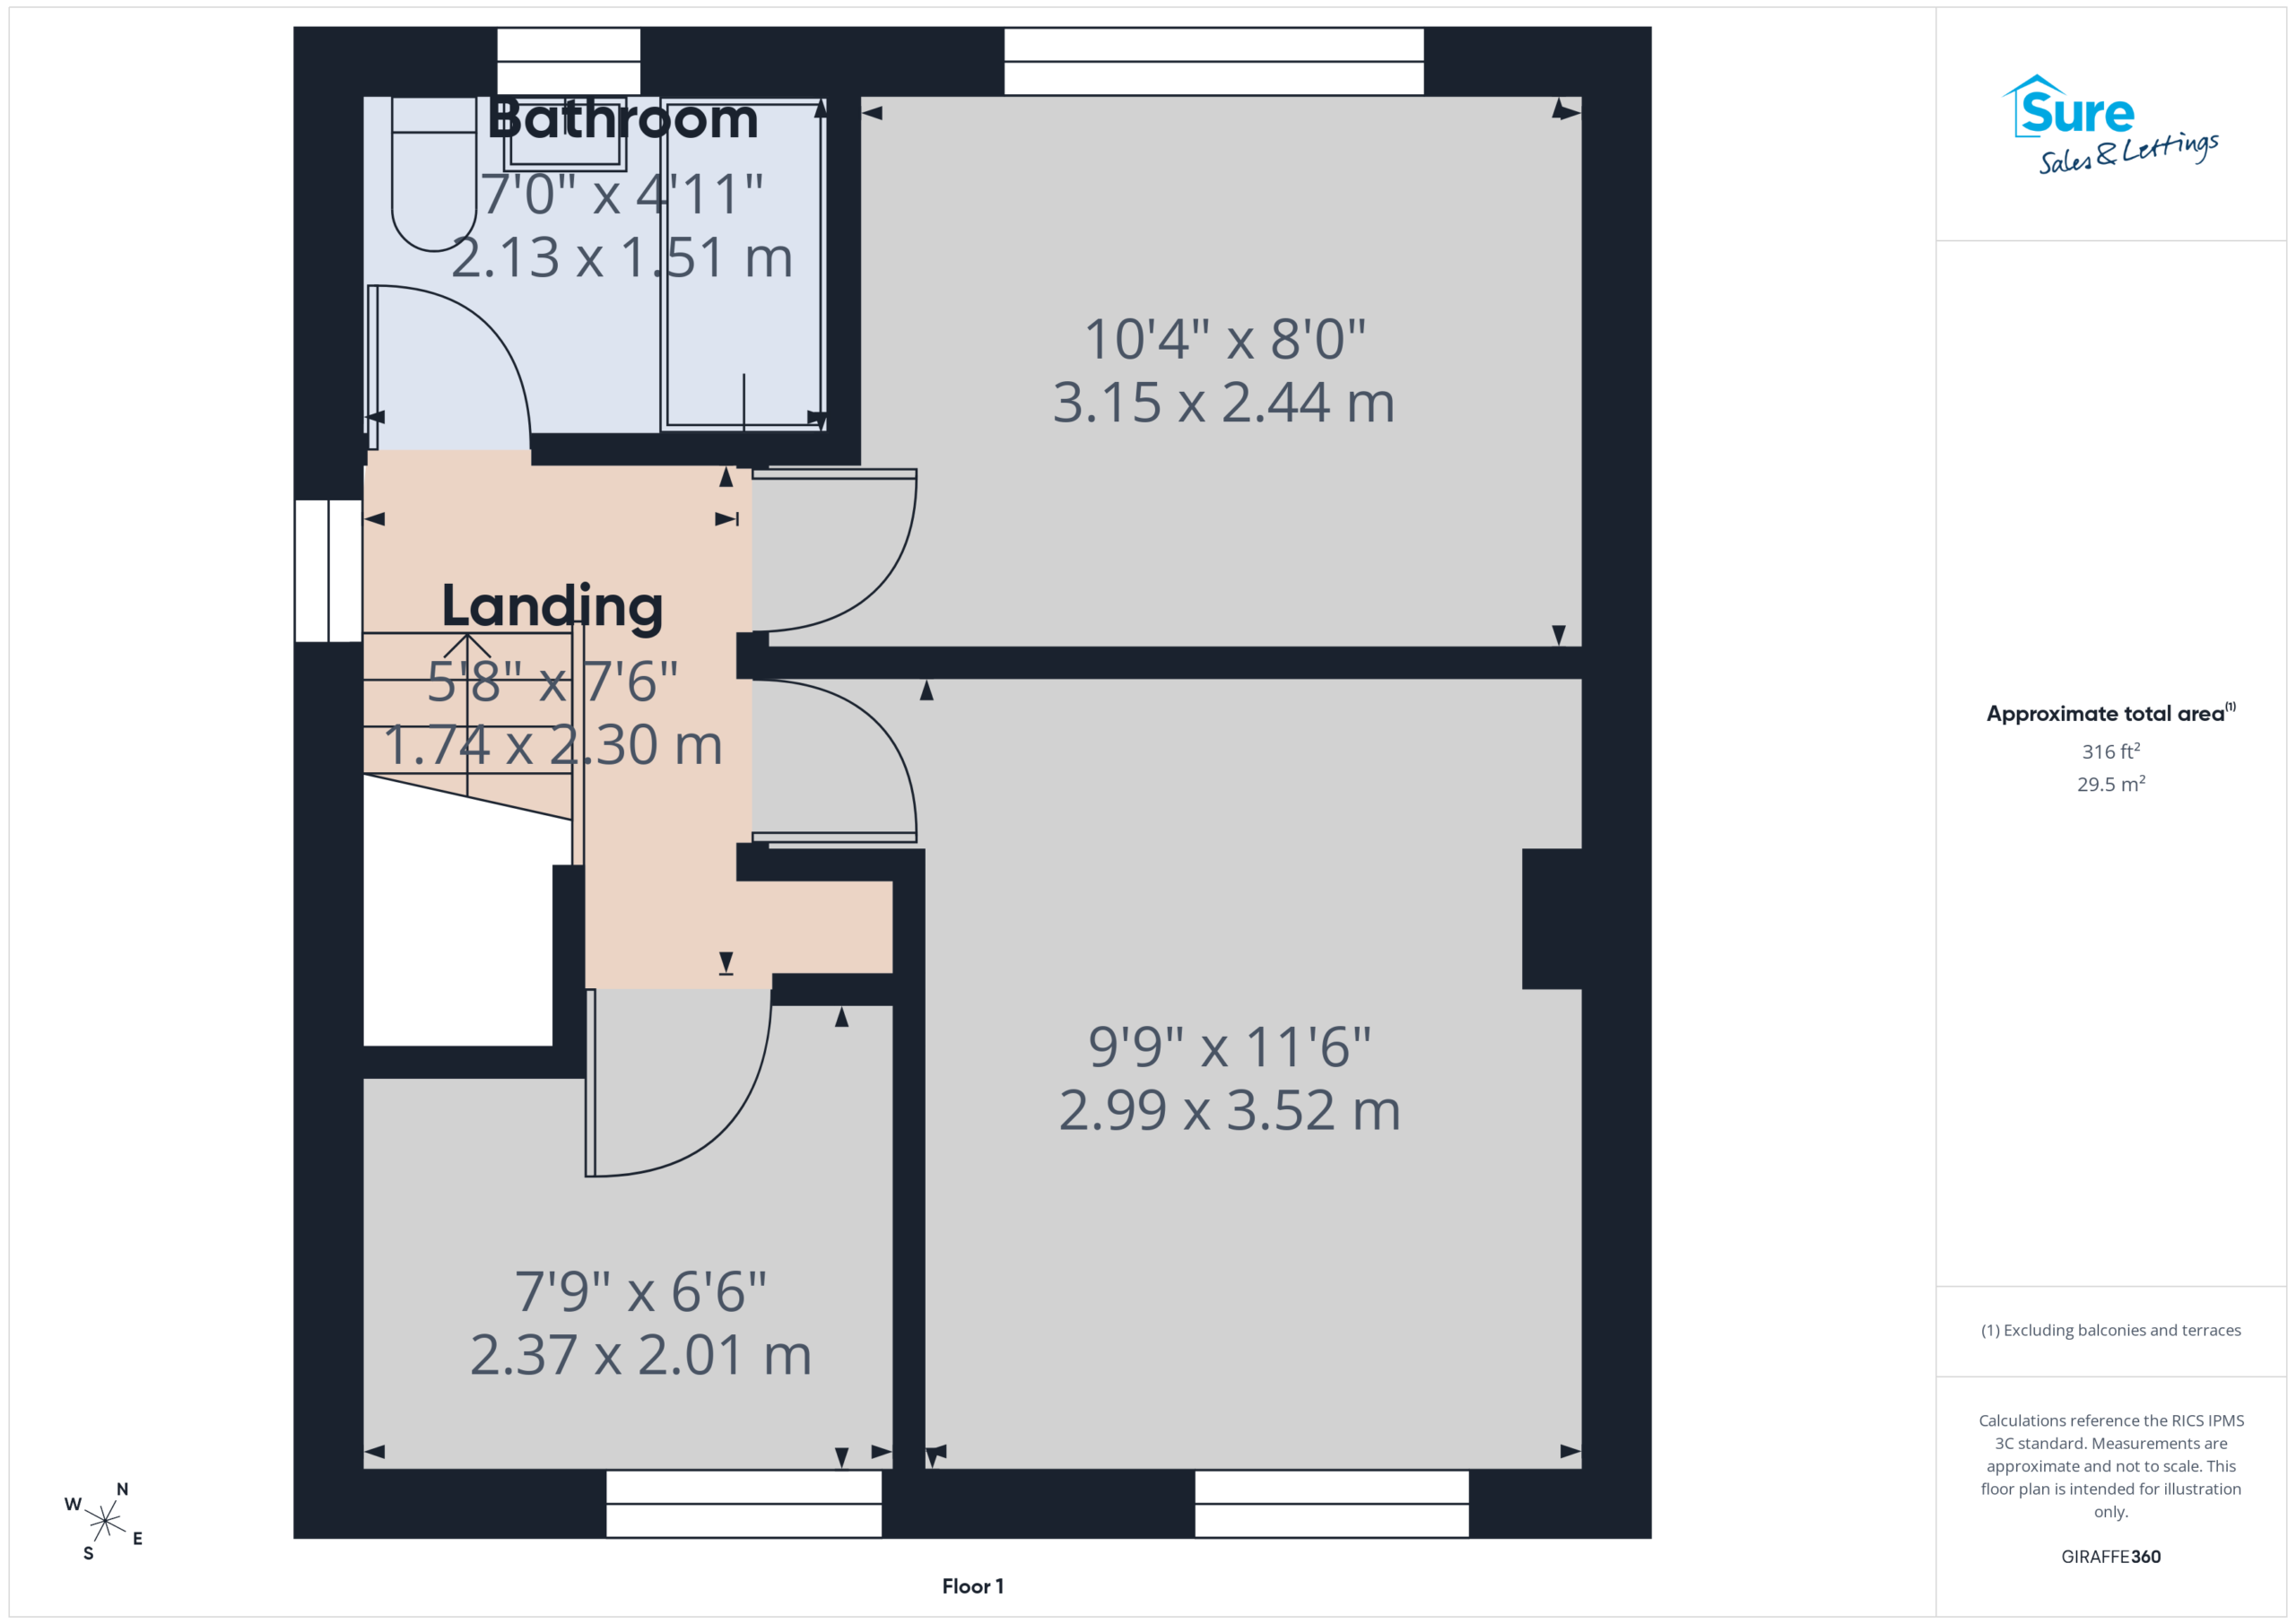
First floor landing
Window to side, loft access.
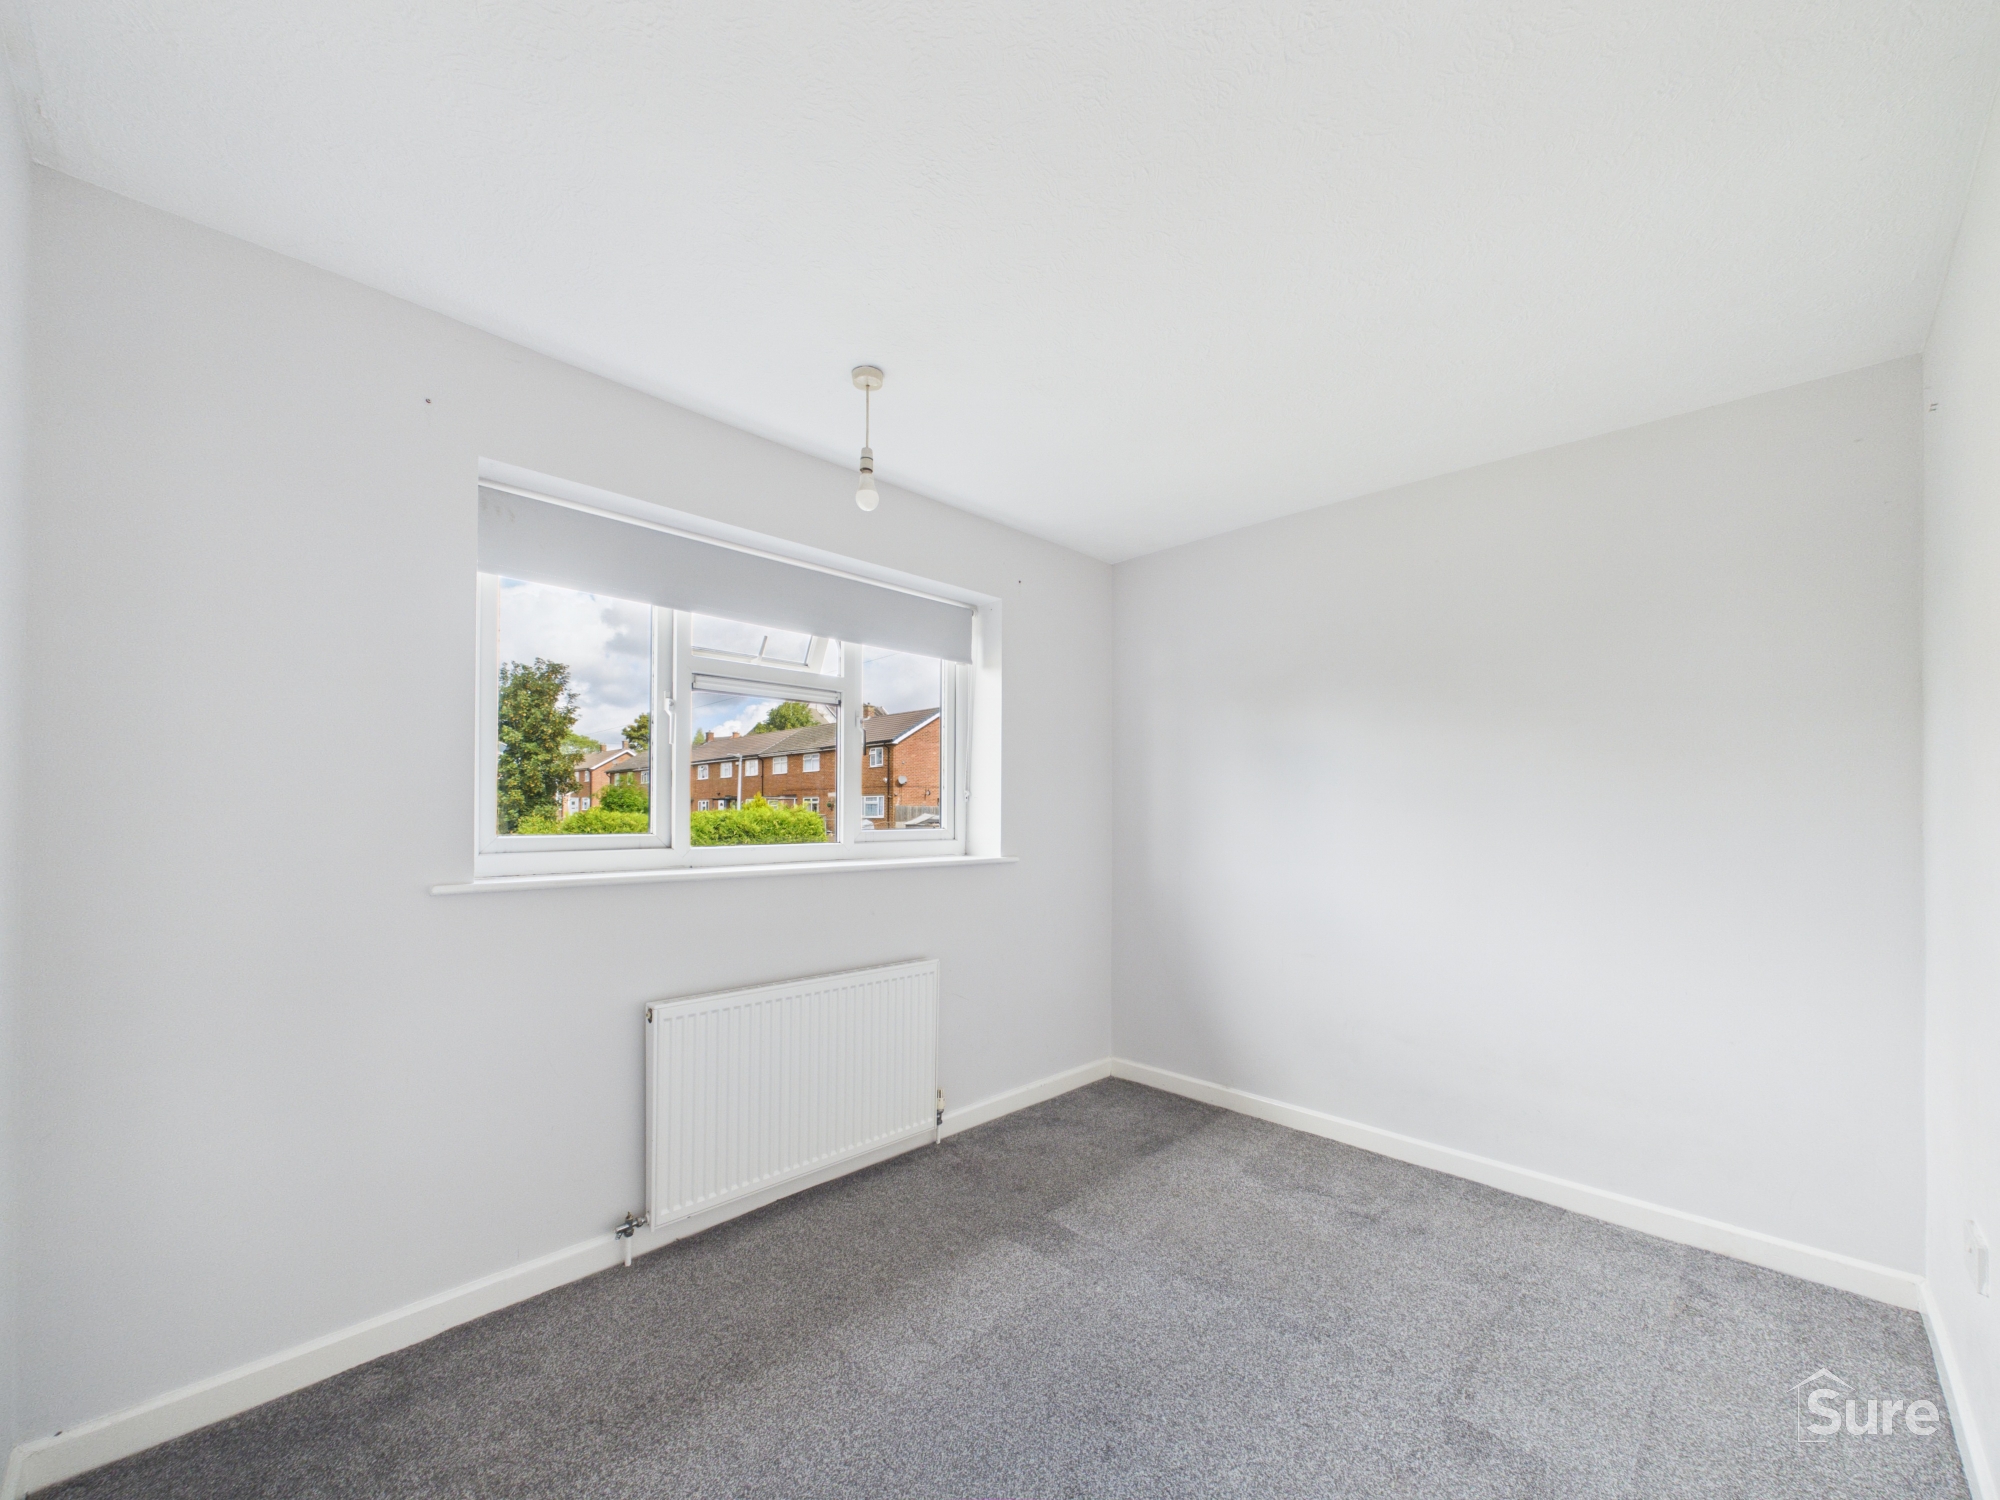
Bedroom One 9' 10" x 11' 7" (2.99m x 3.52m)
Window to front, radiator.
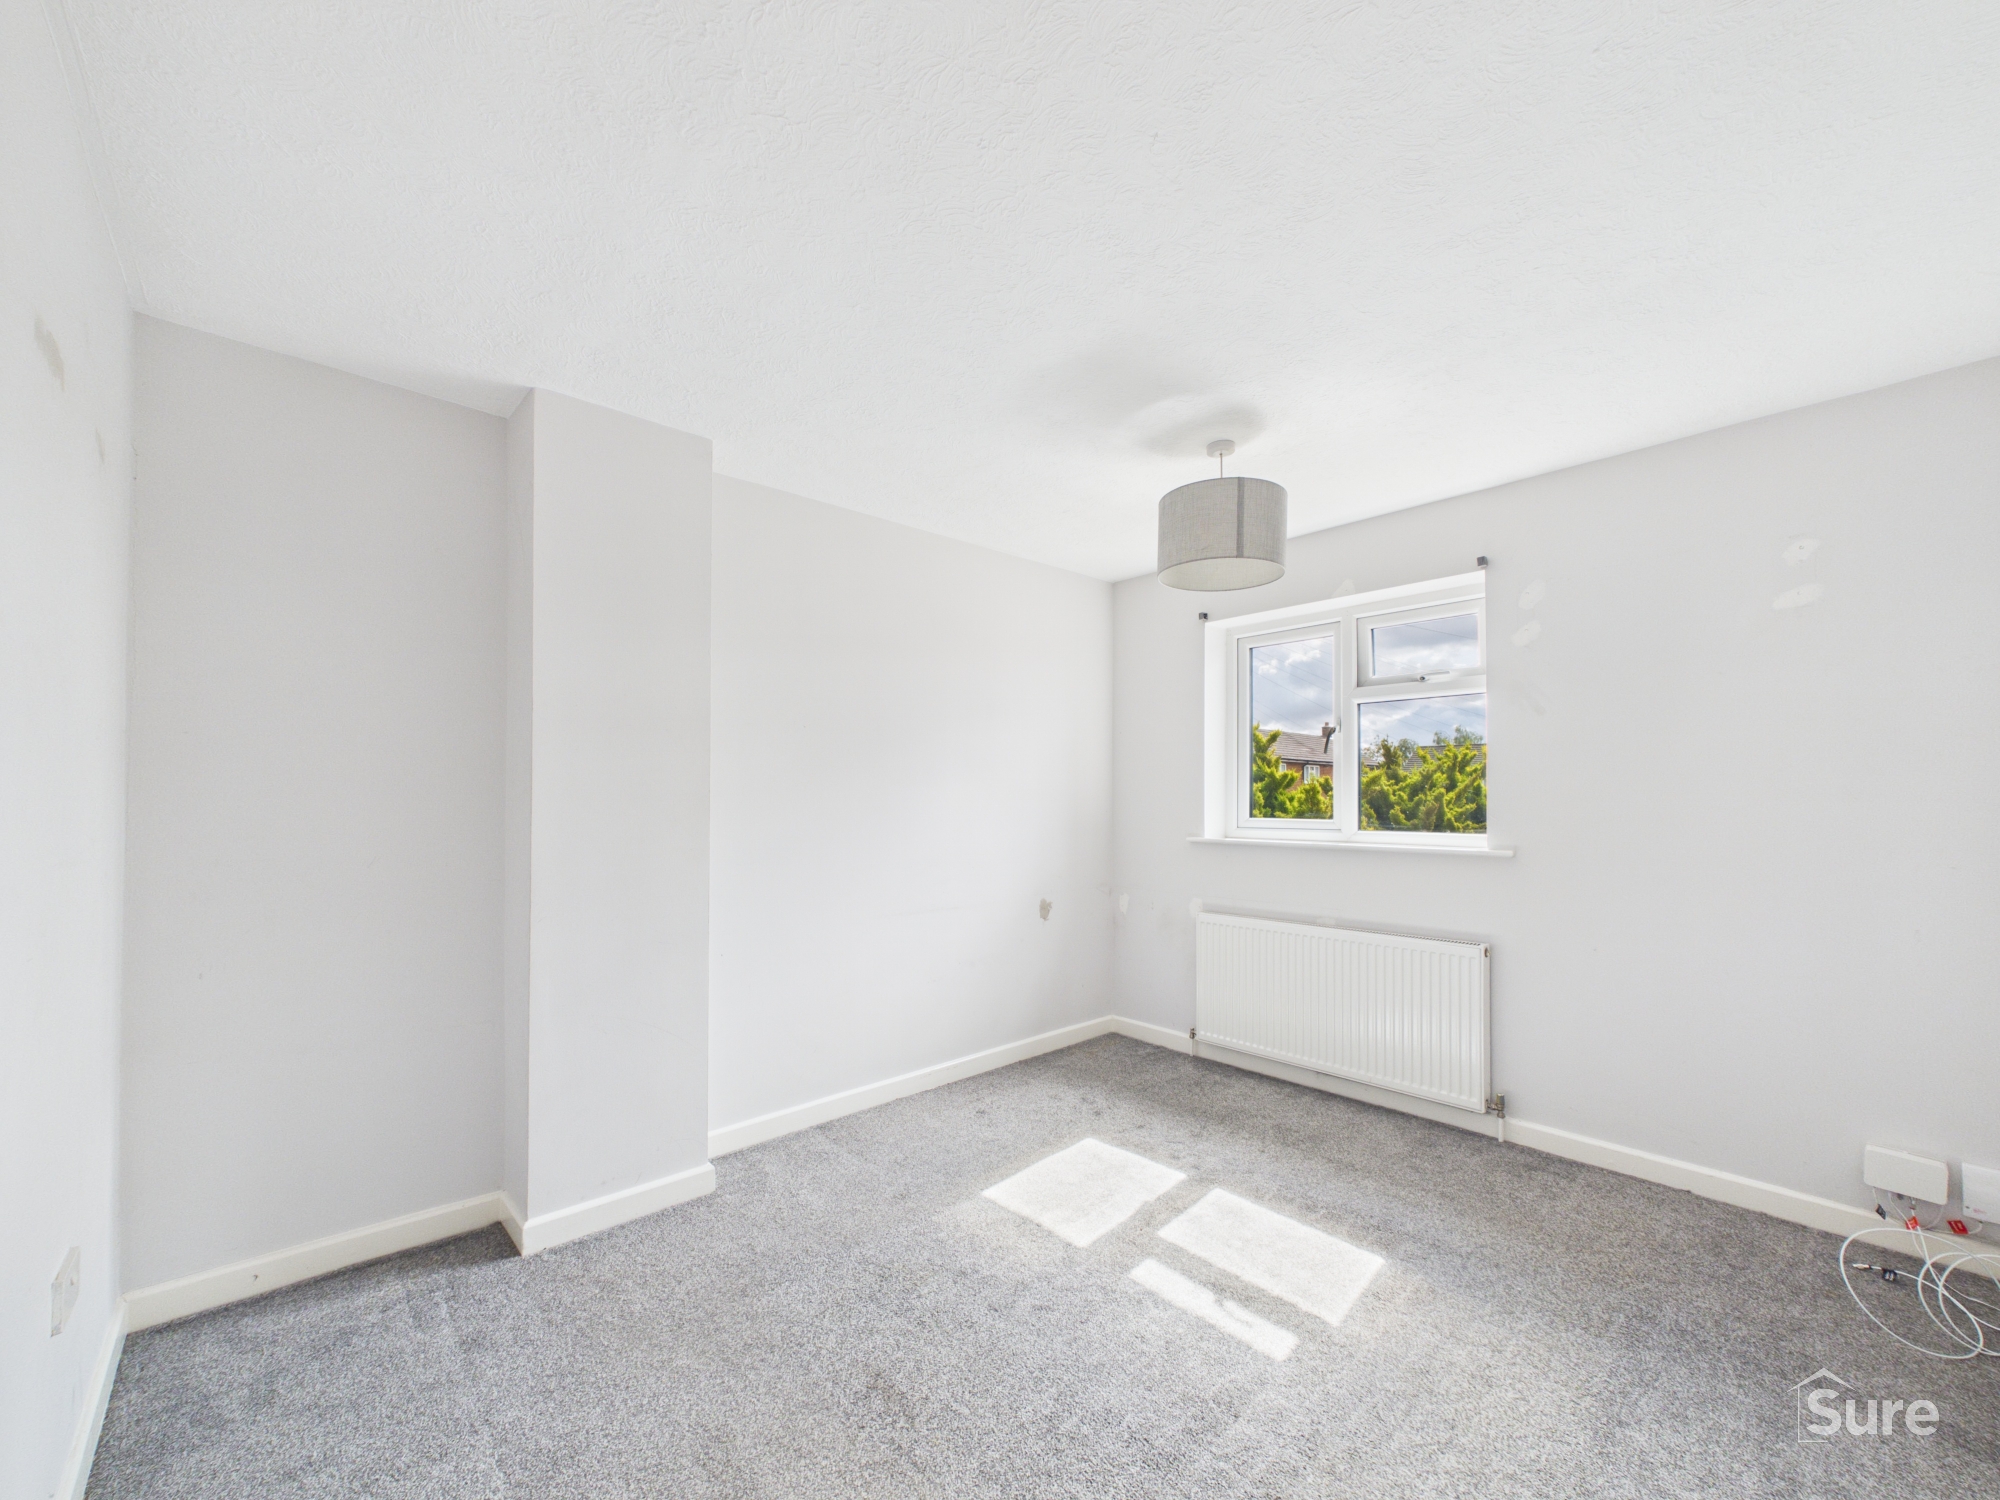
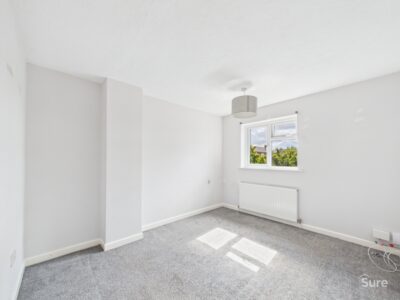
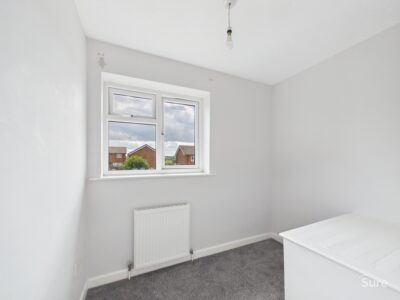
Bedroom Two 10' 4" x 8' 0" (3.15m x 2.44m)
Window to rear, radiator
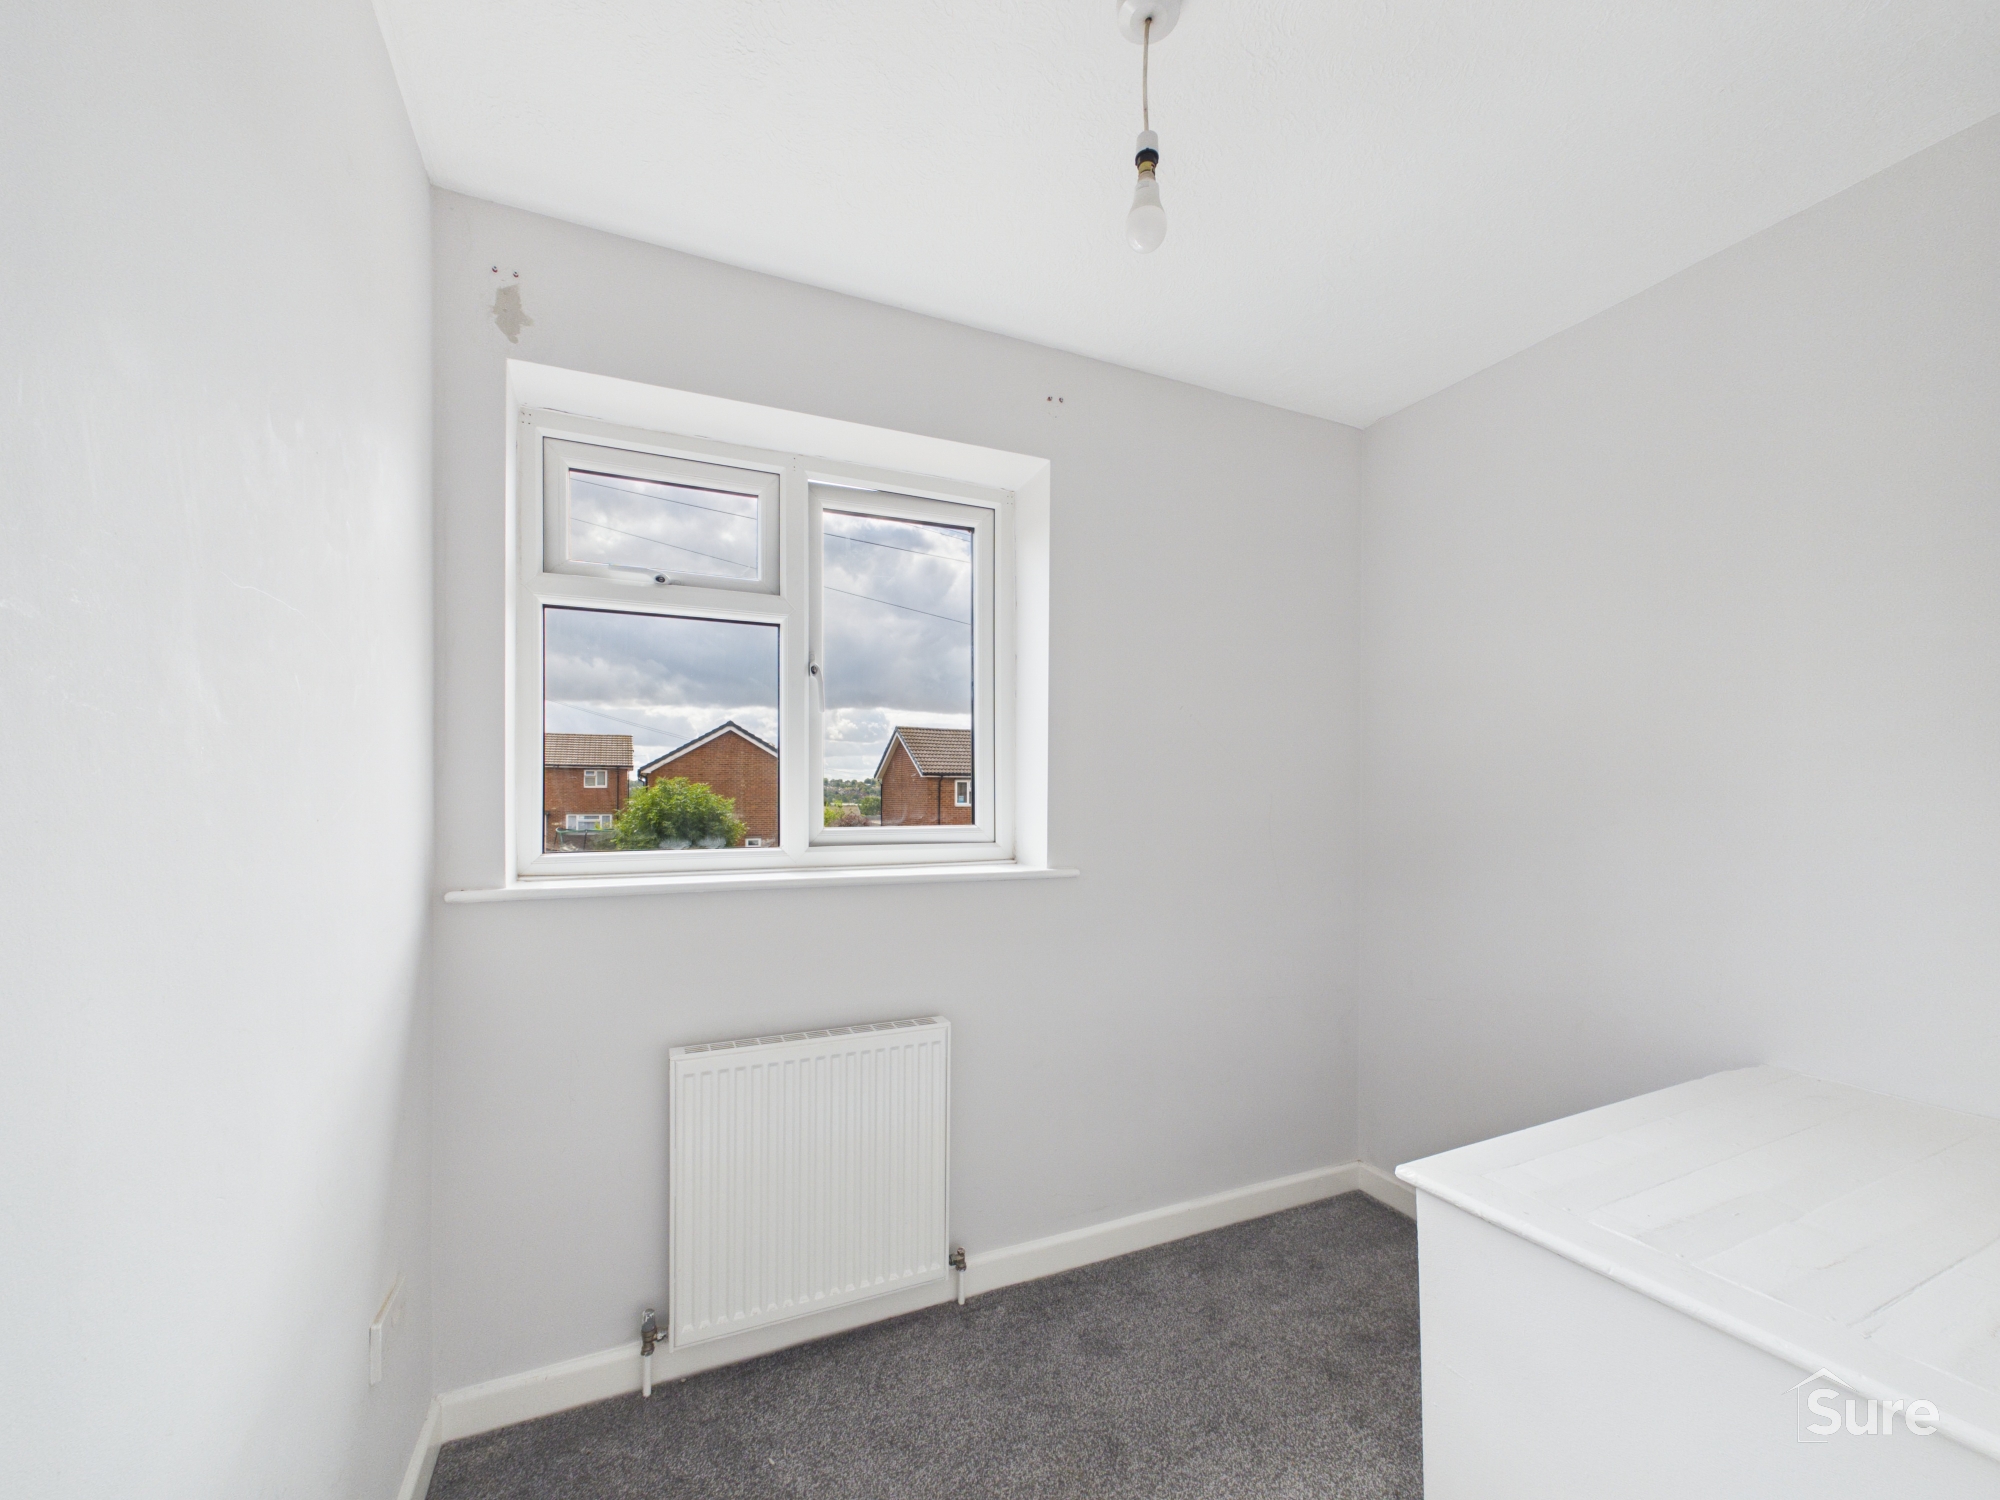
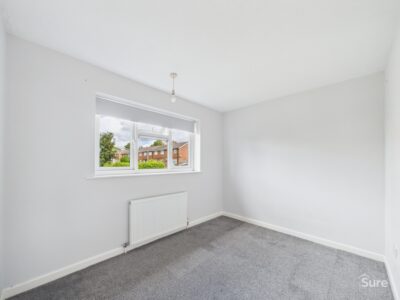
Bedroom three 7' 9" x 6' 7" (2.37m x 2.01m)
Window to front, radiator.
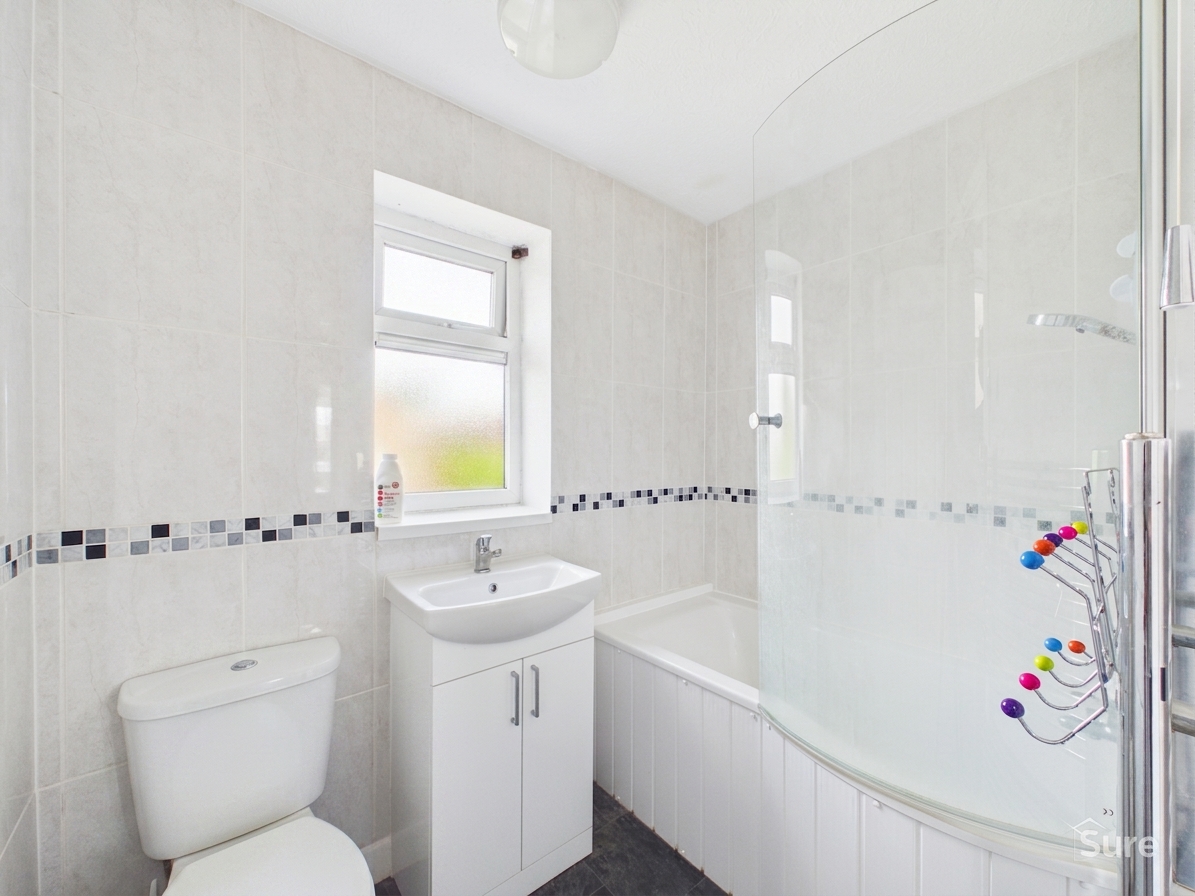
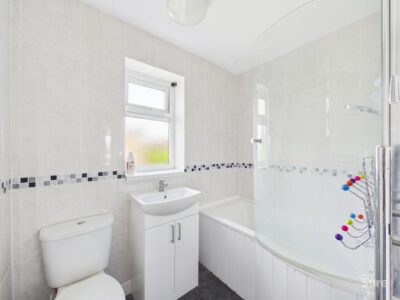
Bathroom
Window to rear. Bath with shower over and glass screen. Wash hand basin with cupboards under, low level WC, heated towel rail
Property Details
-
 Ref: 8774e36a-0215-4644-a030-1716dbc71c2b
 -
 Type: Semi-Detached House
 -
 Availability: For Sale
 -
 Bedrooms: 3
 -
 Bathrooms: 1
 -
 Outside Space: Garden
 -
 Council Tax Band: A
 -
 Tenure: Freehold
Utilities and More
-
 Electricity:
Mains Supply
Electricity:
Mains Supply -
 Water:
Mains Supply
Water:
Mains Supply -
 Heating:
Gas Central Heating
Heating:
Gas Central Heating -
 Broadband:
TBC (contact us)
Broadband:
TBC (contact us) -
 Sewerage:
Mains Supply
Sewerage:
Mains Supply - Construction Materials: TBC (contact us)
- Roof Material: TBC (contact us)
- Has Restrictions: No
- Has Floored Within Last 5 Years: No
- Has Flood Defence: No
- Public Right of Way: No
- Has Required Access: No




 COVID-19: Safe Viewing Policy