
Let Agreed
£875 pcm
 Queens Court, Branston, DE14
Key Features
- Two Bedroom End Terrace
- Large Living Area
- Modern Throughout
- Enclosed Rear Garden
- Driveway and Additional Parking
- Spacious Garage
- Close to Local Amenities
- Available October
Property Summary
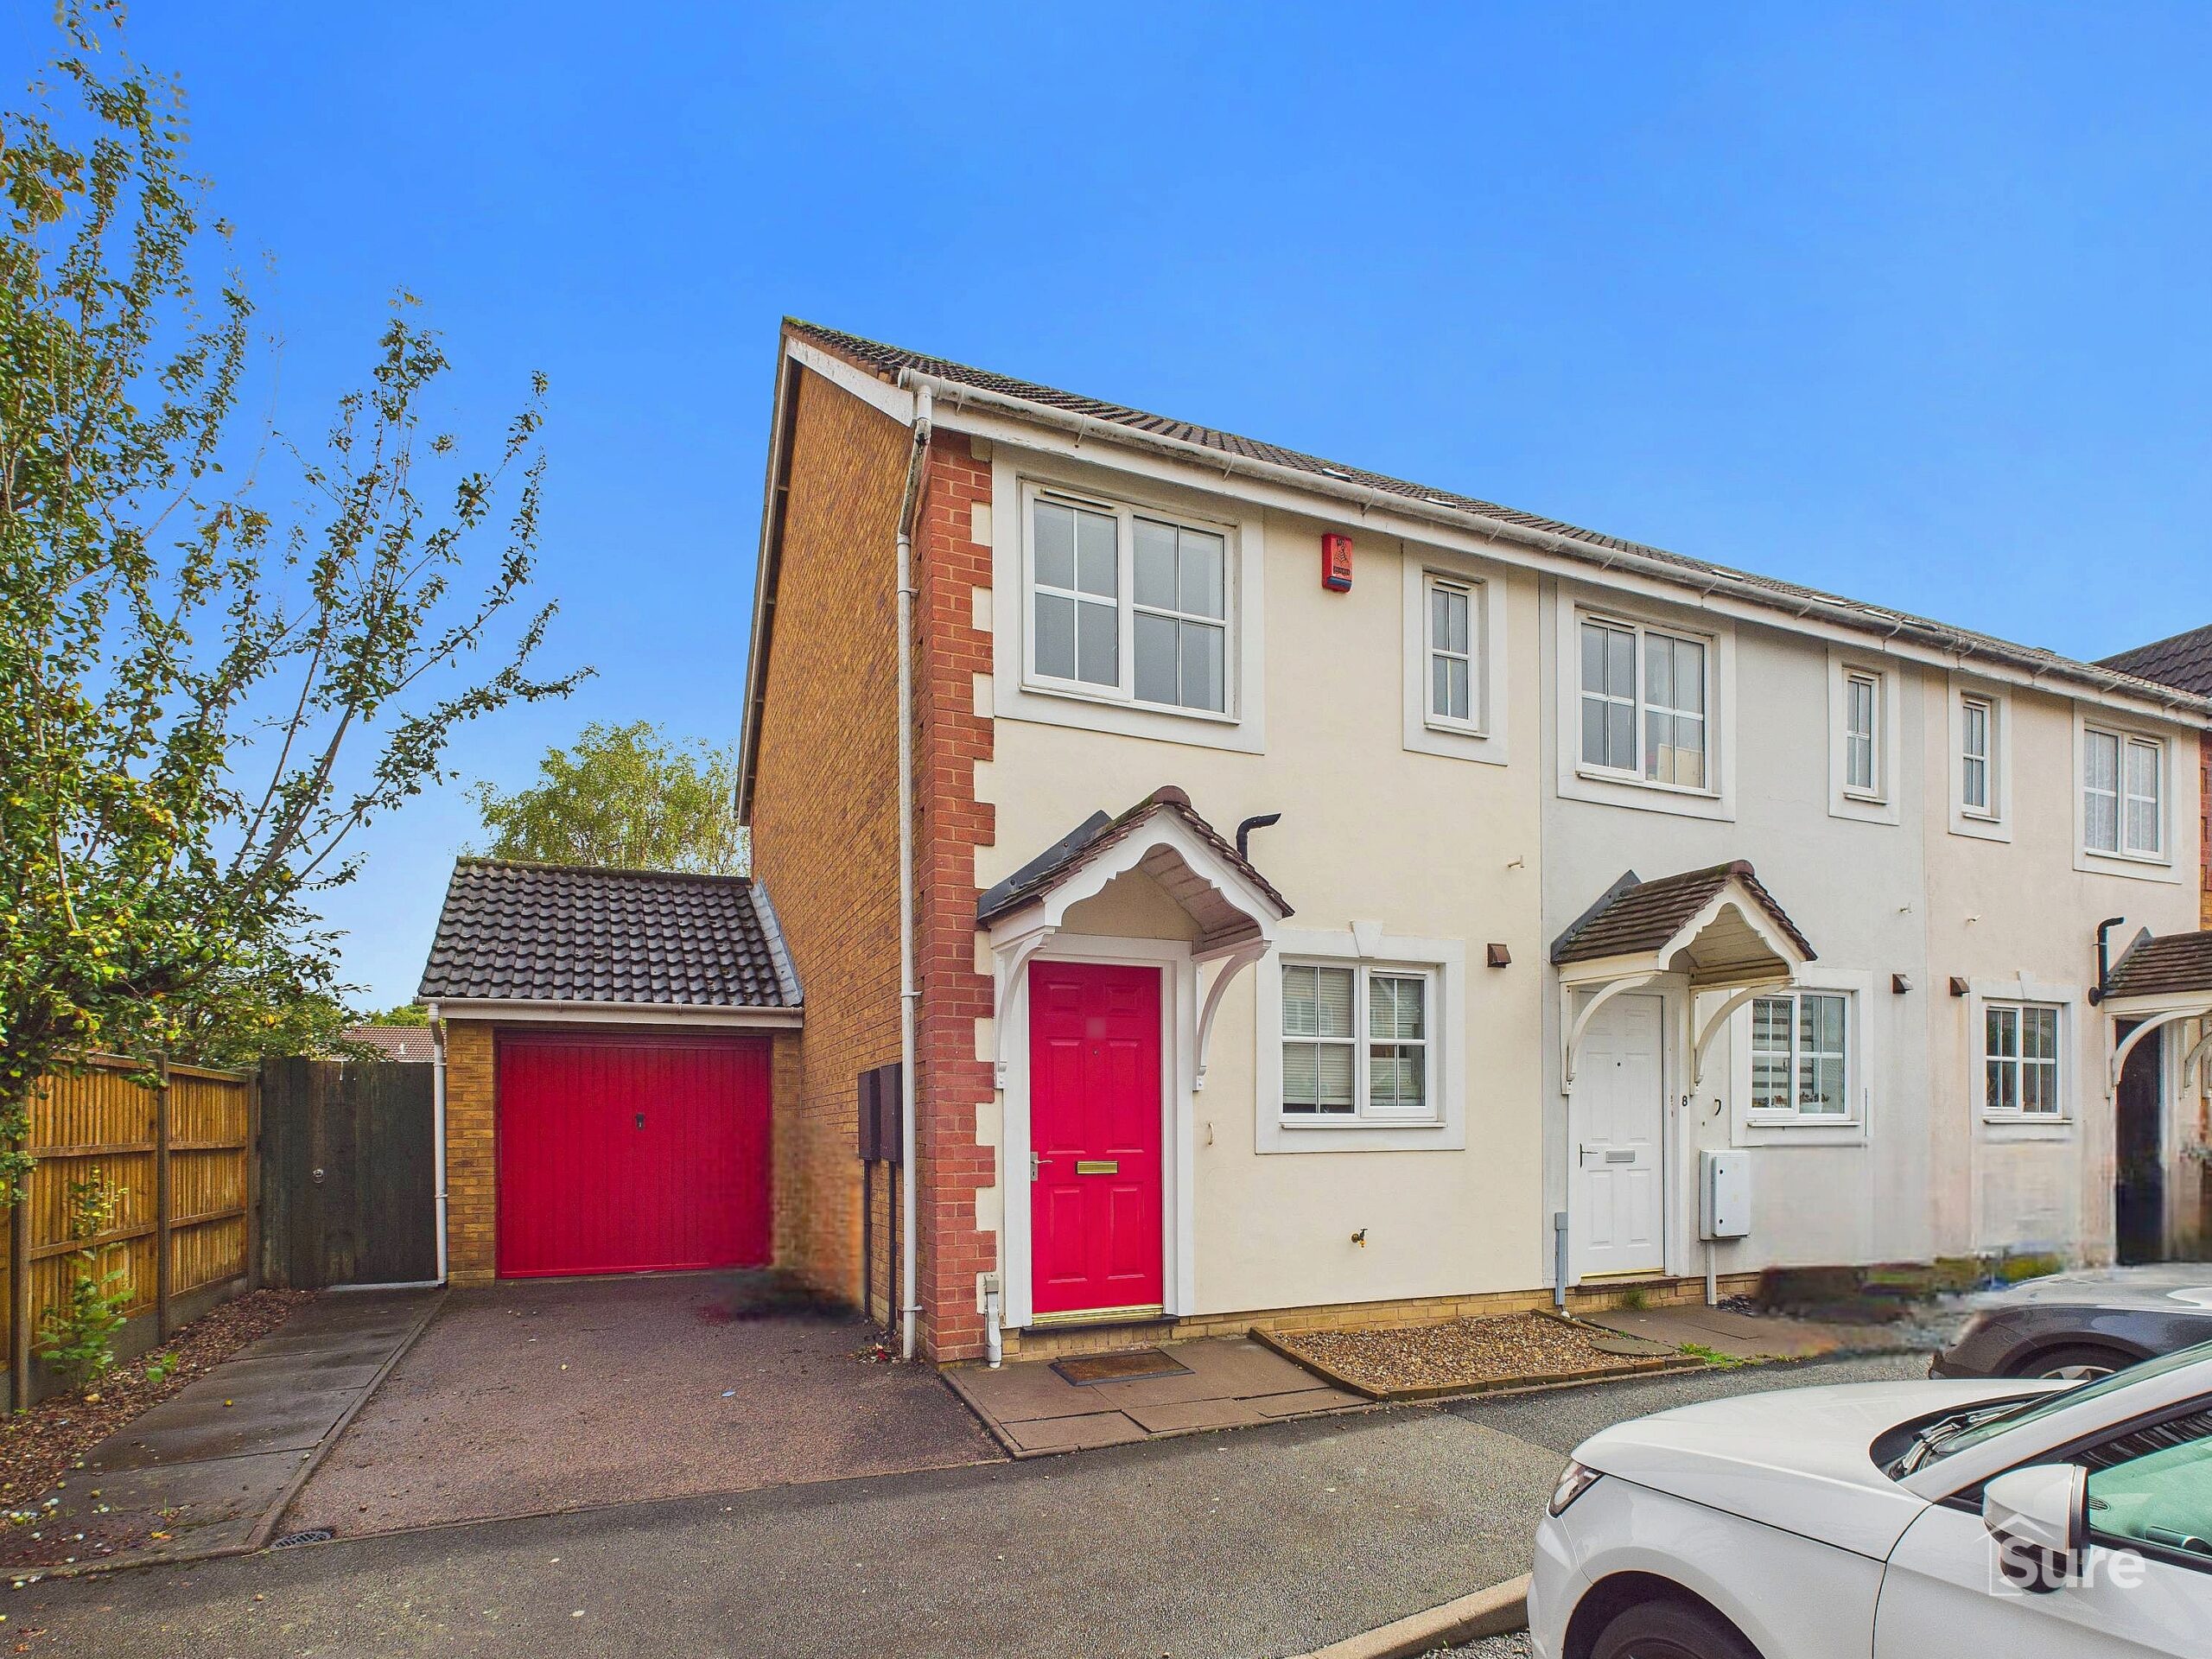
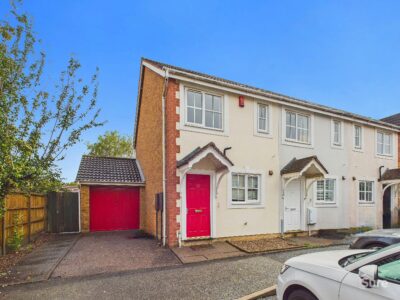
Newly decorated two-bedroom end-terrace home, ideally located on a quiet cul-de-sac in the sought-after area of Branston.
Description
Two-bedroom end-terrace home, ideally located on a quiet cul-de-sac in the sought-after area of Branston.
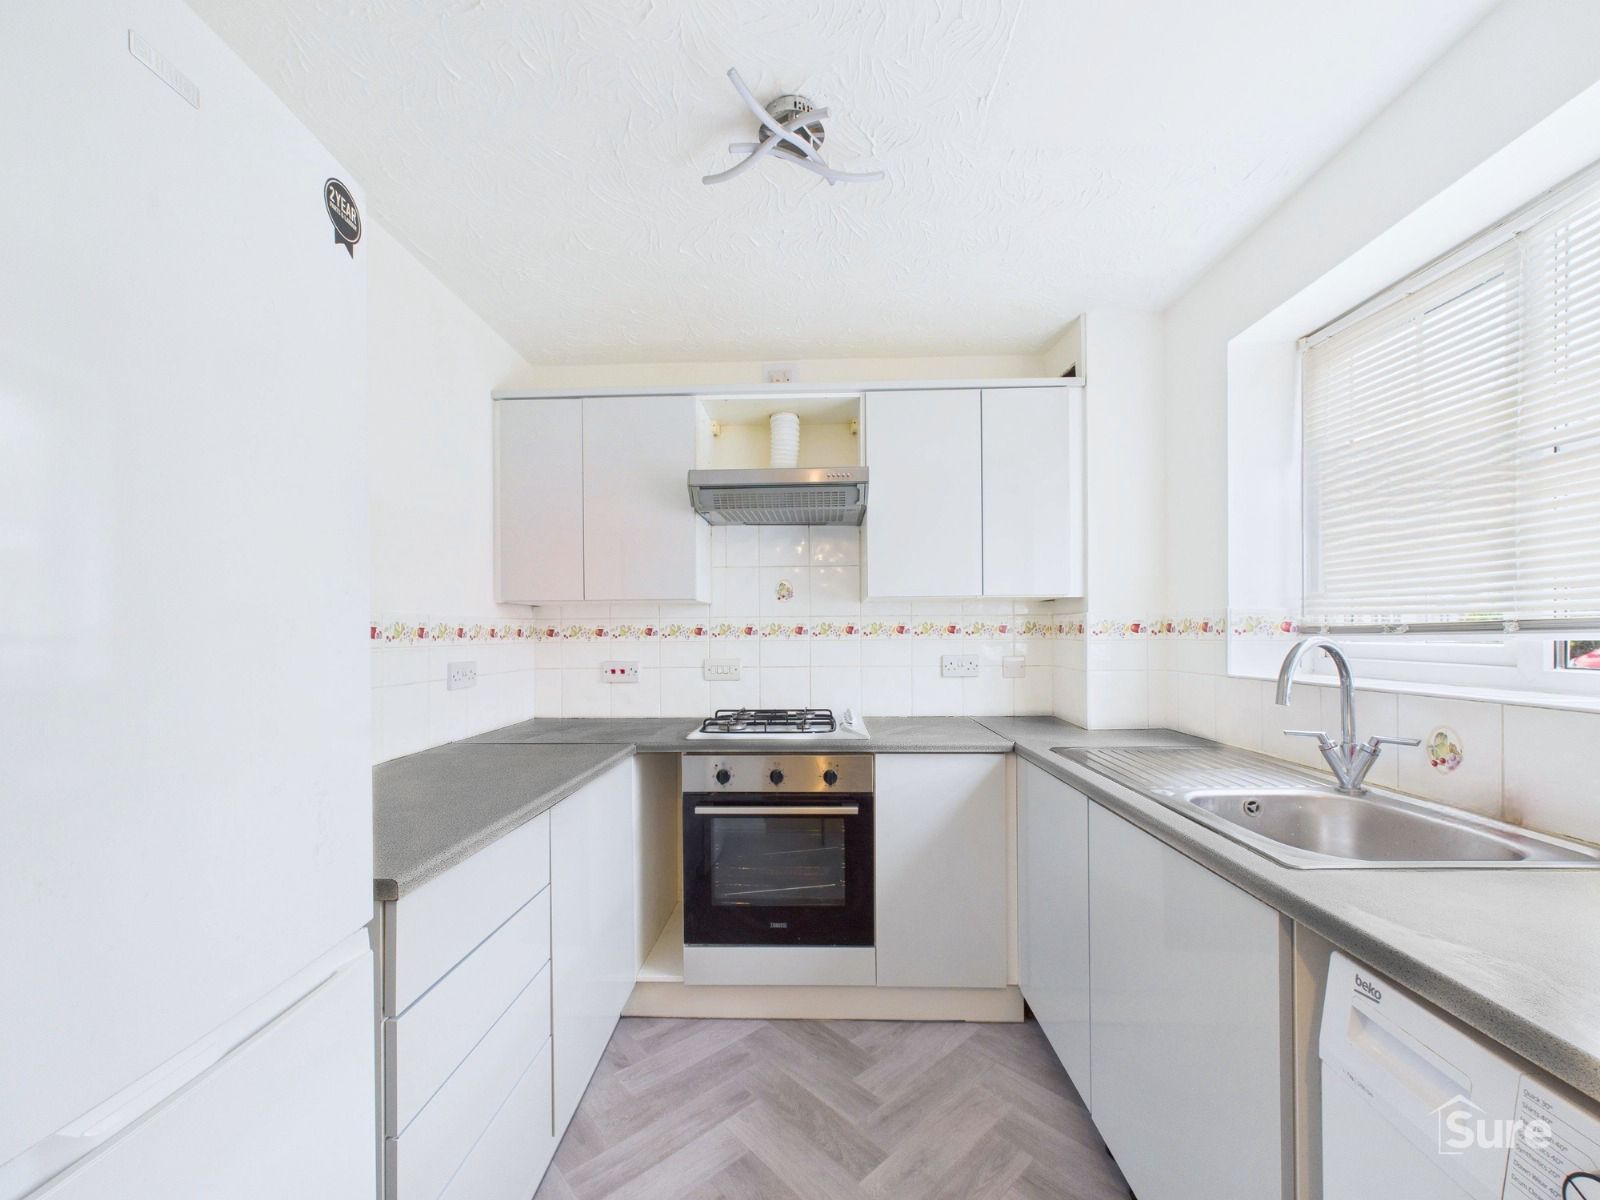
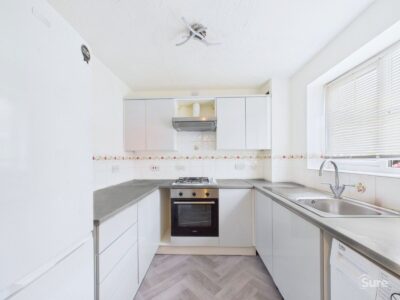
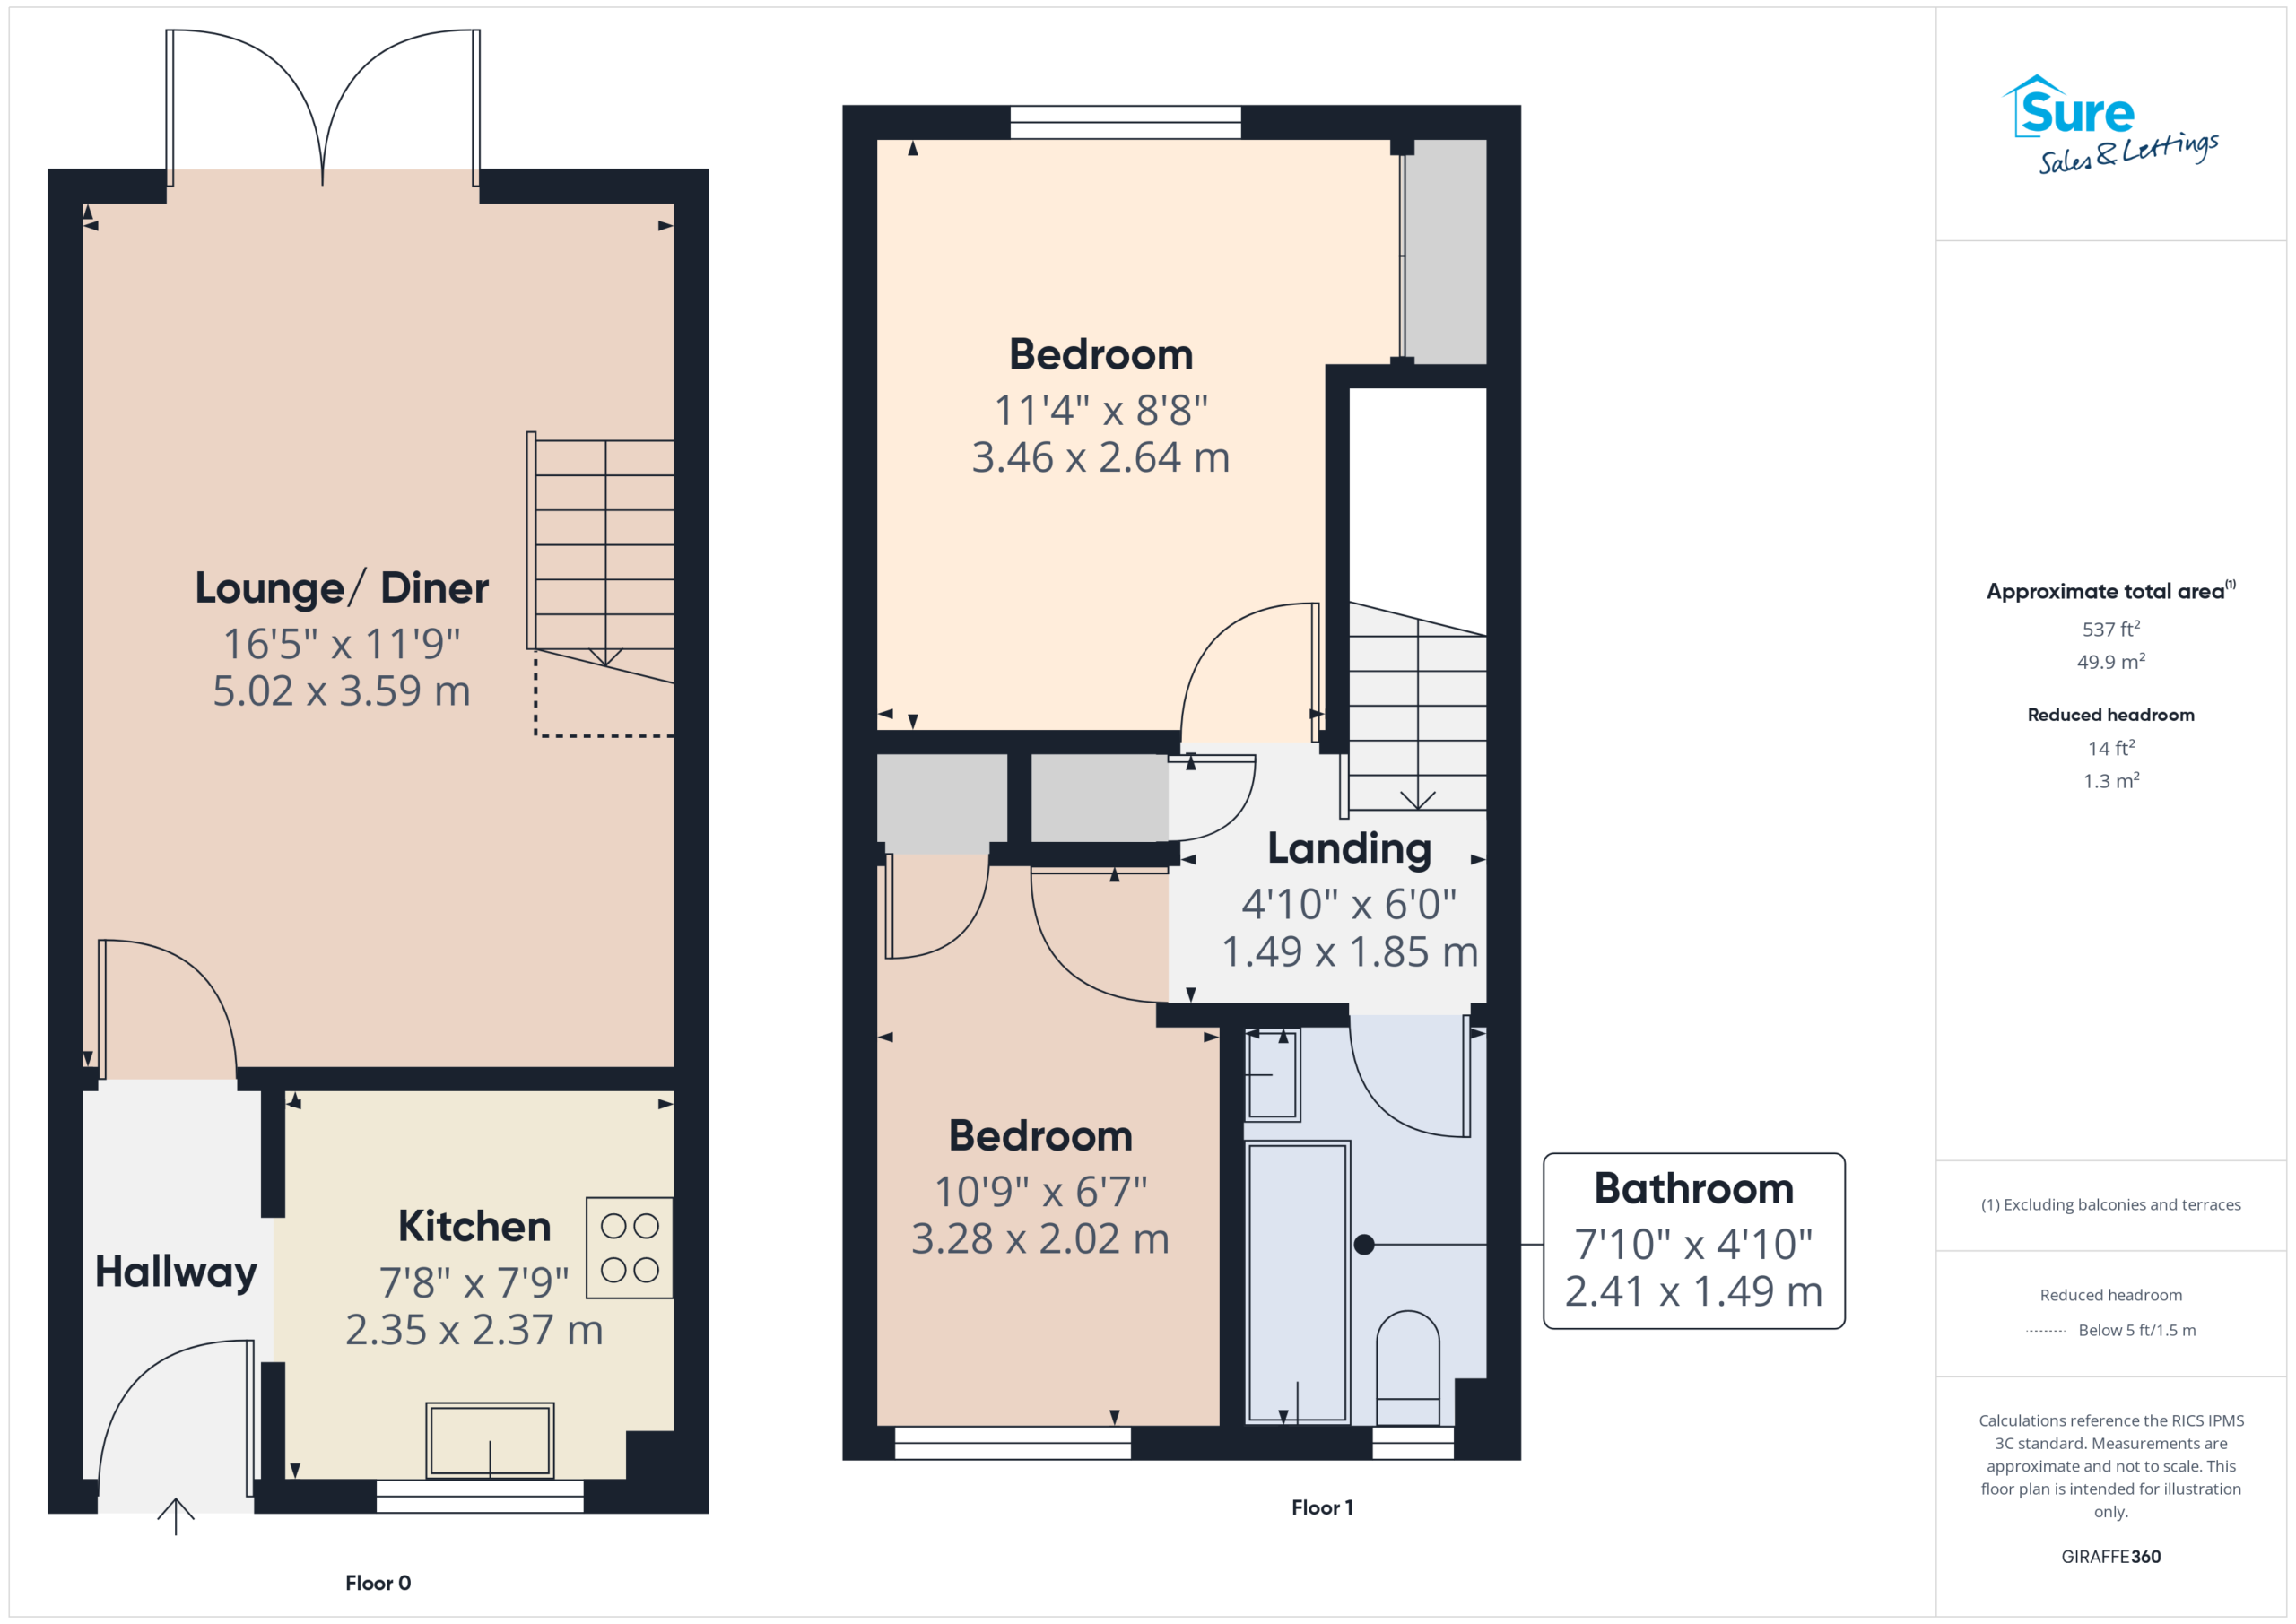
On entering the property, you are welcomed into a spacious hallway with the kitchen to the right. The kitchen is fitted with contemporary wall and base units and includes a cooker with hob, washing machine, and fridge-freezer.
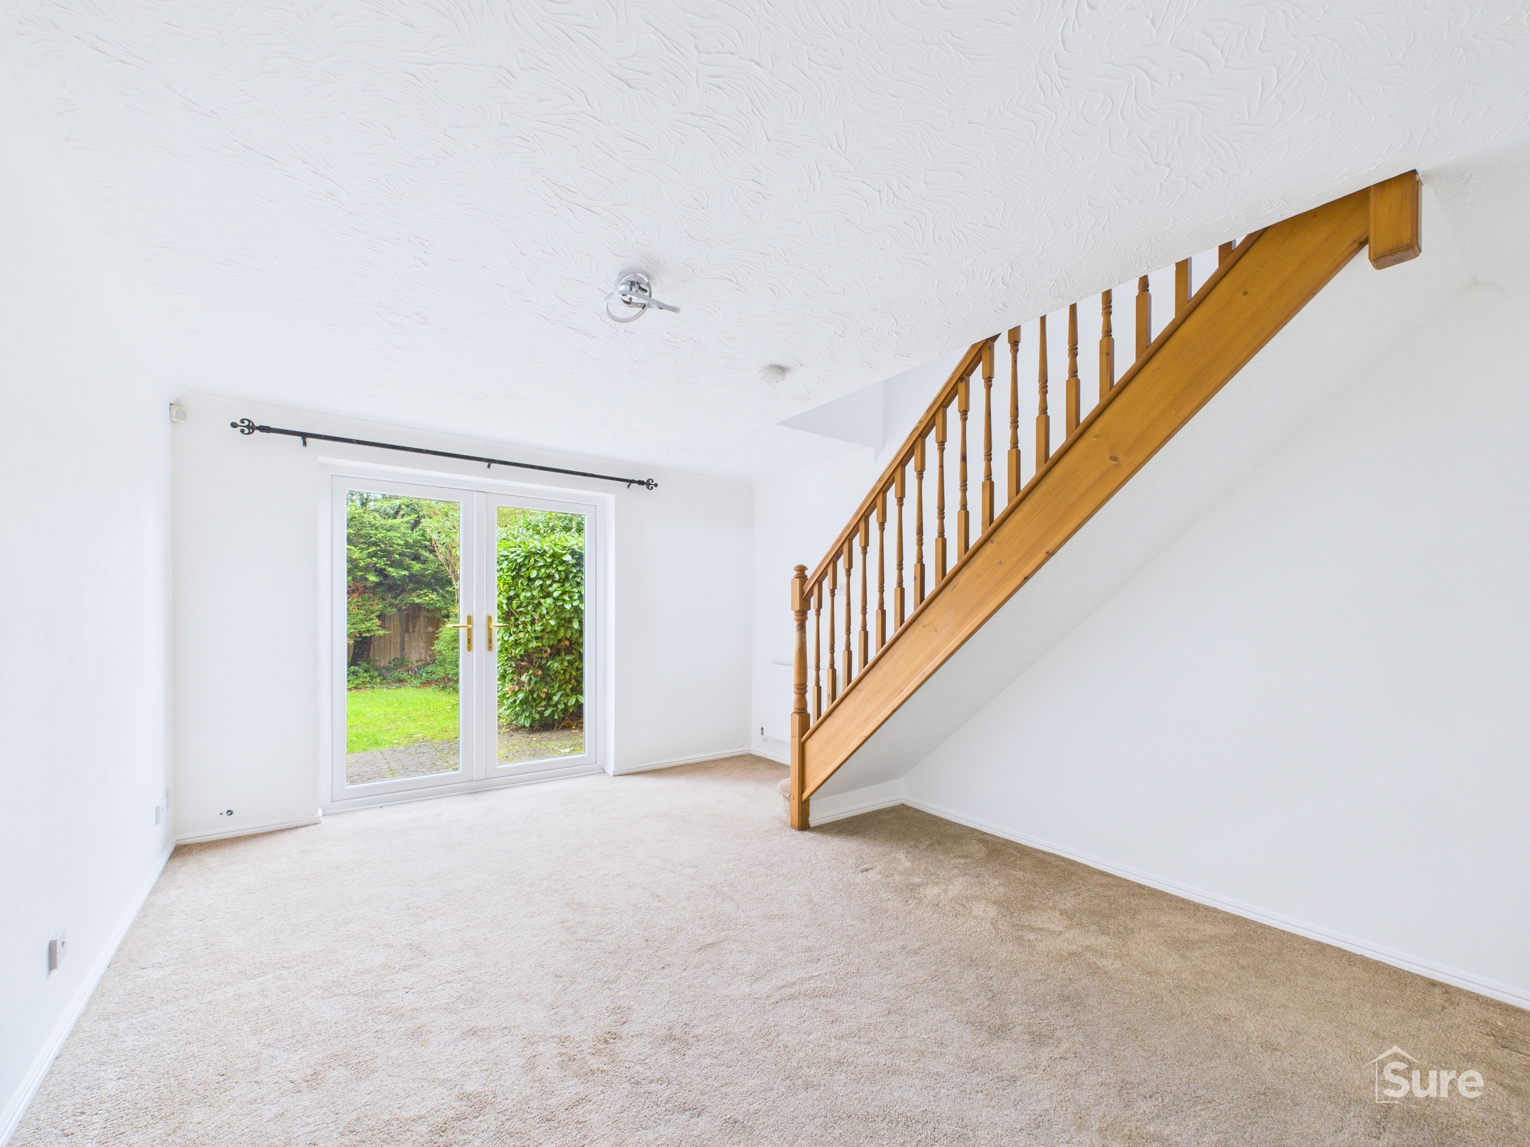
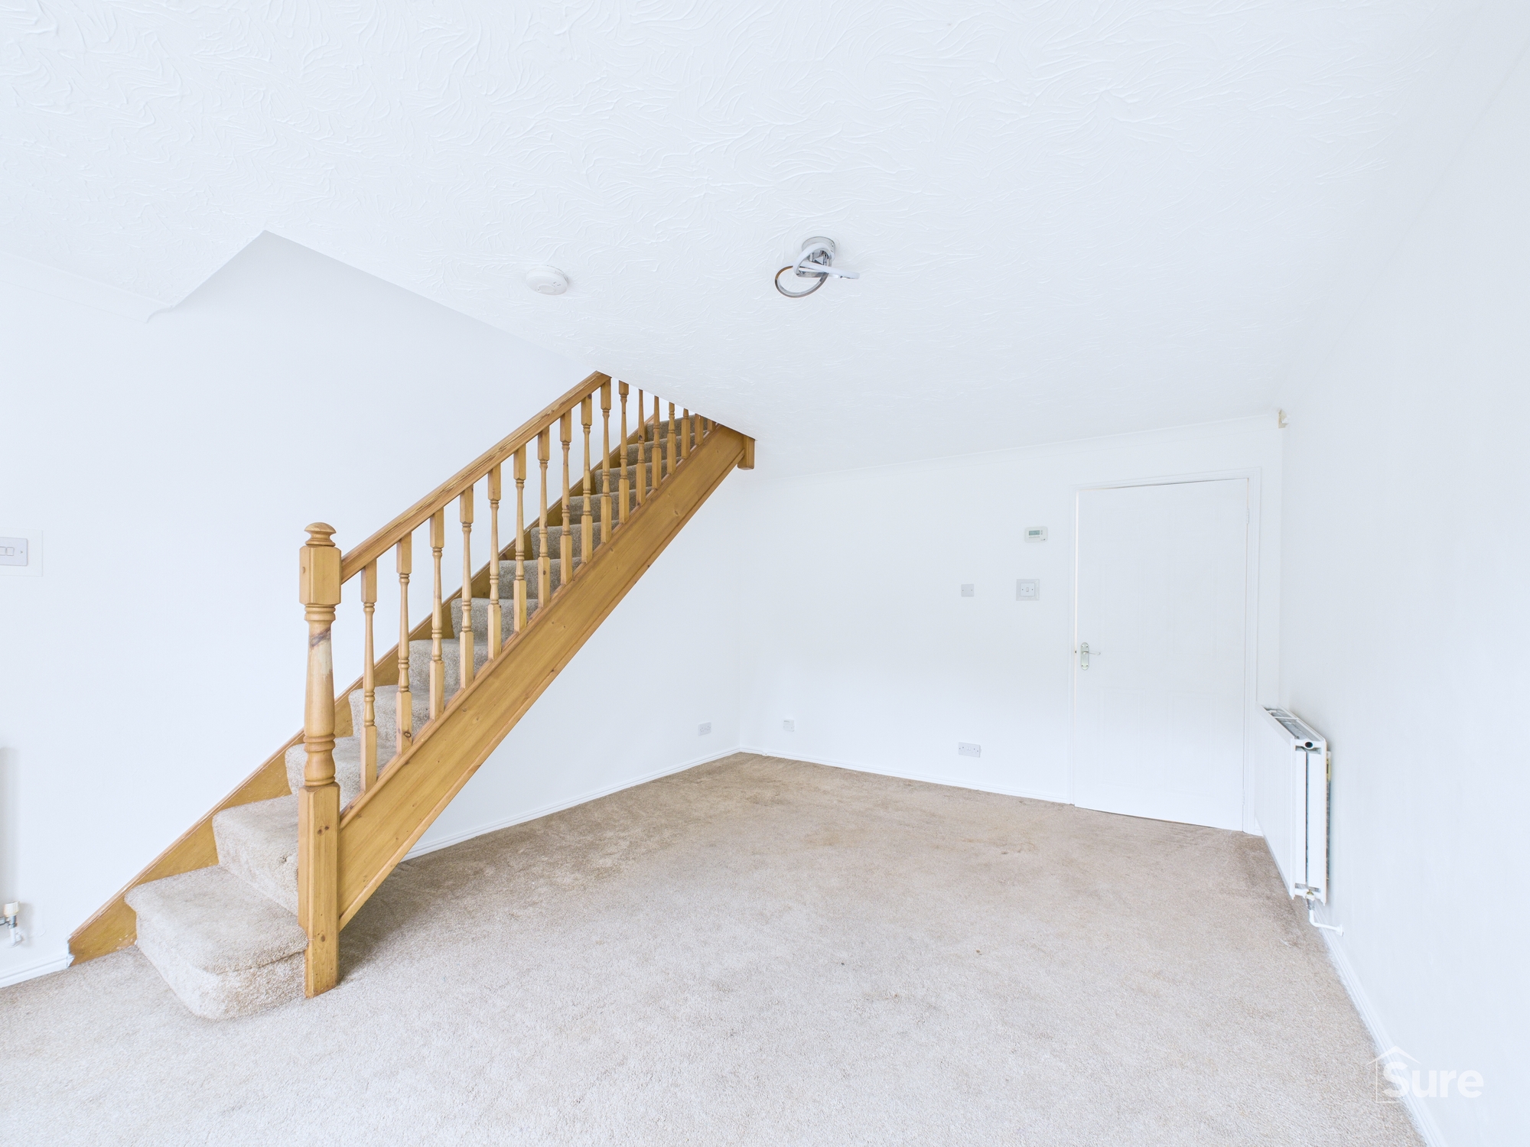
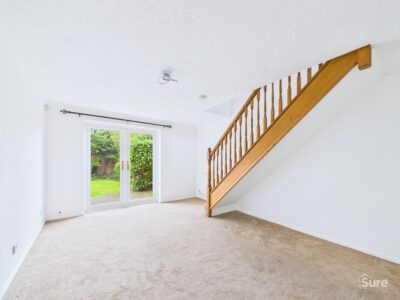
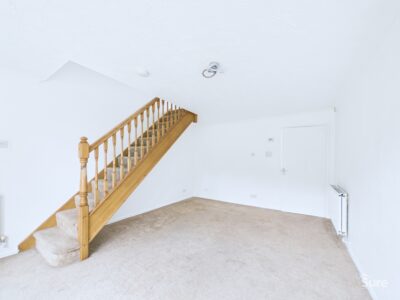
To the rear of the ground floor is the generous lounge/dining area, a bright, open space with double doors leading to the garden, allowing plenty of natural light to flow through.
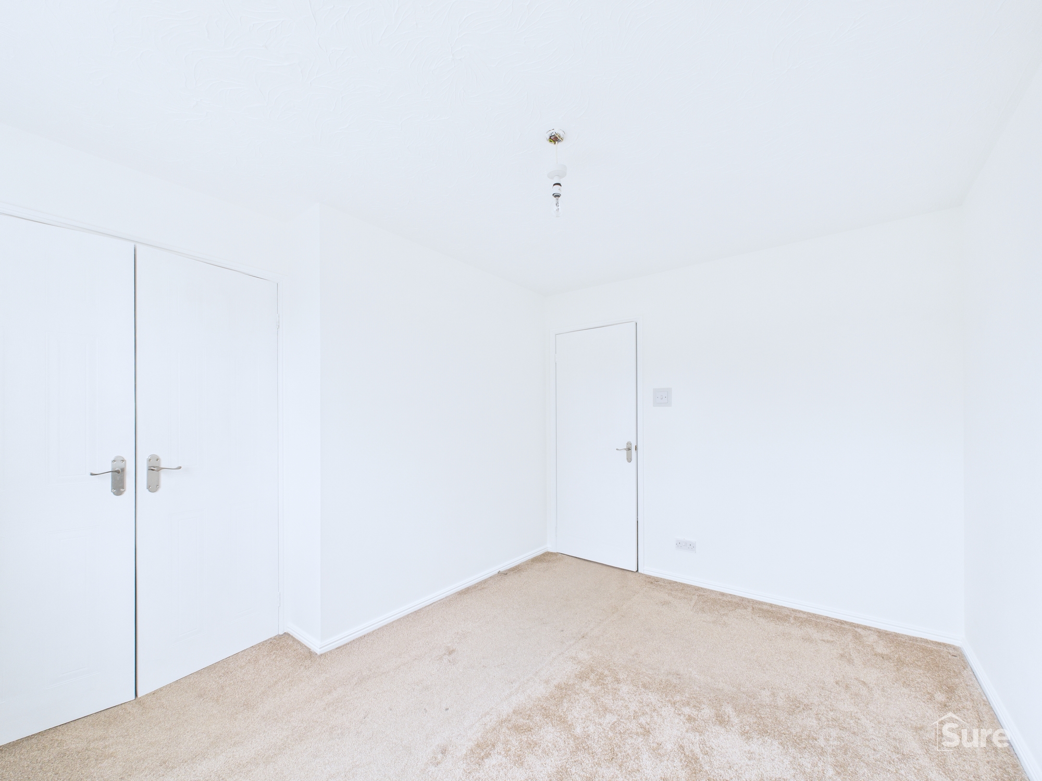
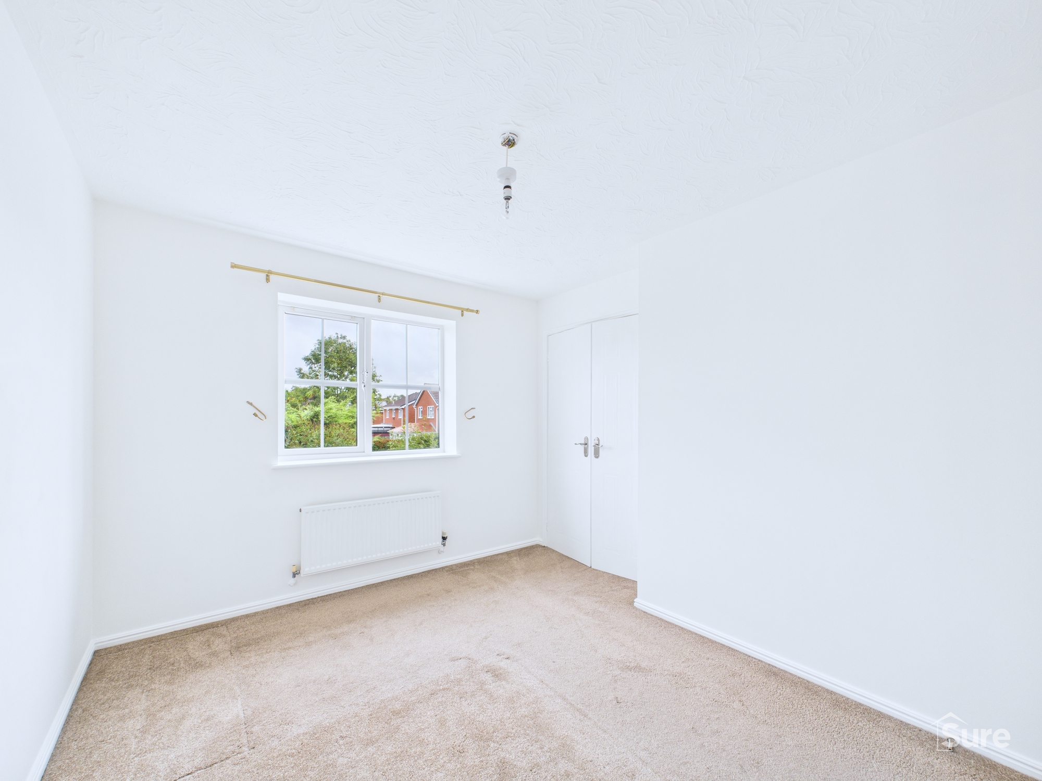
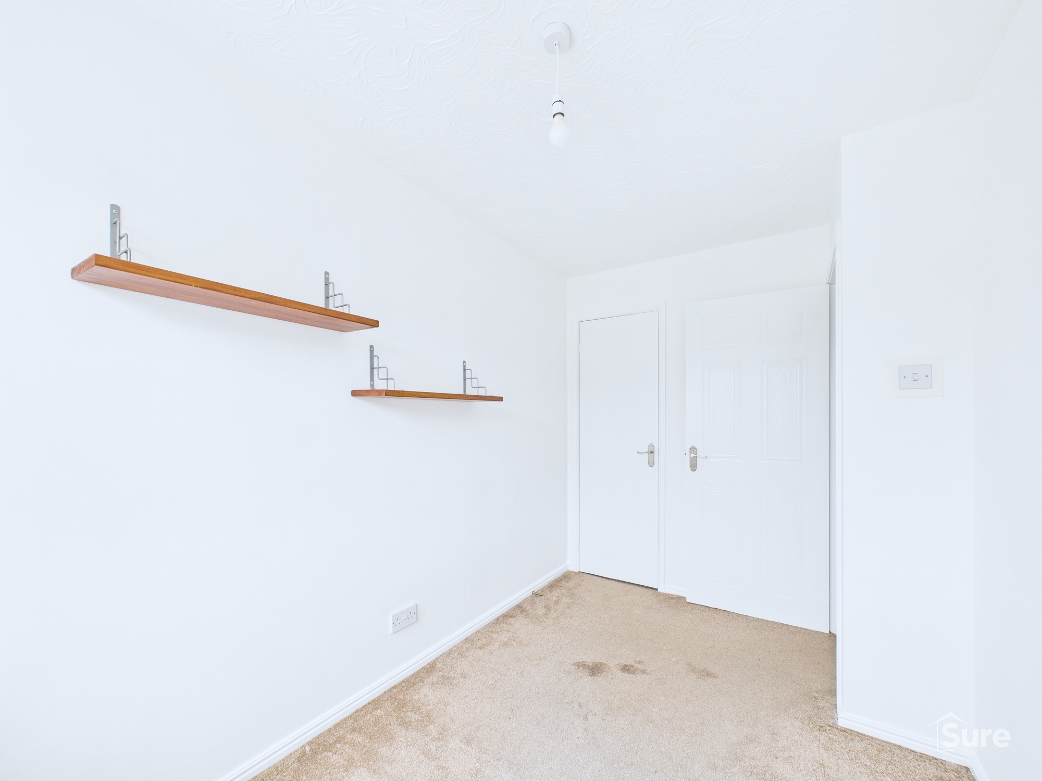
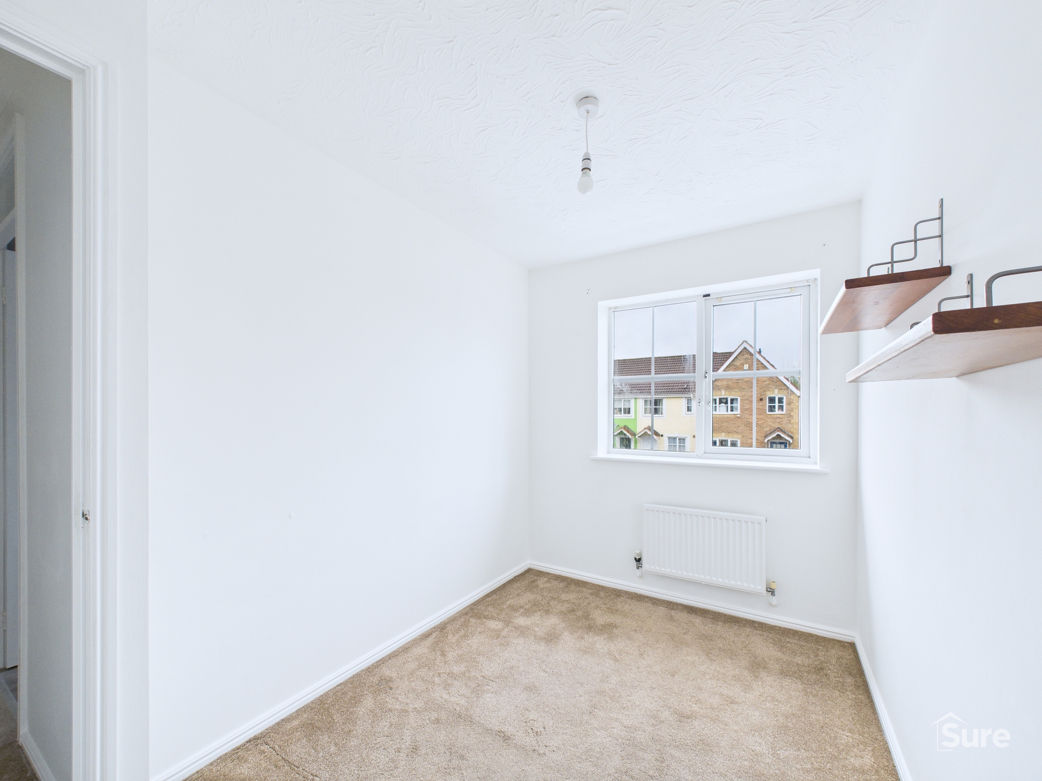
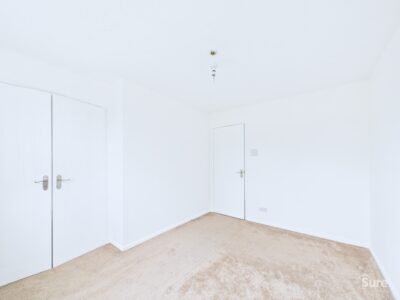
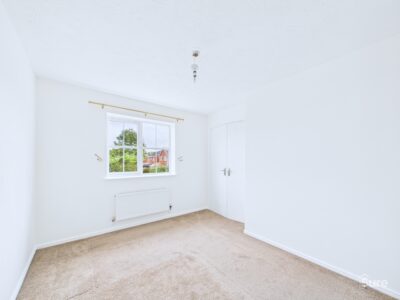
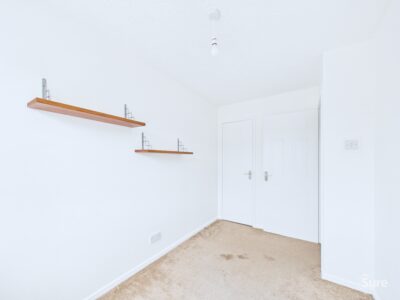
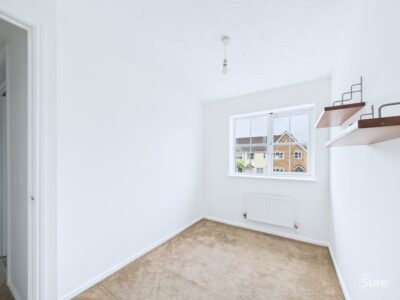
Upstairs, the property boasts two well-proportioned bedrooms. The main double room benefits from a built-in wardrobe/storage cupboard, while the second bedroom is also a good size and features an additional storage cupboard.
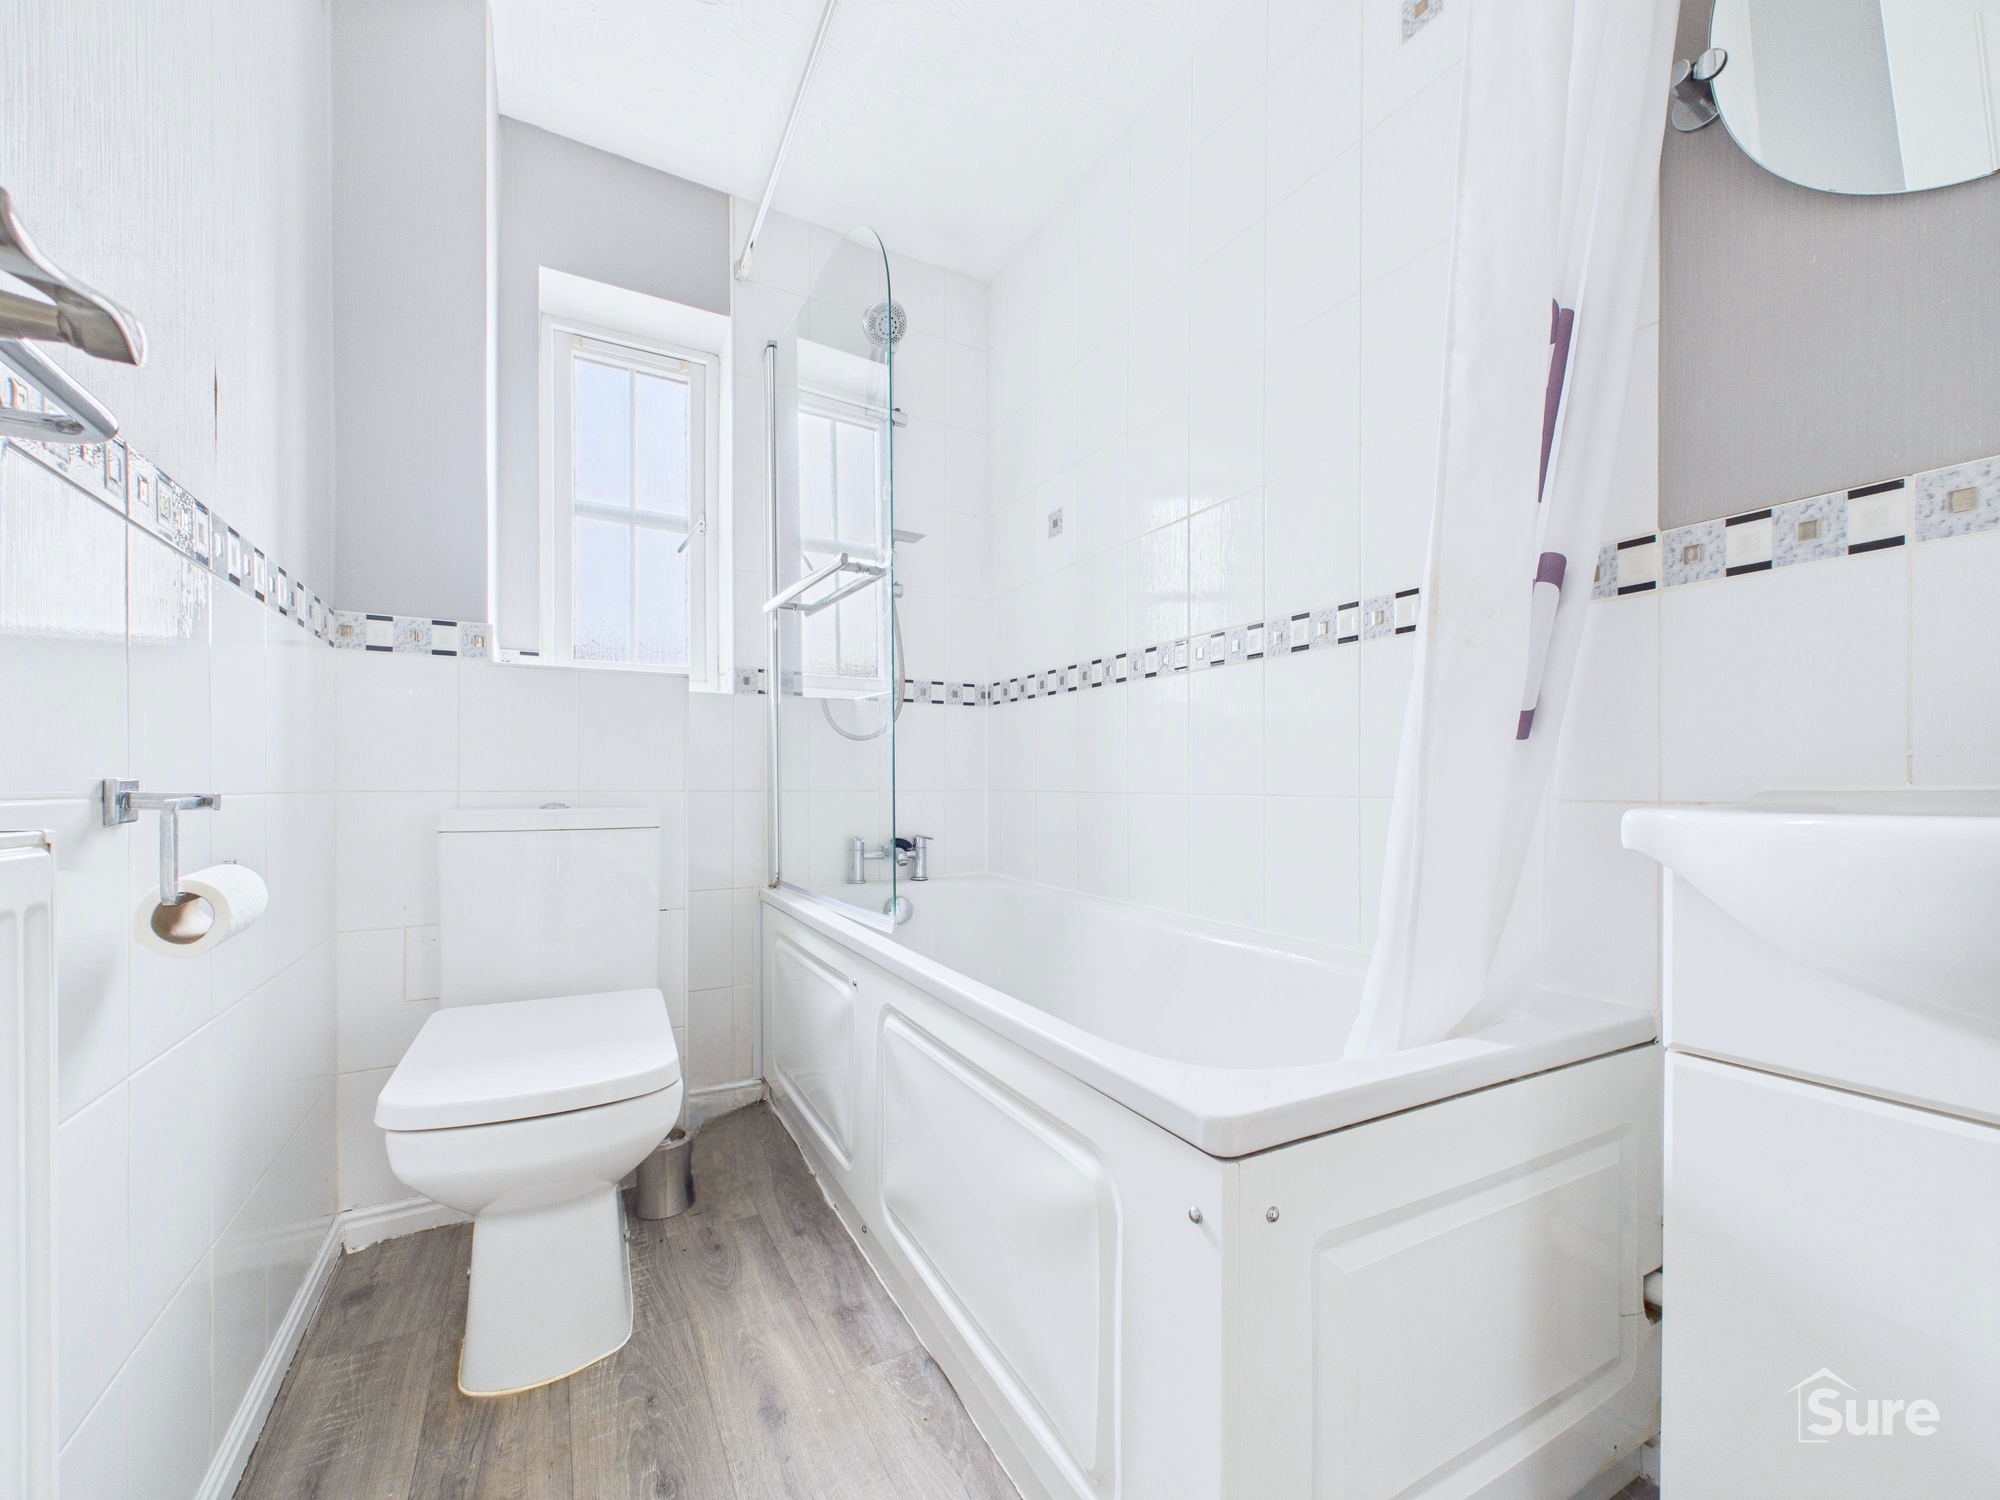
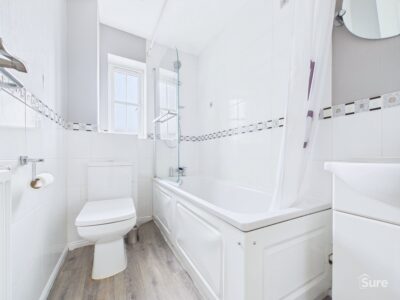
The family bathroom comprises a three-piece suite with shower over bath, wash hand basin, and low-level WC.
Externally, the property offers a beautifully presented, enclosed rear garden providing excellent privacy. To the front, there is a garage with driveway parking, plus the benefit of further on-street parking.
Available from October!
Hallway
Kitchen 7' 9" x 7' 9" (2.35m x 2.37m)
Lounge/Diner 16' 6" x 11' 9" (5.02m x 3.59m)
Landing
Bedroom 1 11' 4" x 8' 8" (3.46m x 2.64m)
Bedroom 2 10' 9" x 6' 8" (3.28m x 2.02m)
Bathroom 7' 11" x 4' 11" (2.41m x 1.49m)
Virtual Tour
View virtual tourProperty Details
-
 Ref: 9e307342-2477-49a0-8630-c72ba2f9d688
 -
 Type: Terraced House
 -
 Availability: Let Agreed
 -
 Bedrooms: 2
 -
 Bathrooms: 1
 -
 Reception Rooms: 1
 -
 Parking: Garage
 -
 Outside Space: Garden
 -
 Council Tax Band: B
 -
 Deposit: 1,009
 -
 Available: 30 September 2026
Utilities and More
-
 Electricity:
Mains Supply
Electricity:
Mains Supply -
 Water:
Mains Supply
Water:
Mains Supply -
 Heating:
Gas Central Heating
Heating:
Gas Central Heating -
 Broadband:
TBC (contact us)
Broadband:
TBC (contact us) -
 Sewerage:
Mains Supply
Sewerage:
Mains Supply - Construction Materials: TBC (contact us)
- Roof Material: TBC (contact us)
- Has Restrictions: No
- Has Floored Within Last 5 Years: No
- Has Flood Defence: No
- Public Right of Way: No
- Has Required Access: No




 COVID-19: Safe Viewing Policy