













For Sale
£250,000
 Merchant Street, Derby, DE22
Key Features
- Registered HMO INVESTMENT
- Ideally located off Ashbourne Road
- Walking Distance to City Centre and University
- Generous Communal Space including Open Plan Living Kitchen Area
- Five Bedrooms
- Three Shower Rooms
- Rear Enclosed Garden
- Yield at full capacity - approx £29,000 Per annum - bills included
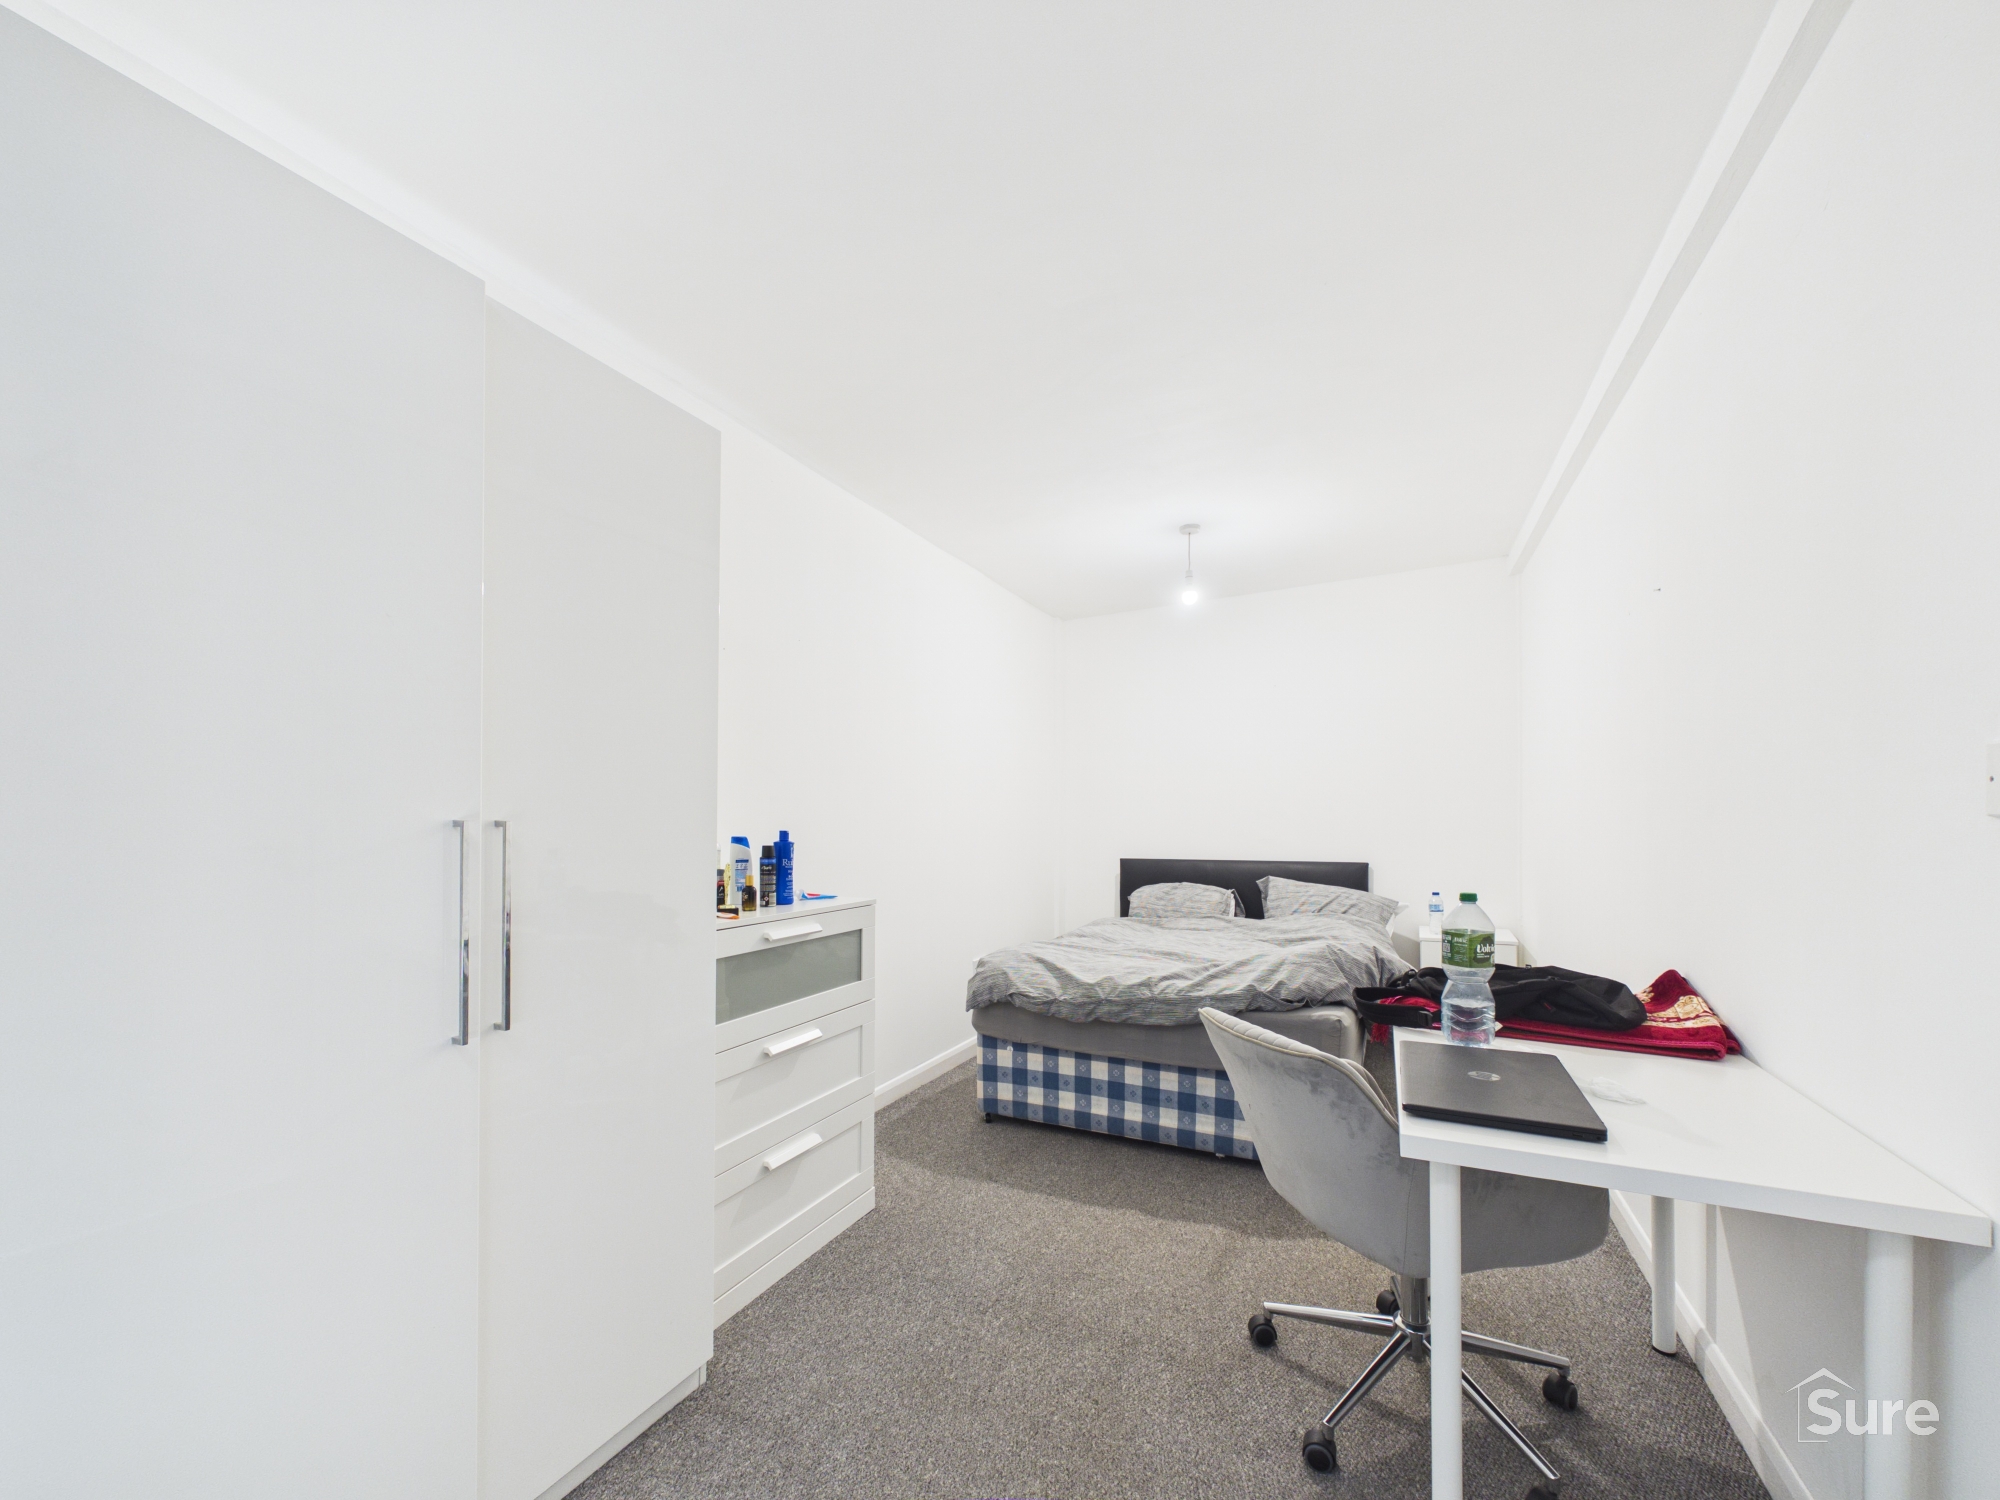
- Rooms equipped with Bed, wardrobe and desk/chair. Communal areas also furnished.
Property Summary
Registered HMO near Derby city centre and university. Five furnished bedrooms, three shower rooms, open plan living, enclosed garden, bills included. Potential annual yield of £29,000.
Description
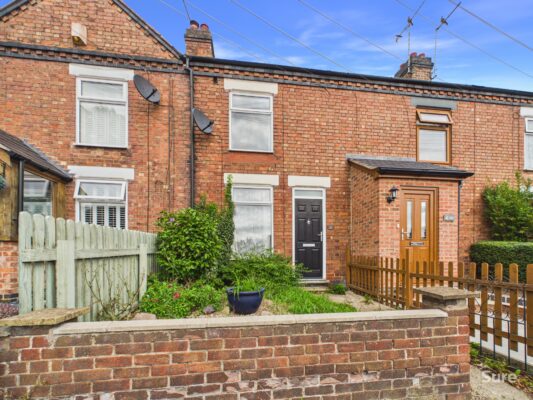
This registered HMO investment property offers an exceptional opportunity for investors seeking a well-positioned and high-yield asset in Derby. Situated just off Ashbourne Road, the property is ideally located within walking distance of both the city centre and the University of Derby, making it highly attractive to students and professionals alike. The house is thoughtfully arranged, providing generous communal space including an open plan living and kitchen area, which is fully furnished for convenience. There are five well-proportioned bedrooms, each equipped with a bed, wardrobe, desk, and chair, ensuring a comfortable and practical living environment for tenants. The property also benefits from three modern shower rooms, reducing waiting times and enhancing the appeal for multiple occupants. Currently part occupied and offered on a bills-inclusive basis, the property has the potential to generate an annual yield of approximately £29,000 when fully let. The communal areas are also furnished, further reducing initial set-up costs for investors and ensuring the property is ready for immediate occupation.
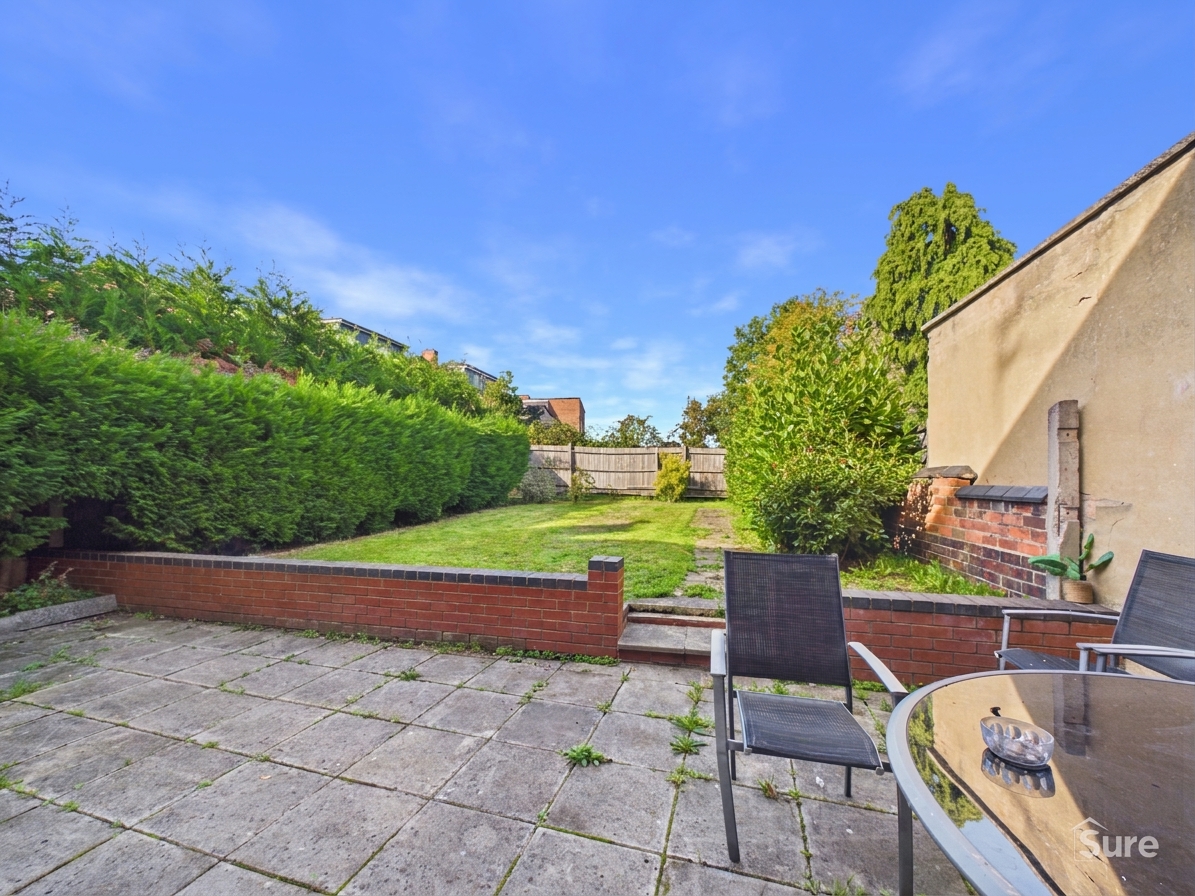
To the rear of the property, residents can enjoy an enclosed garden that provides a pleasant outdoor retreat. This space features a paved patio area, ideal for outdoor seating or social gatherings, as well as a lawned garden that adds a touch of greenery and space for relaxation. The garden is securely enclosed, offering both privacy and safety for occupants. There is shared access to the front of the property, providing a practical route for bicycles or garden maintenance. This well-maintained outside space enhances the overall appeal of the property, offering tenants a valuable extension to the communal living areas and contributing to the property’s popularity amongst renters. With its combination of attractive internal accommodation, excellent location, and practical outdoor space, this property represents a strong and reliable investment opportunity in one of Derby’s most sought-after areas.
Entrance Hallway
Radiator. Stairs to first floor. Access to ground floor bedroom and communal living/kitchen.
Living Area 12' 0" x 15' 4" (3.67m x 4.67m)
Window to front, two radiators, under stairs storage. Laminate floor. Archway feature to:
Kitchen Area 10' 10" x 8' 8" (3.30m x 2.65m)
Window and door to rear. Tiled floor. Having a range of wall and base units with inset stainless steel sink and drainer and contrasting working surfaces extending to breakfast bar style seating looking into the living area. Built in electric oven and hob with extractor over.
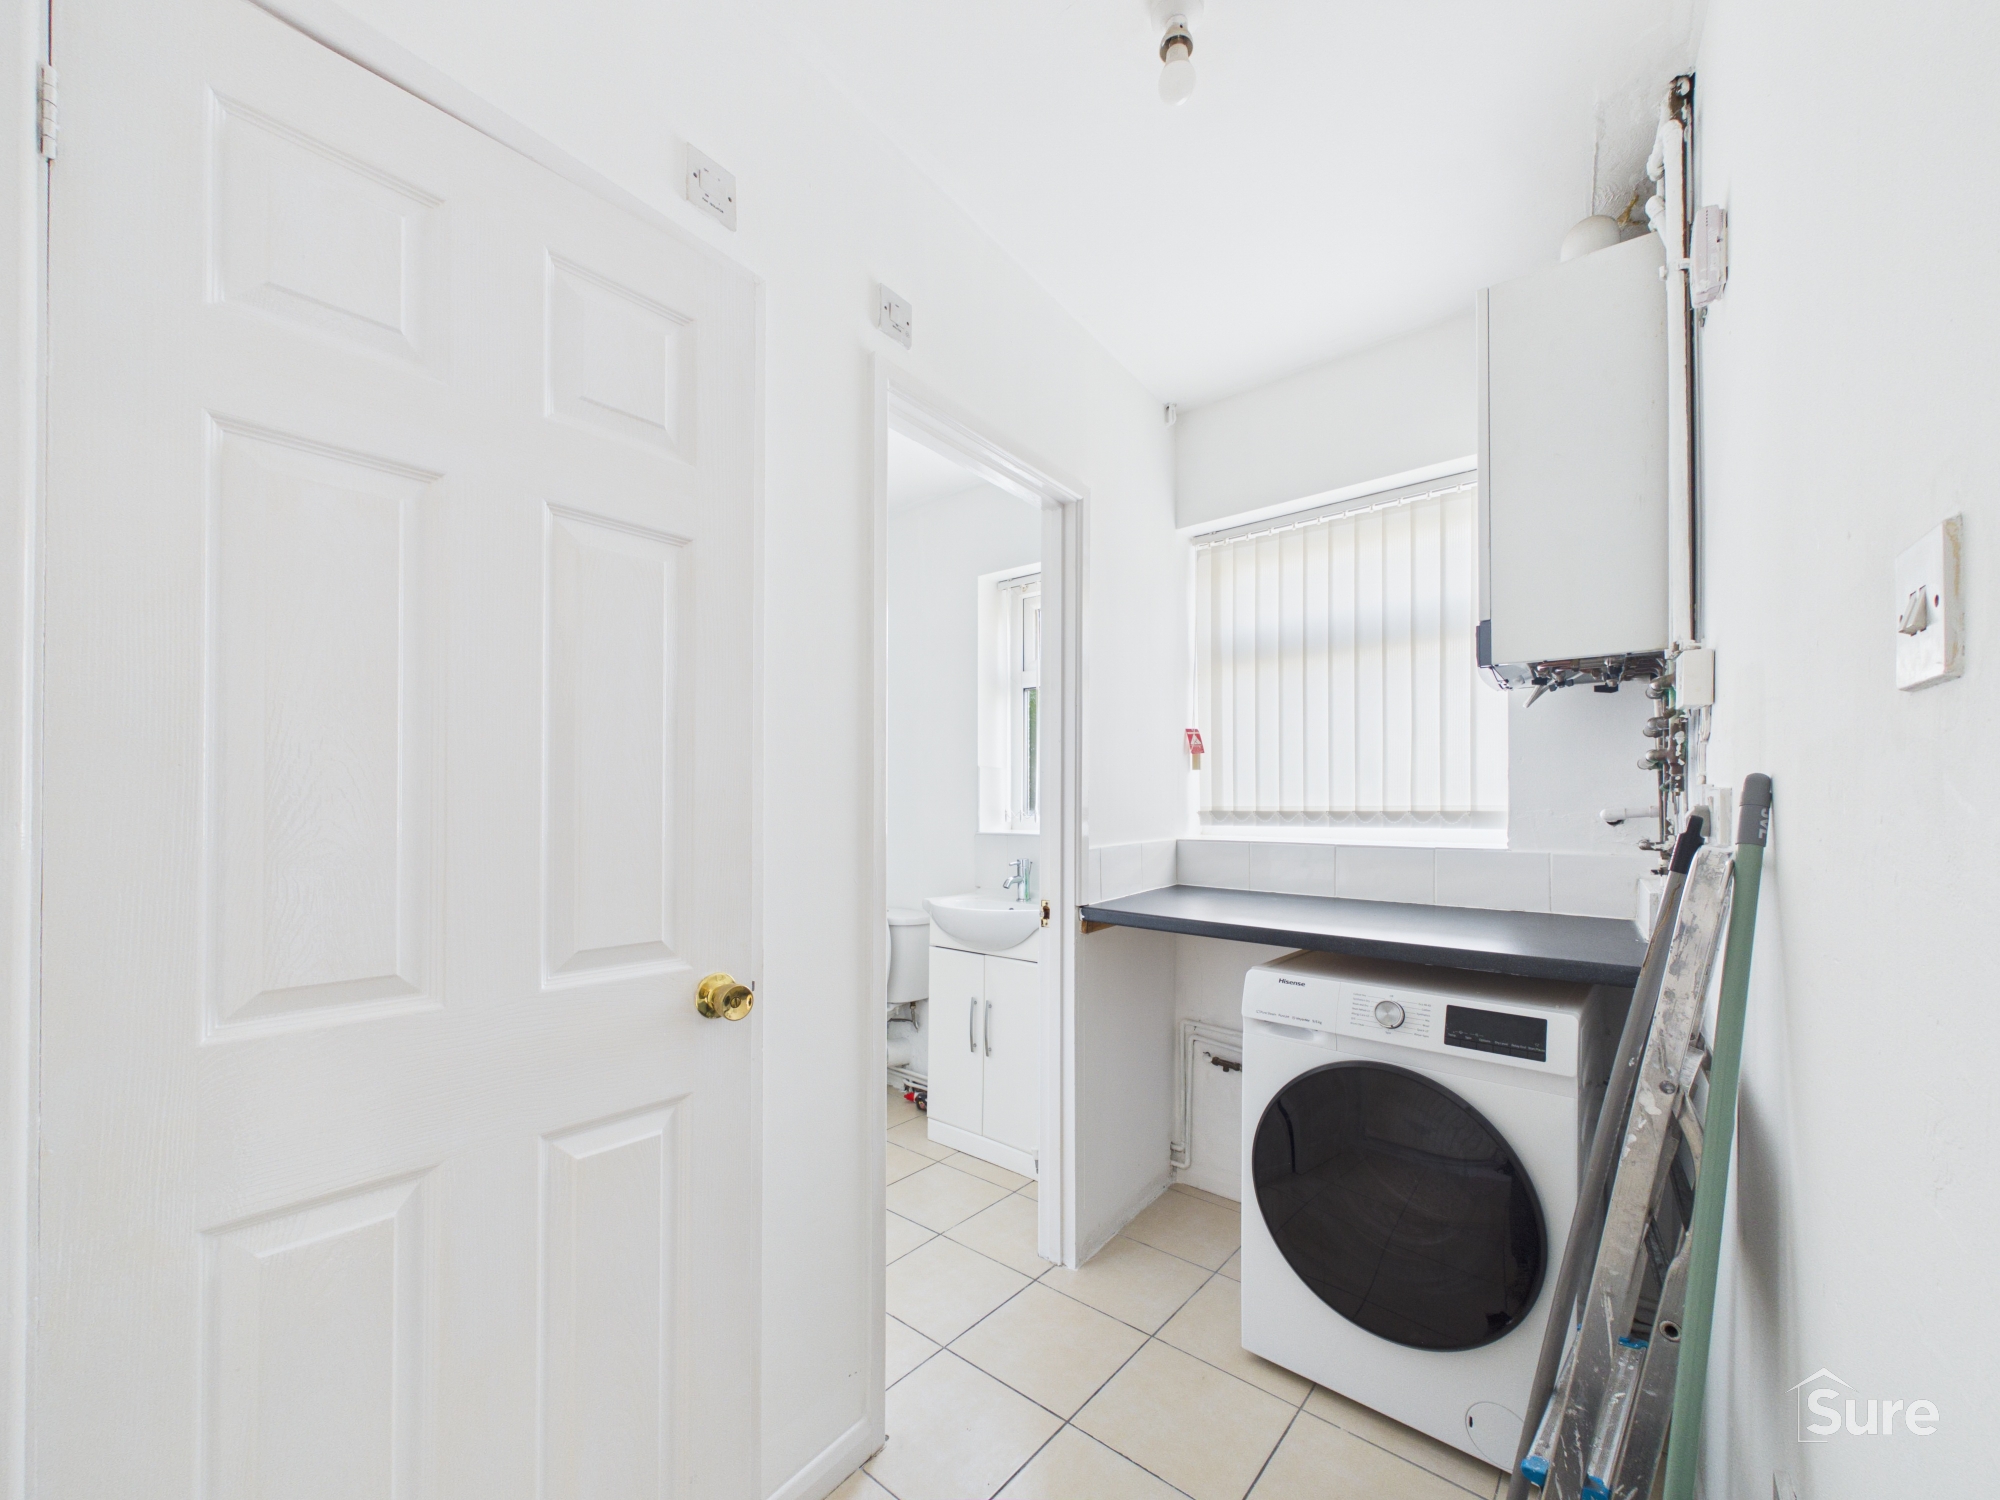
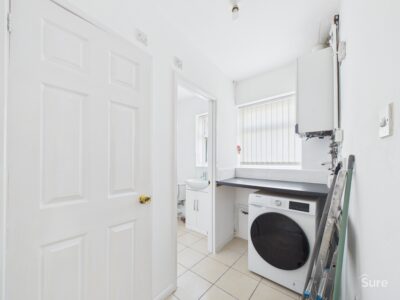
Utility Area 3' 11" x 8' 8" (1.20m x 2.64m)
Window to rear. Tiled floor. Washing machine point. Wall mounted gas boiler. Access to both downstairs shower rooms.
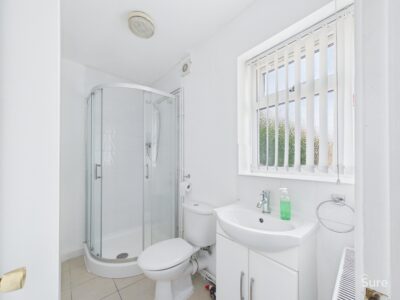
Ground Floor Shower Room One
Window to rear. Having shower cubicle, wash hand basin set into vanity style unit. Low level WC. Radiator. Tiled floor.
Ground Floor Shower Room Two
Shower cubicle, wash hand basin set into vanity style unit, low level WC, radiator. Tiled floor.
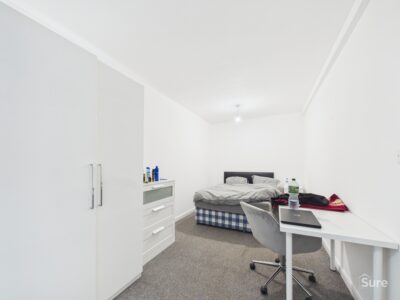
Ground Floor Bedroom 8' 2" x 16' 6" (2.48m x 5.04m)
Window to front, Radiator.
First Floor Landing
Loft Access, radiator.
First Floor Bedroom Two 8' 3" x 11' 4" (2.51m x 3.45m)
Window to front, Radiator.
First Floor Shower Room
Shower cubicle, wash hand basin set into vanity style unit, low level WC, radiator. Tiled floor.
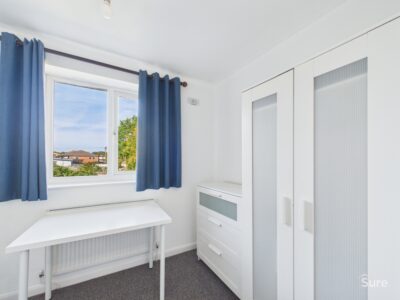
First Floor Bedroom Three 14' 7" x 6' 11" (4.45m x 2.12m)
Two windows to rear, Radiator.
First Floor Bedroom Four 8' 11" x 12' 0" (2.73m x 3.67m)
Window to rear, radiator.
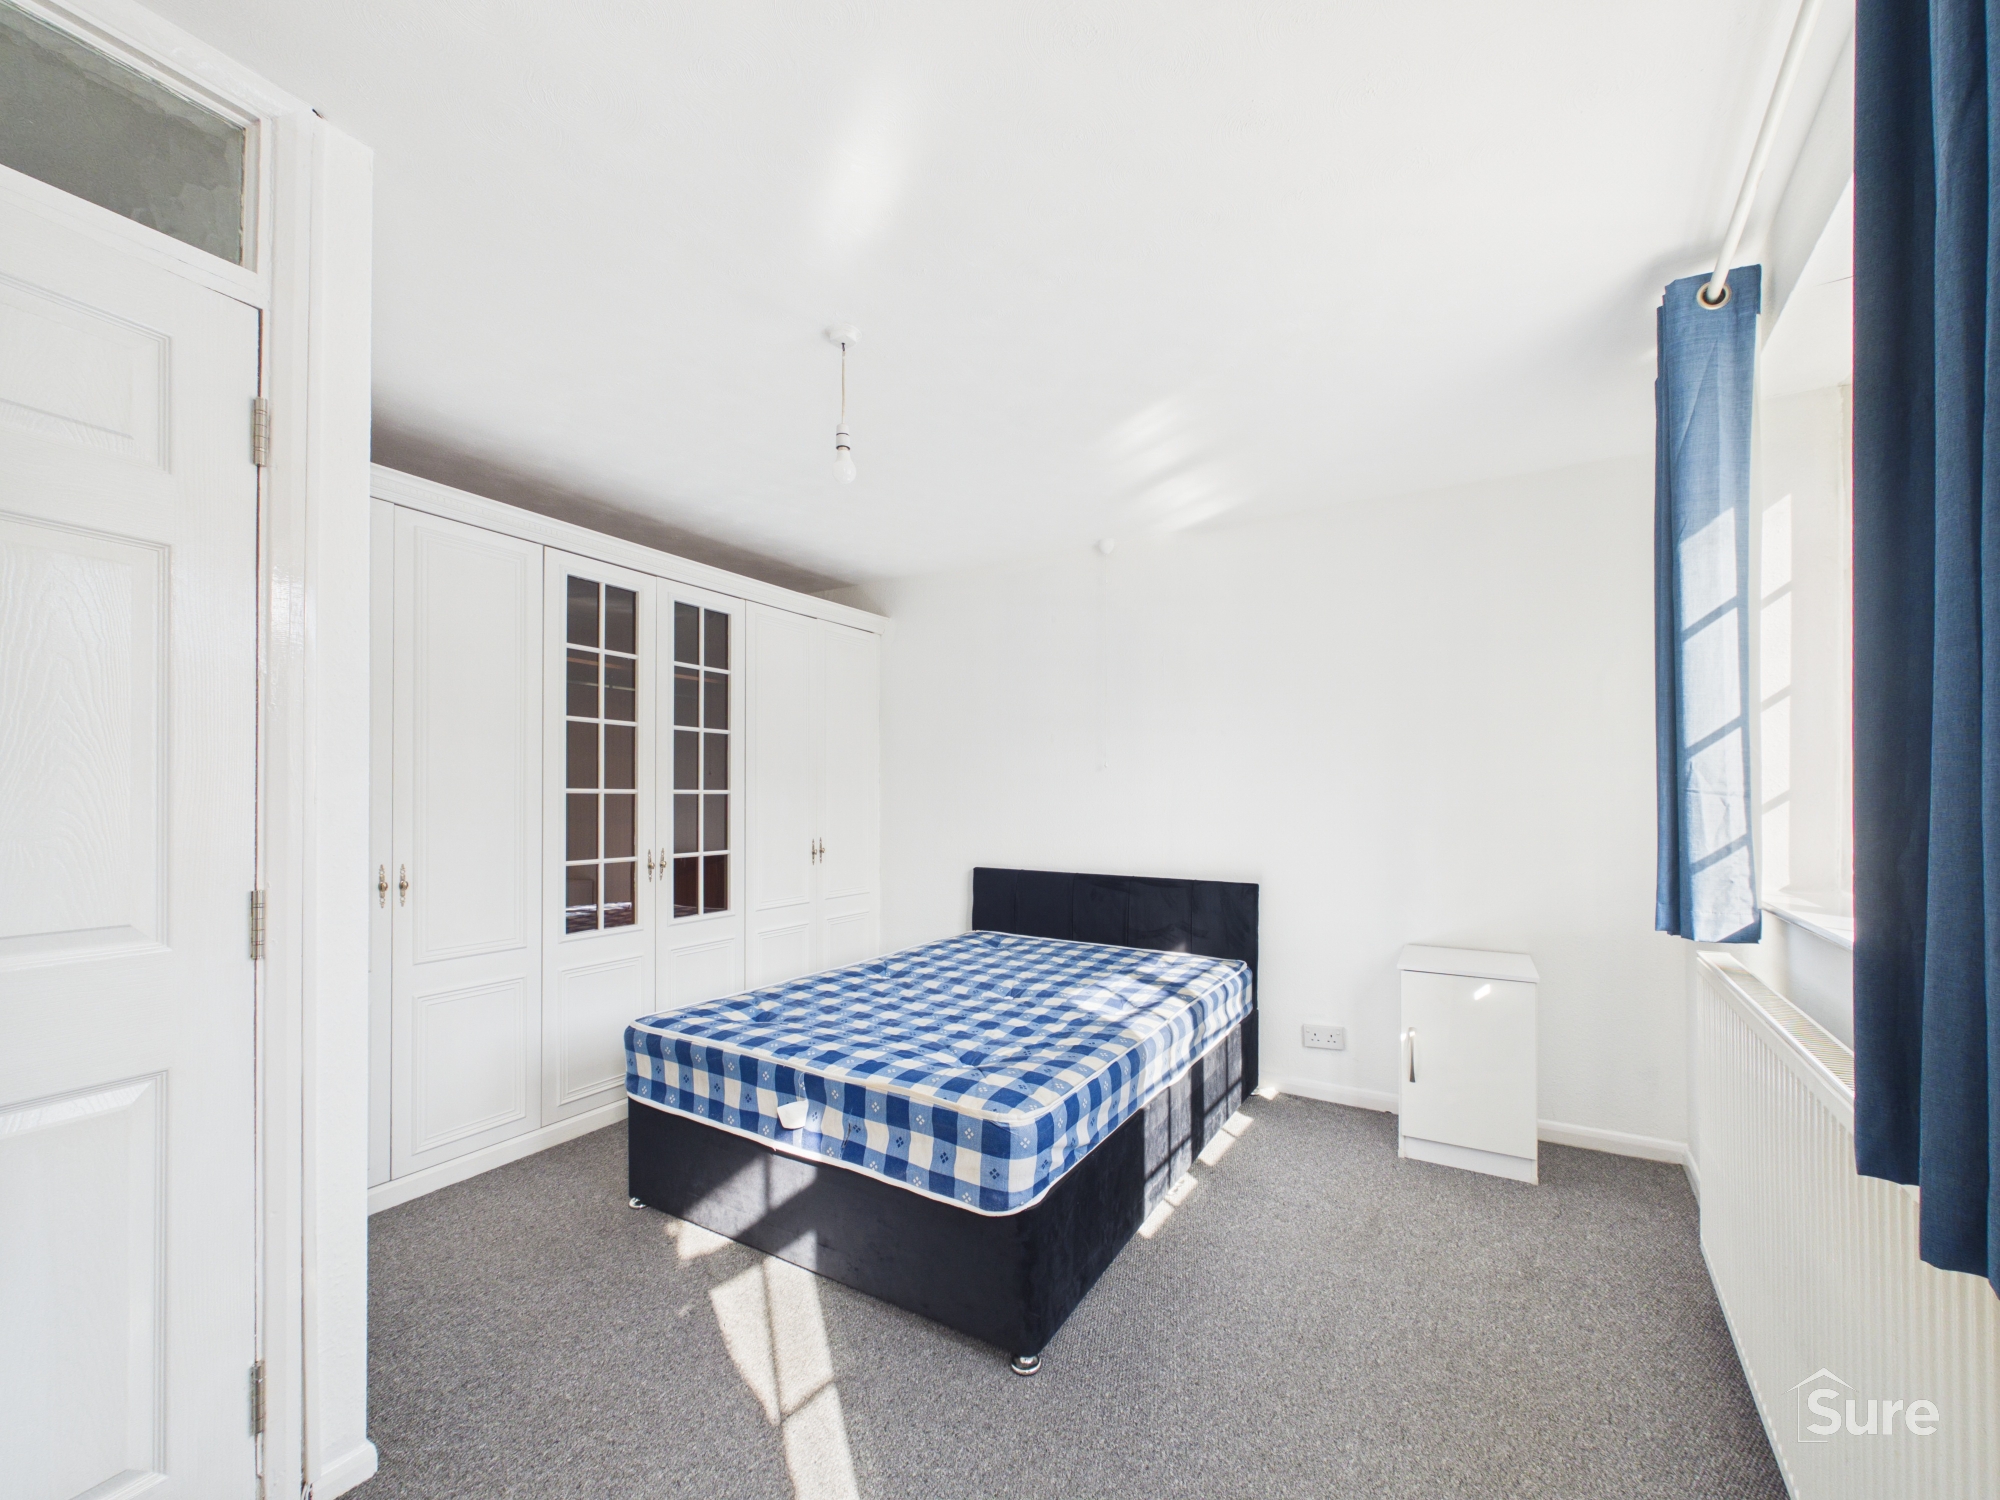
First Floor Bedroom Five 15' 3" x 12' 10" (4.65m x 3.90m)
Two windows to front. Built in triple wardrobe. Radiator.
Virtual Tour
View virtual tourProperty Details
-
 Ref: 8cfbec2b-6364-4a32-8443-f745e51bc5d5
-
 Type: Terraced House
-
 Availability: For Sale
-
 Bedrooms: 5
-
 Bathrooms: 3
-
 Reception Rooms: 1
-
 Outside Space: Garden
-
 Council Tax Band: C
-
 Tenure: Freehold
Utilities and More
-
 Electricity:
TBC (contact us)
-
 Water:
Mains Supply
-
 Heating:
Gas Central Heating
-
 Broadband:
TBC (contact us)
-
 Sewerage:
Mains Supply
- Construction Materials: TBC (contact us)
- Roof Material: TBC (contact us)
- Has Restrictions: No
- Has Floored Within Last 5 Years: No
- Has Flood Defence: No
- Public Right of Way: No
- Has Required Access: No






 COVID-19: Safe Viewing Policy