


For Sale
£110,000
 King Street, Burton-On-Trent, DE14
Key Features
- INVESTMENT OPPORTUNITY
- Long standing tenant with income of £695 pcm (7.5% yeild)
- Mid Terrace House
- Two Bedrooms, Bathroom to First Floor
- Lounge and Dining Room
- Rear Garden
- Excellent Location
- Walking Distance To Town Centre
Property Summary
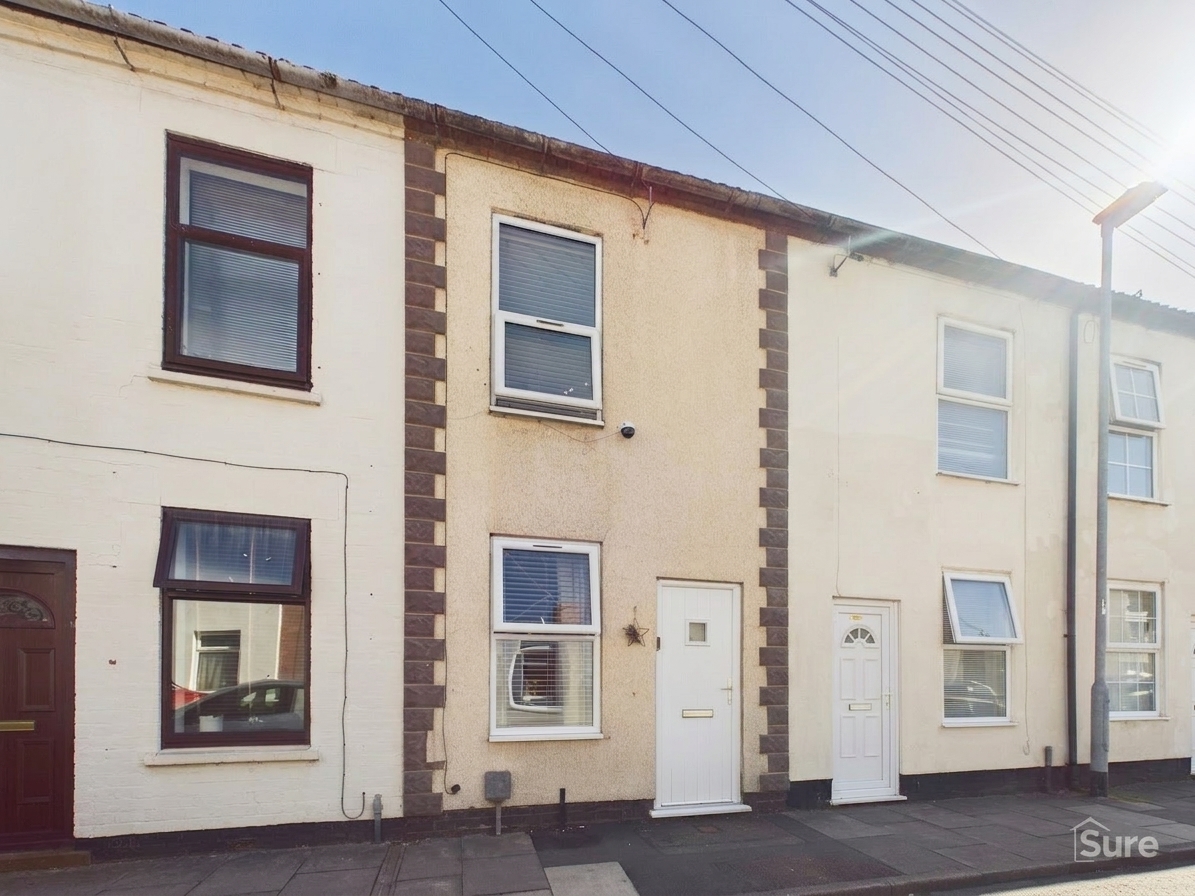
Investment opportunity. Two-bed mid-terrace with long standing tenant in situ (£695pcm, 7.5% yield) Close to town centre and amenities.
Description
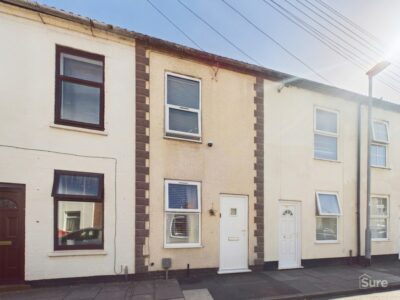
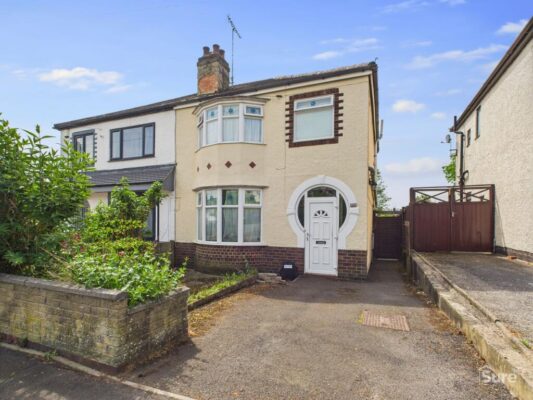
INVESTMENT OPPORTUNITY. This well-presented mid-terrace house offers an excellent chance to acquire a property with a long-standing tenant in situ, providing an immediate income of £695 per calendar month (offering a 7.5% yield). The accommodation is arranged over two floors and comprises a welcoming lounge, a separate dining room, and a fitted kitchen. Upstairs, there are two comfortable bedrooms and a modern family bathroom. Situated in an excellent location, this home is within easy walking distance of the town centre, providing convenient access to a variety of shops, amenities, and transport links. The property’s layout and prime position make it a highly attractive option for those seeking a solid investment or a future home in a sought-after area.
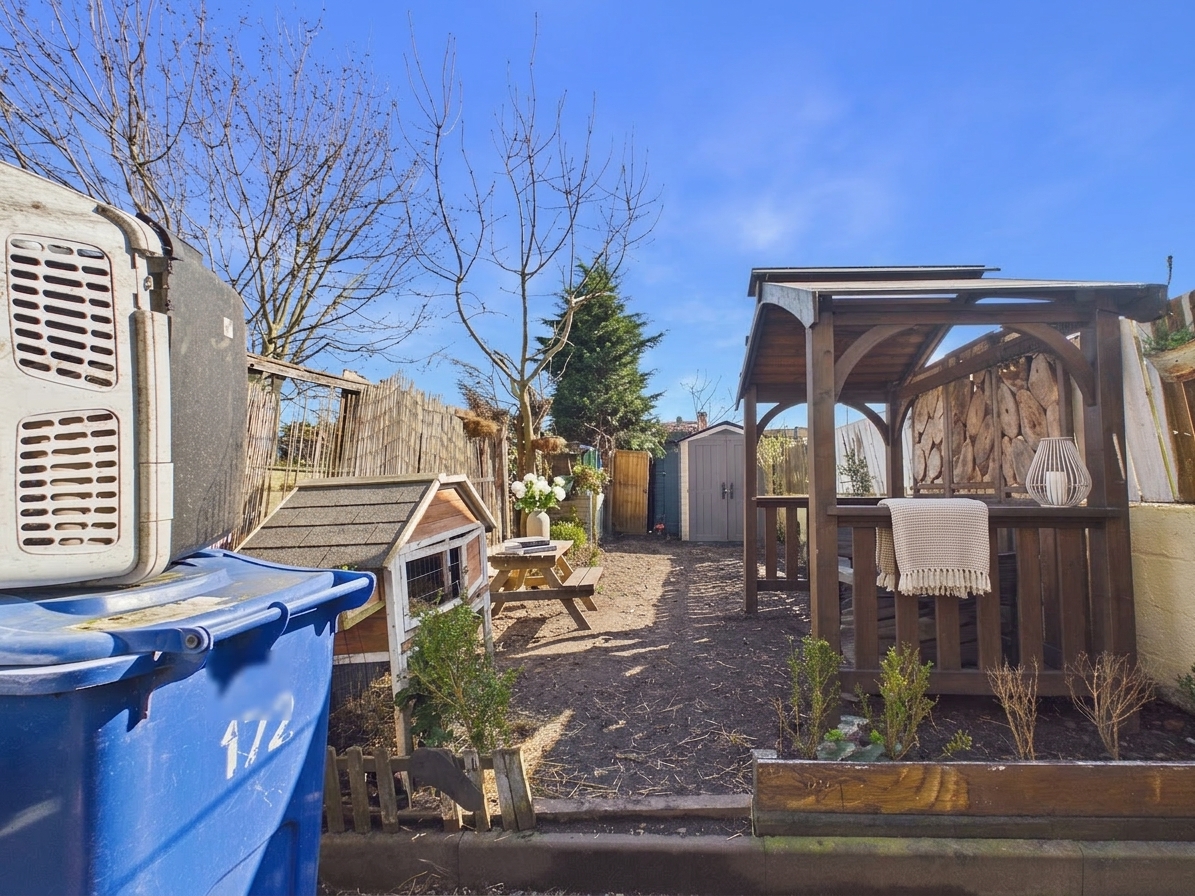
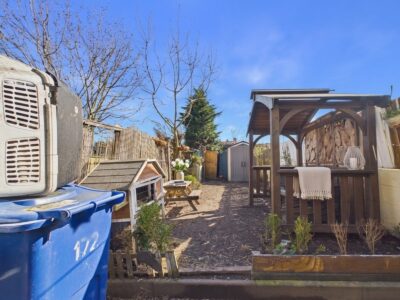
The rear of the property features a private garden, accessed via shared passageway, offering a peaceful retreat from the bustle of daily life. The garden is mainly laid to lawn, with a seating area that is ideal for outdoor dining or relaxing in the warmer months. There is also a garden shed, providing useful storage for gardening tools or outdoor equipment. The outside space is easily maintained, making it perfect for tenants or owners seeking a low-maintenance lifestyle. The combination of a pleasant garden, practical storage, and proximity to the town centre ensures that this property stands out as an appealing and versatile investment opportunity. Early viewing is highly recommended to appreciate all that this property has to offer.
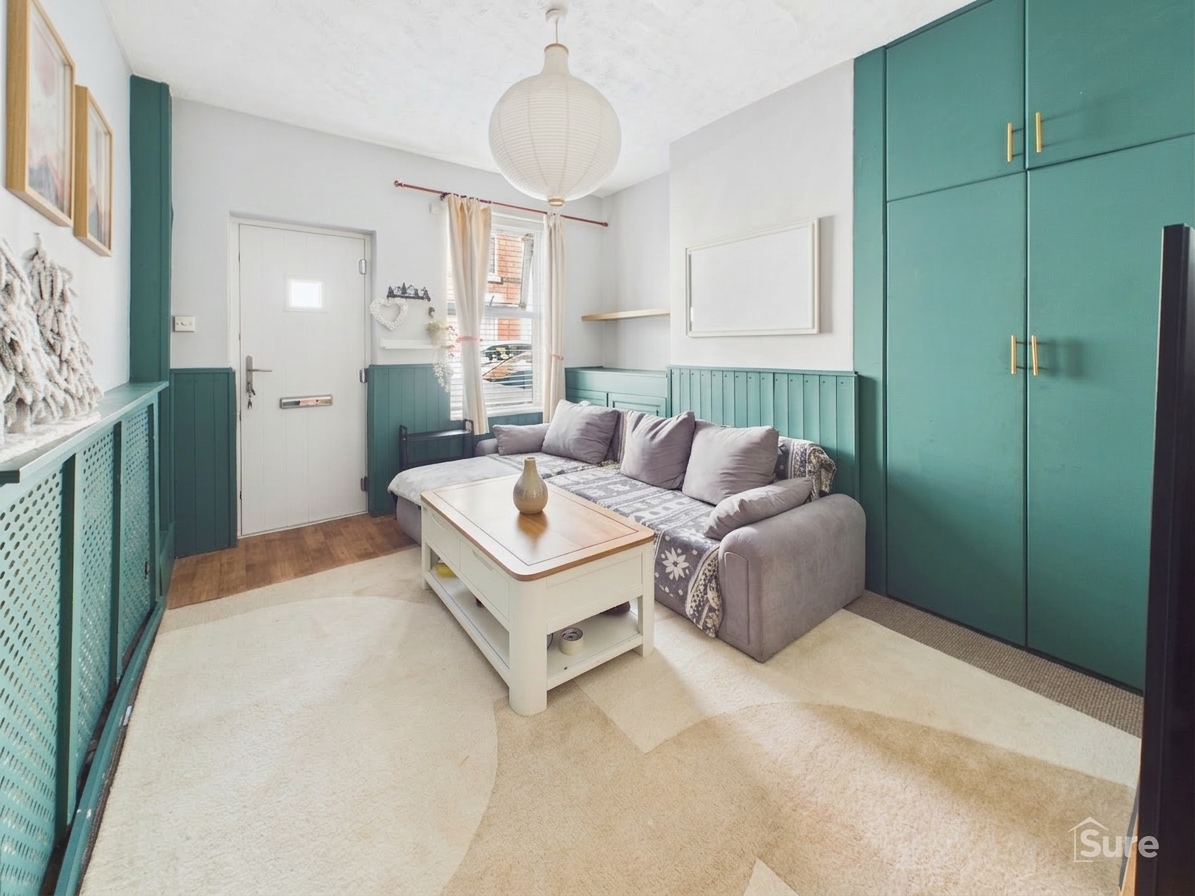
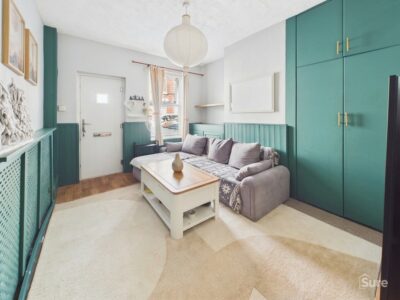
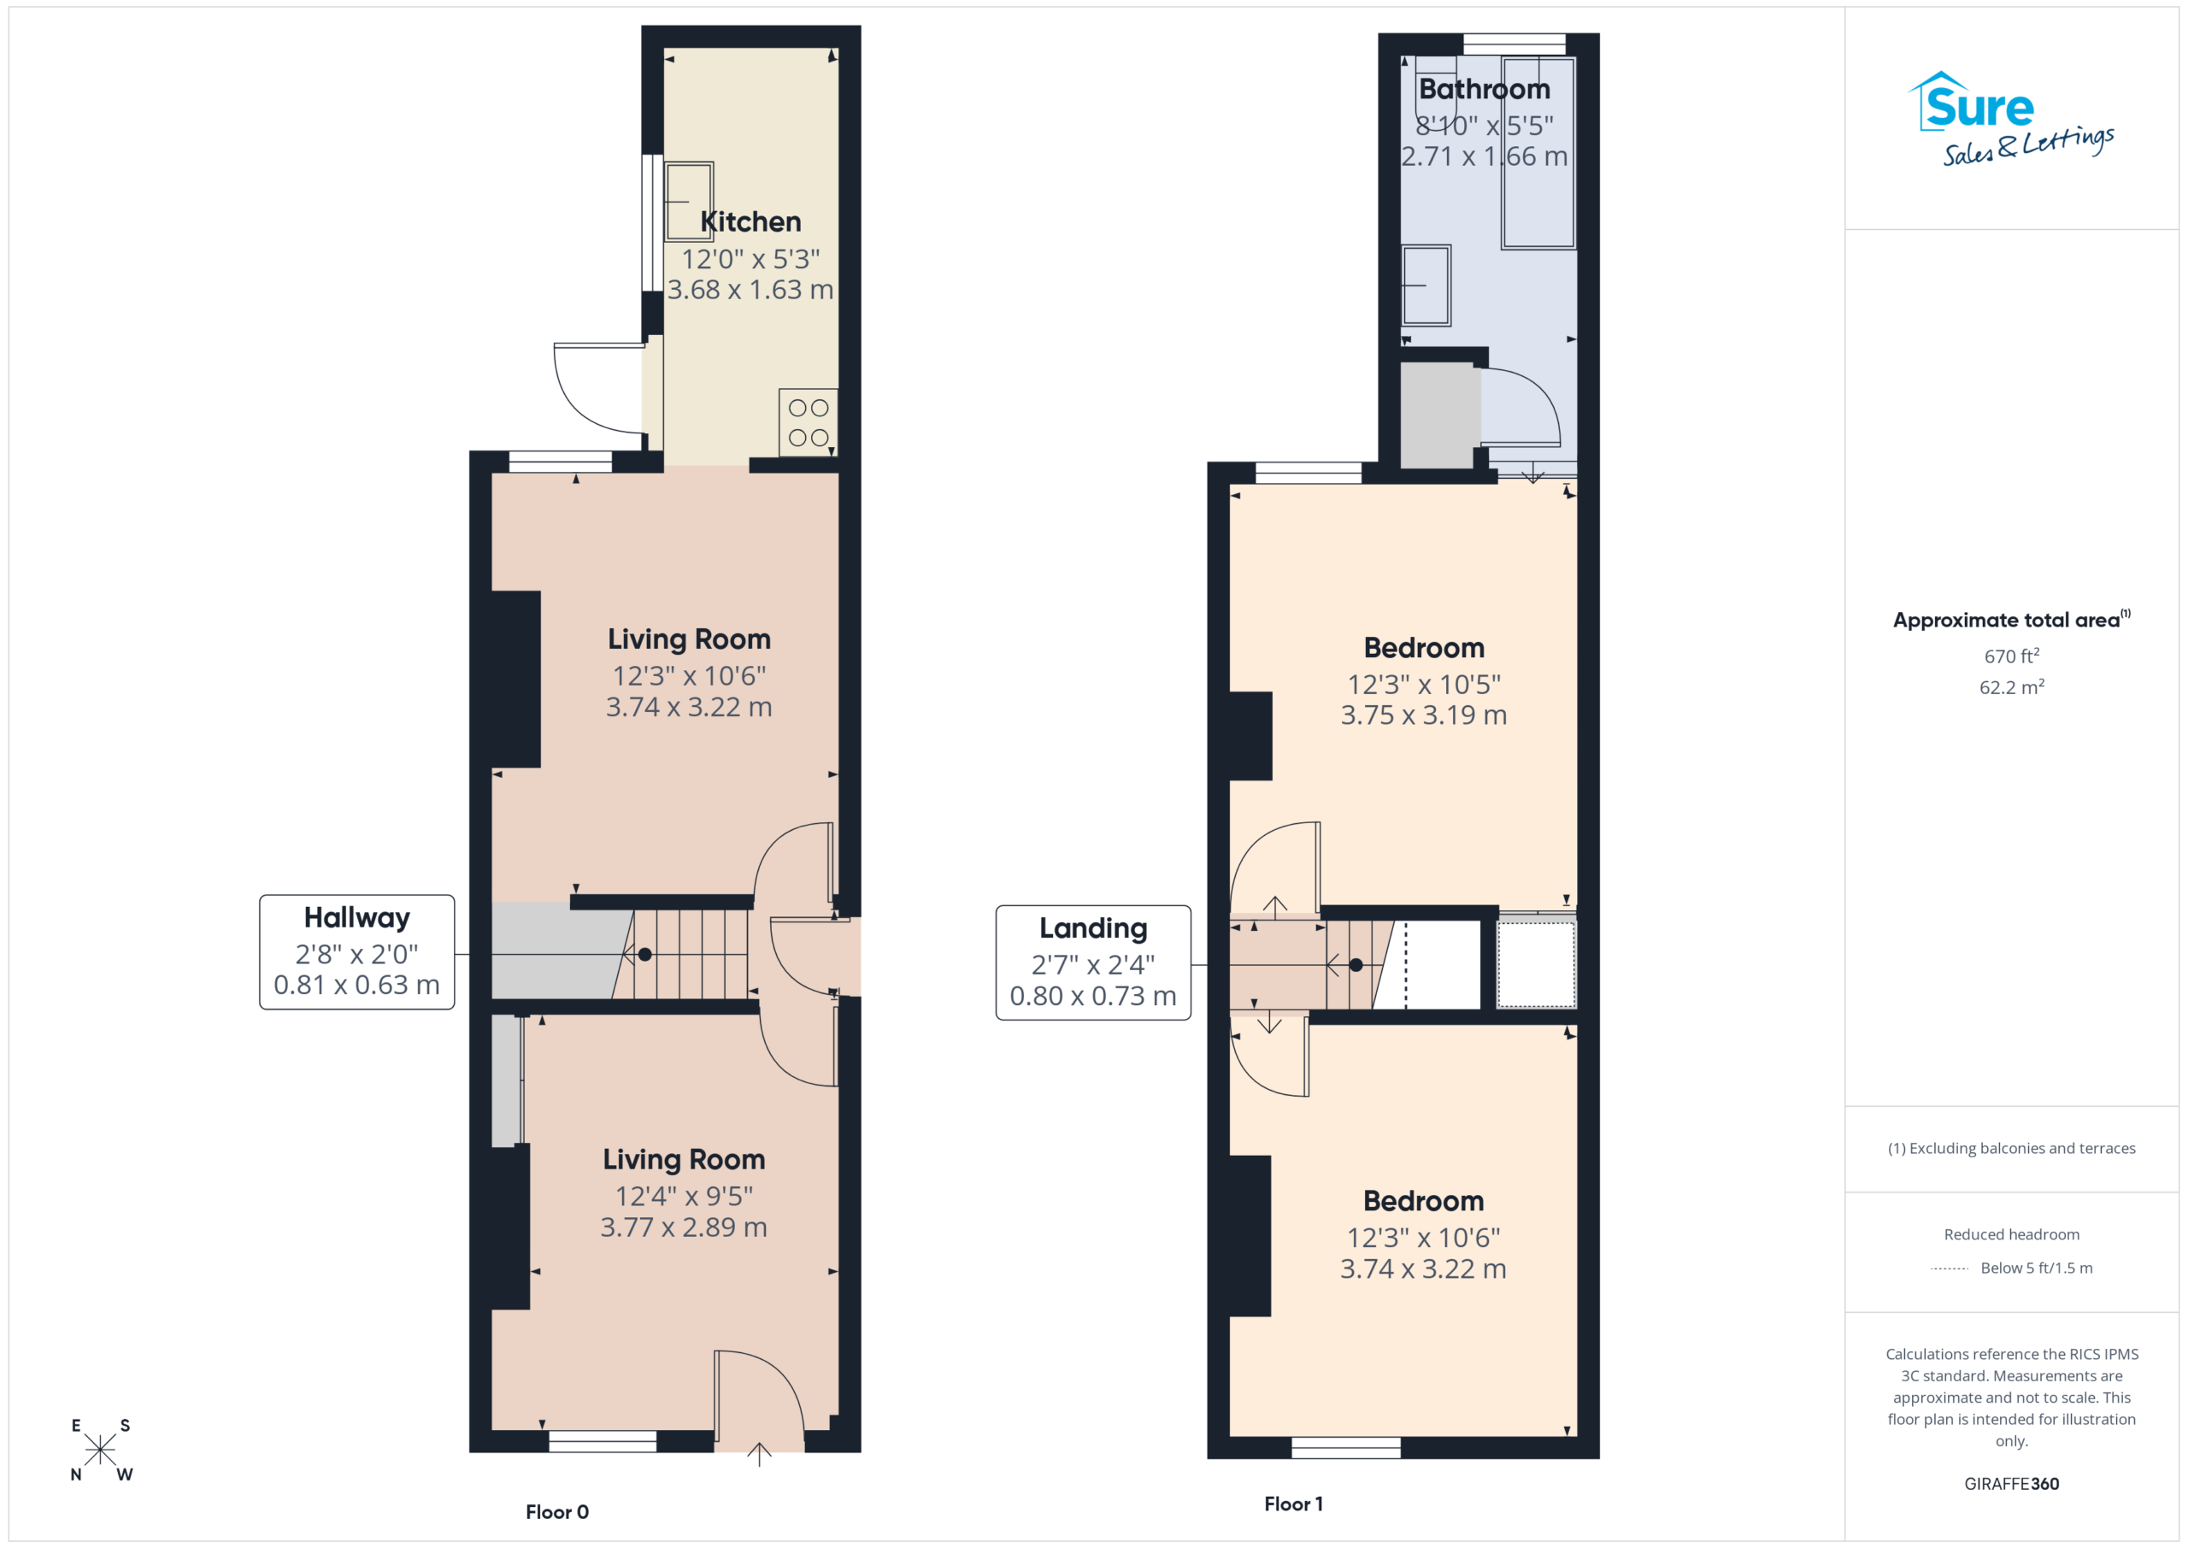
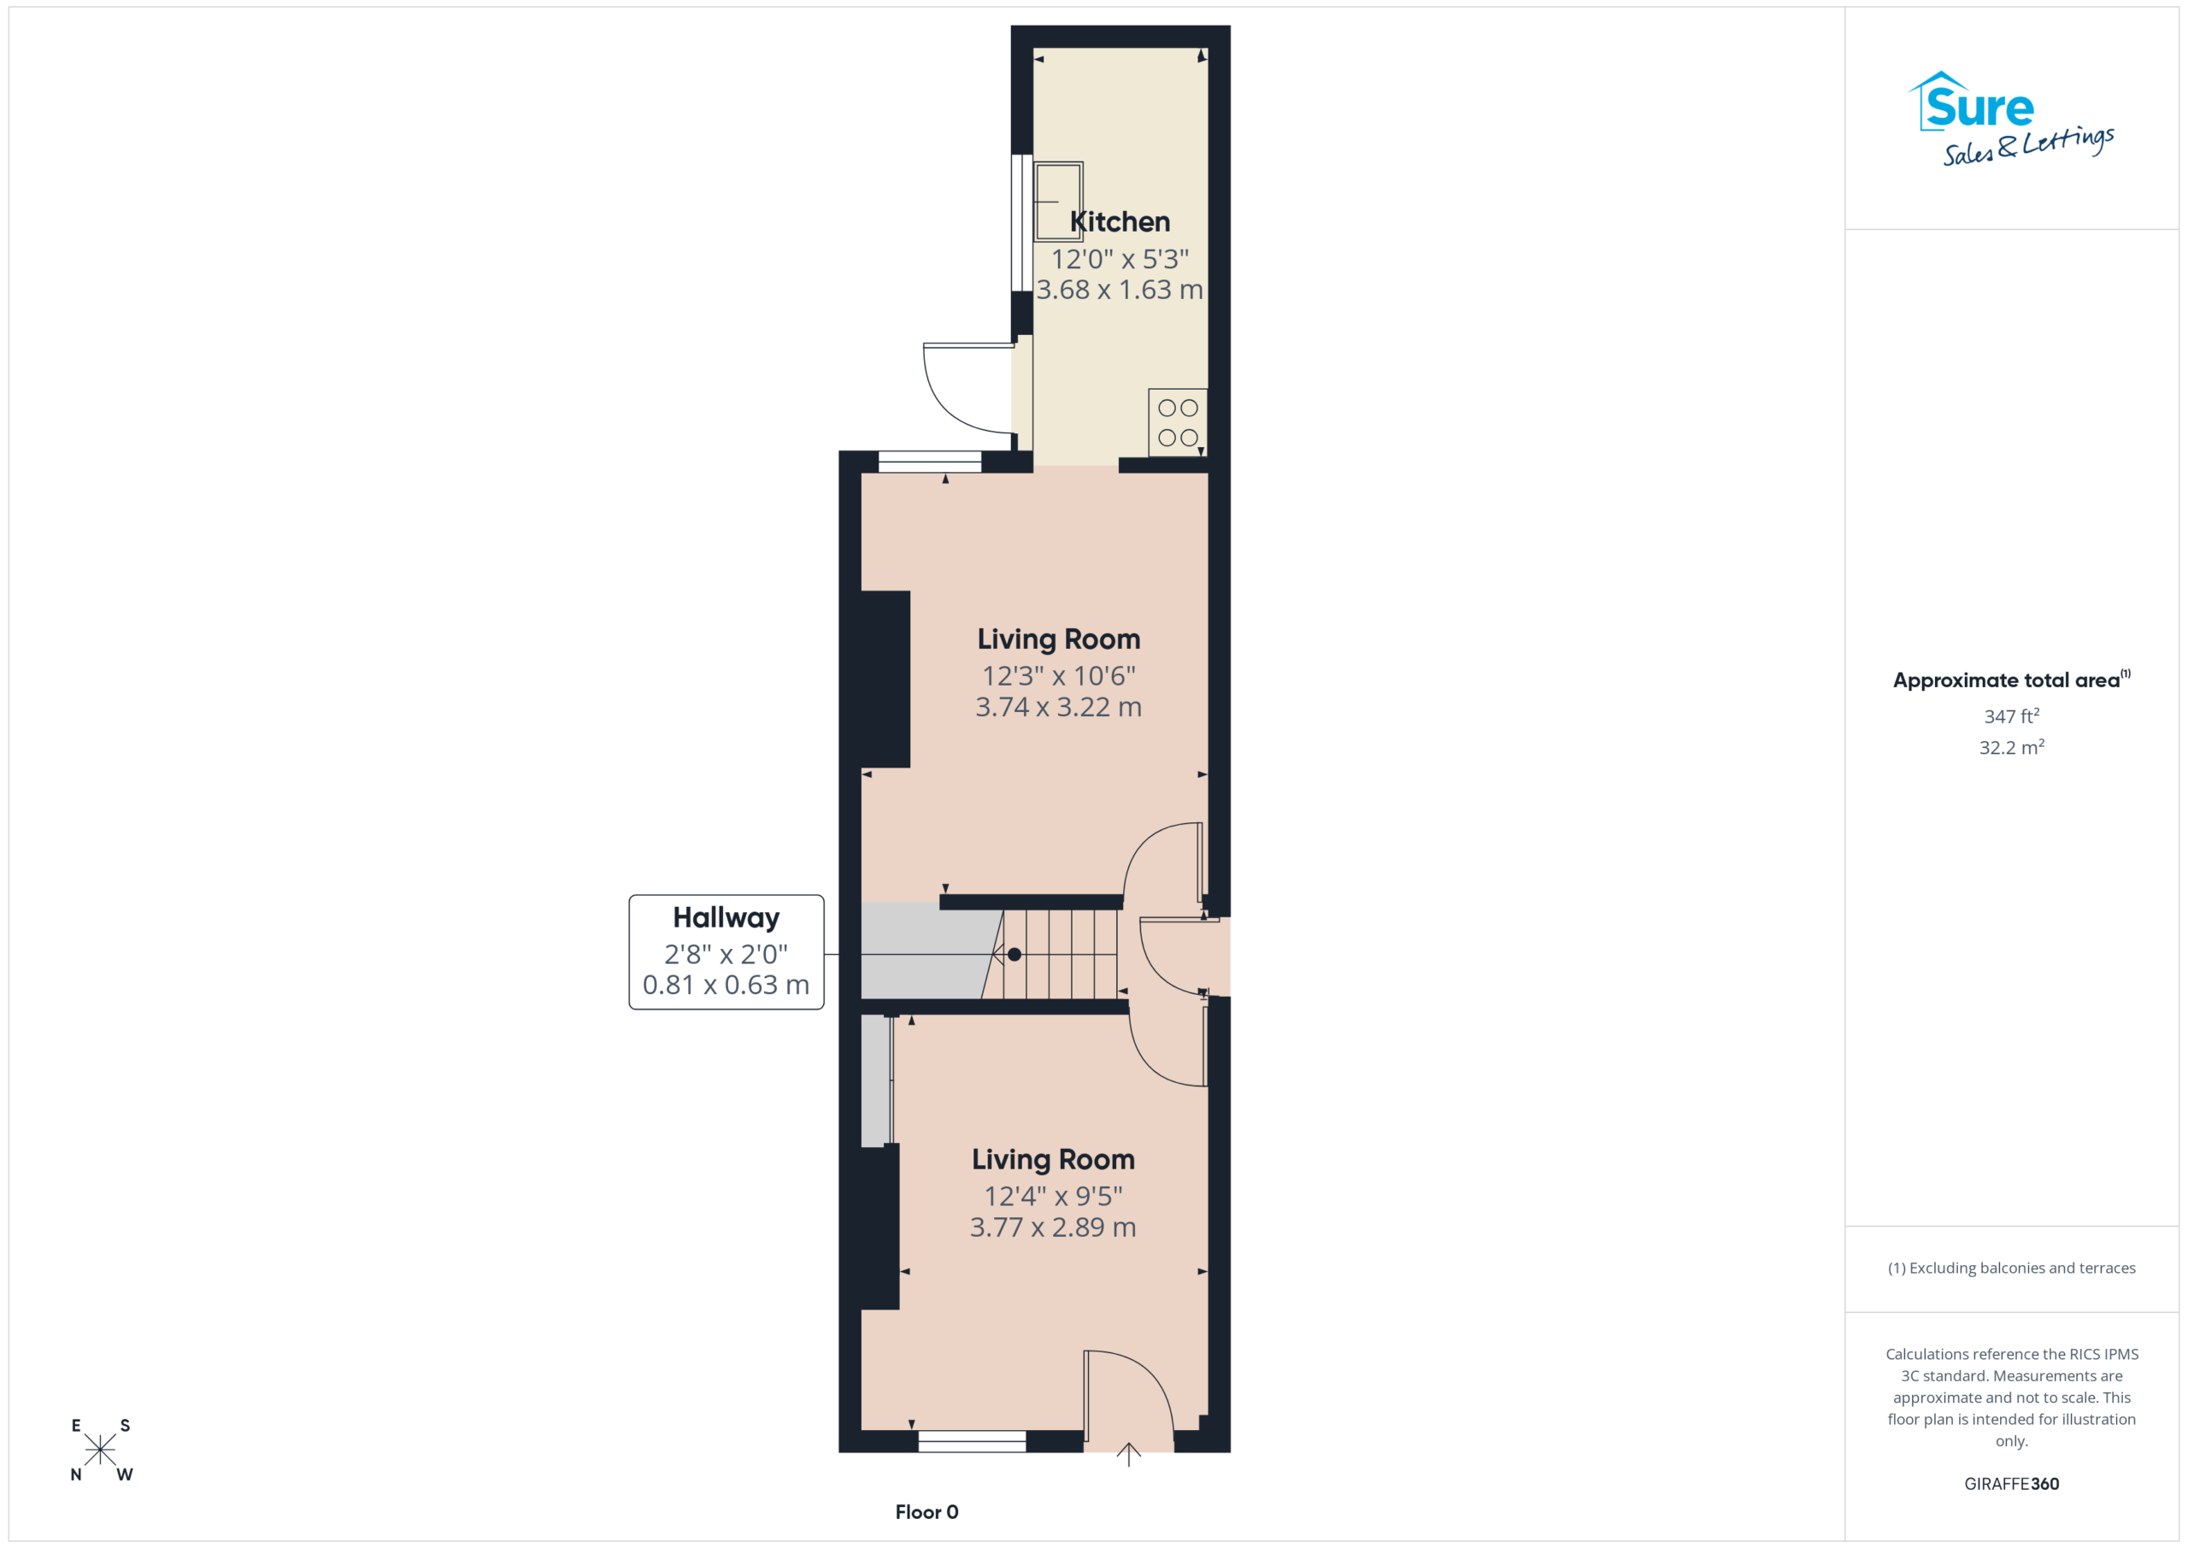
Lounge 12' 4" x 9' 6" (3.77m x 2.89m)
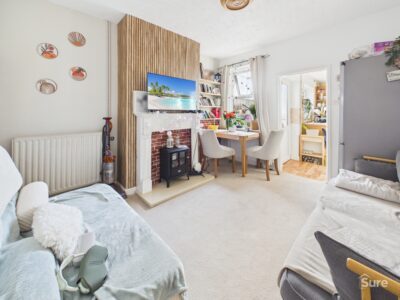
Entrance door and window to front. Wooden panelling to walls, radiator and cover, built in storage cupboard.
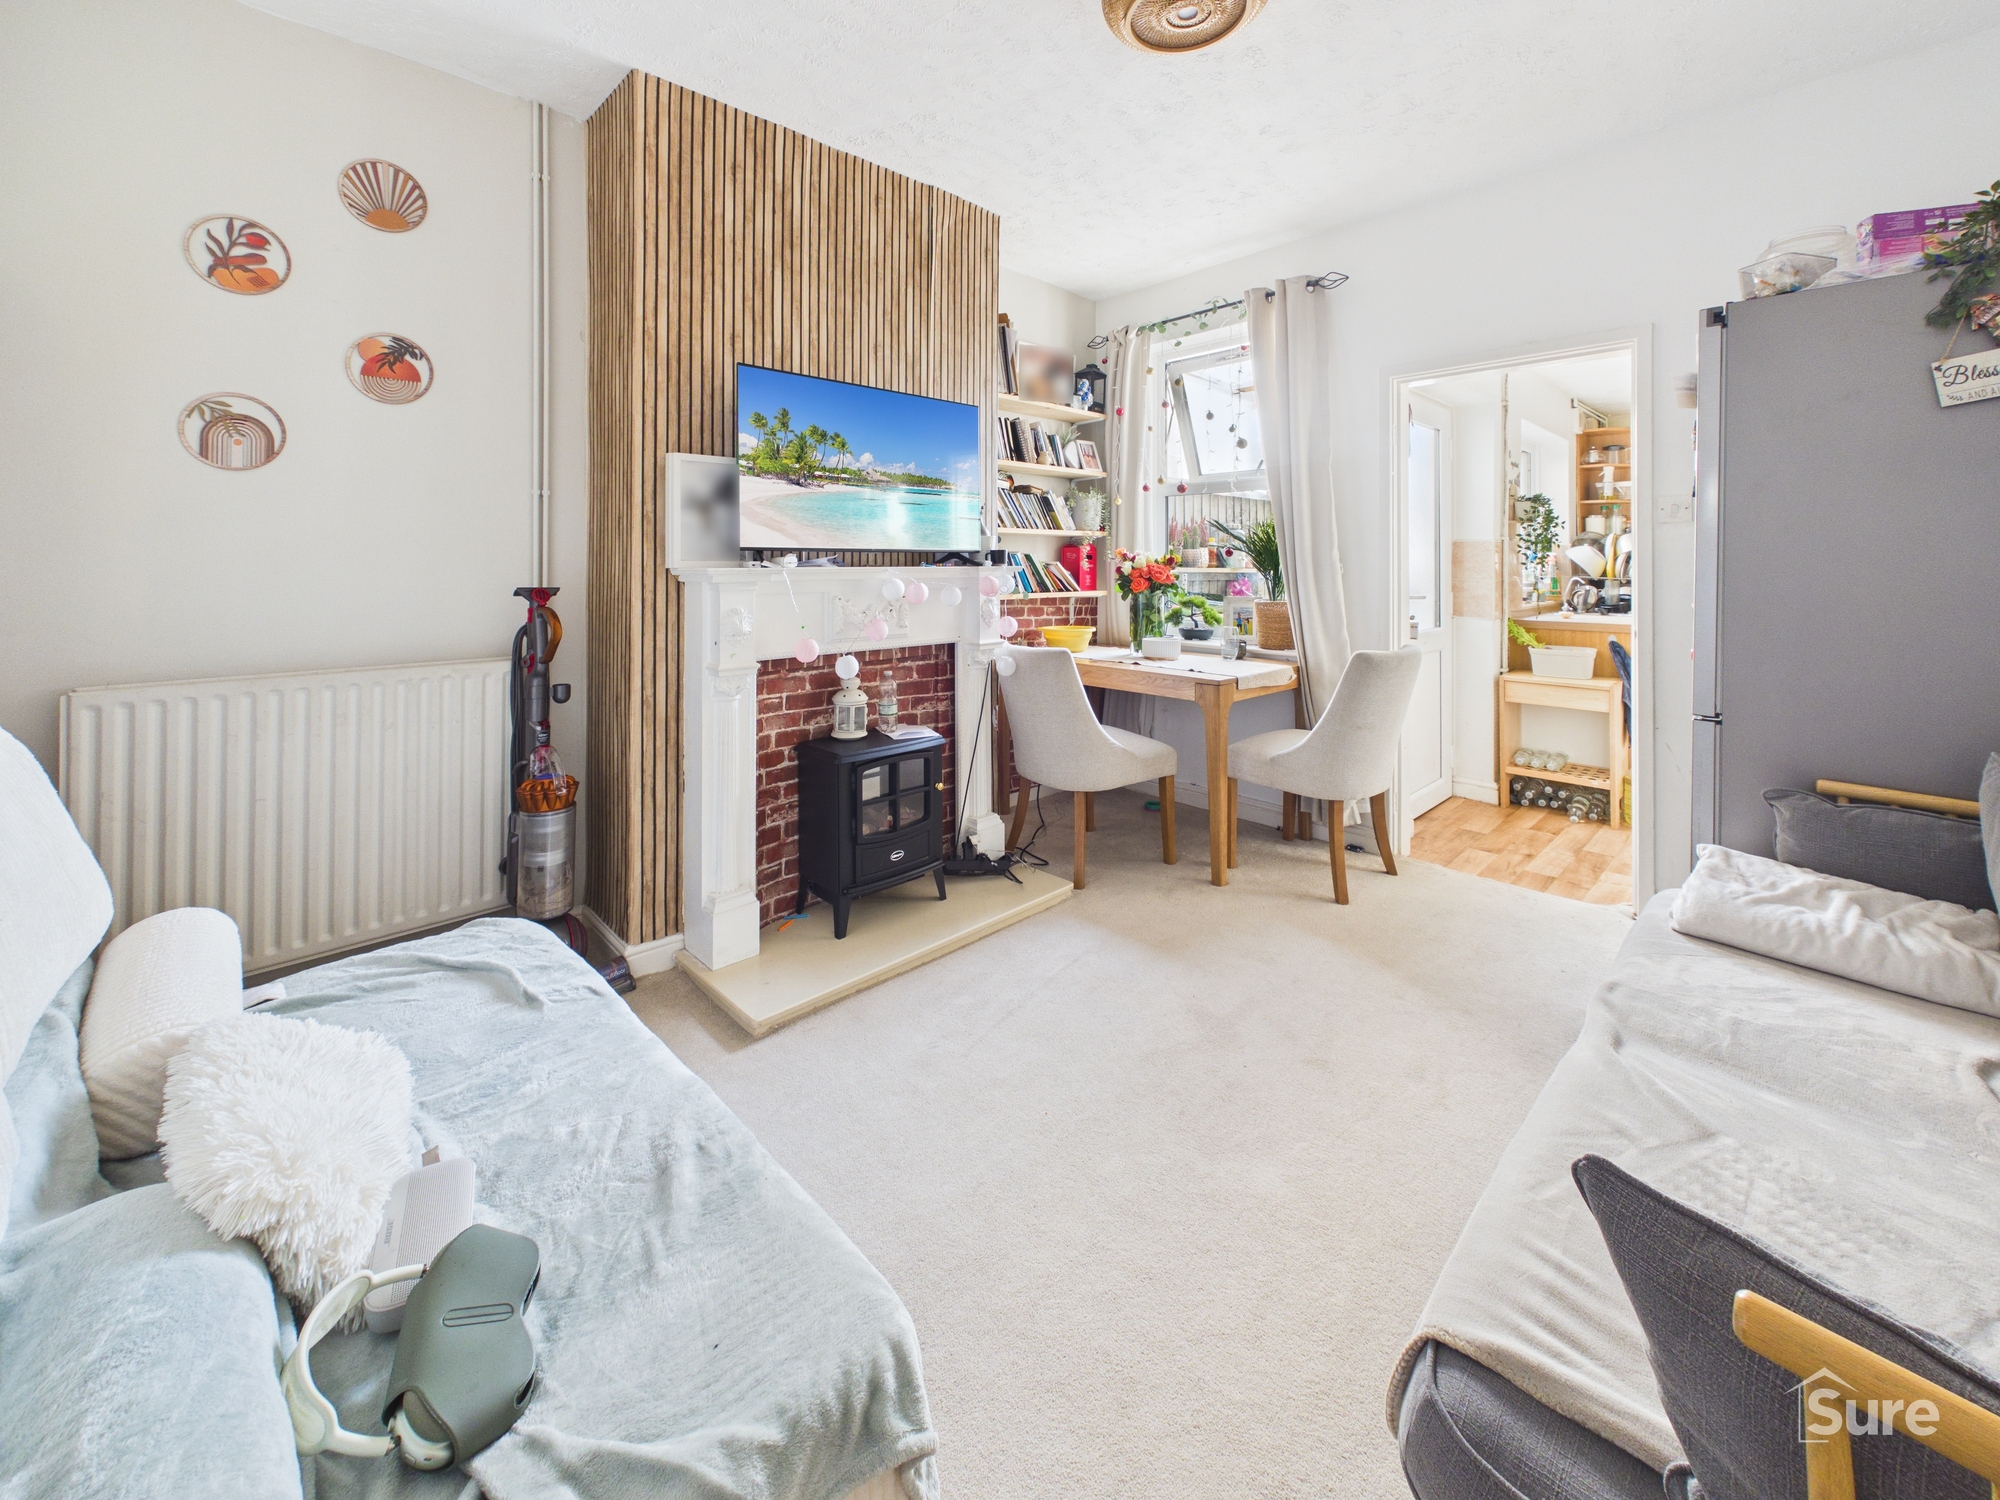
Dining Room 12' 3" x 10' 7" (3.74m x 3.22m)
Window to rear, radiator. Electric fire set into feature fireplace. Access to stairs to first floor.
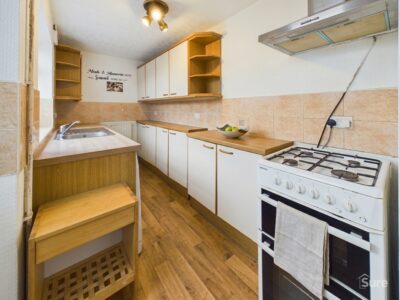
Kitchen 12' 1" x 5' 4" (3.68m x 1.63m)
Window and door to side. Having a range of wall and base units with inset stainless steel sink and drainer, contrasting working surfaces. Gas cooker point with extractor hood over and washing machine point.
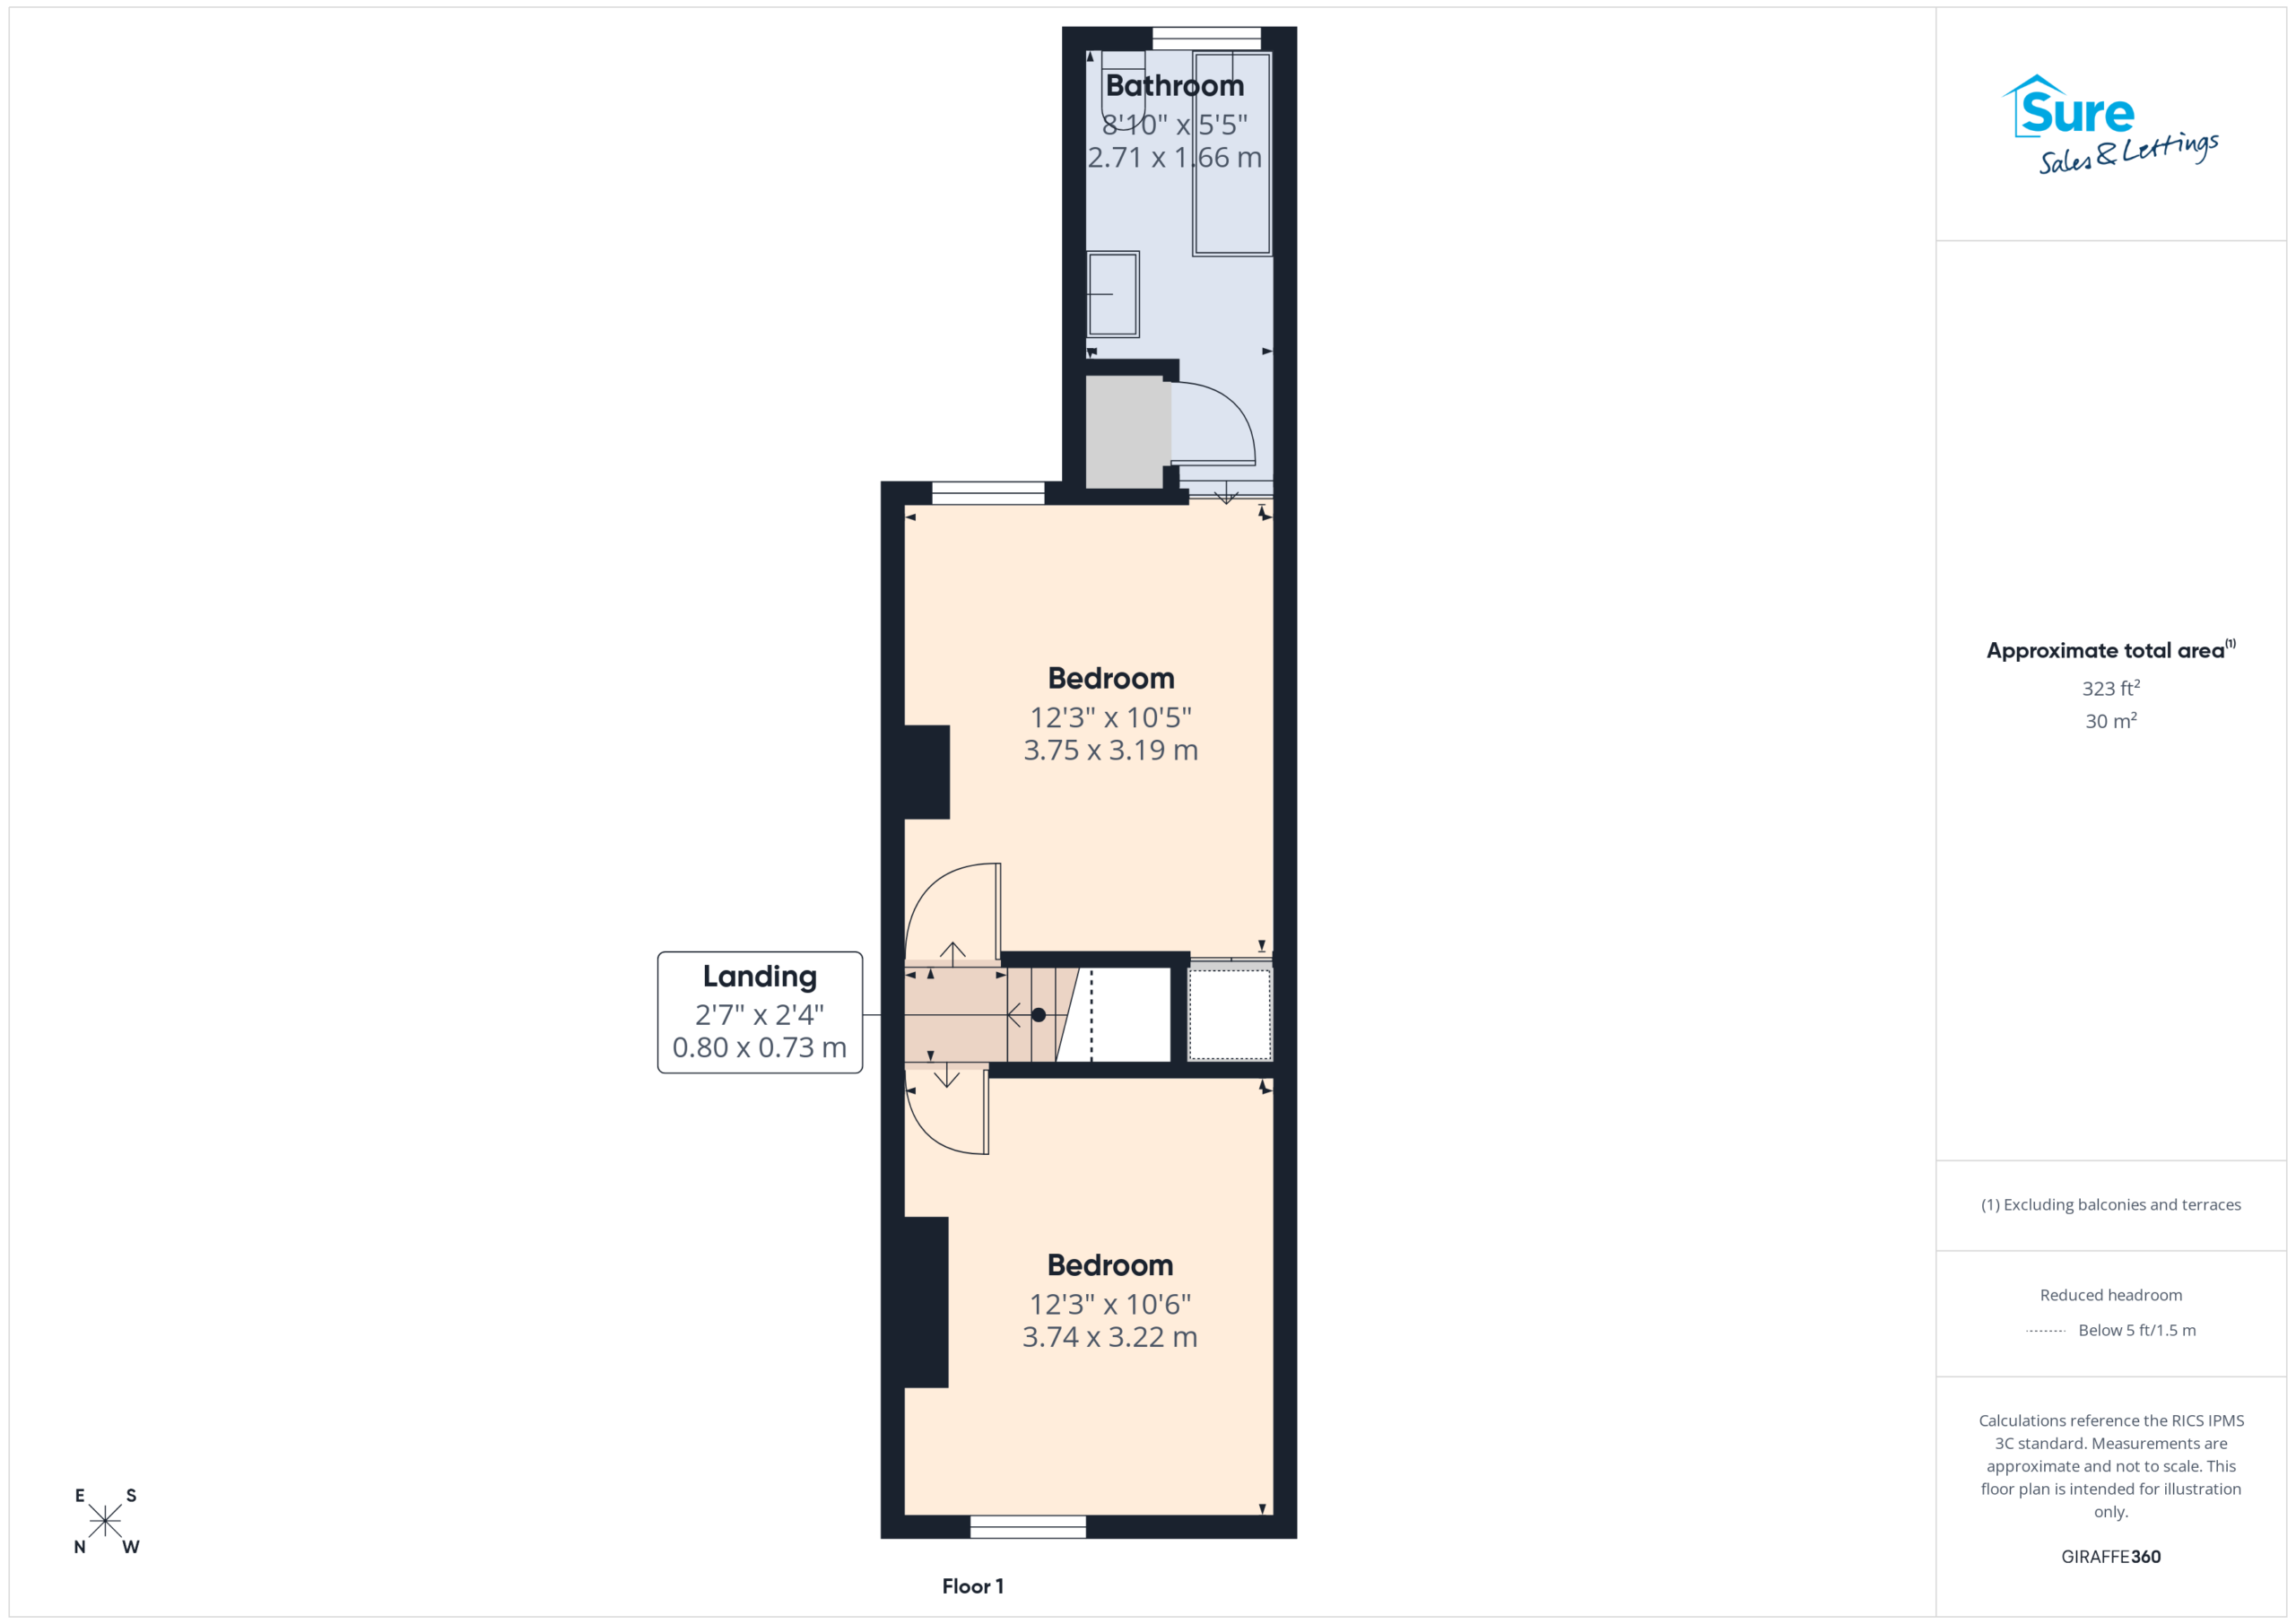
First Floor Landing
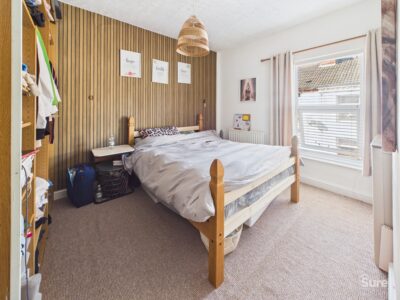
Bedroom One 12' 3" x 10' 7" (3.74m x 3.22m)
Window to front, radiator.
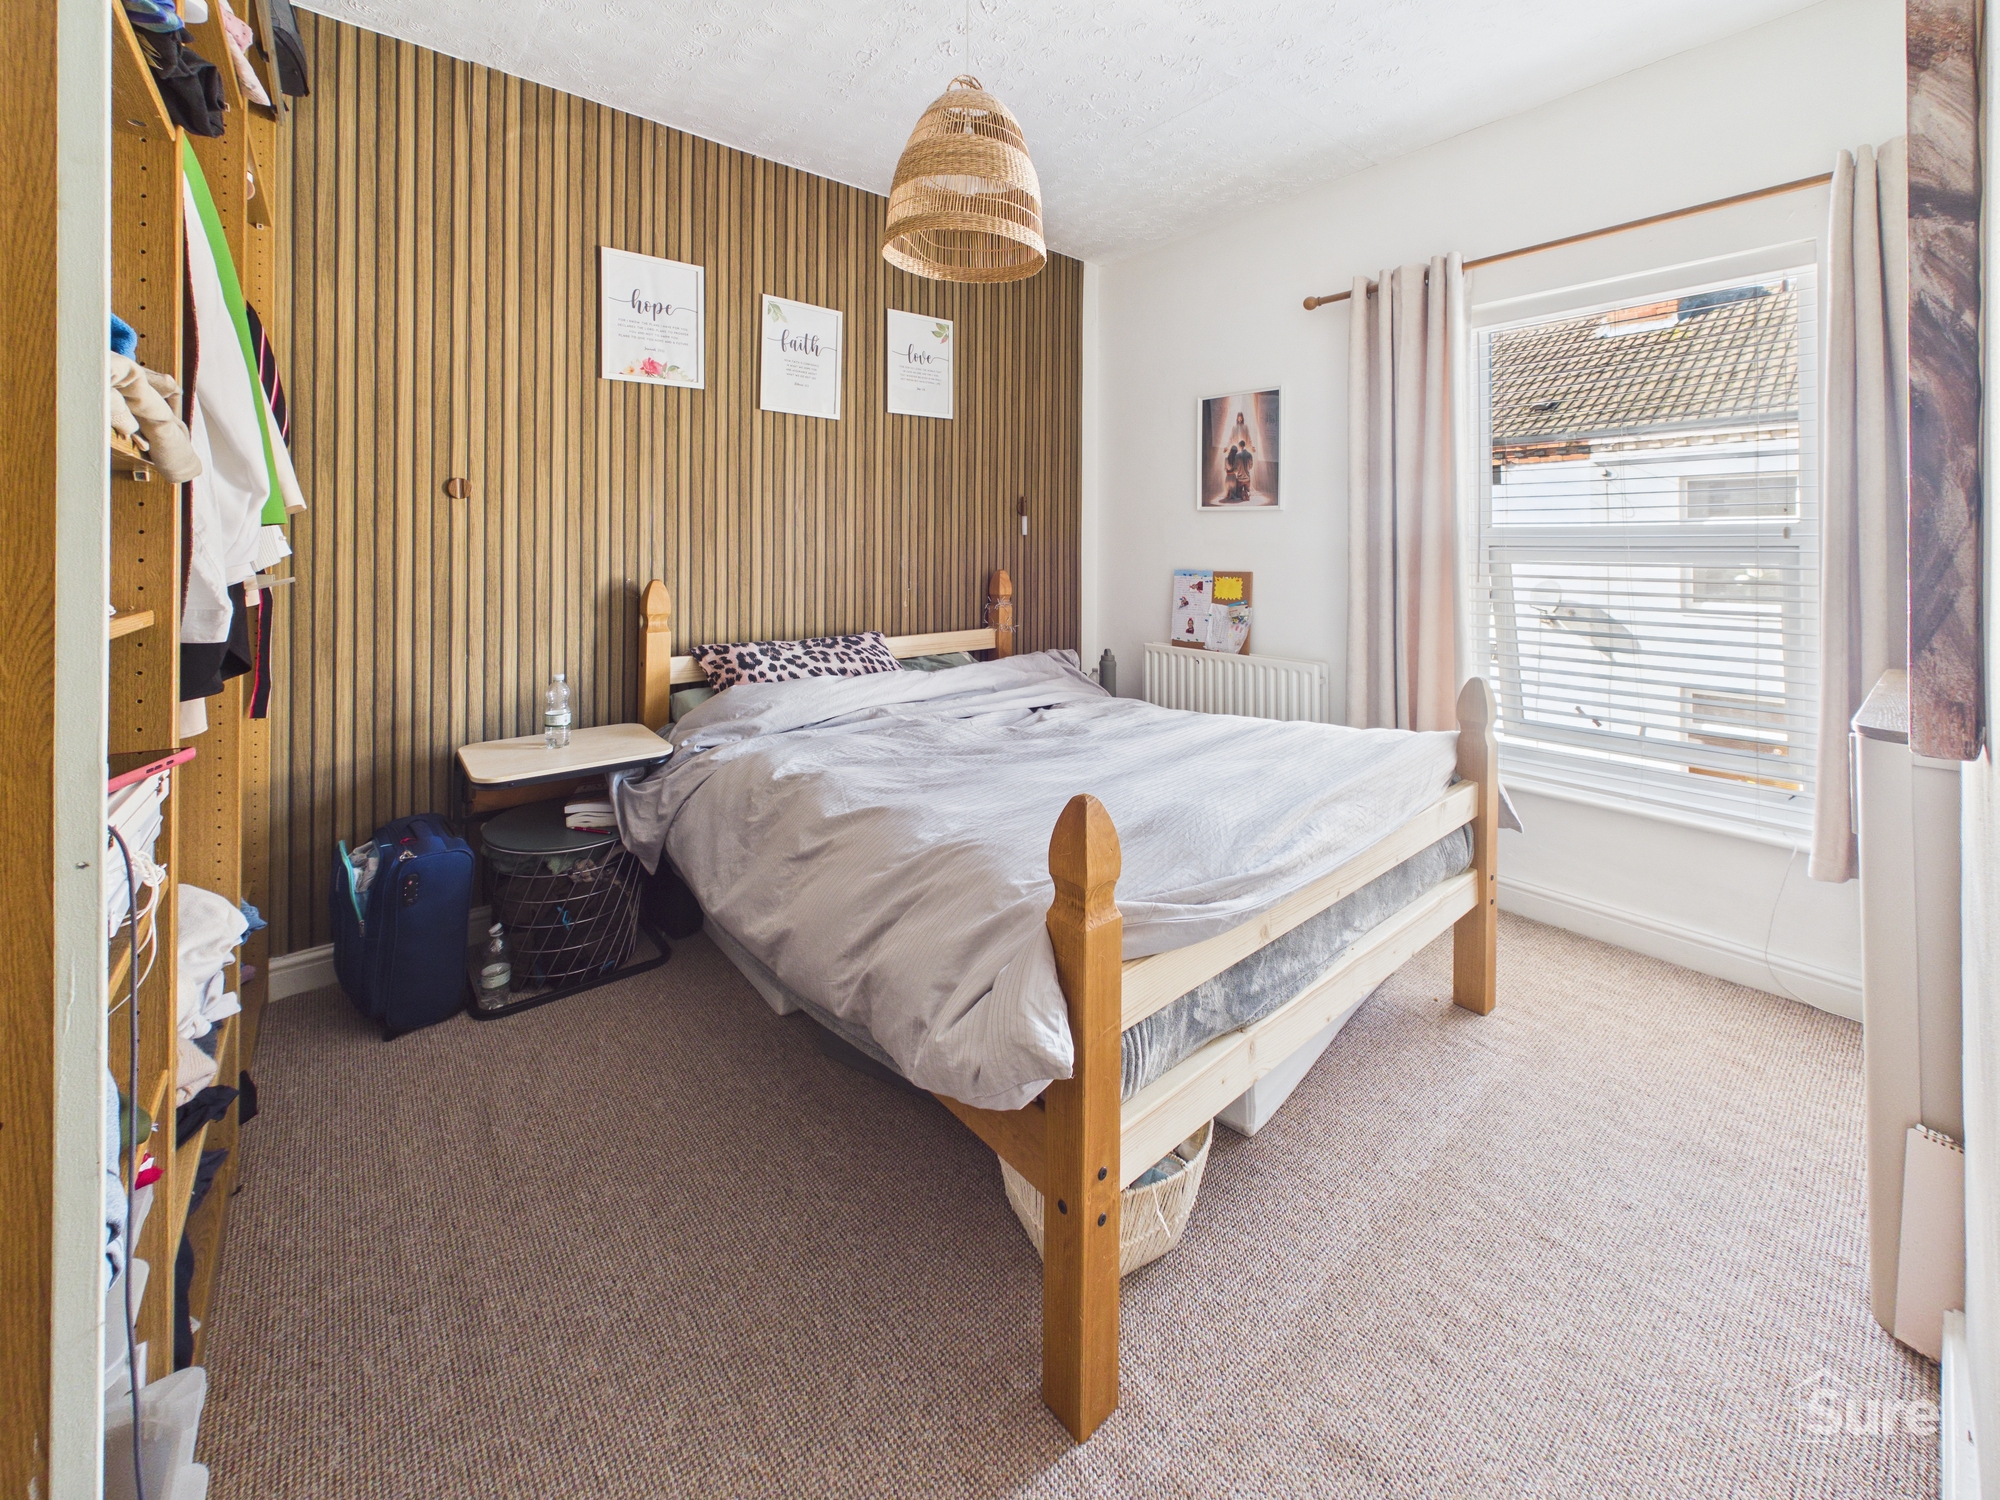
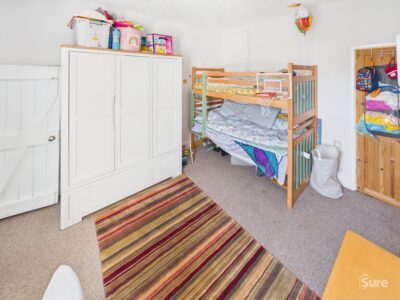
Bedroom Two 12' 4" x 10' 6" (3.75m x 3.19m)
Window to rear, radiator. Access to Bathroom
Bathroom
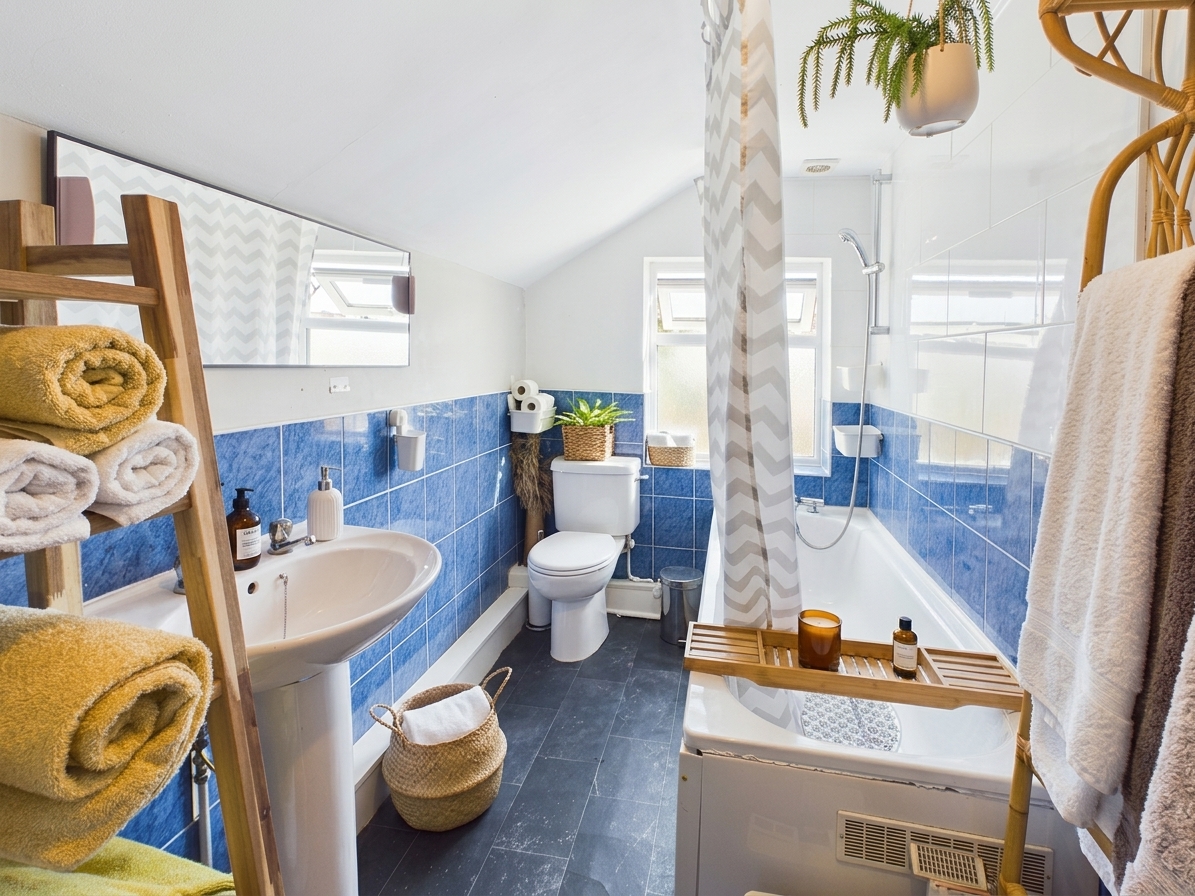
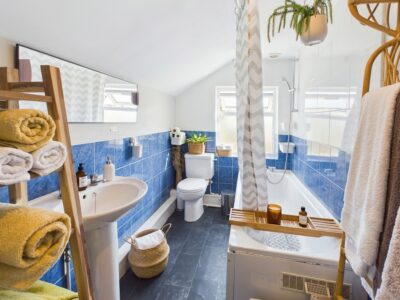
Window to rear. Bath with shower over. Pedestal wash hand basin and low level WC, radiator.
Virtual Tour
View virtual tourProperty Details
-
 Ref: 9e307303-7028-498f-9031-7f9081880486
 -
 Type: Terraced House
 -
 Availability: For Sale
 -
 Bedrooms: 2
 -
 Bathrooms: 1
 -
 Reception Rooms: 2
 -
 Outside Space: Garden
 -
 Council Tax Band: A
 -
 Tenure: Freehold
Utilities and More
-
 Electricity:
Mains Supply
Electricity:
Mains Supply -
 Water:
Mains Supply
Water:
Mains Supply -
 Heating:
Gas Central Heating
Heating:
Gas Central Heating -
 Broadband:
TBC (contact us)
Broadband:
TBC (contact us) -
 Sewerage:
Mains Supply
Sewerage:
Mains Supply - Construction Materials: TBC (contact us)
- Roof Material: TBC (contact us)
- Has Restrictions: No
- Has Floored Within Last 5 Years: No
- Has Flood Defence: No
- Public Right of Way: No
- Has Required Access: No




 COVID-19: Safe Viewing Policy