





For Sale
£160,000
 Church Street, Littleover, DE23
Key Features
- Great Location in the Heart of Littleover
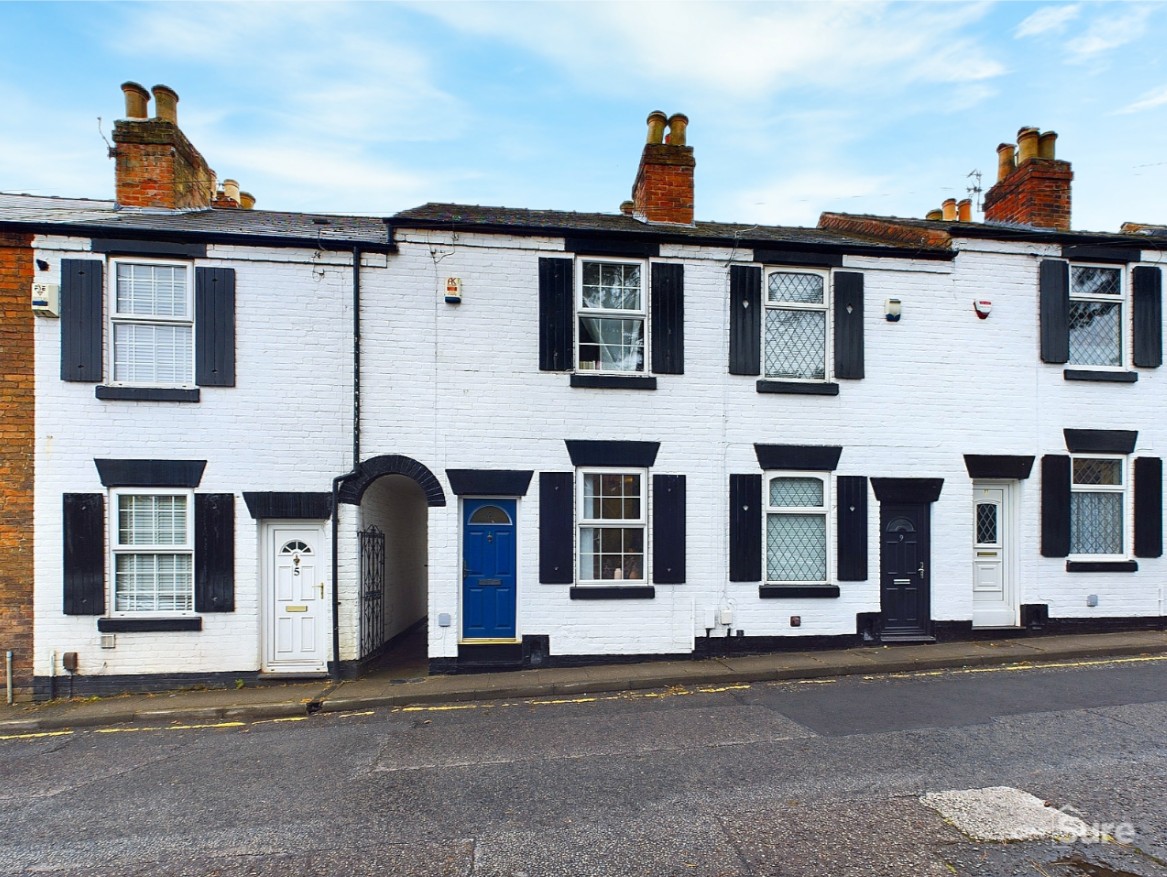
- Well Presented Traditional Mid-Terrace
- Two Bedrooms
- Garden to the Rear
- No Chain
Property Summary
Well presented two bed mid-terrace in central Littleover. Close to amenities, schools, and transport links. VIEWING RECOMMENDED
Description
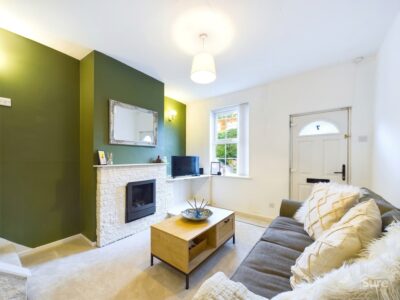
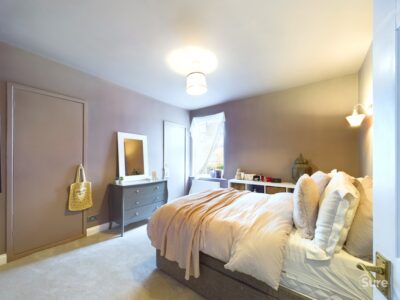
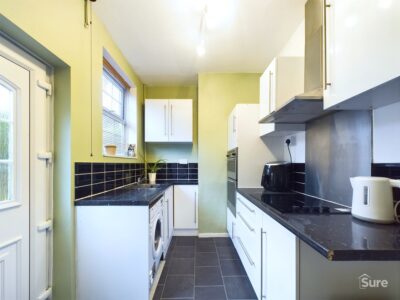
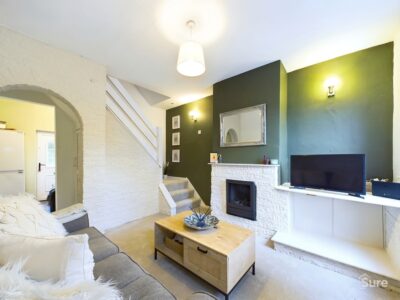
Situated in the heart of Littleover, this well-presented traditional mid-terrace property offers an excellent opportunity for first time buyer and investors. The home features two bedrooms, blending classic charm with modern touches. The spacious living room provides a welcoming atmosphere, while the well-appointed kitchen offers ample storage and workspace, ideal for every-day living. The shower room is stylish and functional, with contemporary fixtures and fittings. Both bedrooms are bright and comfortable, providing quiet retreats at the end of the day. The property benefits from gas central heating and double glazing, ensuring comfort and energy efficiency all year round.
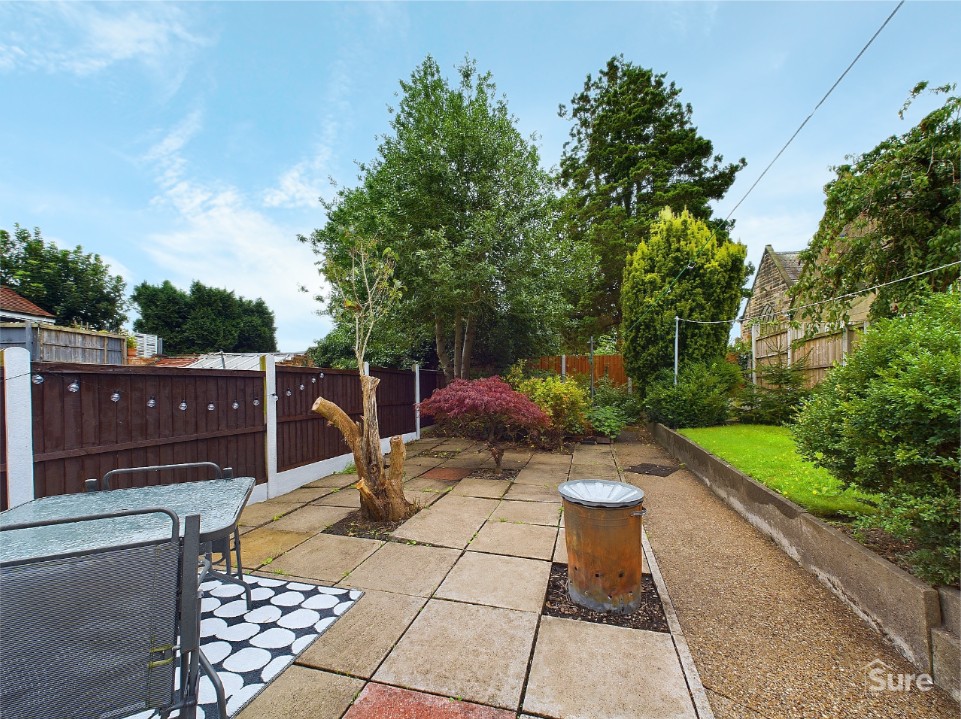
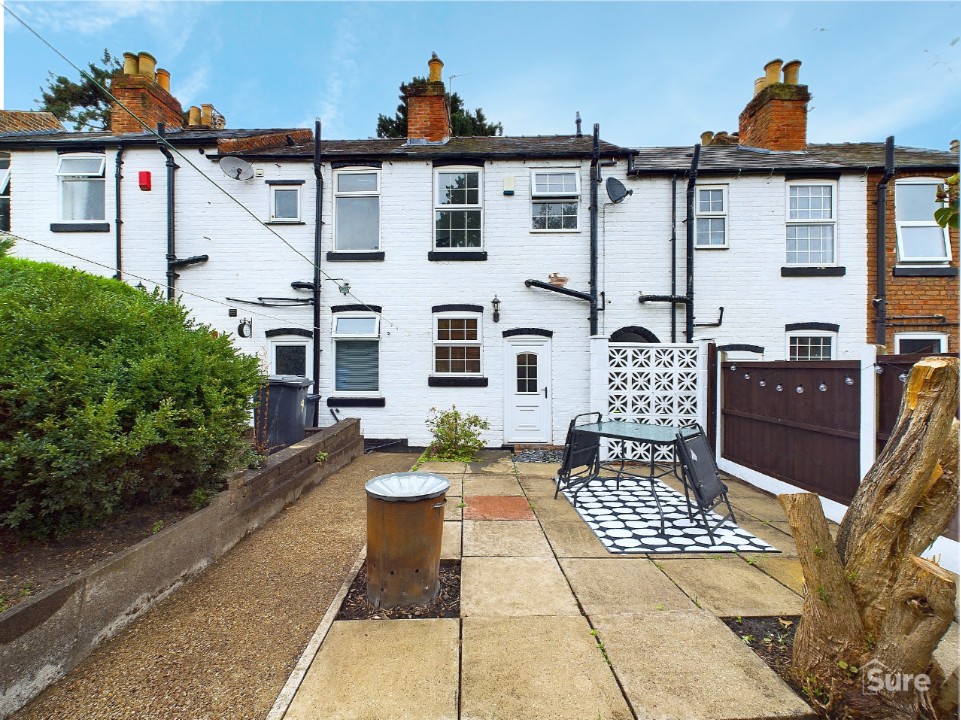
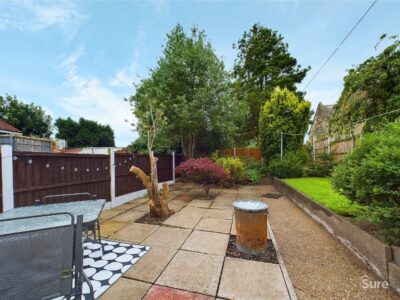
To the rear of the property, you will find a delightful enclosed garden, perfect for relaxing or entertaining. The outdoor space features a paved patio and decorative area, ideal for outdoor dining or enjoying the sunshine. . The garden is fully enclosed, providing a safe environment for pets or young family members. Located close to local amenities, schools, and transport links, this property combines convenient living with a peaceful setting, making it a fantastic home or addition to any investment portfolio. Early viewing is highly recommended to appreciate all that this property has to offer.
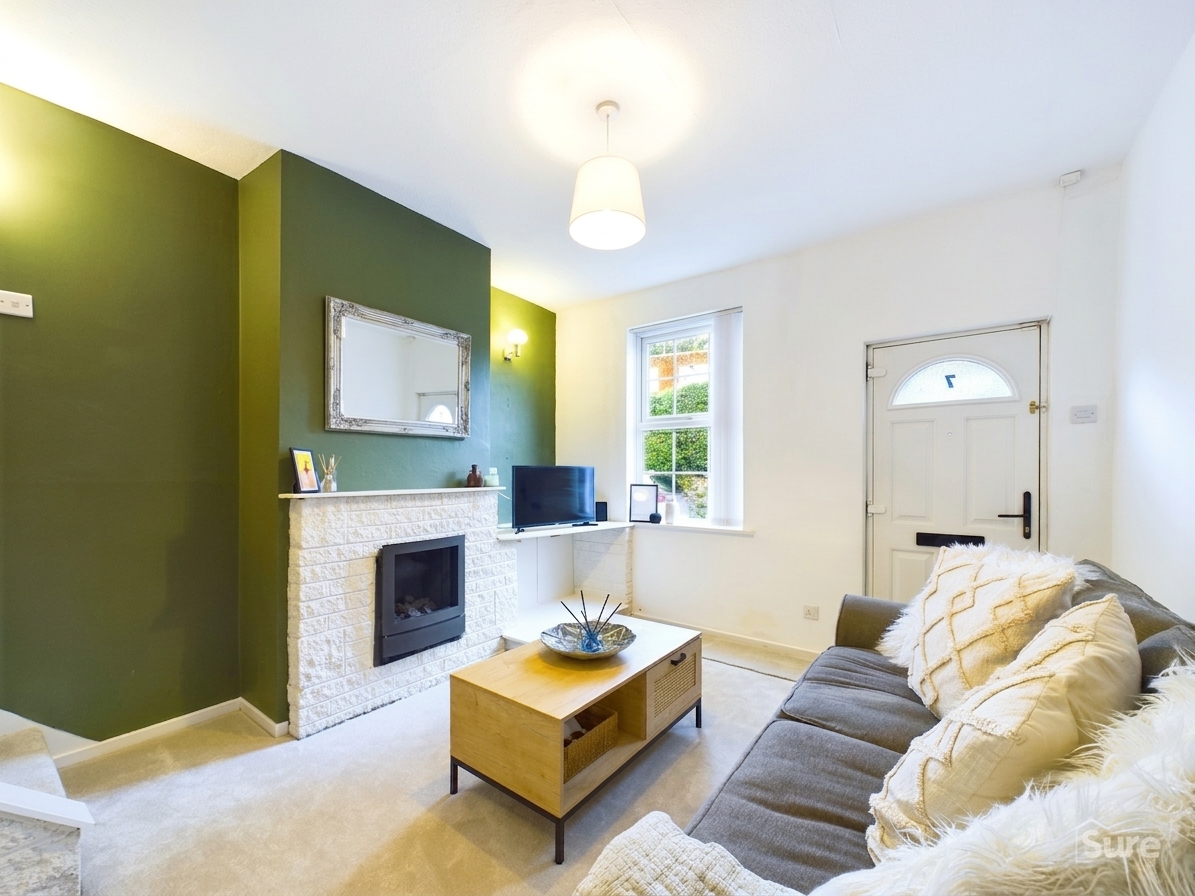
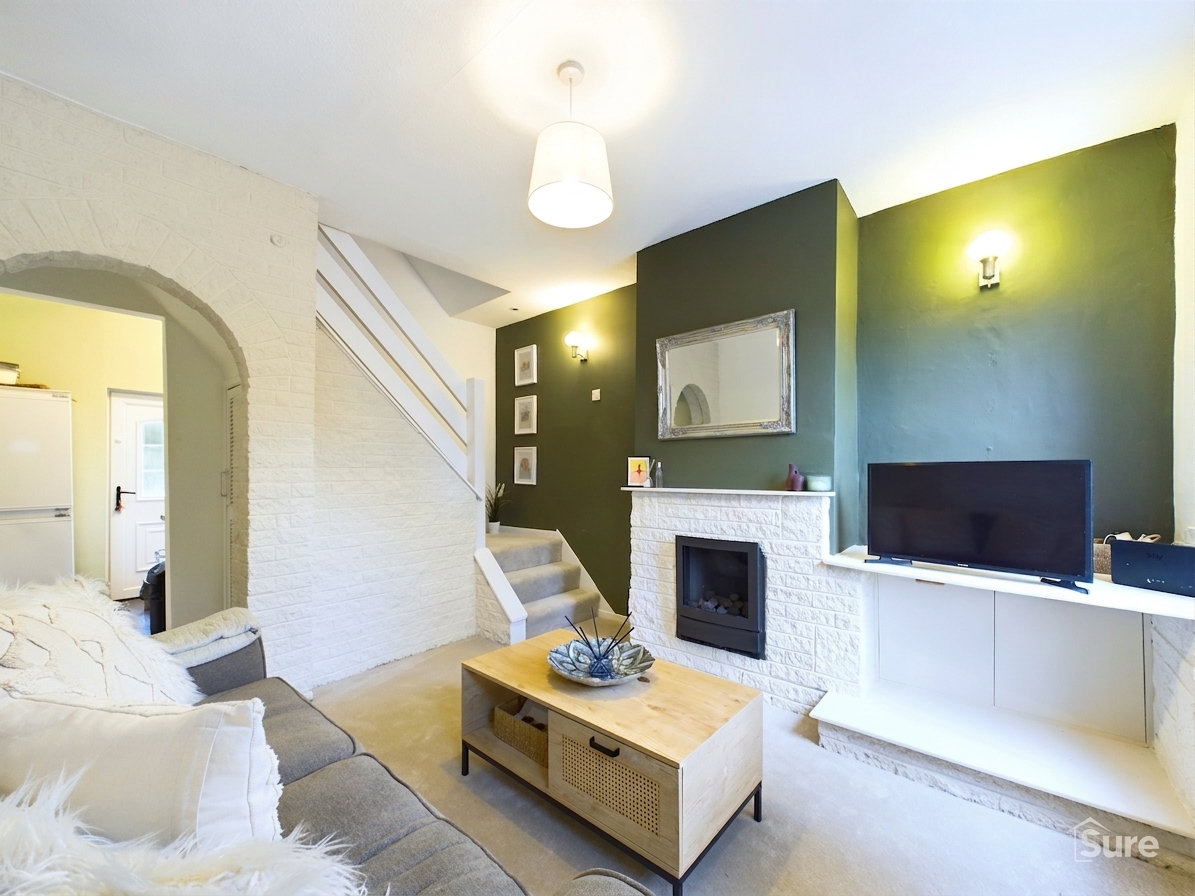
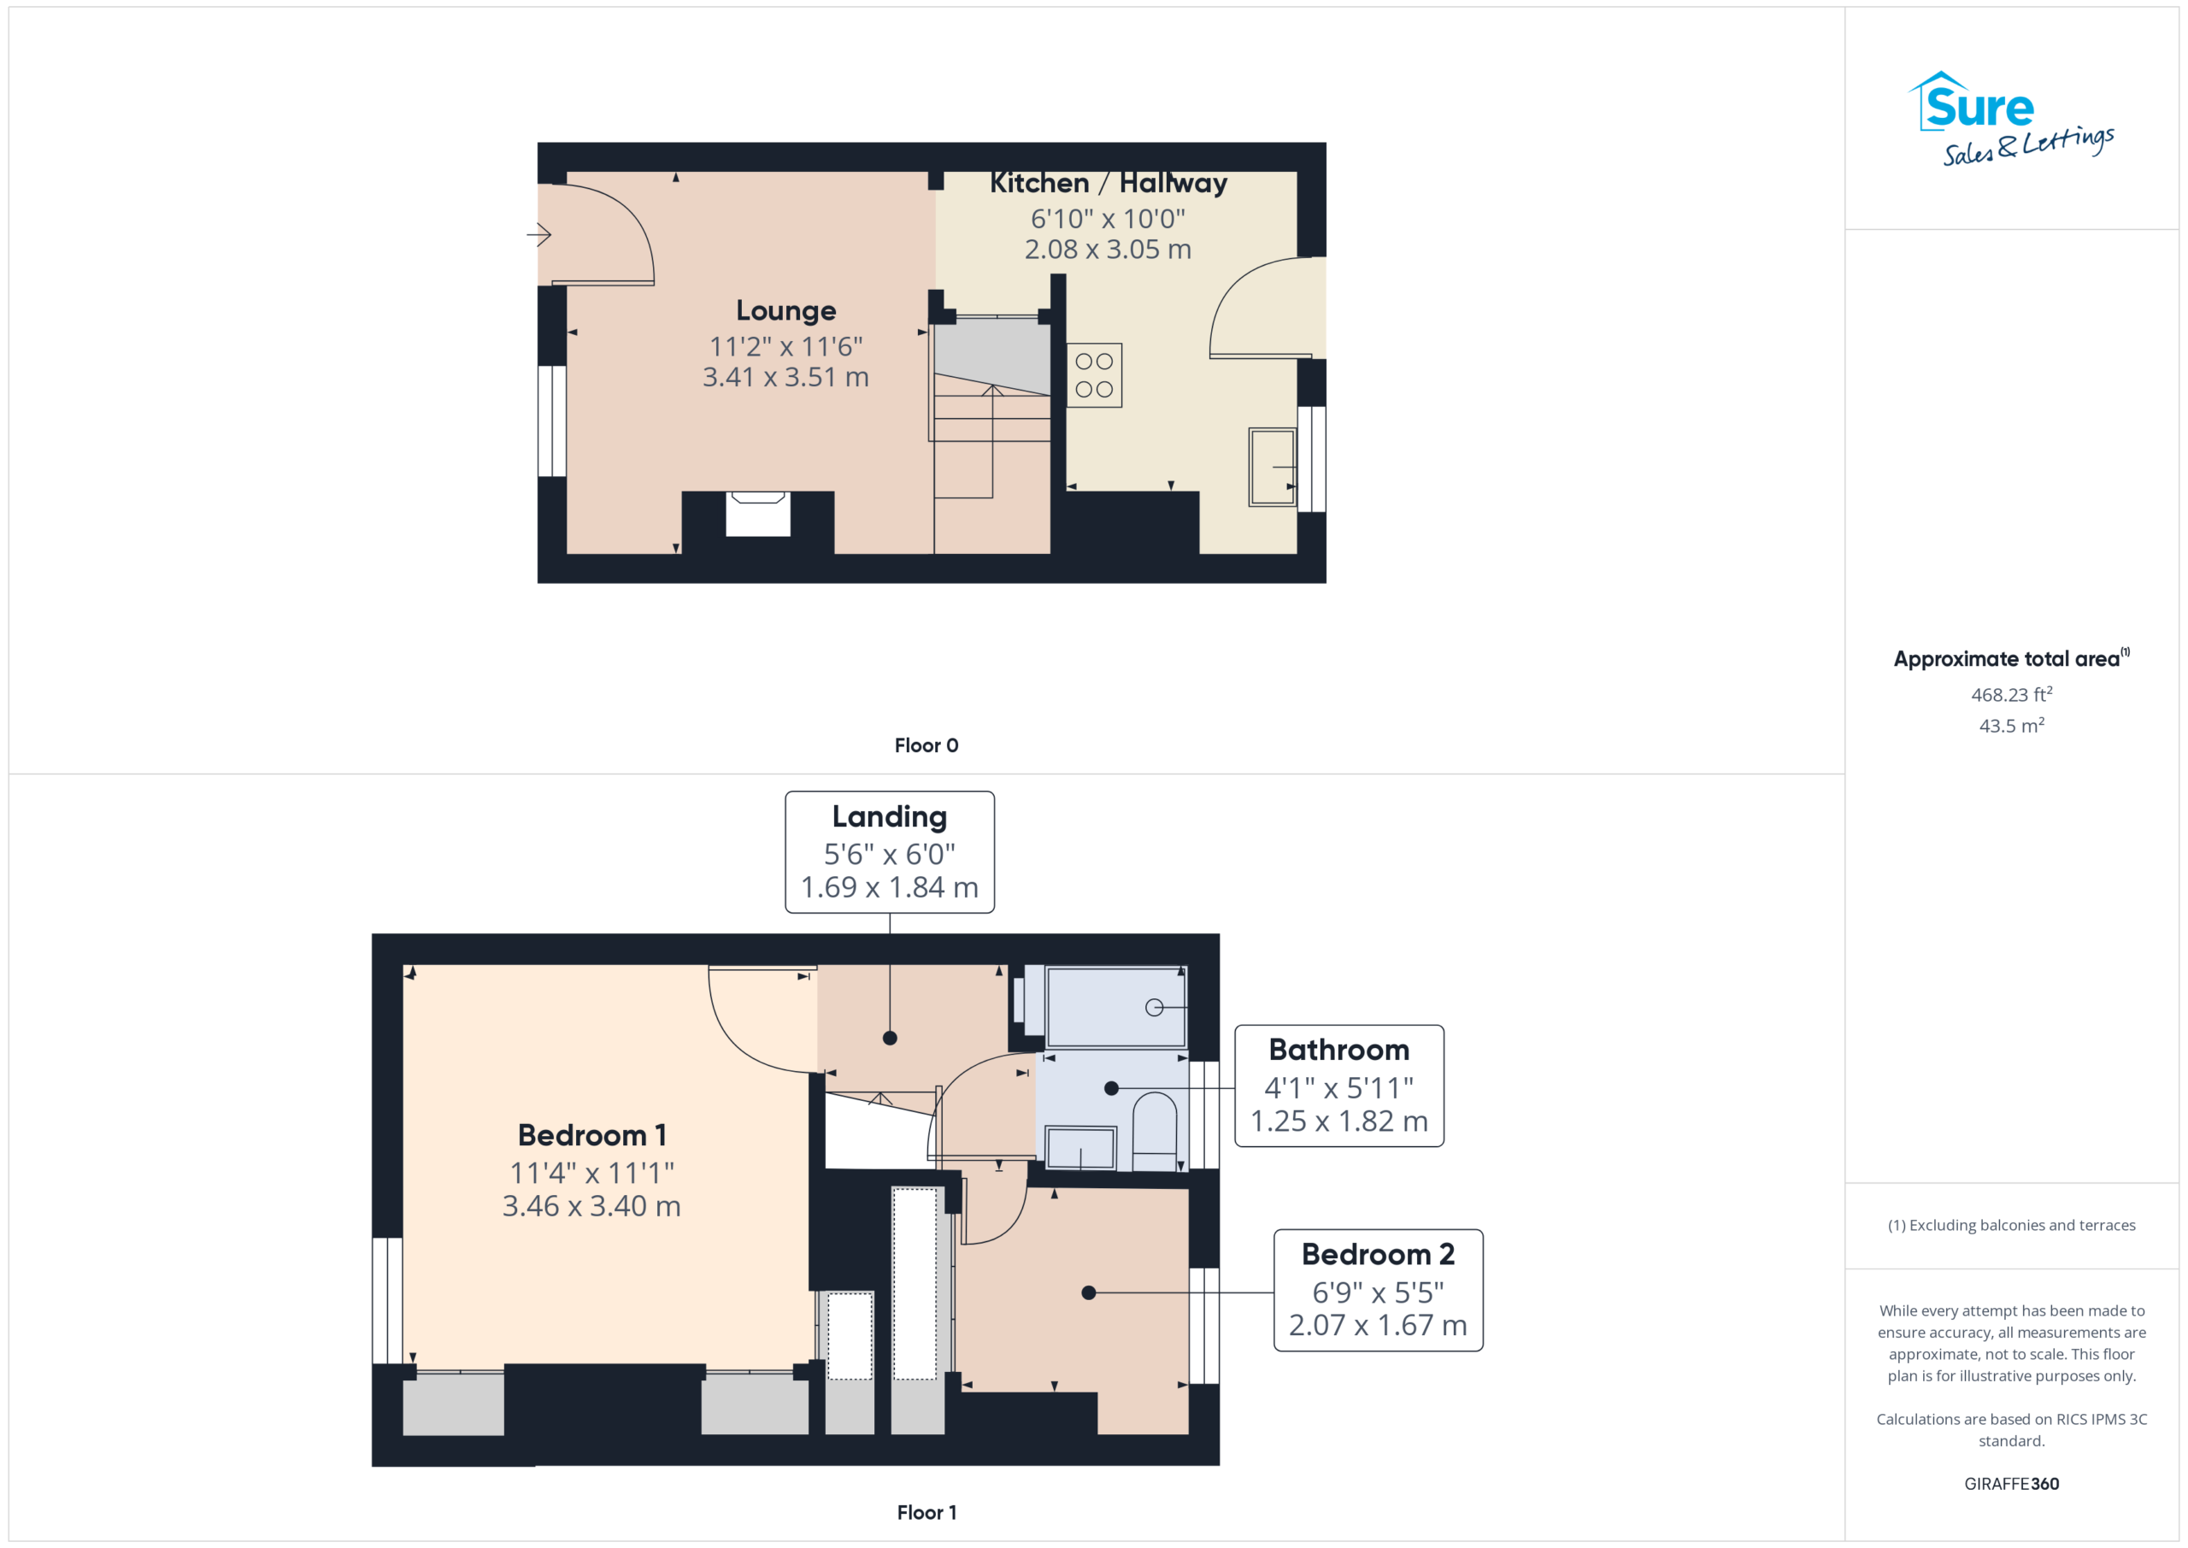
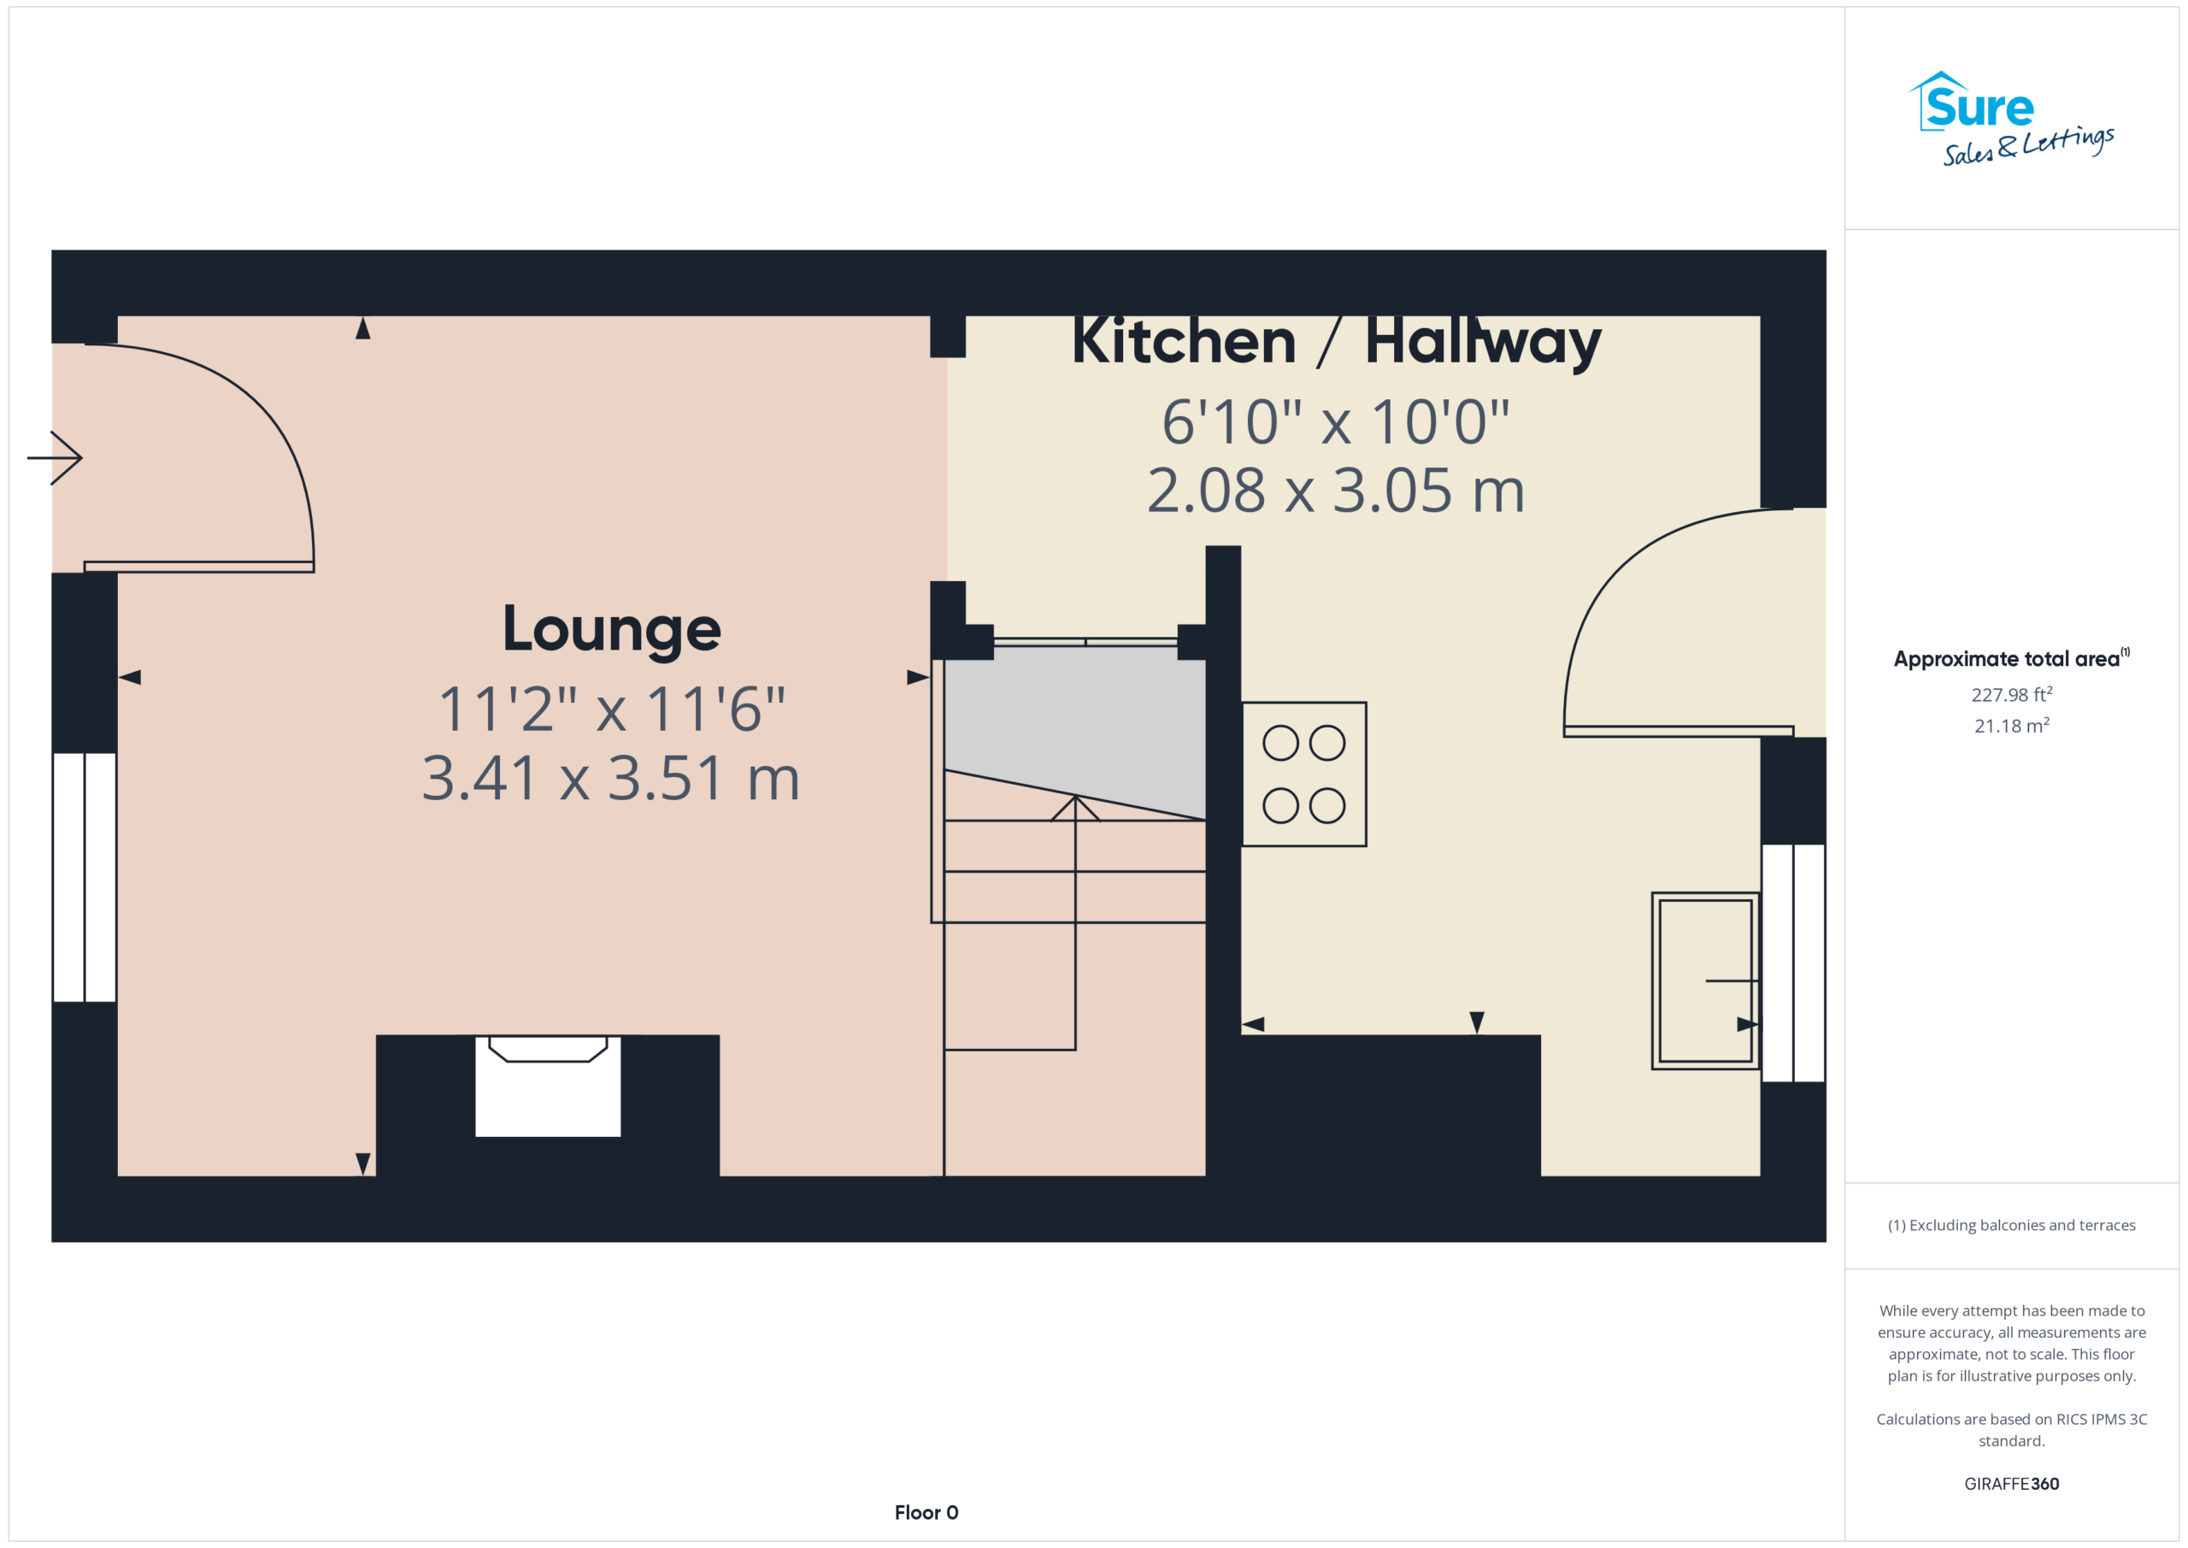
Living Room 11' 2" x 11' 6" (3.41m x 3.51m)
Entrance door and window to front. Recess gas fire set into feature fireplace. Radiator. Stairs to first floor. Archway through to Kitchen.
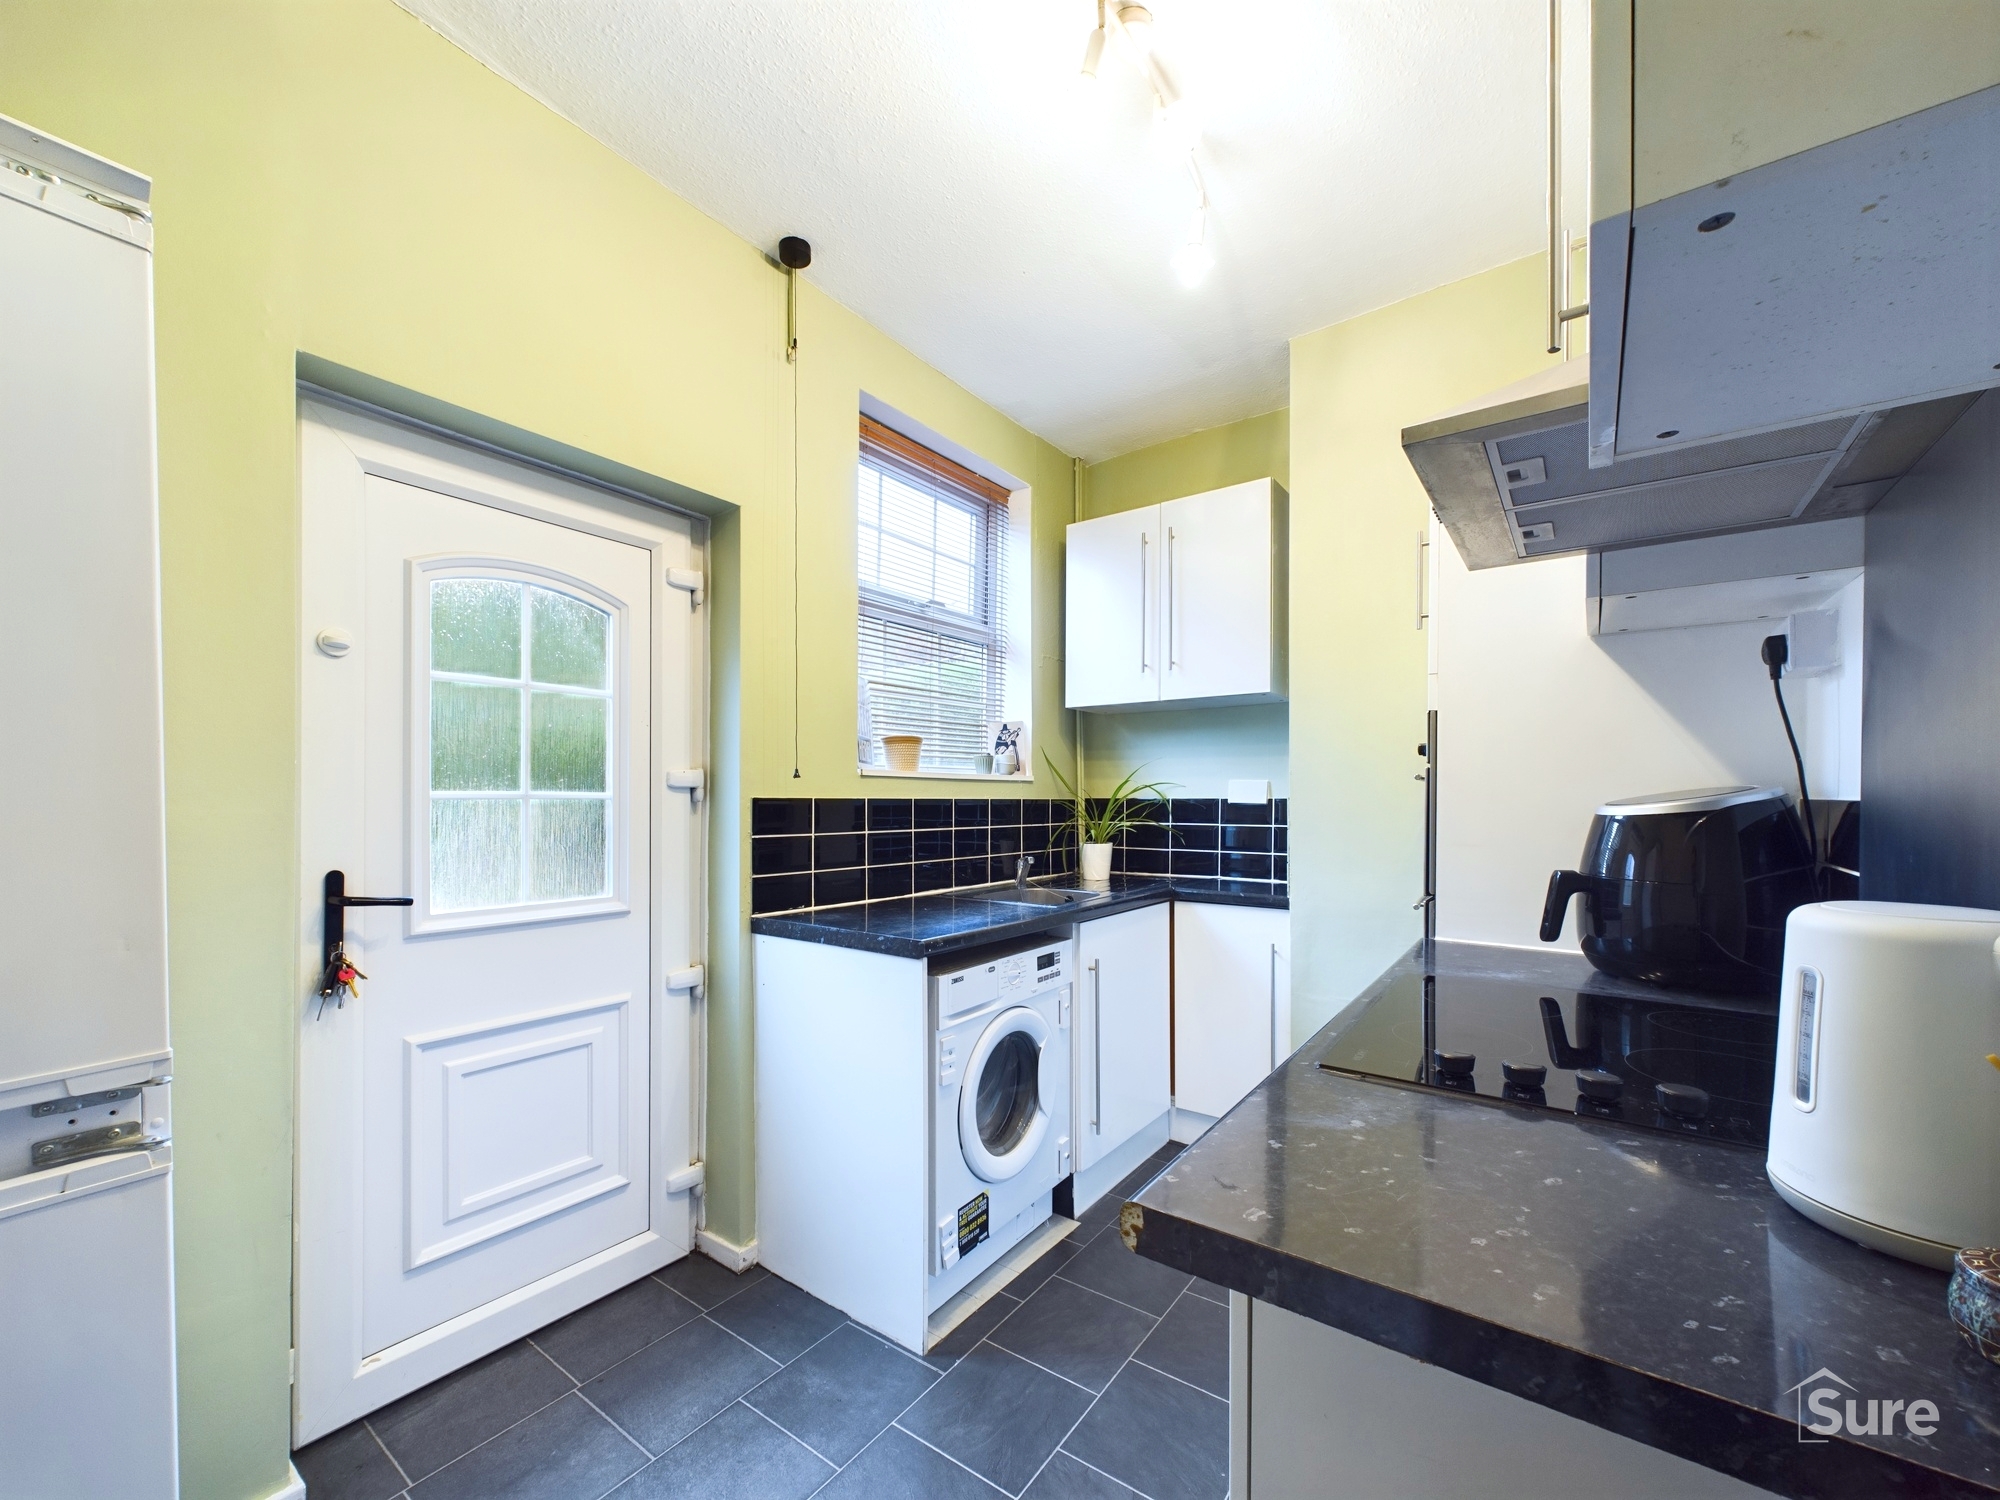
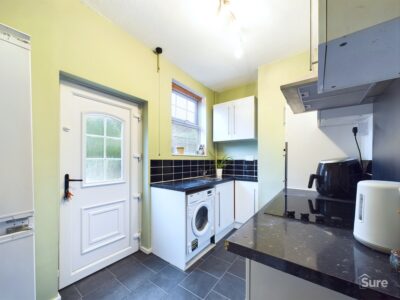
Kitchen 6' 10" x 10' 0" (2.08m x 3.05m)
Door and window to rear. Having a range of wall and base units with contrasting working surfaces. Inset sink and drainer. Built in electric double oven, hob and extractor hood over. Washing machine point.
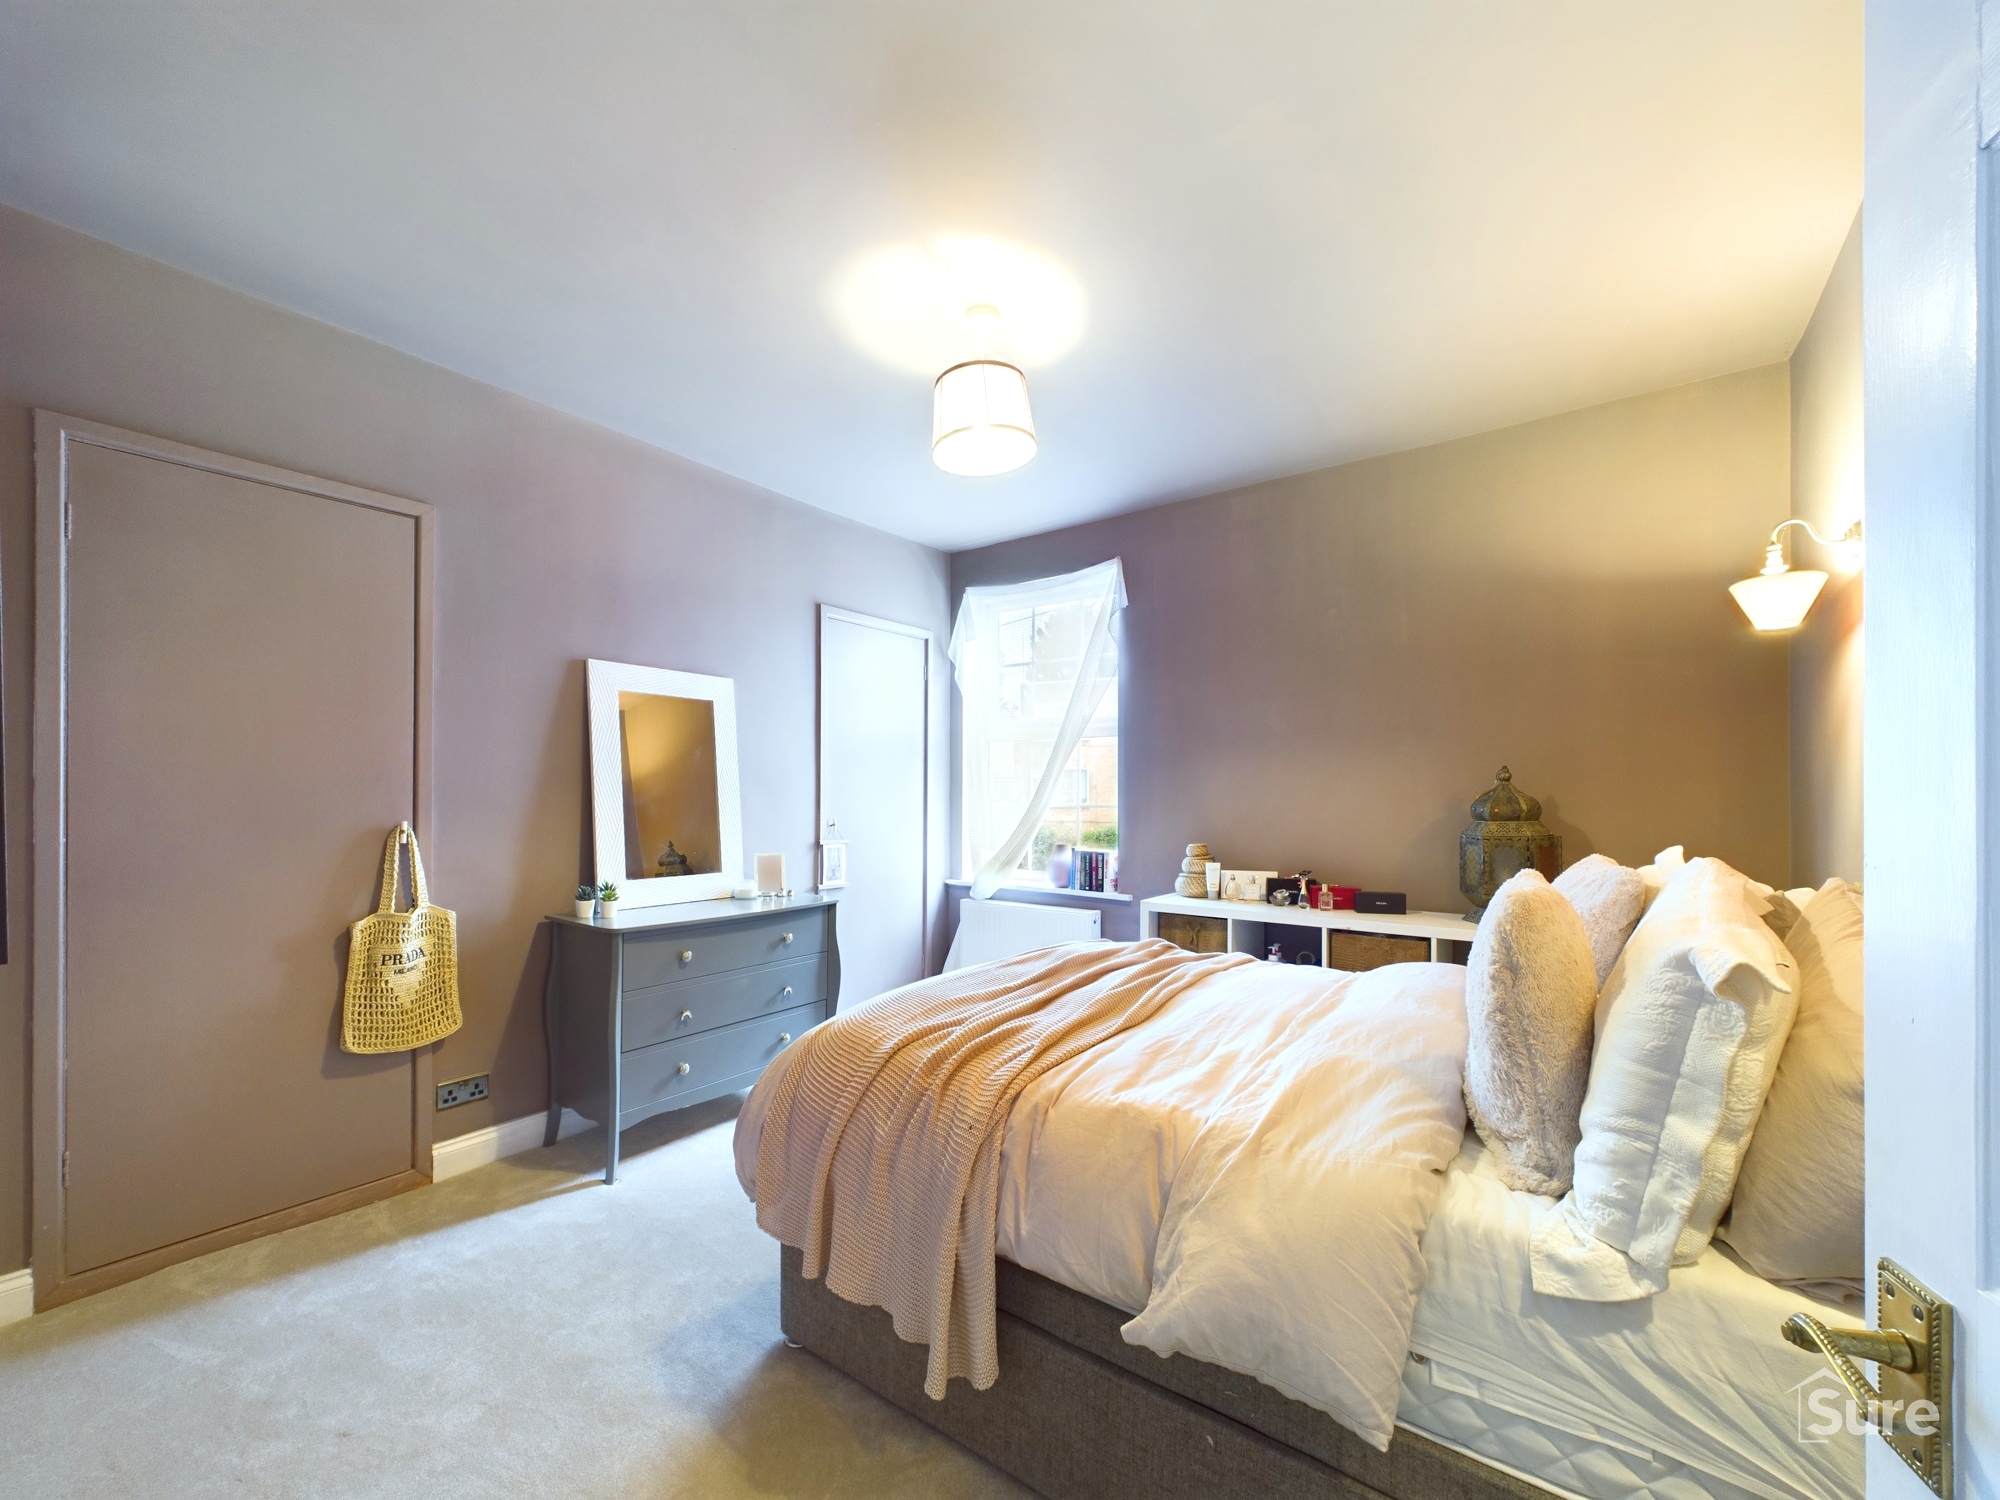
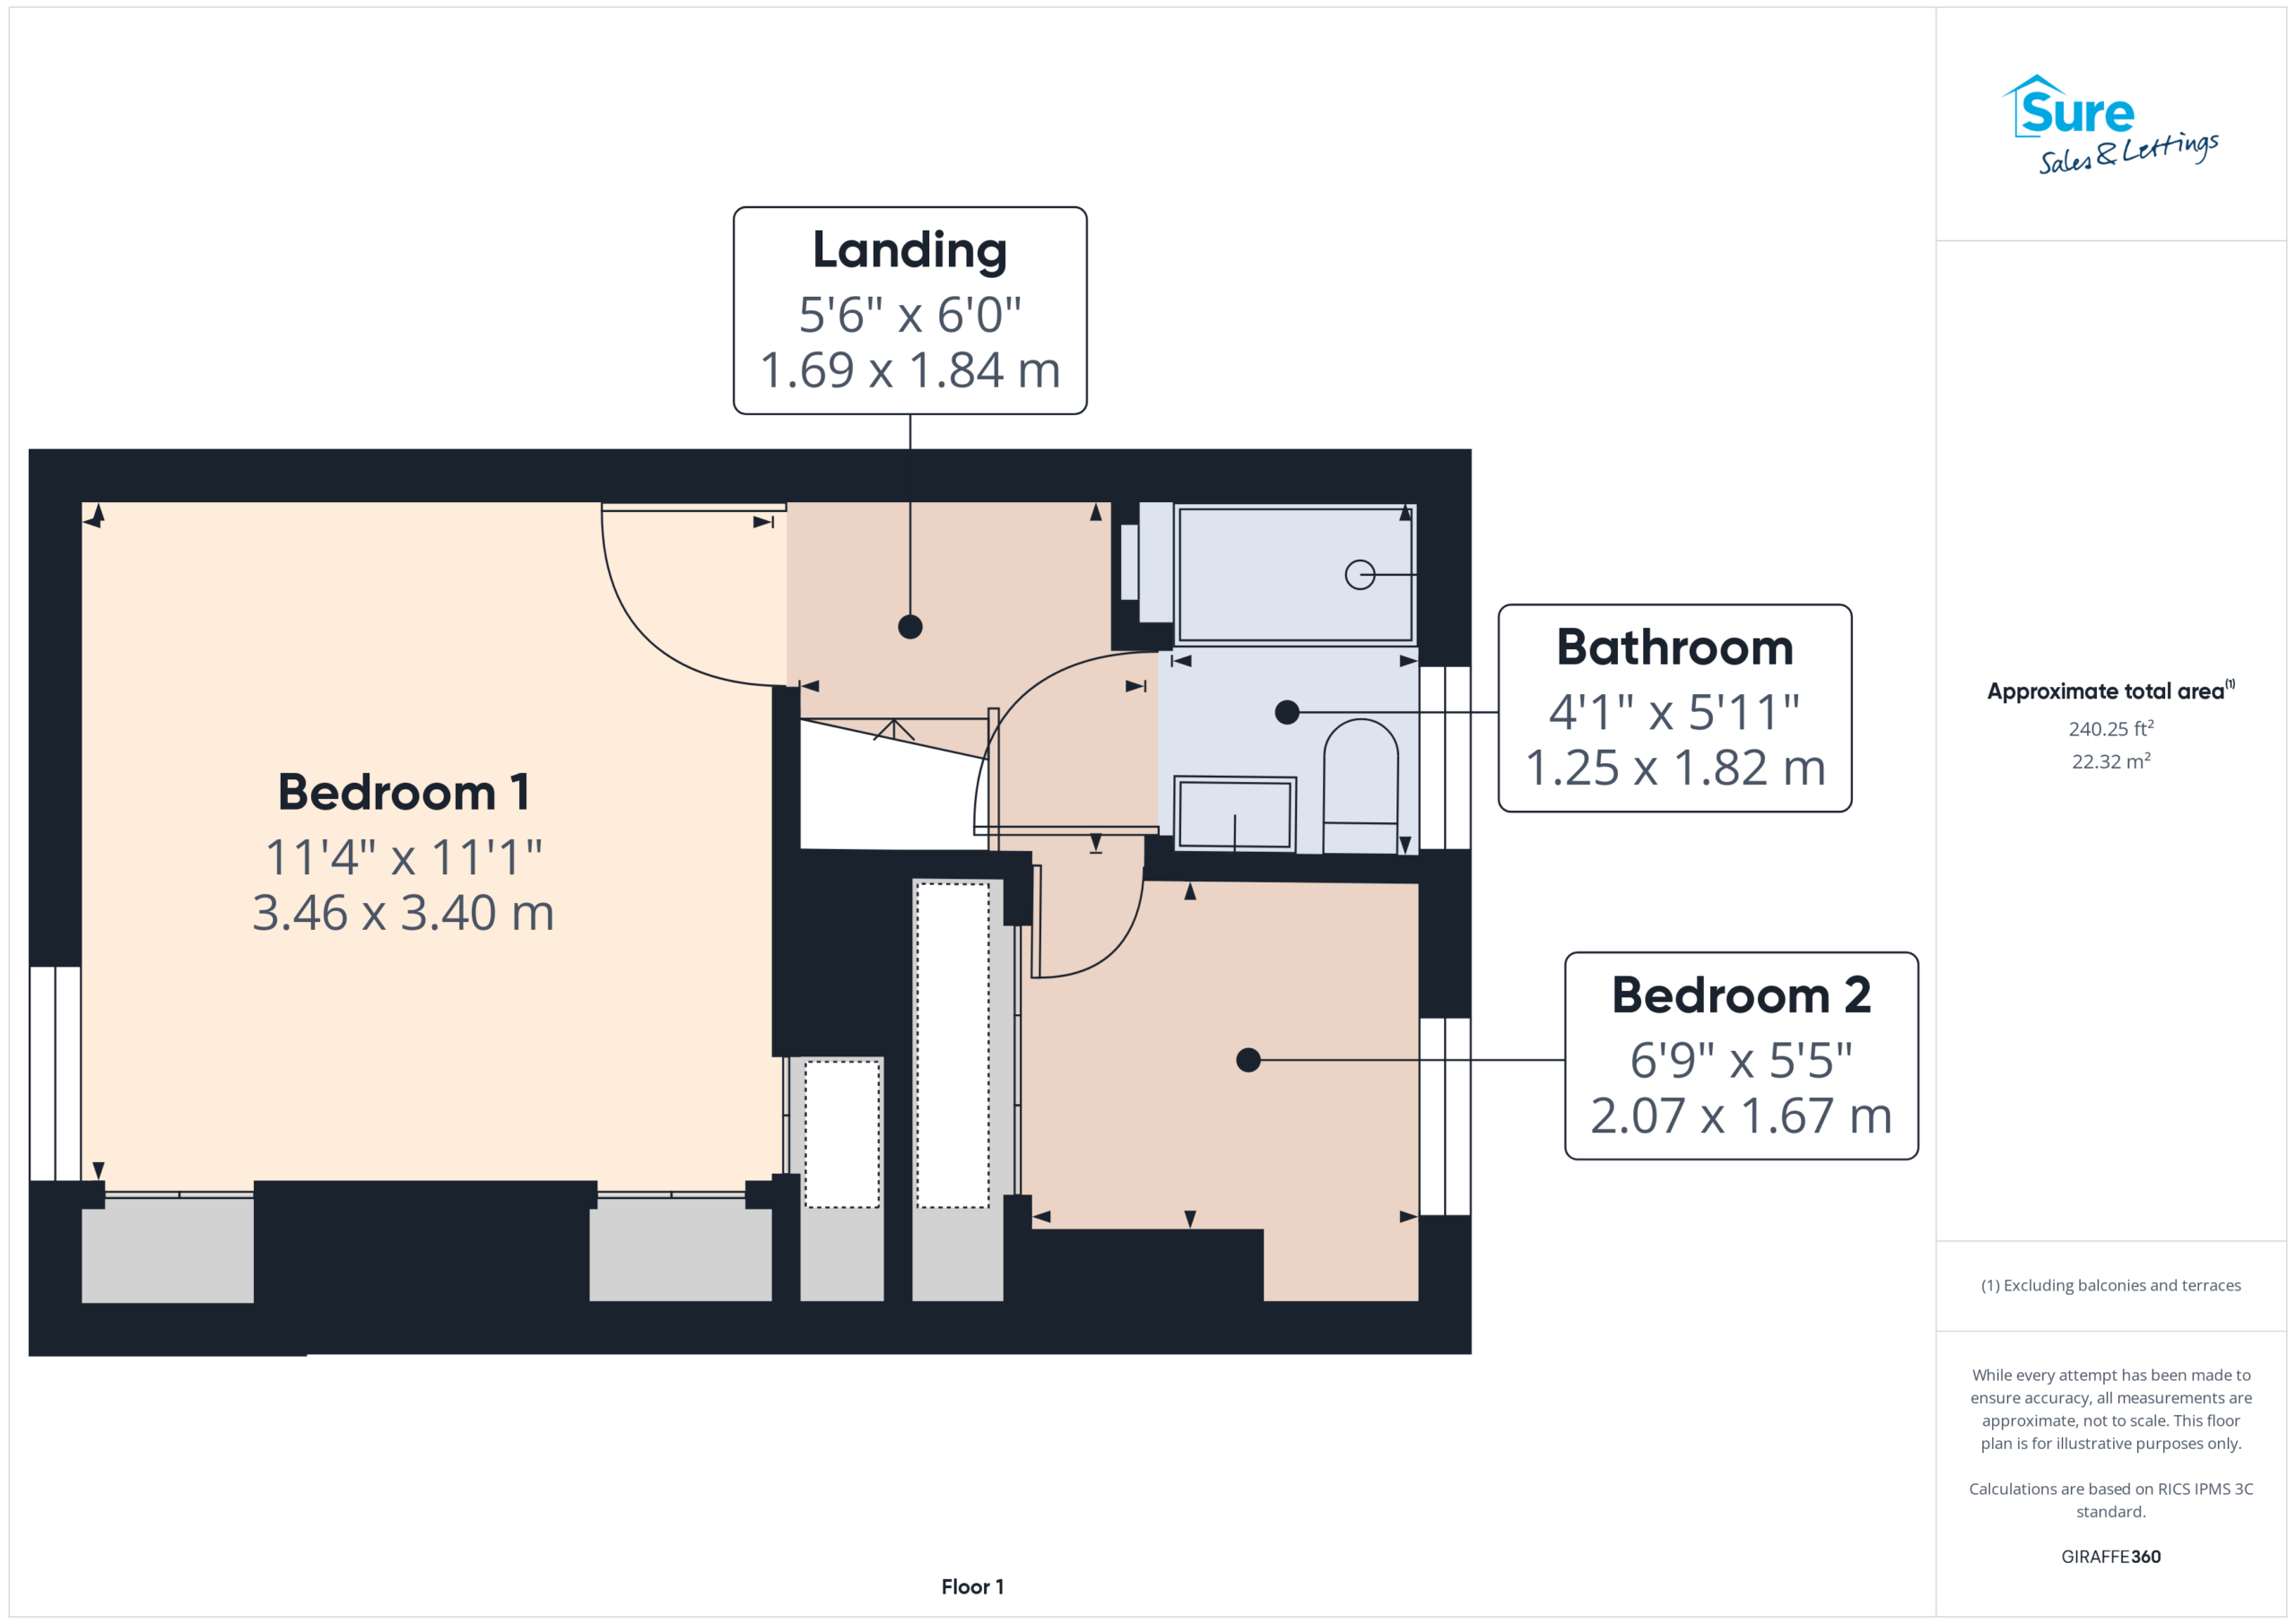
Bedroom One 11' 4" x 11' 2" (3.46m x 3.40m)
Window to front. Built in storage cupboard, radiator.
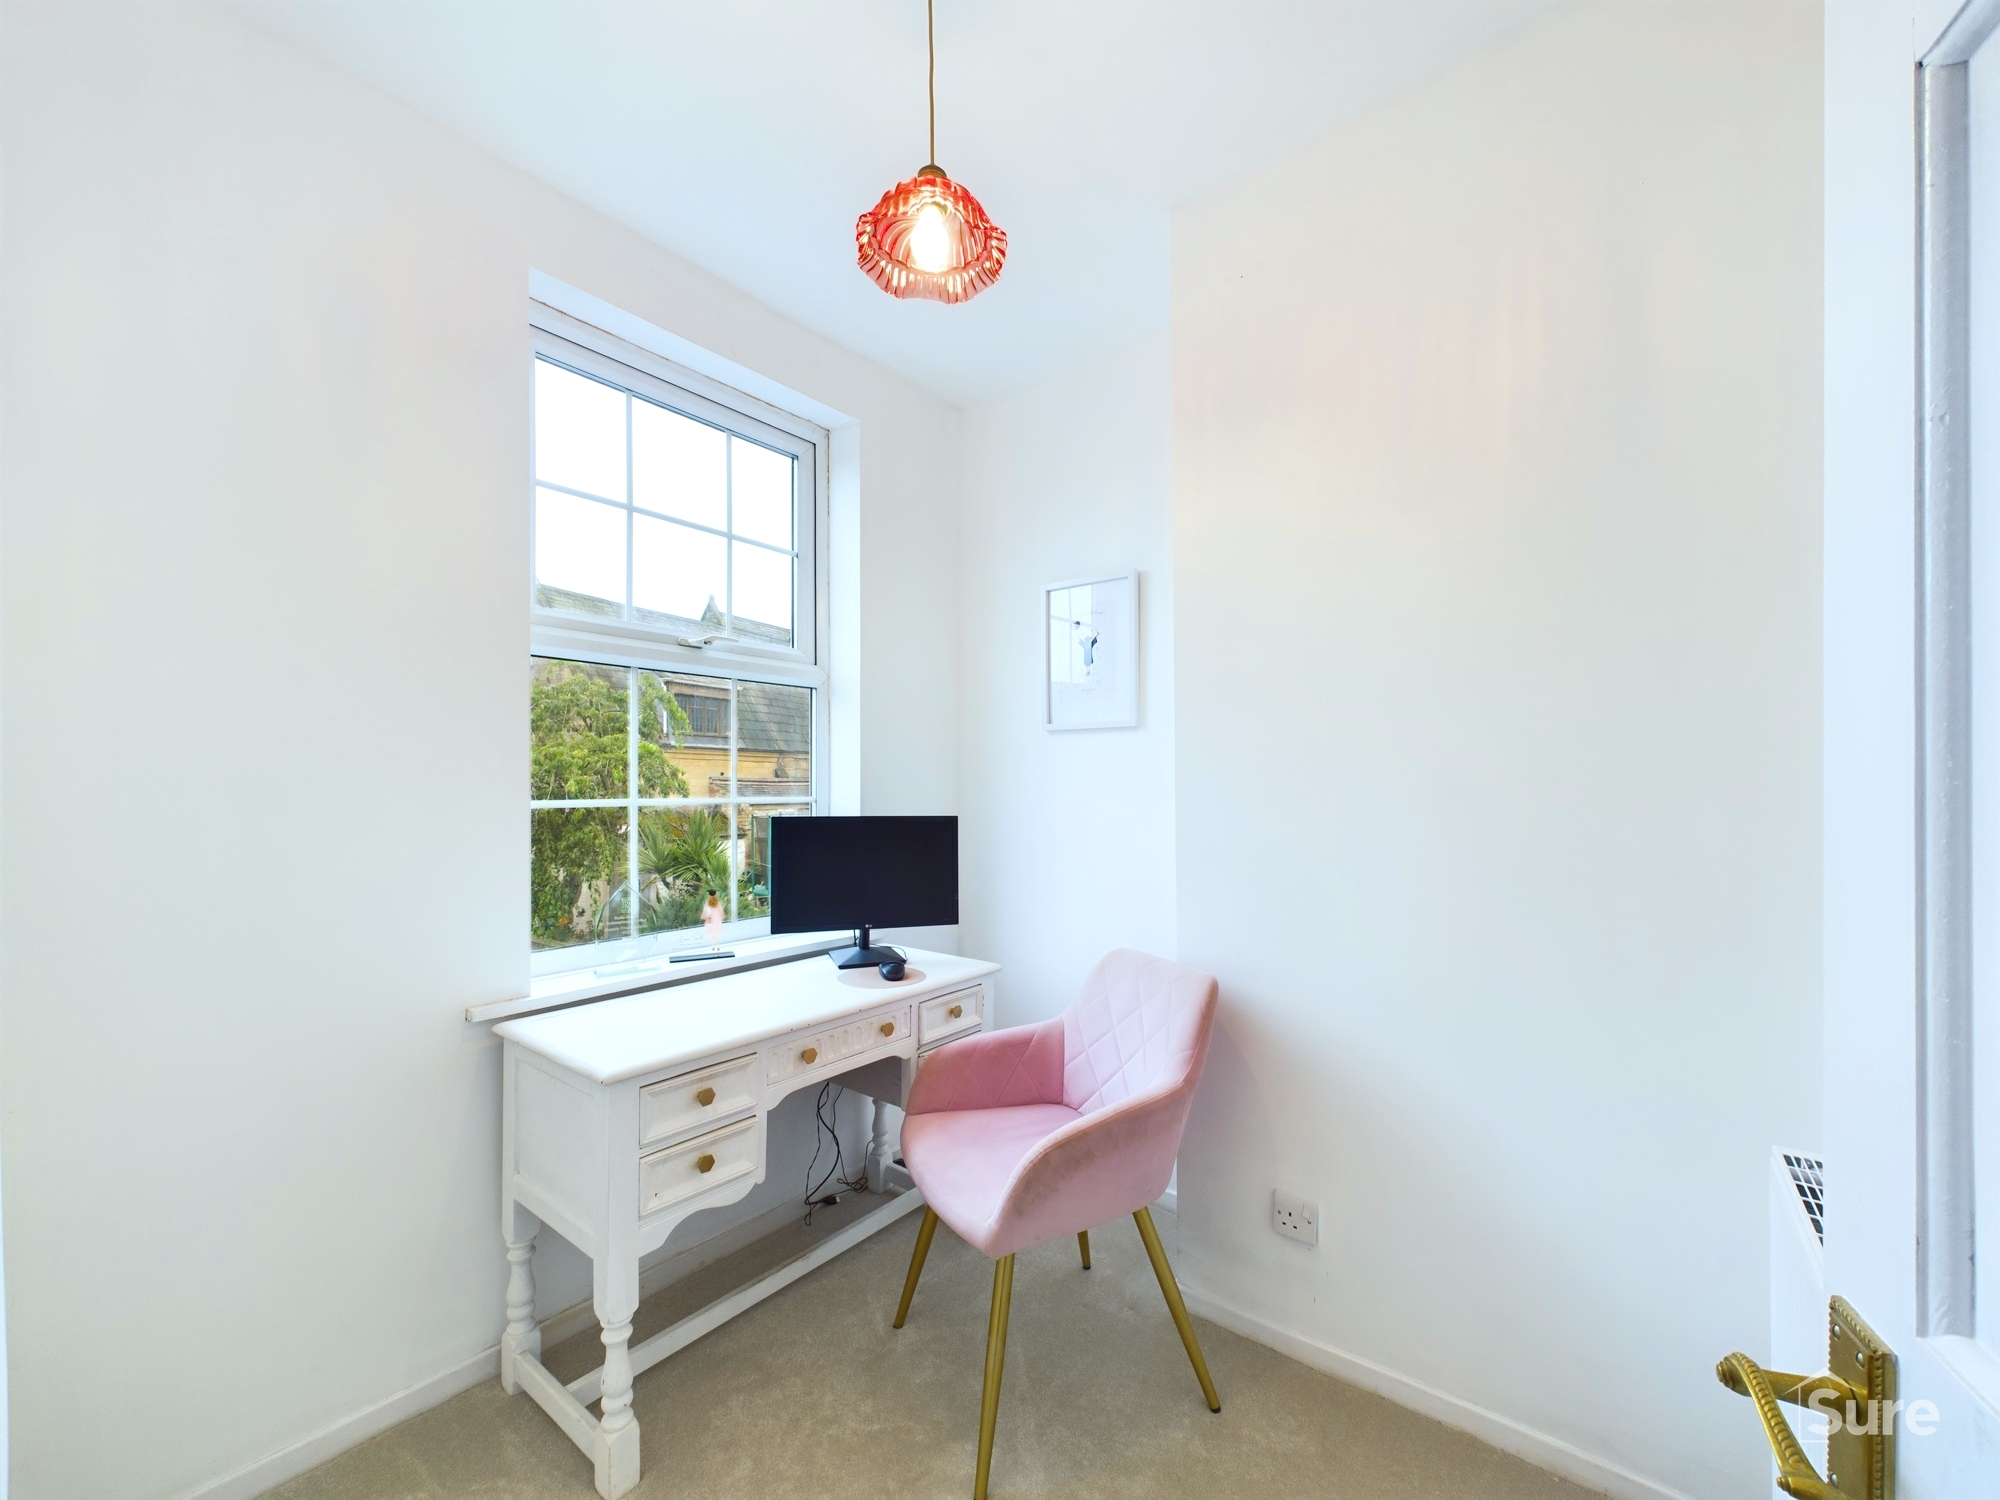
Bedroom 6' 9" x 5' 6" (2.07m x 1.67m)
Window to rear, radiator.
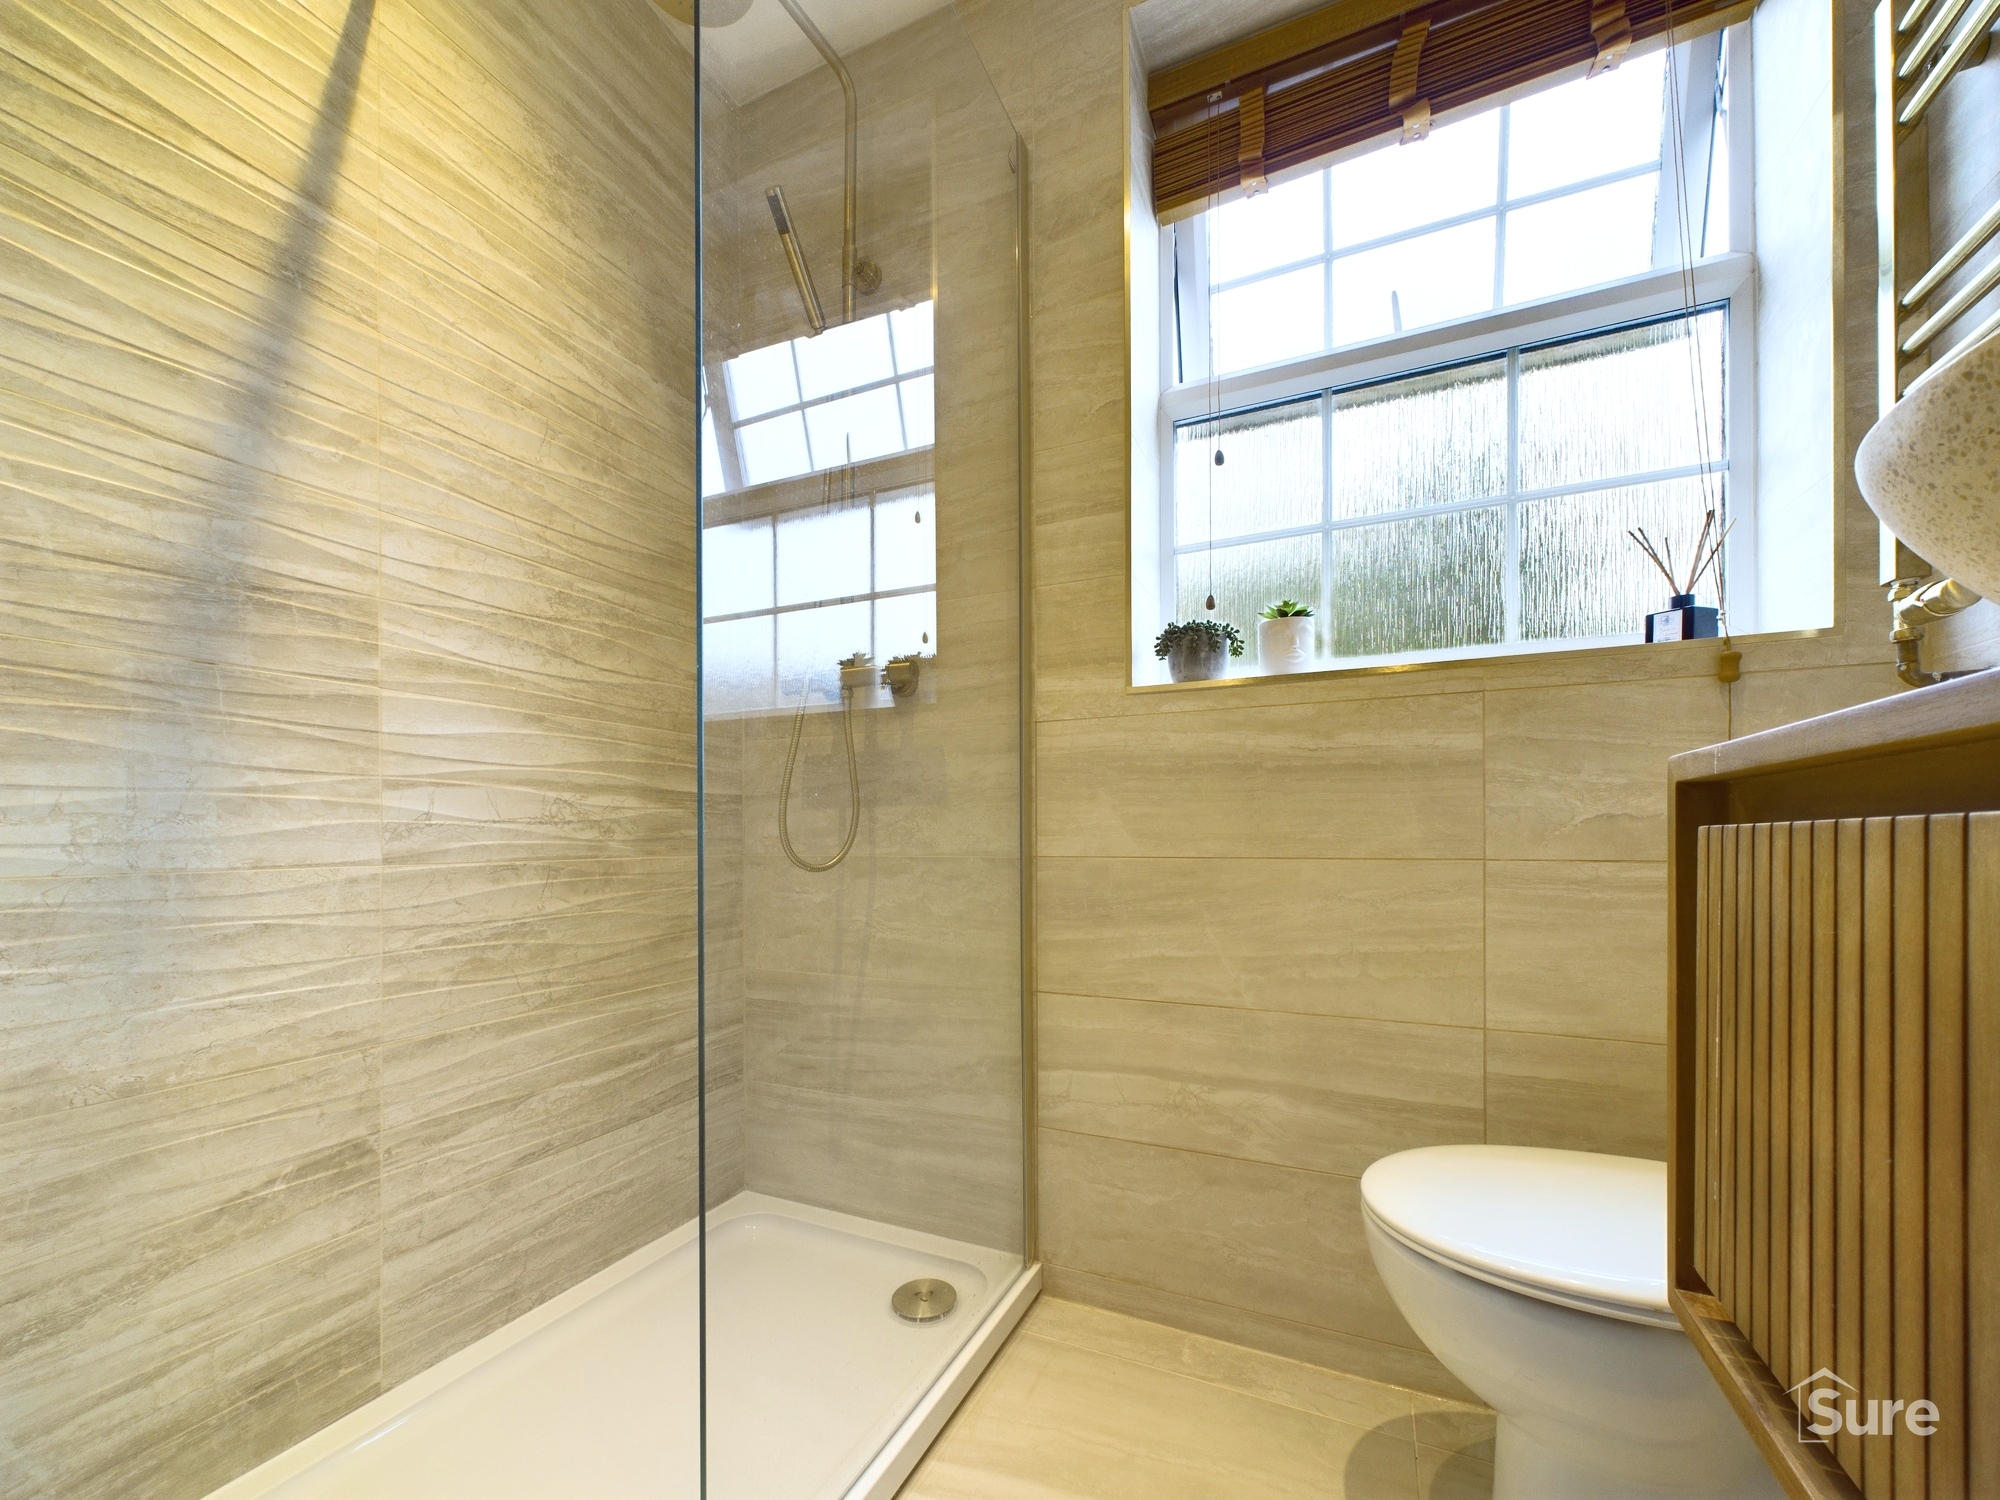
Shower Room
Window to rear. Walk in shower , wash hand basin with storage under, low level WC, heated towel rail.
Virtual Tour
View virtual tourProperty Details
-
 Ref: 9e307387-94ad-412d-b71c-9c7df3b1f975
 -
 Type: Terraced House
 -
 Availability: For Sale
 -
 Bedrooms: 2
 -
 Bathrooms: 1
 -
 Reception Rooms: 1
 -
 Outside Space: Garden
 -
 Council Tax Band: A
 -
 Tenure: Freehold
Utilities and More
-
 Electricity:
Mains Supply
Electricity:
Mains Supply -
 Water:
Mains Supply
Water:
Mains Supply -
 Heating:
Gas Central Heating
Heating:
Gas Central Heating -
 Broadband:
TBC (contact us)
Broadband:
TBC (contact us) -
 Sewerage:
Mains Supply
Sewerage:
Mains Supply - Construction Materials: TBC (contact us)
- Roof Material: TBC (contact us)
- Has Restrictions: No
- Has Floored Within Last 5 Years: No
- Has Flood Defence: No
- Public Right of Way: No
- Has Required Access: No




 COVID-19: Safe Viewing Policy