

Sold STC
£250,000
 Bankfield Drive, Spondon, DE21
Key Features
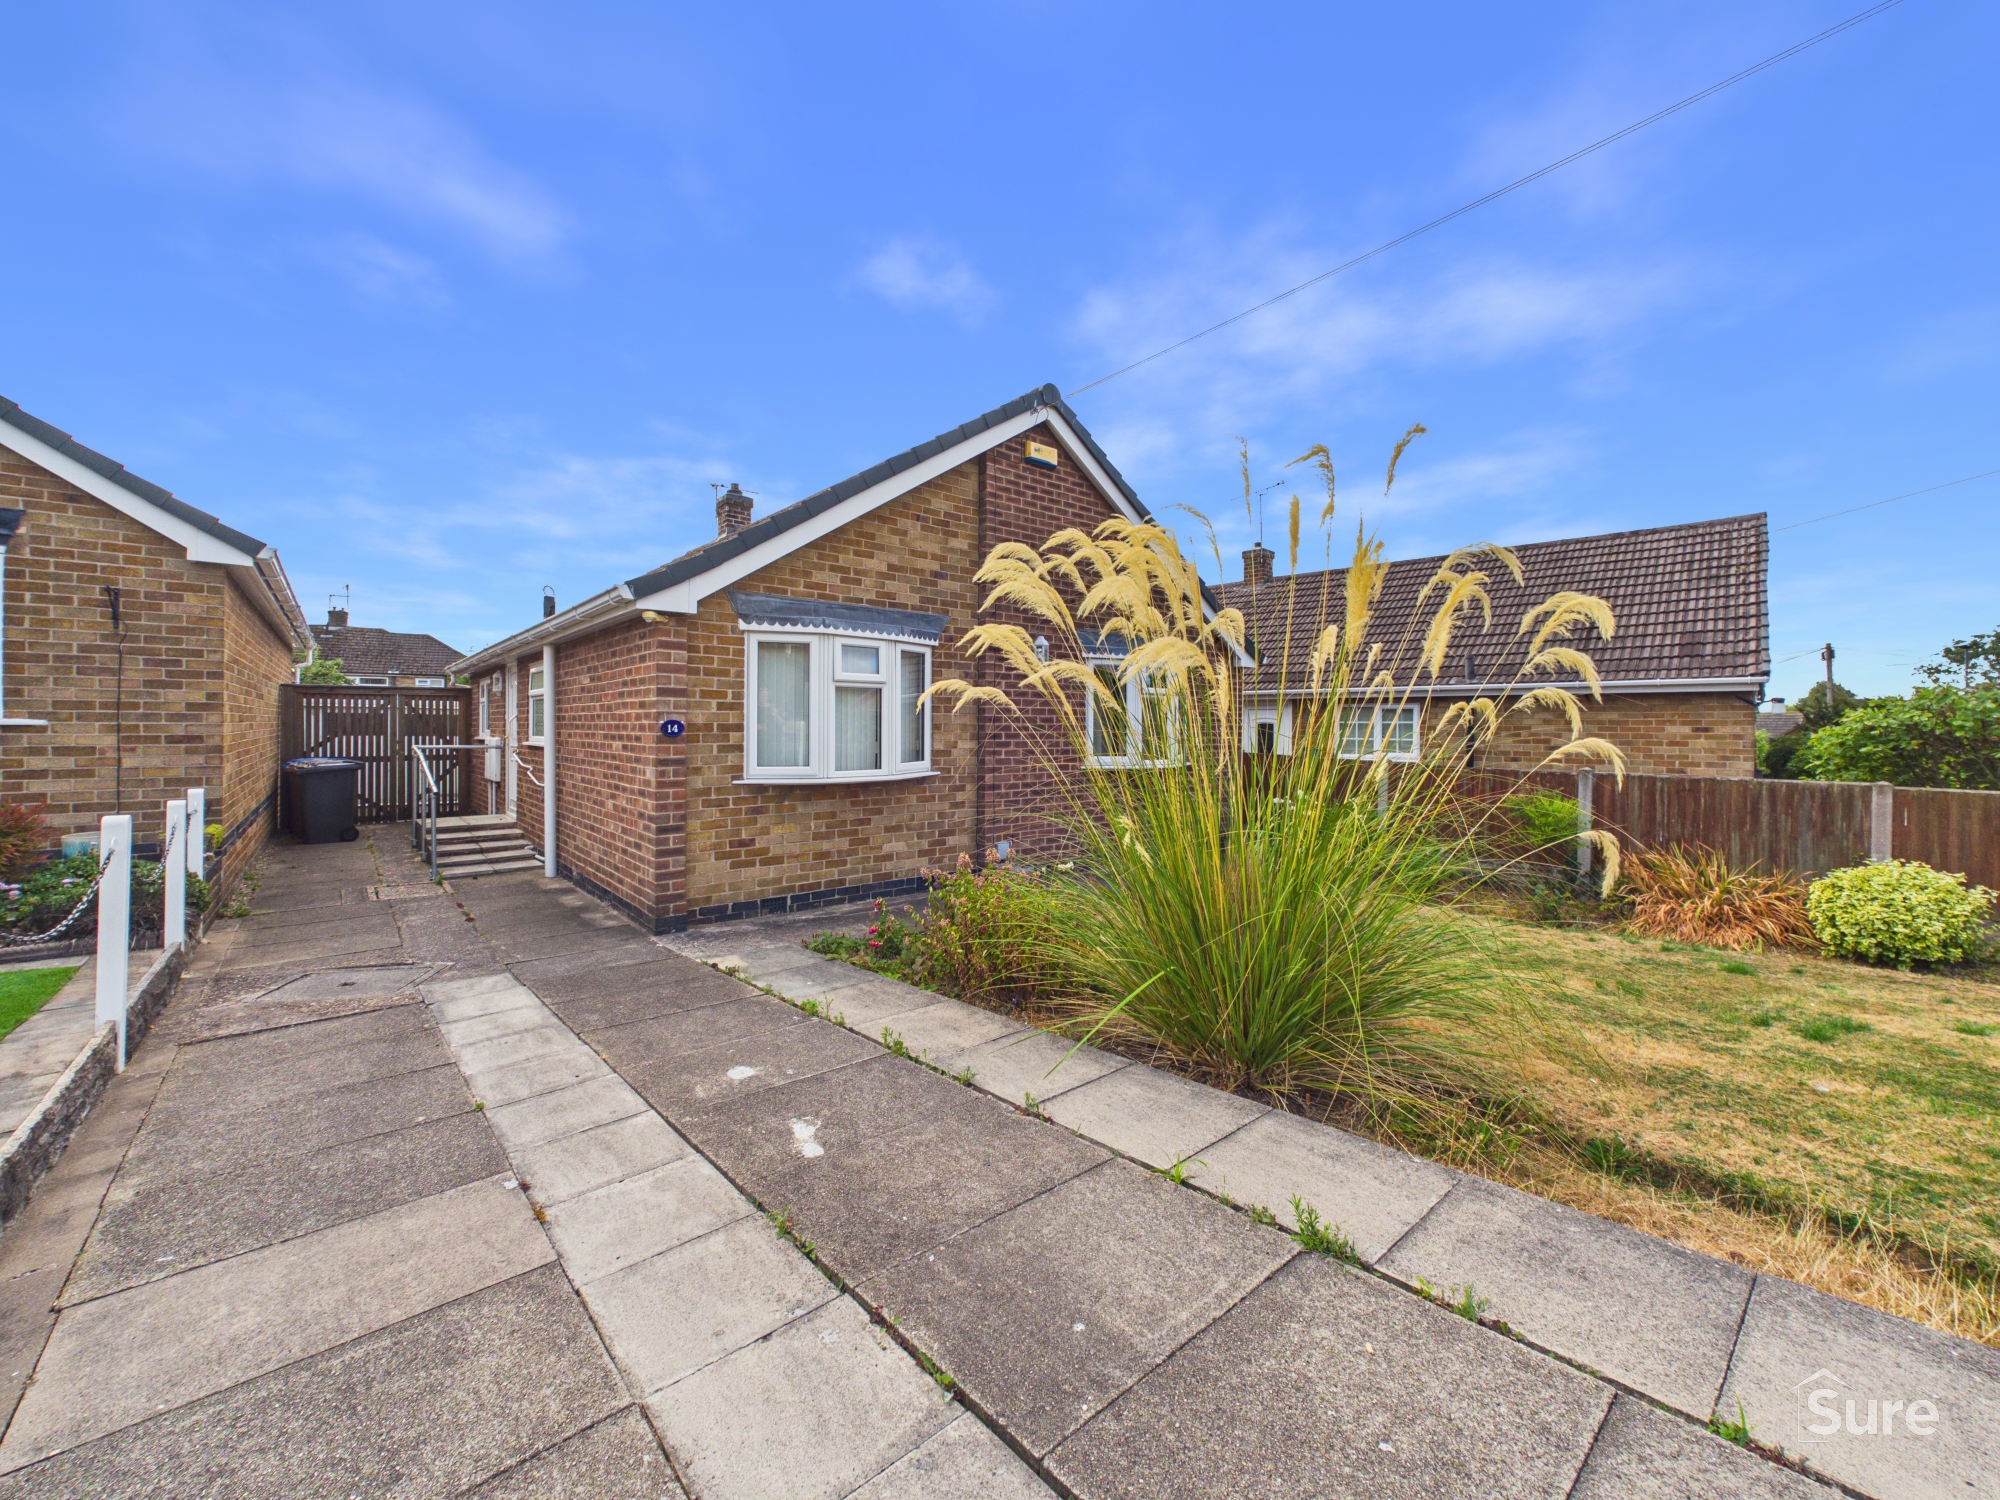
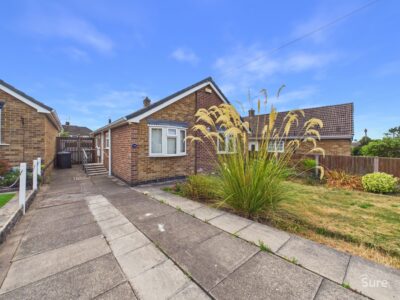
- Detached Bunaglow
- Two Bedrooms
- Lounge and Conservatory
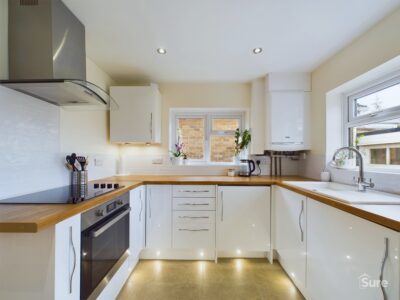
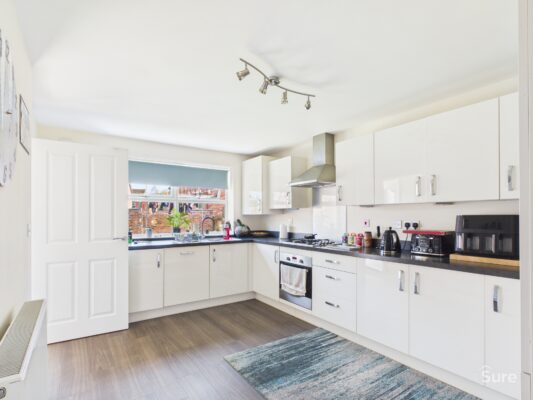
- Contemporary Kitchen
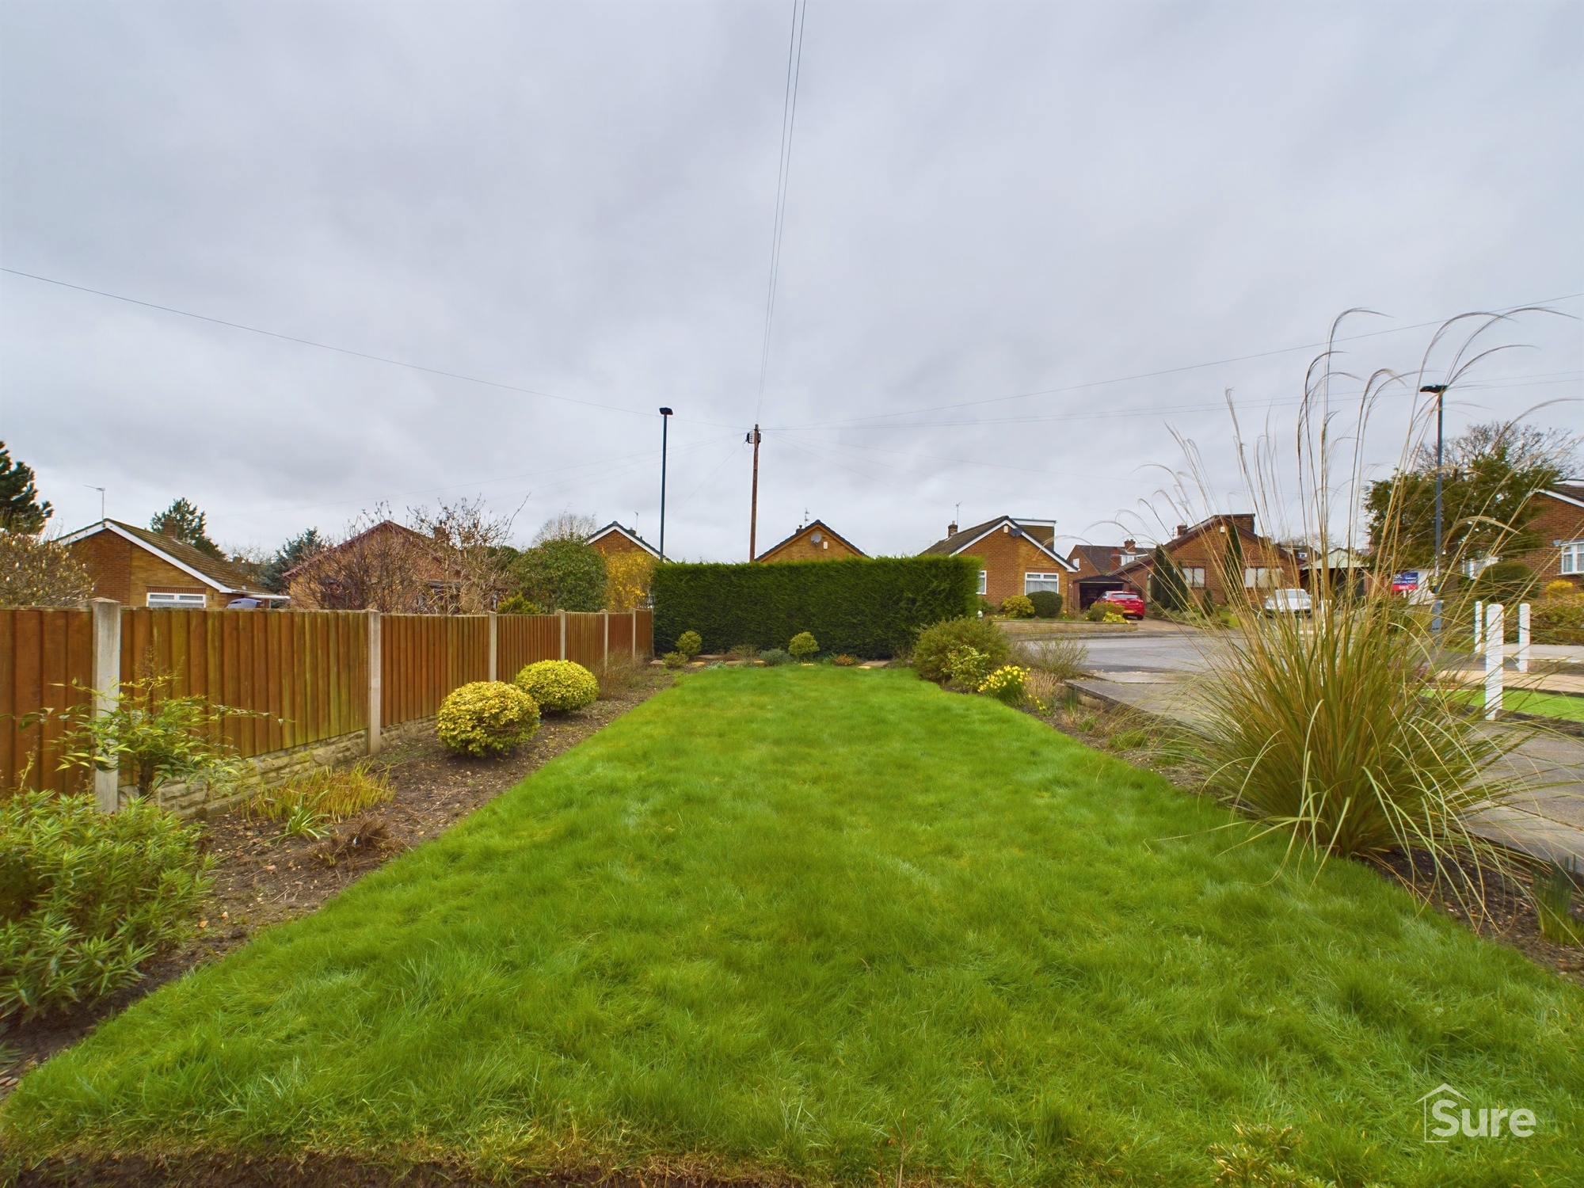
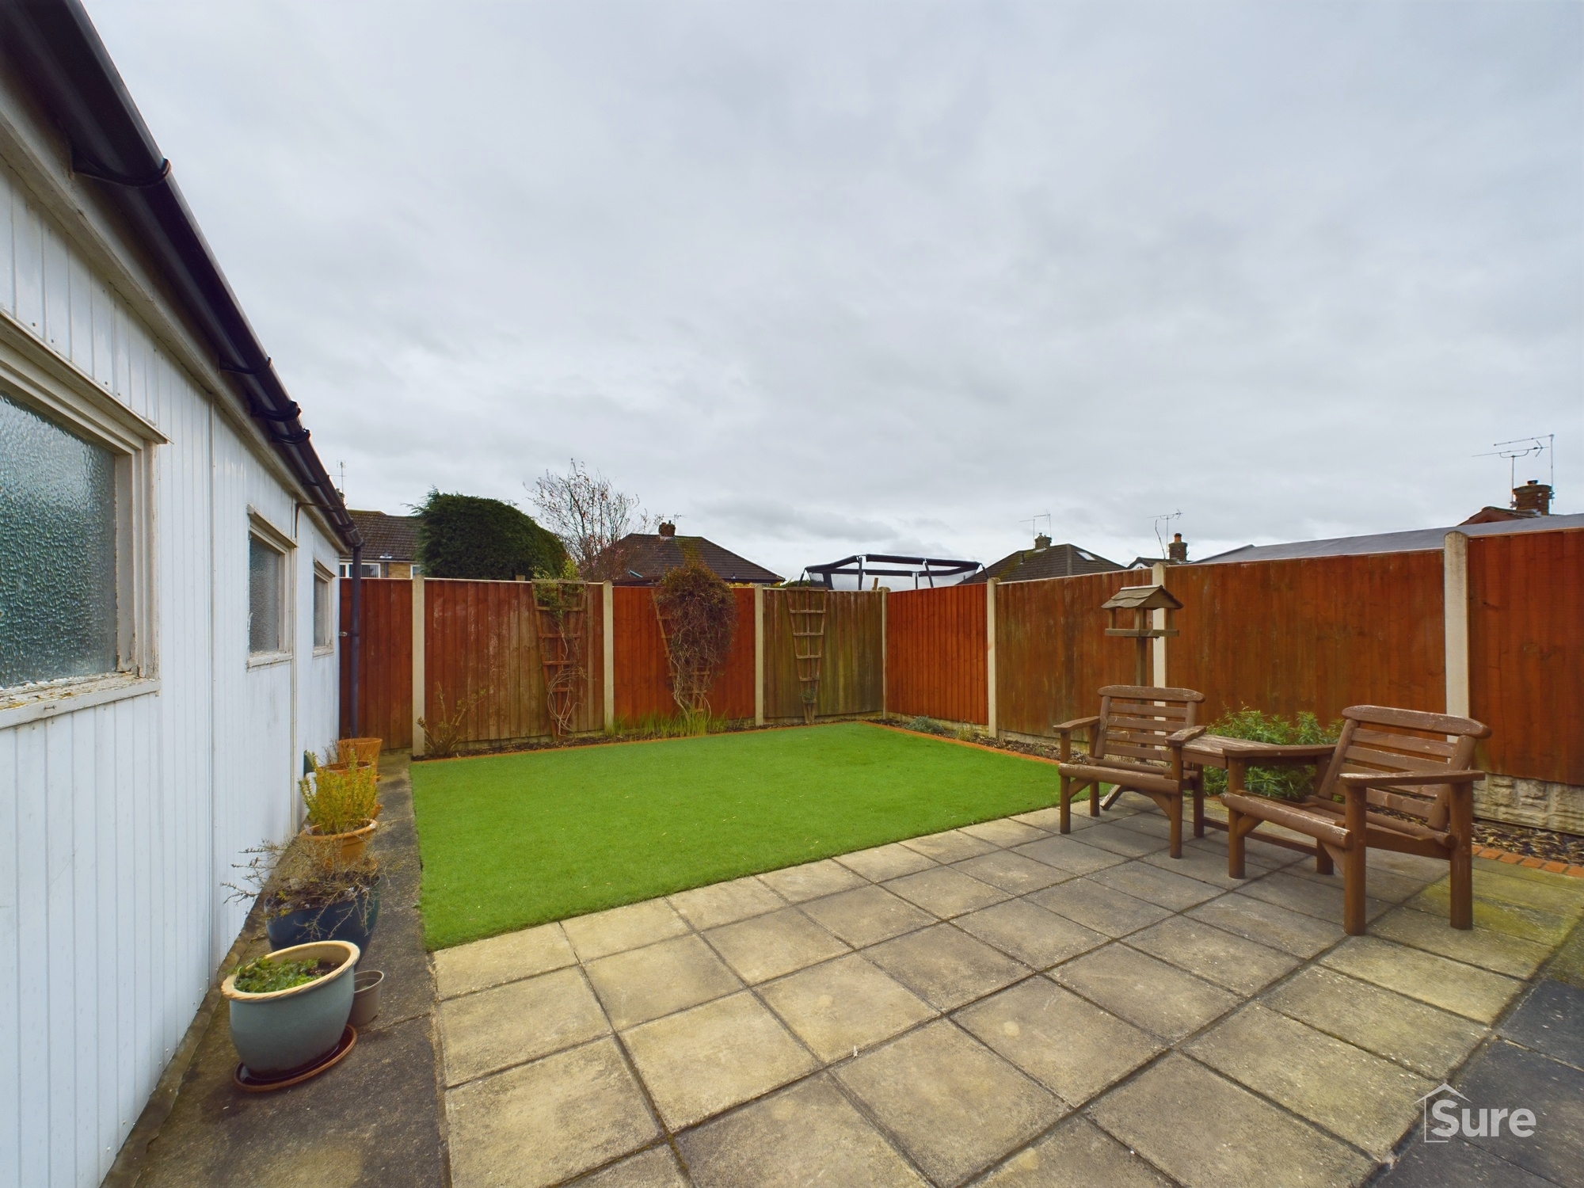
- Front and Rear Gardens
- Driveway
- Sought After Location, Close to Amenities
- MUST BE VIEWED
Property Summary
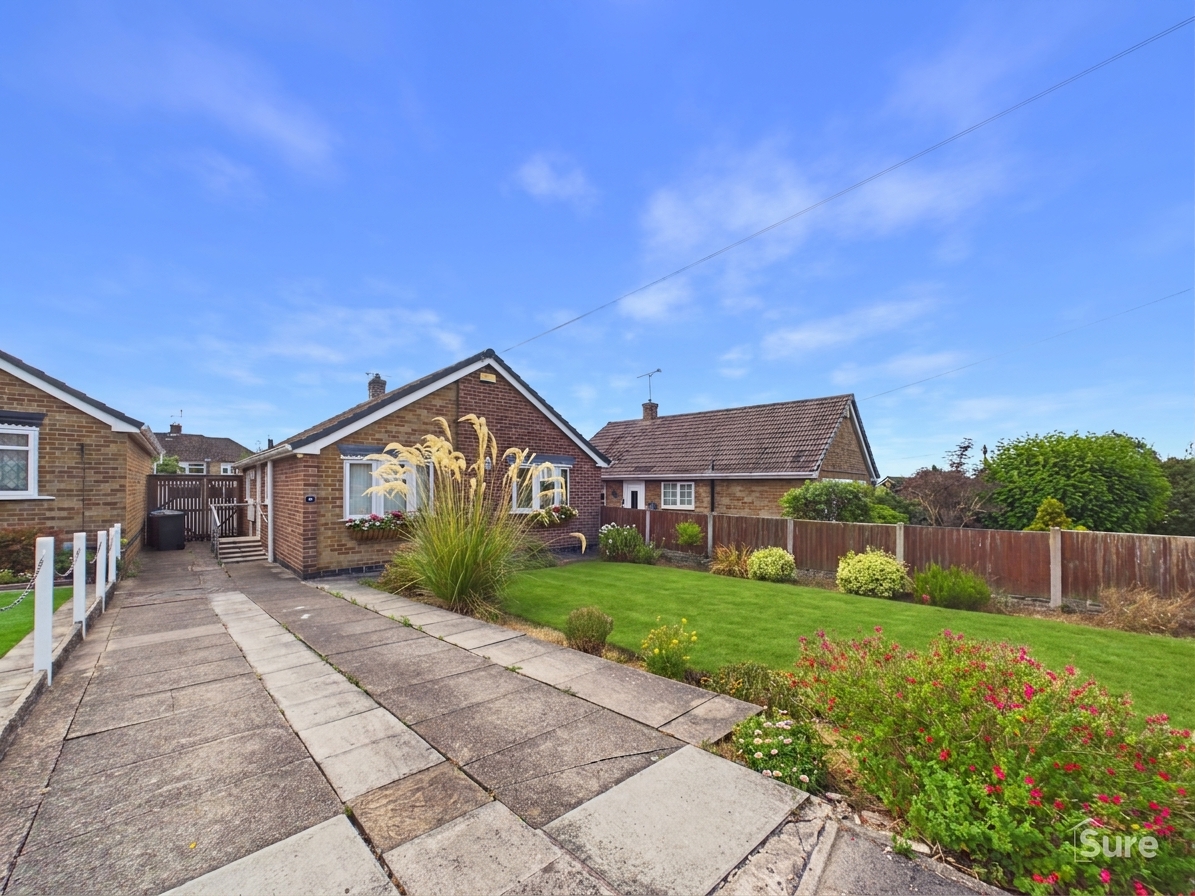
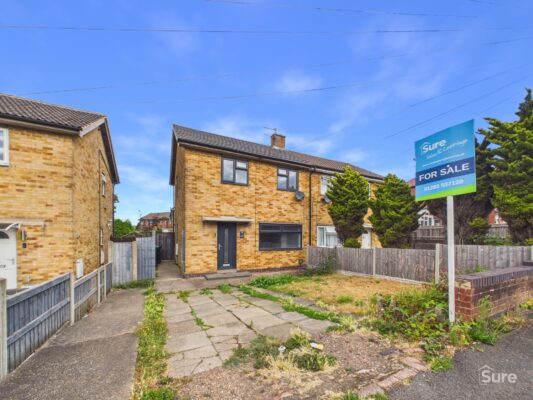
Stylish detached bungalow with two bedrooms, spacious lounge, conservatory, modern kitchen, landscaped gardens, private driveway, and a sought-after location MUST BE VIEWED
Description
This beautifully presented detached bungalow offers a rare opportunity to acquire a stylish and comfortable home in a highly sought after location. The property features two well-proportioned bedrooms, making it ideal for couples seeking to downsize without compromising on space. The spacious lounge provides an inviting area for relaxation and entertaining, while the adjoining conservatory allows for an abundance of natural light and offers a tranquil spot to enjoy views of the rear garden. The contemporary kitchen is fitted with a range of modern units , ensuring both practicality and aesthetic appeal. Thoughtfully designed throughout, the bungalow delivers a seamless flow between rooms and a welcoming atmosphere. Located close to local amenities and transport links, this property offers convenience as well as comfort, making it a must be viewed home for discerning buyers.
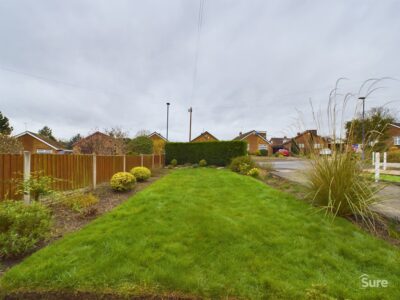
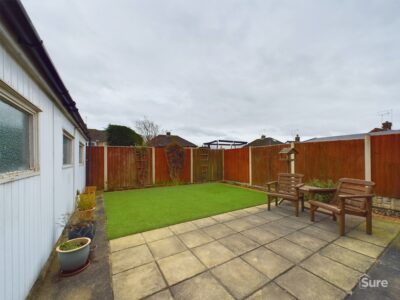
The outside space is equally impressive, with both front and rear gardens offering a blend of privacy and outdoor enjoyment. The front garden is attractively landscaped, providing kerb appeal and a pleasant approach to the property. To the rear, a generous garden offers ample space for outdoor dining, gardening or simply relaxing in the sunshine (ideal for those who appreciate outdoor living). The property also benefits from a private driveway, providing off-road parking for multiple vehicles and enhancing the overall practicality of the home. This delightful bungalow combines modern living with peaceful surroundings, creating an ideal setting for a wide range of buyers. Early viewing is highly recommended to fully appreciate everything this property has to offer.
Entrance Hall
Loft Access. Storage Cupboard. Radiator.
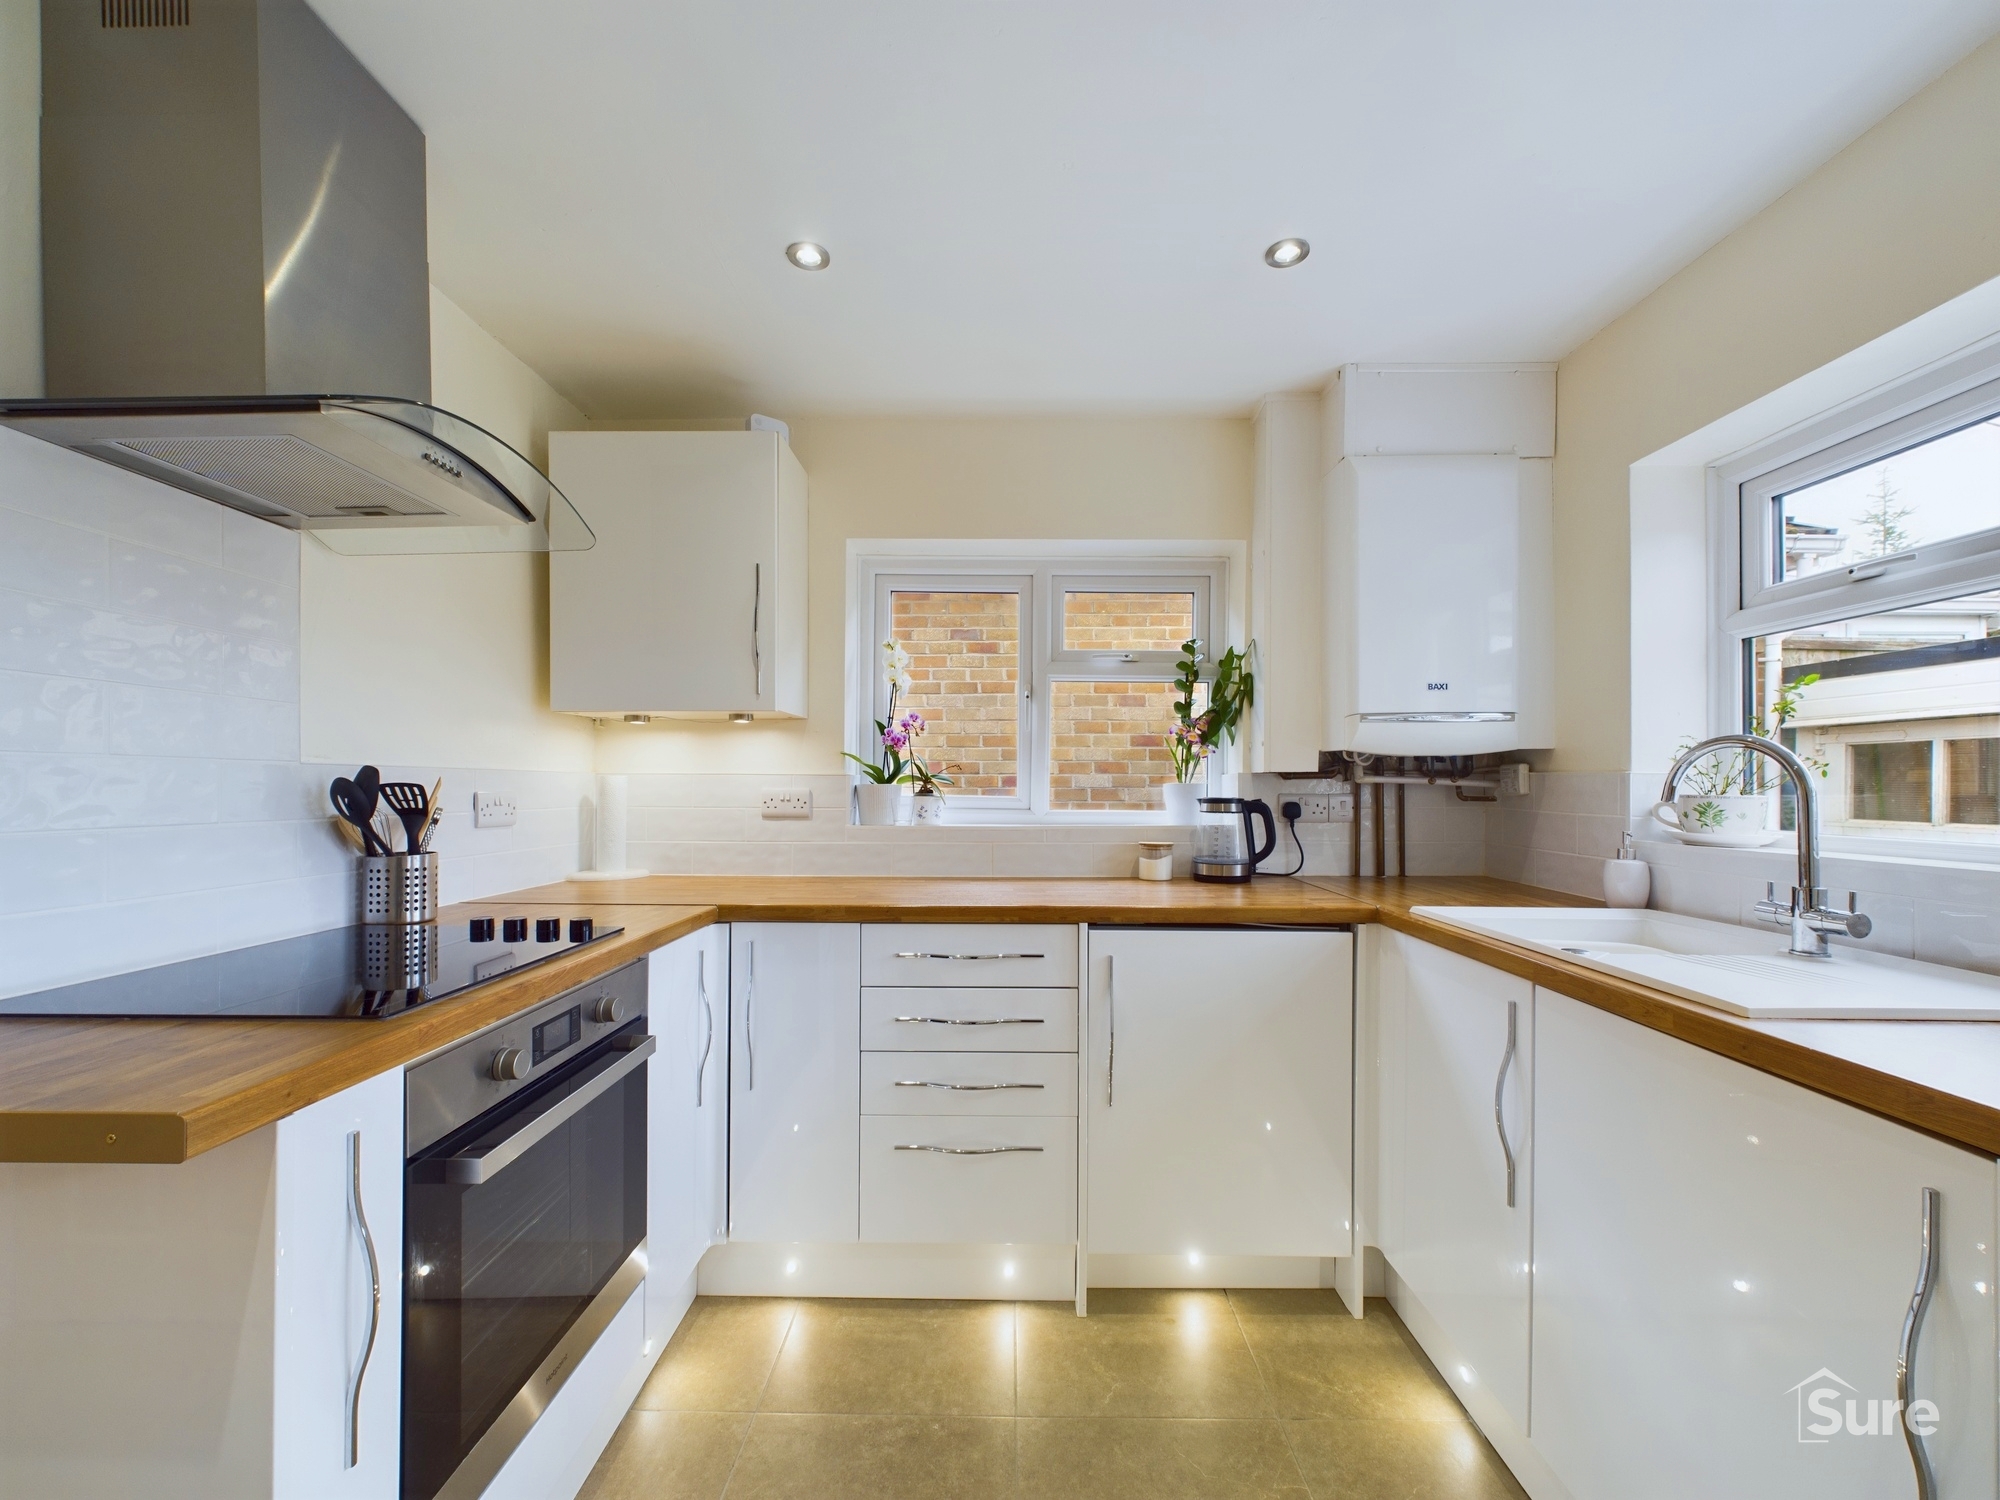
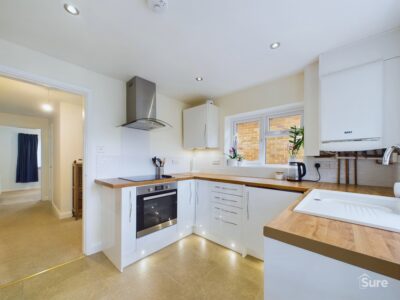
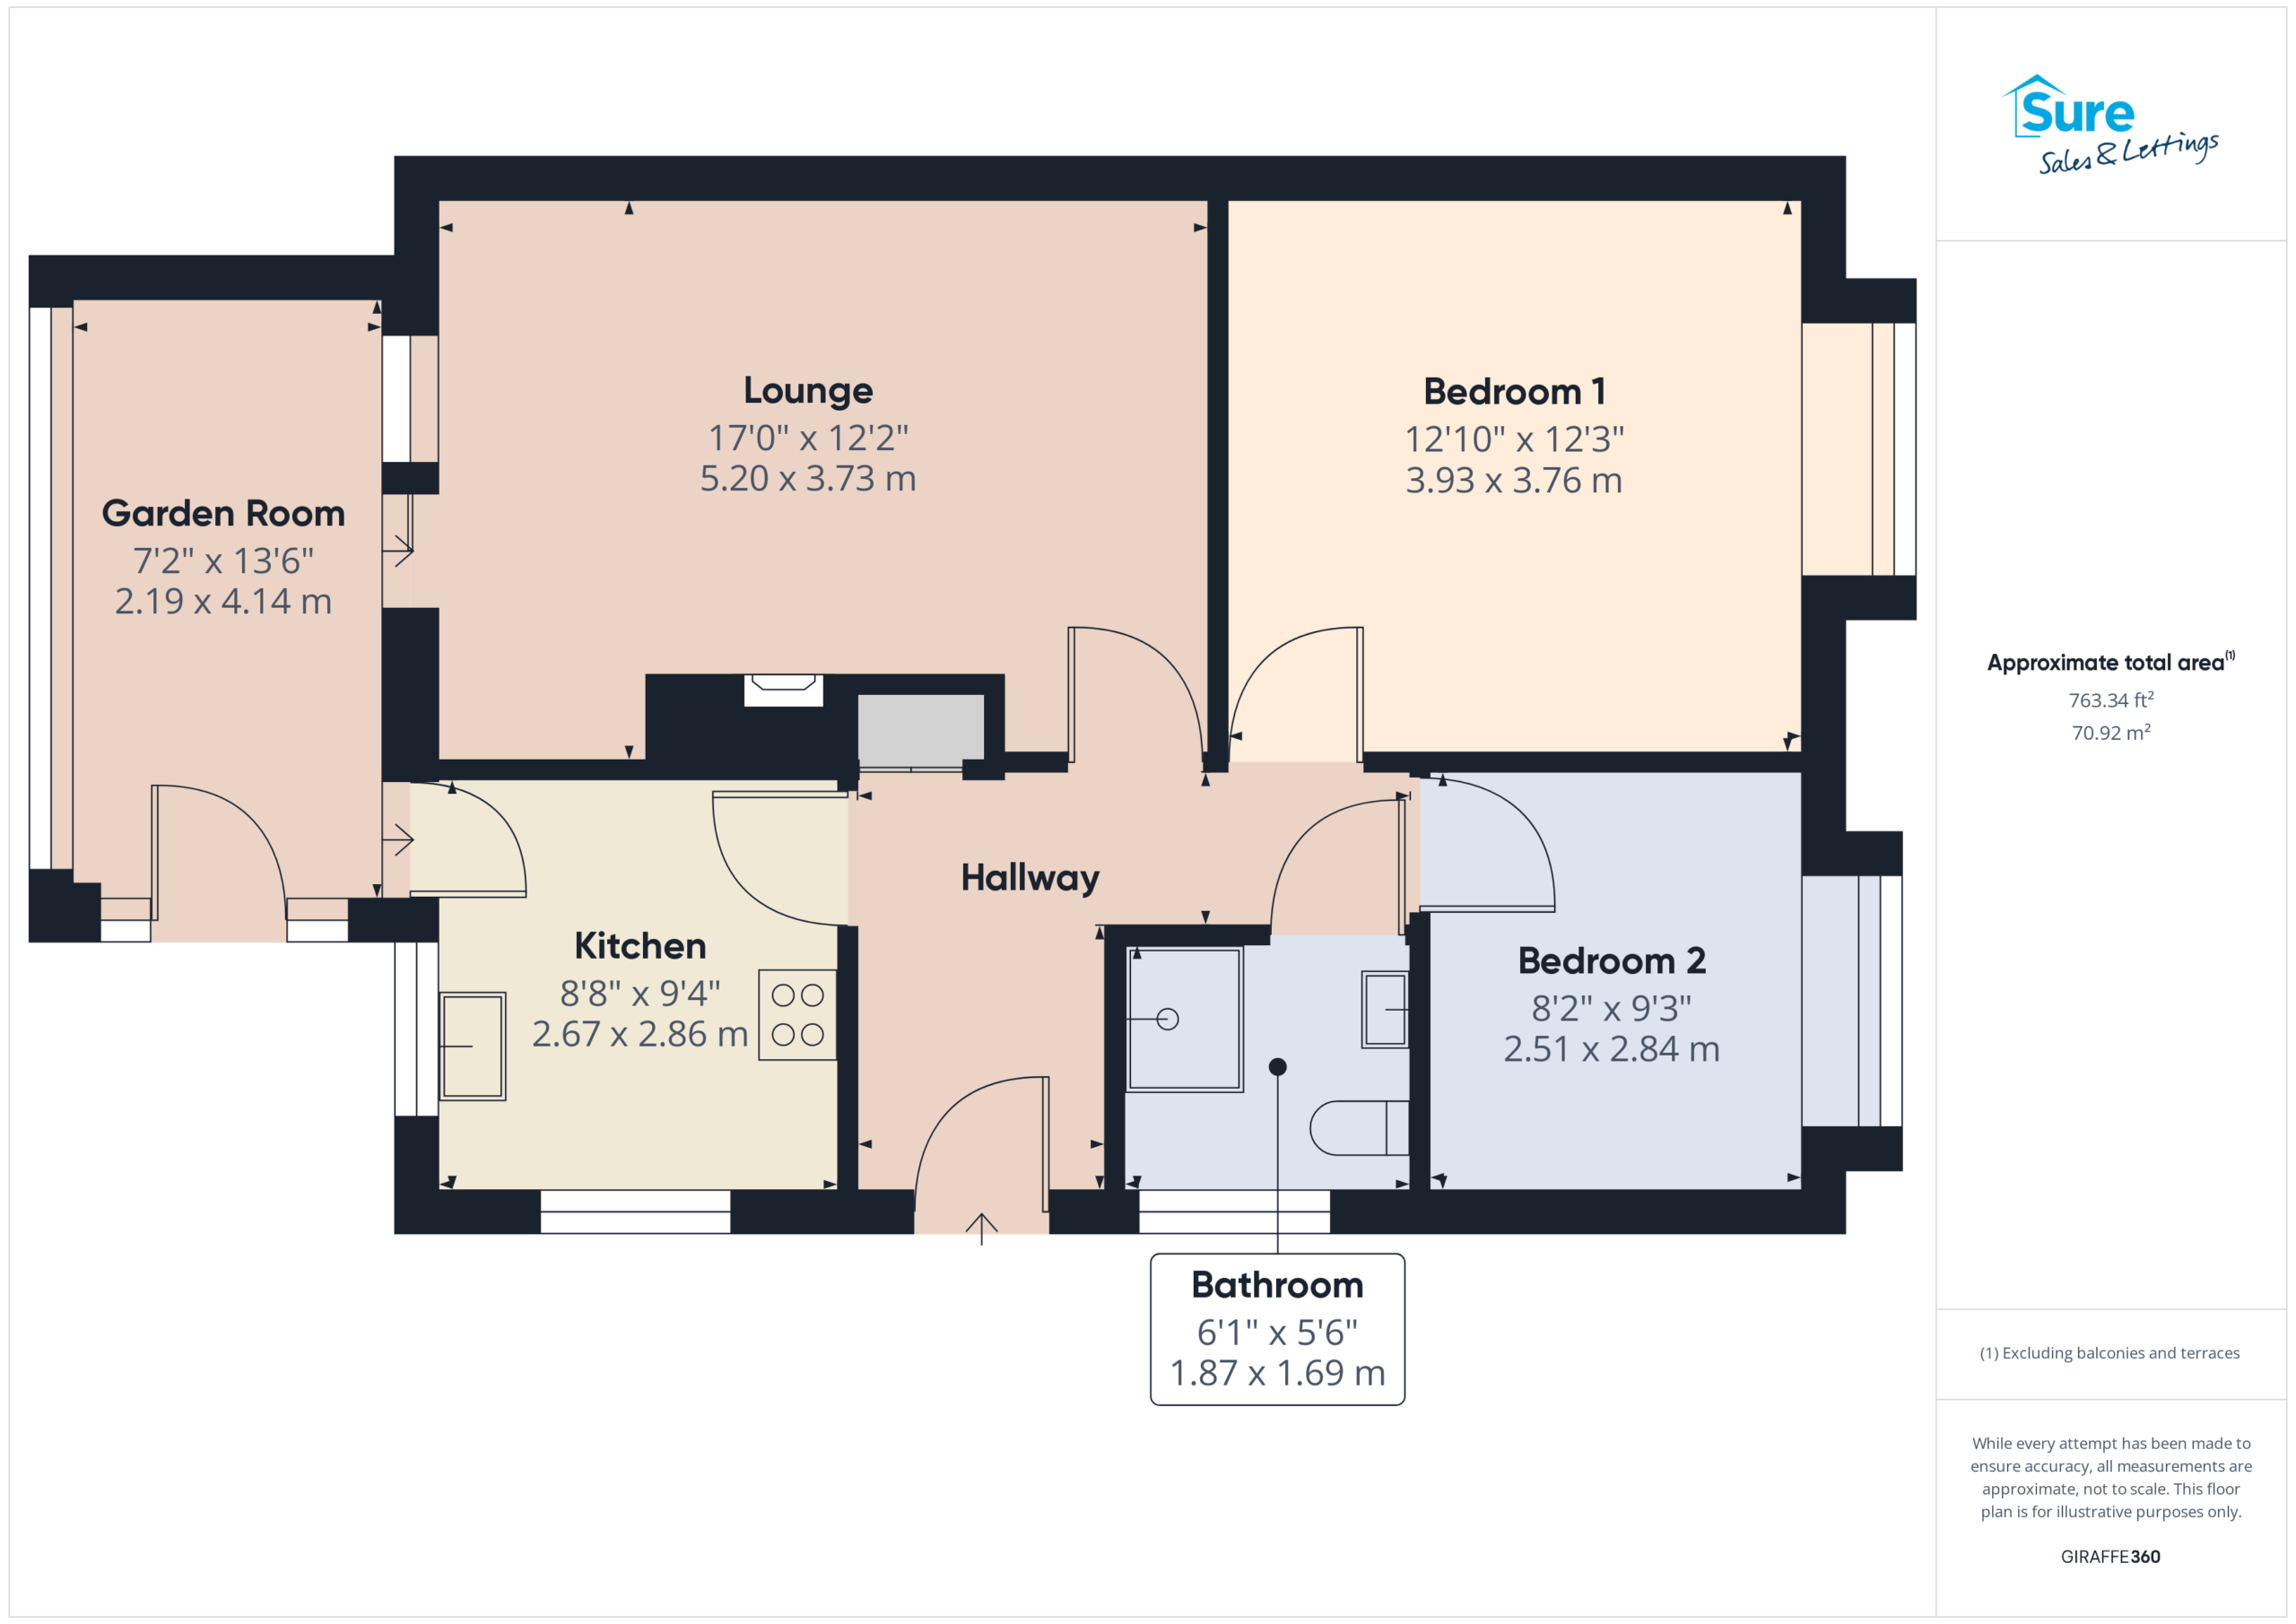
Kitchen 8' 9" x 9' 5" (2.67m x 2.86m)
Windows to side and rear. Having a contemporary range of wall and base units with contrasting wooden working surfaces and inset sink and drainer. Built in electric oven, hob and extractor hood over. Washing machine point. Wall mounted gas boiler. Radiator. Door to rear.
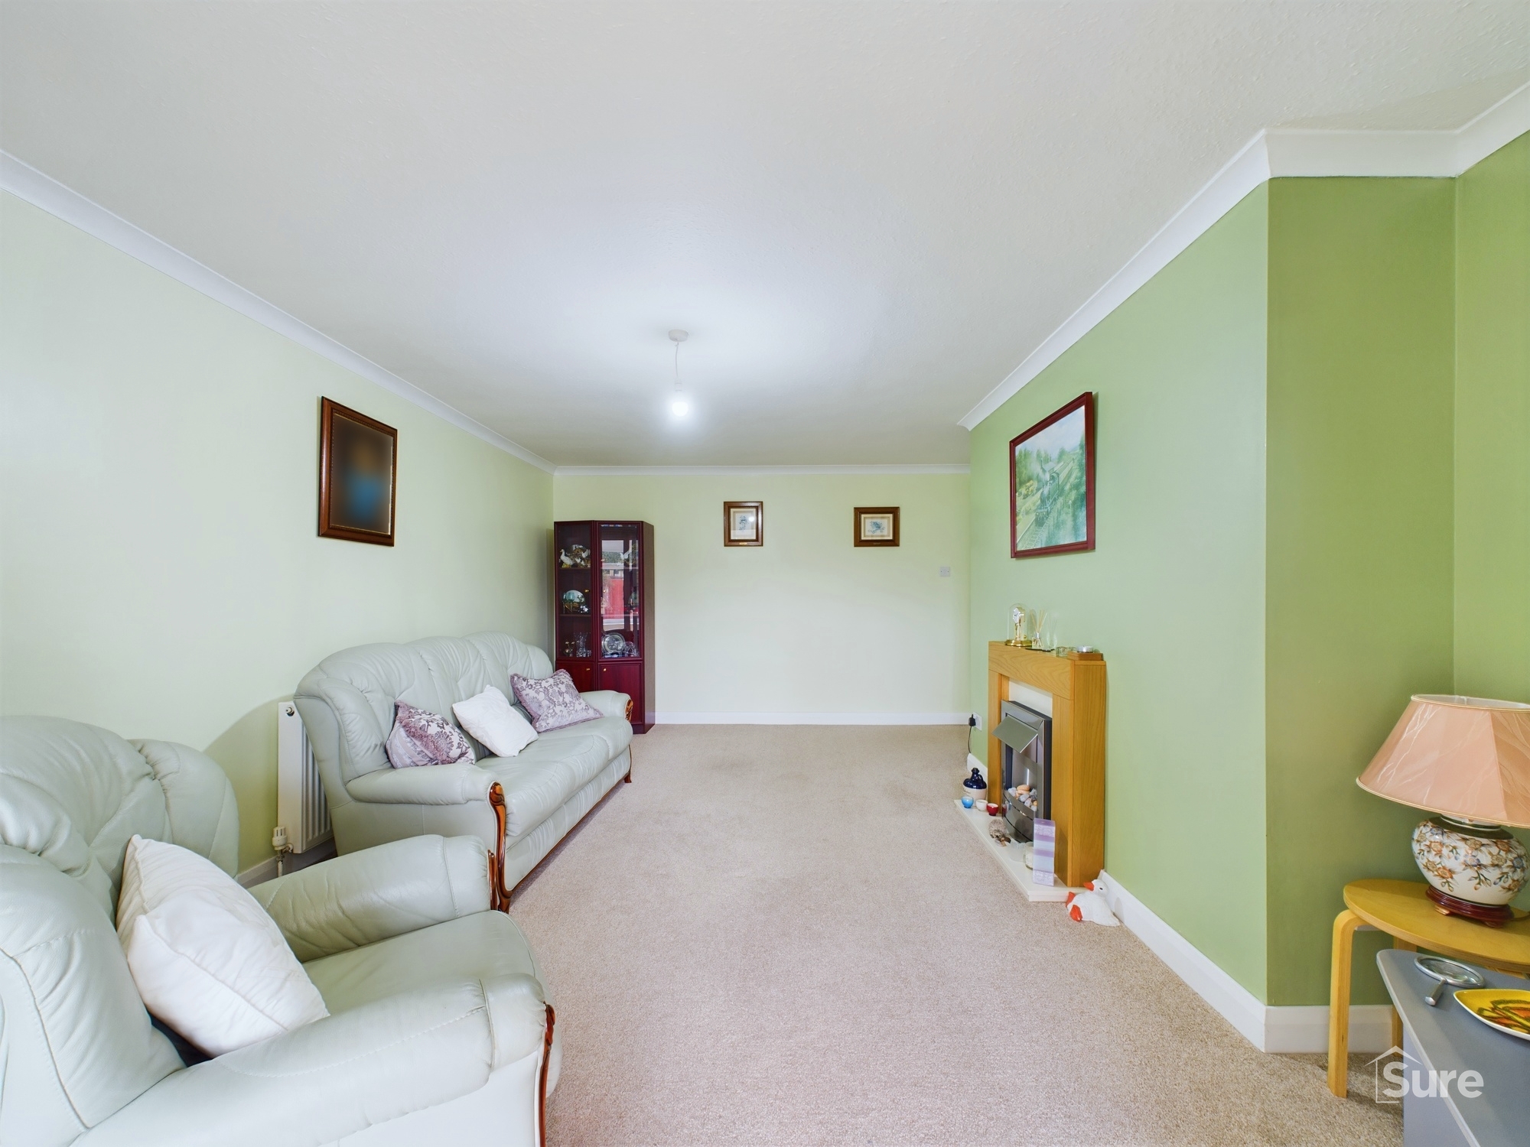
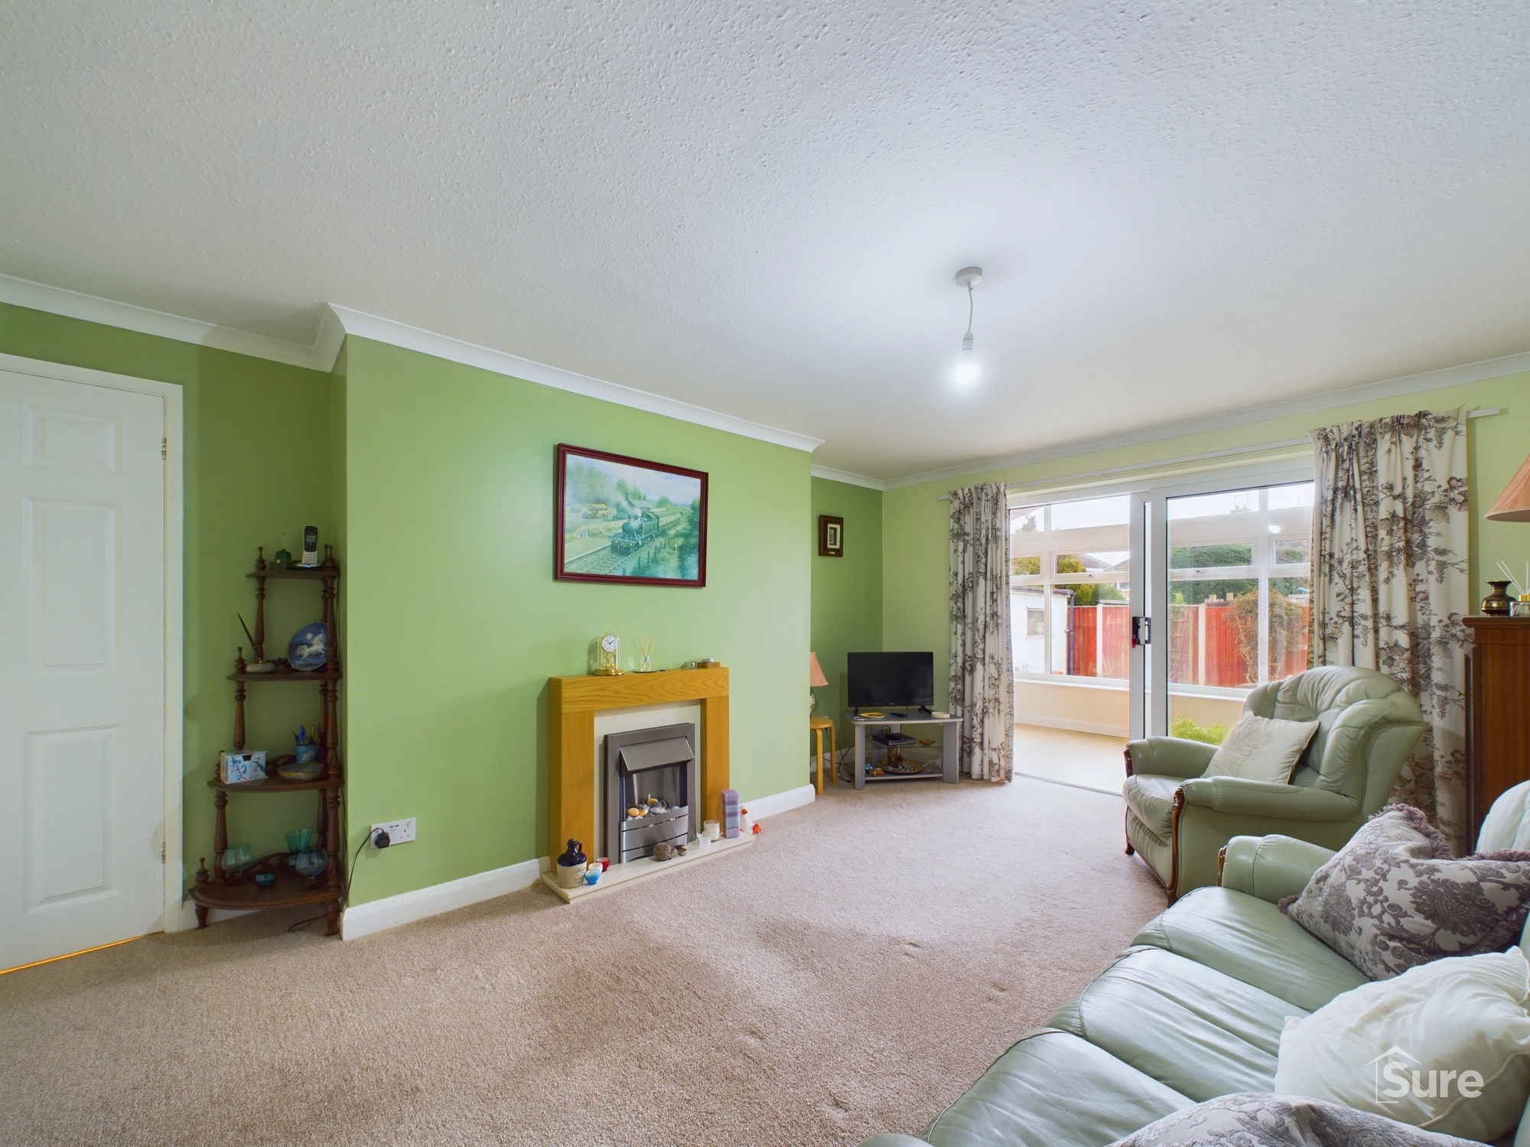
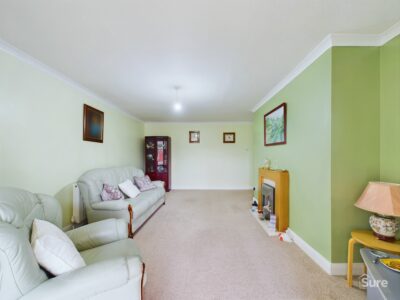
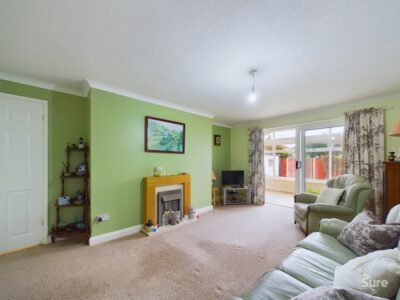
Lounge 17' 1" x 12' 3" (5.20m x 3.73m)
Patio doors leading into conservatory. Electric fire set into surround. Coving to ceiling . Radiator.
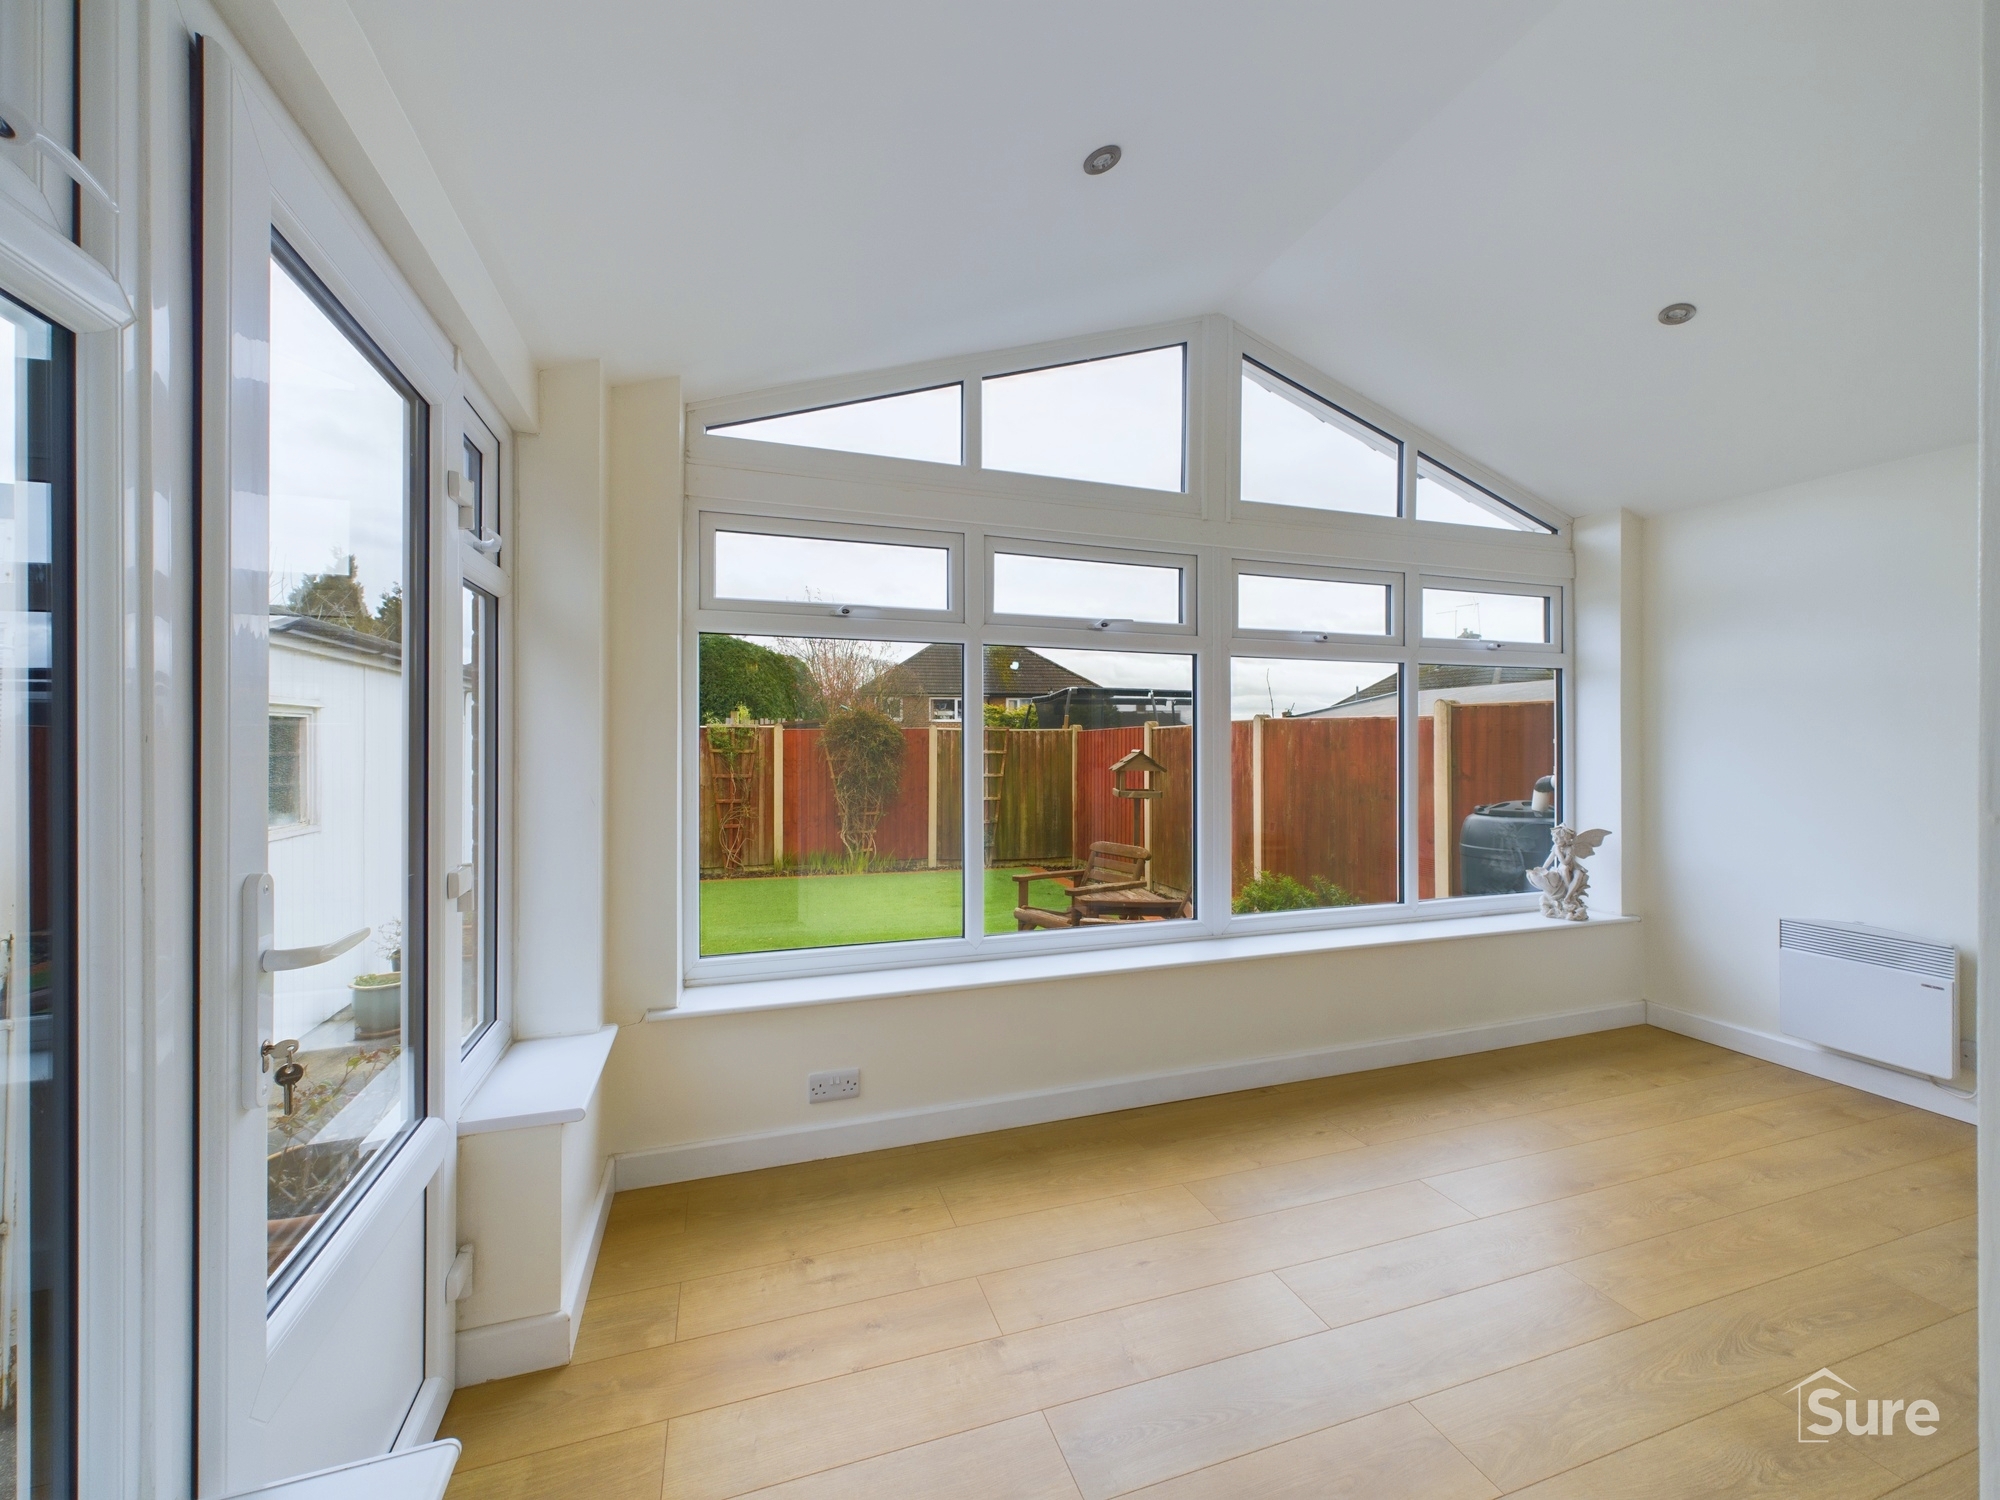
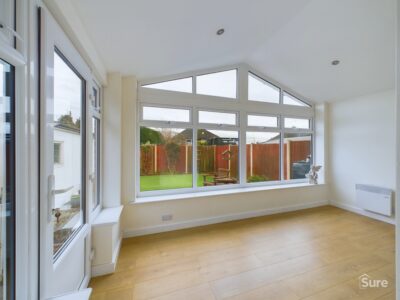
Conservatory 7' 2" x 13' 7" (2.19m x 4.14m)
Door to side leading into rear garden. Laminate flooring. Wall heater.
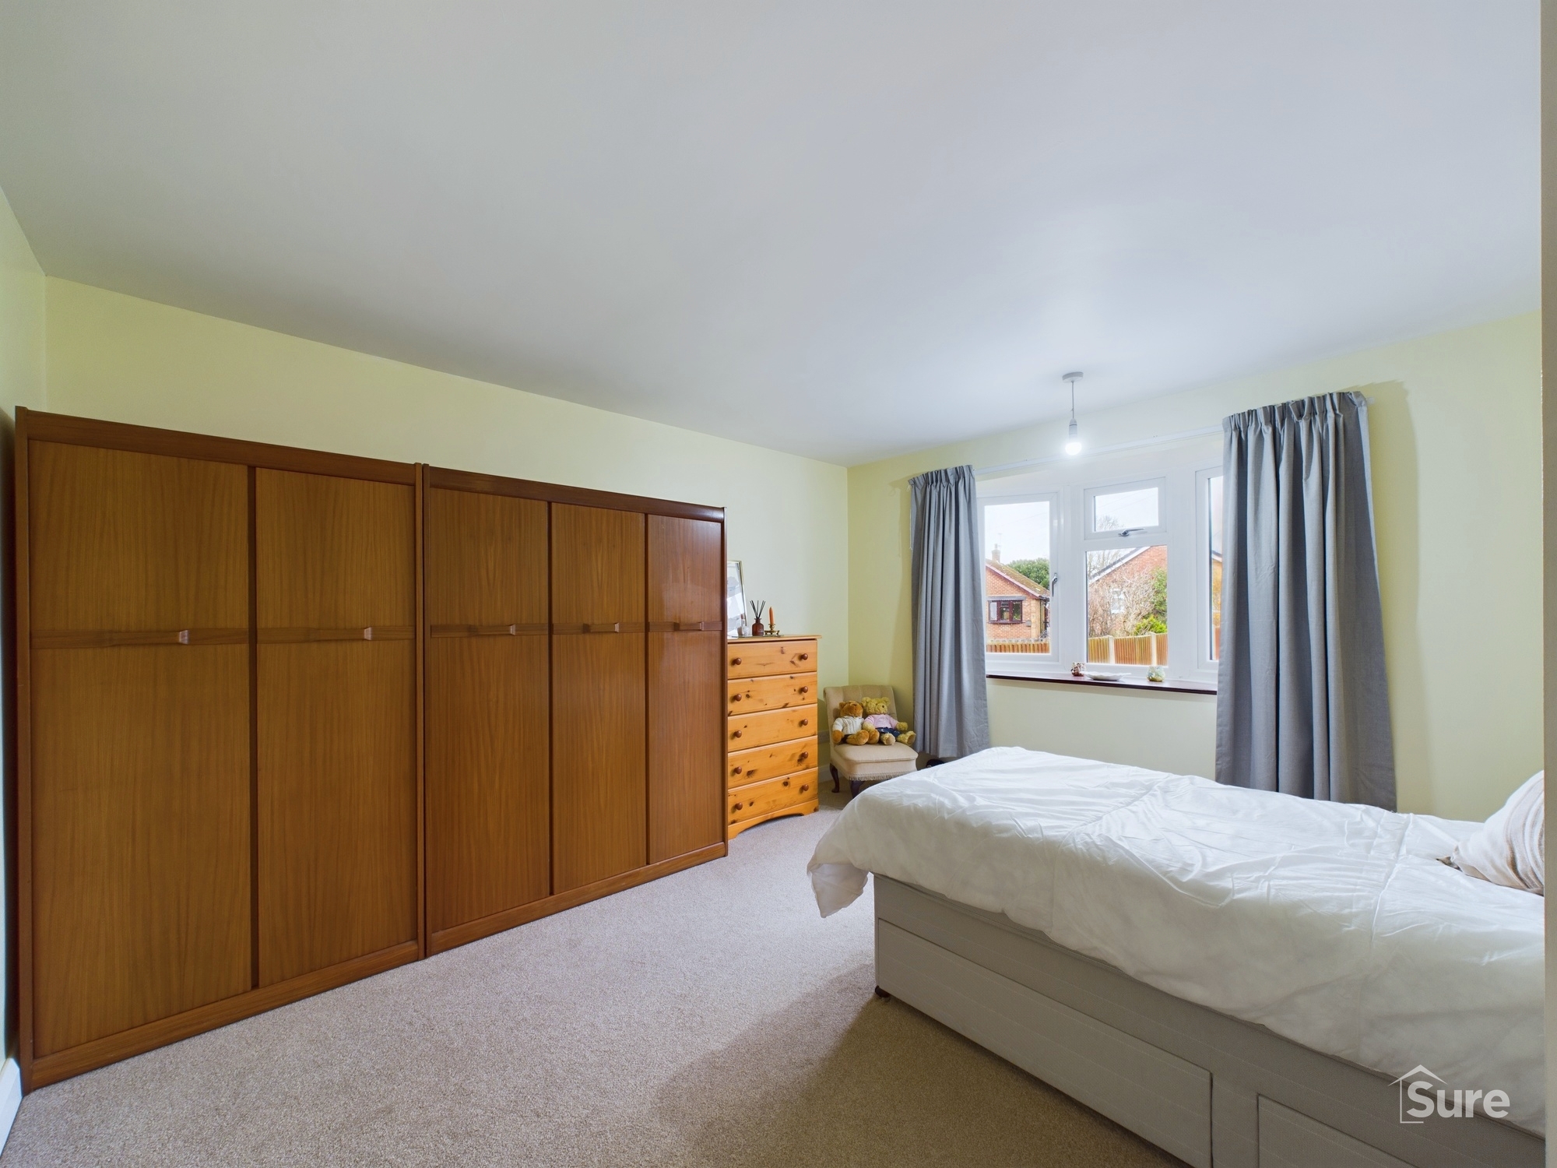
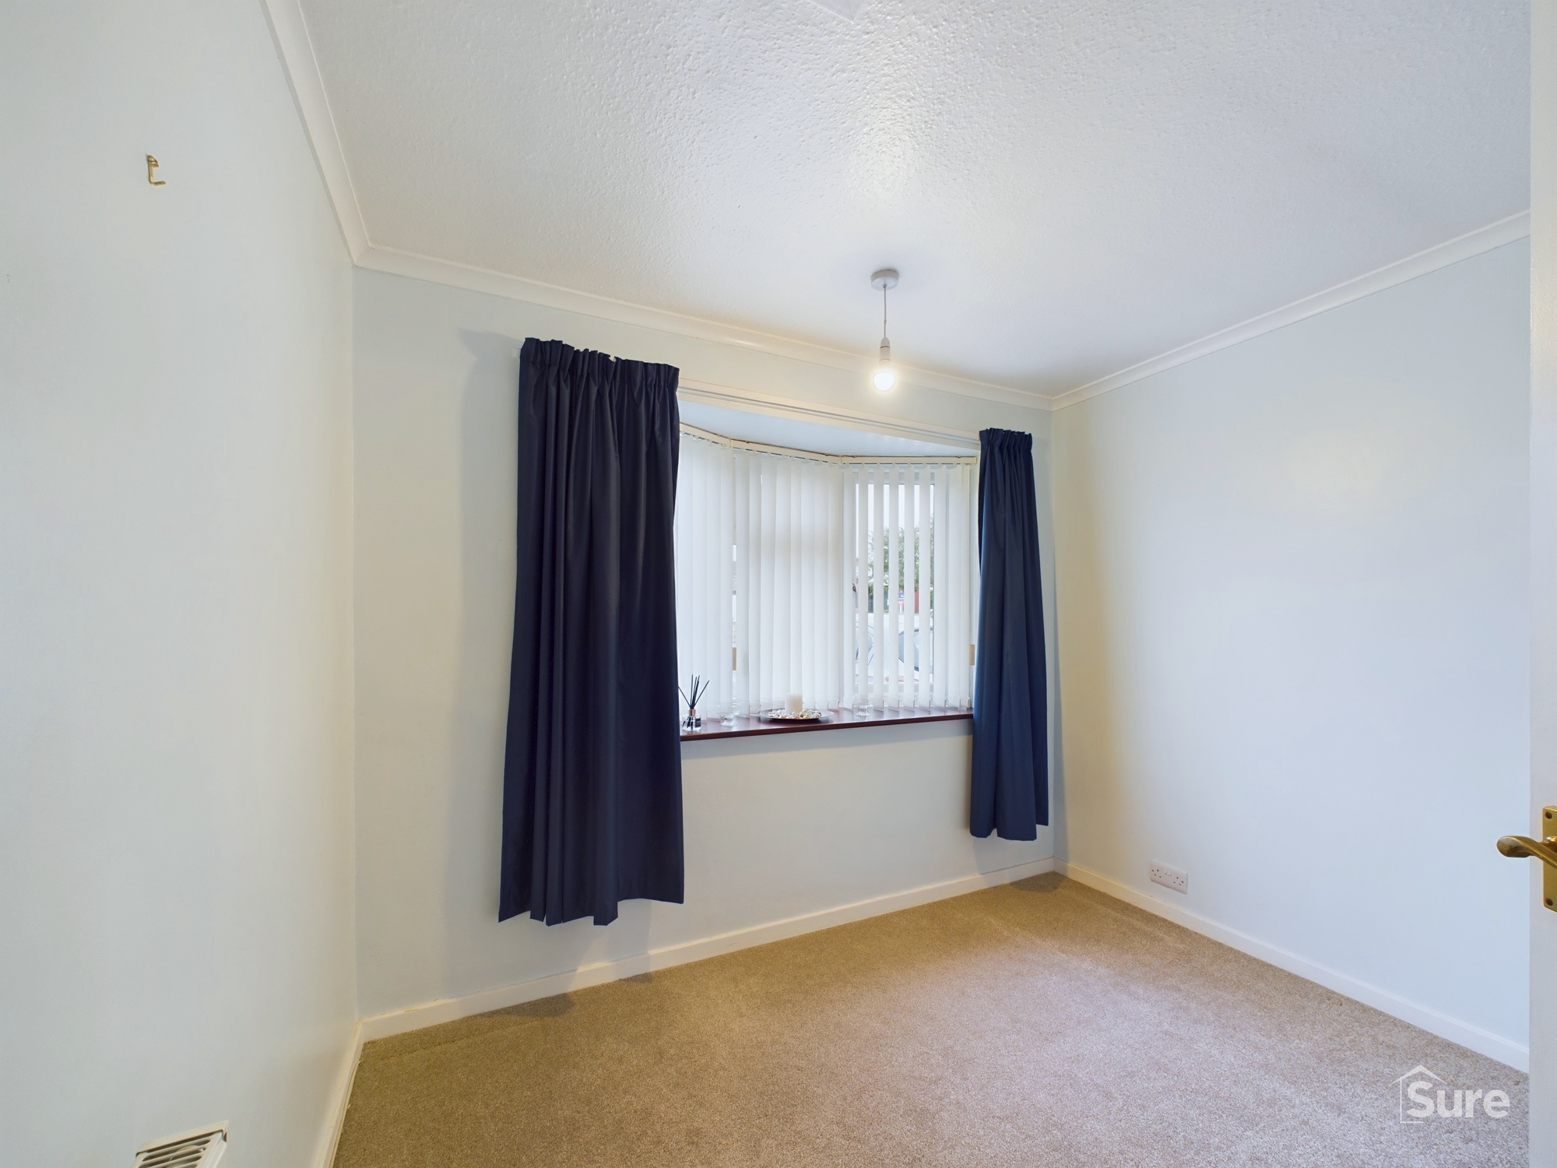
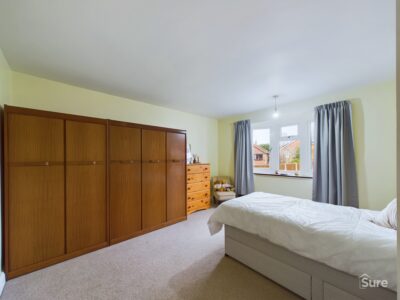
Bedroom 12' 11" x 12' 4" (3.93m x 3.76m)
Window to front, Radiator.
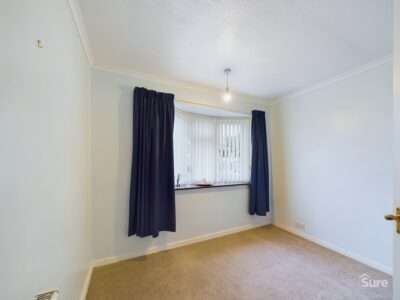
Bedroom 8' 3" x 9' 4" (2.51m x 2.84m)
Window to front, radiator.
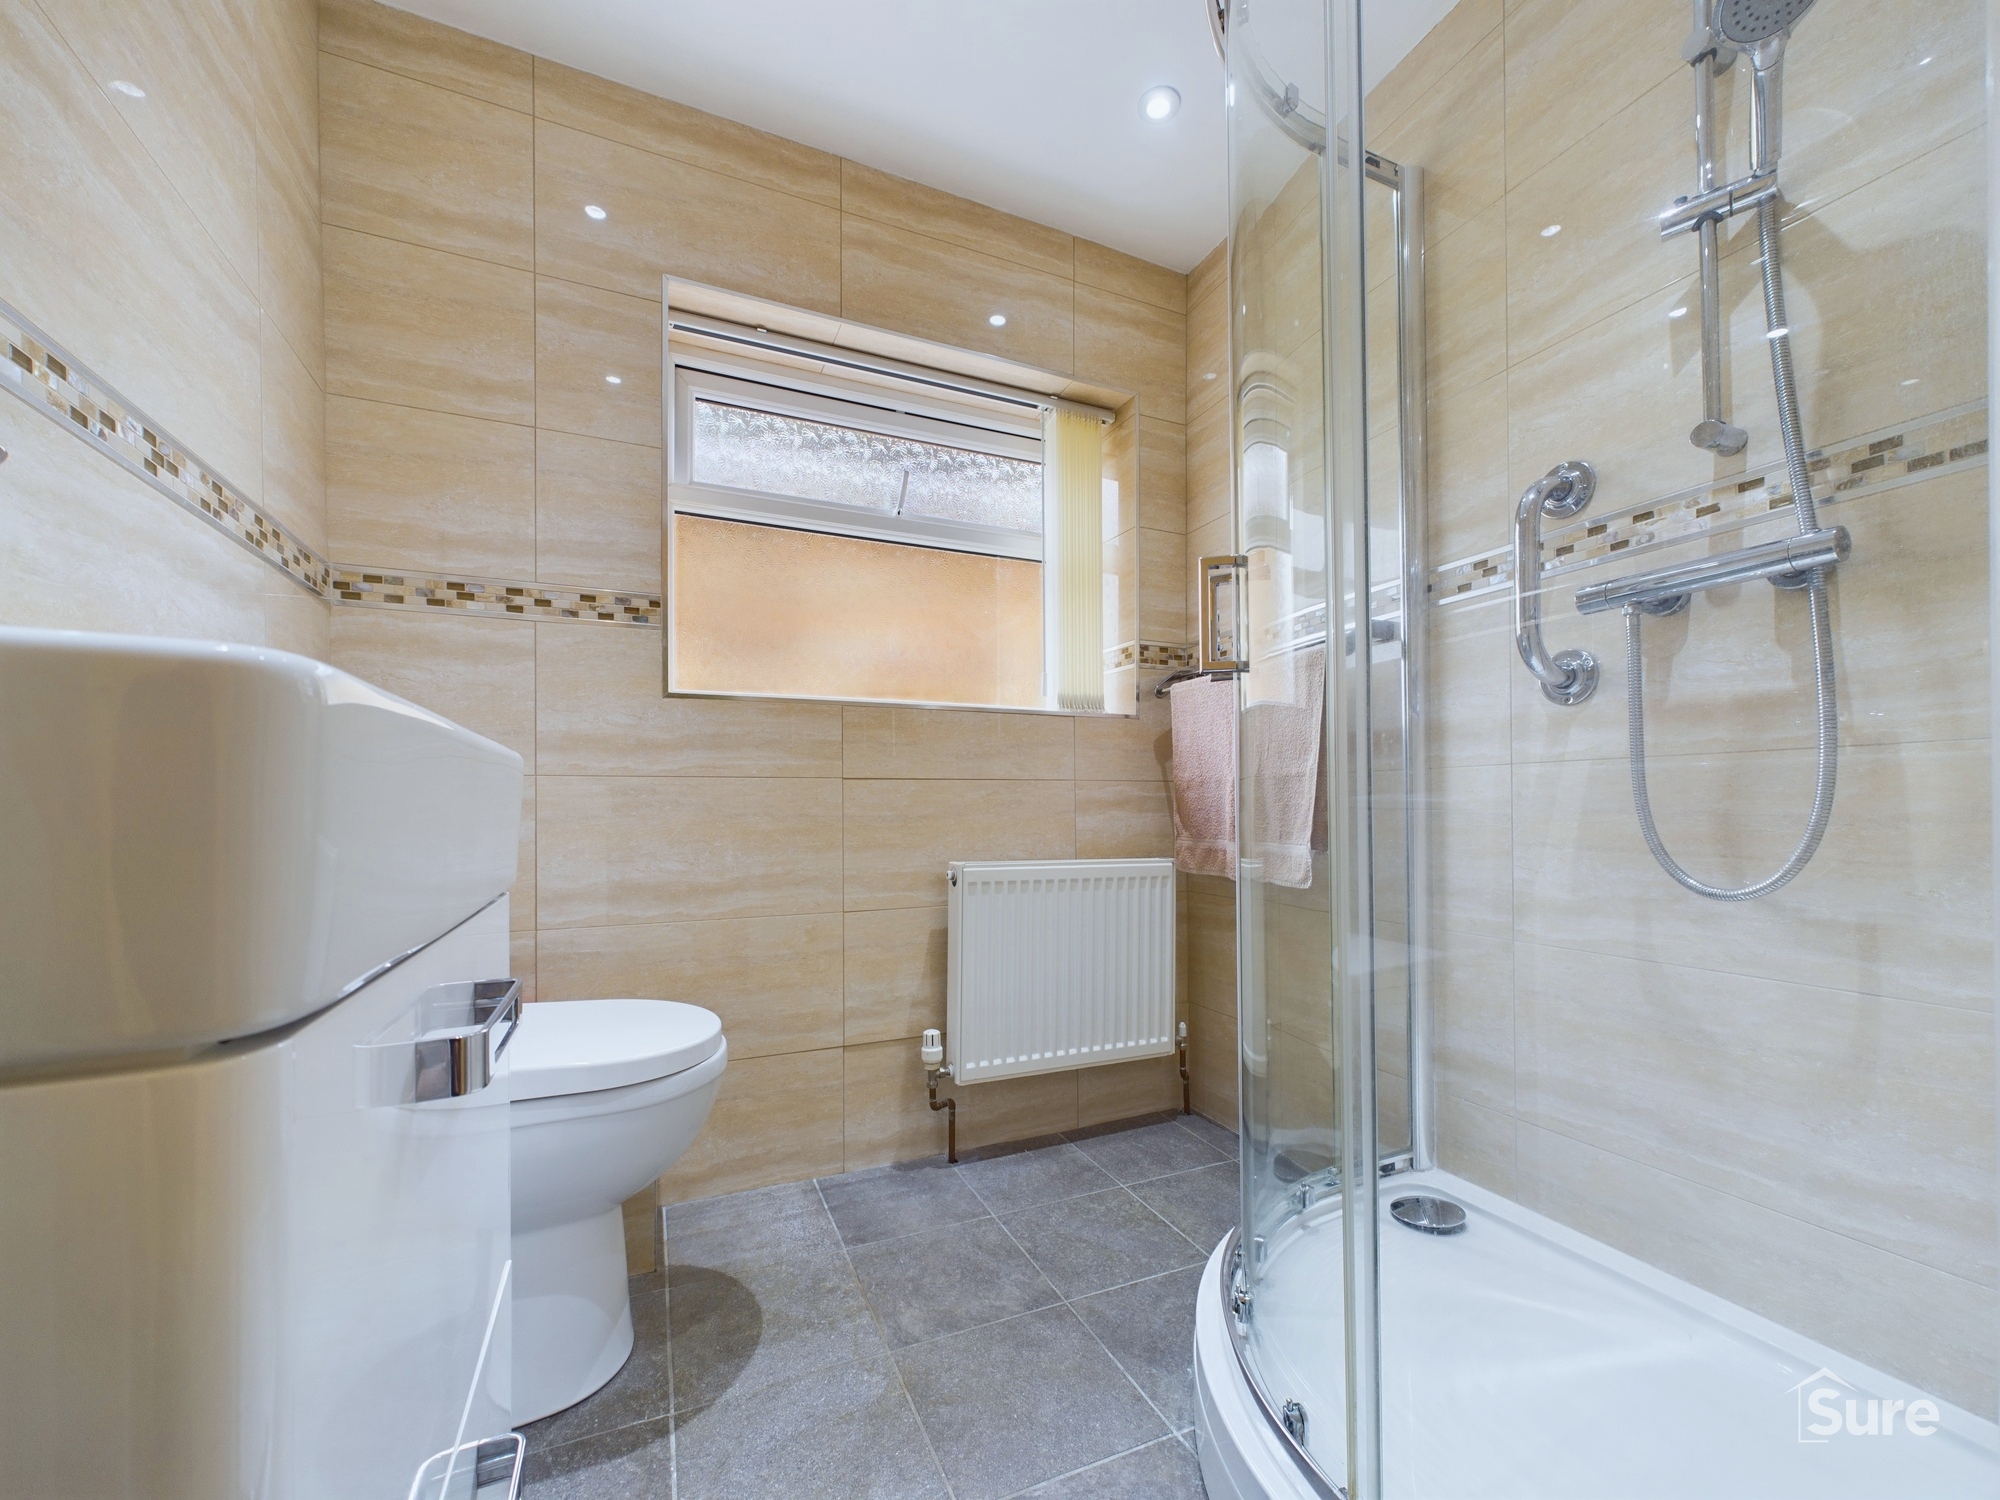
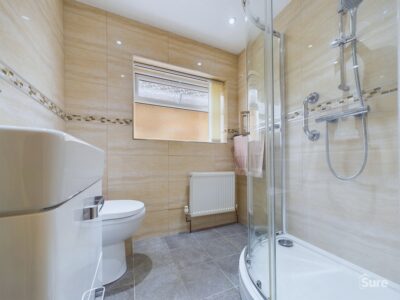
Shower Room 6' 2" x 5' 7" (1.87m x 1.69m)
Window to side. Shower cubicle. Wash hand basin with cupboard under. Low level WC, Radiator.
Property Details
-
 Ref: 9e30733e-0b61-4b60-811e-e3710ad89e68
 -
 Type: Bungalow
 -
 Availability: Sold STC
 -
 Bedrooms: 2
 -
 Bathrooms: 1
 -
 Reception Rooms: 2
 -
 Outside Space: Garden
 -
 Council Tax Band: C
 -
 Tenure: Freehold
Utilities and More
-
 Electricity:
Mains Supply
Electricity:
Mains Supply -
 Water:
Mains Supply
Water:
Mains Supply -
 Heating:
Gas Central Heating
Heating:
Gas Central Heating -
 Broadband:
TBC (contact us)
Broadband:
TBC (contact us) -
 Sewerage:
Mains Supply
Sewerage:
Mains Supply - Construction Materials: TBC (contact us)
- Roof Material: TBC (contact us)
- Has Restrictions: No
- Has Floored Within Last 5 Years: No
- Has Flood Defence: No
- Public Right of Way: No
- Has Required Access: No





 COVID-19: Safe Viewing Policy